
Chestnut Close, Stafford, ST18 9NJ
Please Quote Reference Code: MG1274 (Guide Price £375,000-£400,000)
Occupying an enviable position within the sought-after village of Derrington, this immaculately presented four-bedroom detached family home combines generous living accommodation, modern finishes and excellent versatility, making it an outstanding choice for growing families and those looking to enjoy village life without compromising on convenience.
Derrington is one of Stafford's most desirable villages, offering a wonderful sense of community alongside beautiful surrounding countryside and an abundance of scenic walking routes. Despite its peaceful setting, the village remains exceptionally well connected, with Stafford town centre just a short drive away, providing an extensive range of shops, restaurants, leisure facilities and a mainline railway station offering direct services to London, Birmingham and Manchester. The M6 and M6 Toll are also easily accessible, while a selection of highly regarded schools can be found nearby.
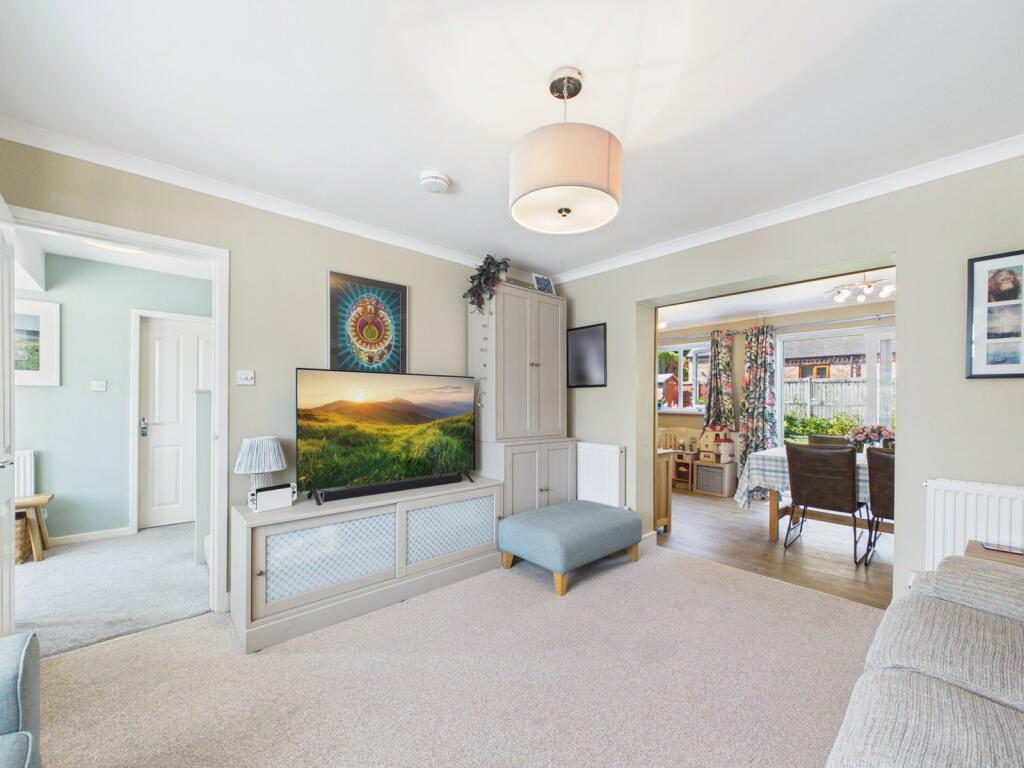
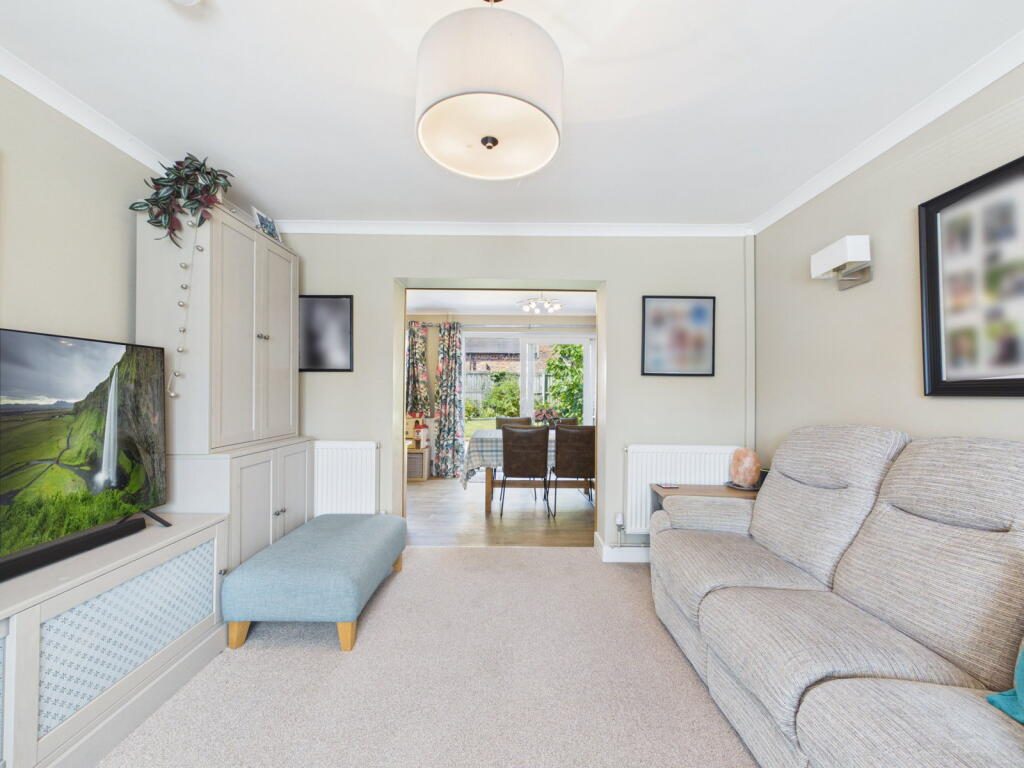
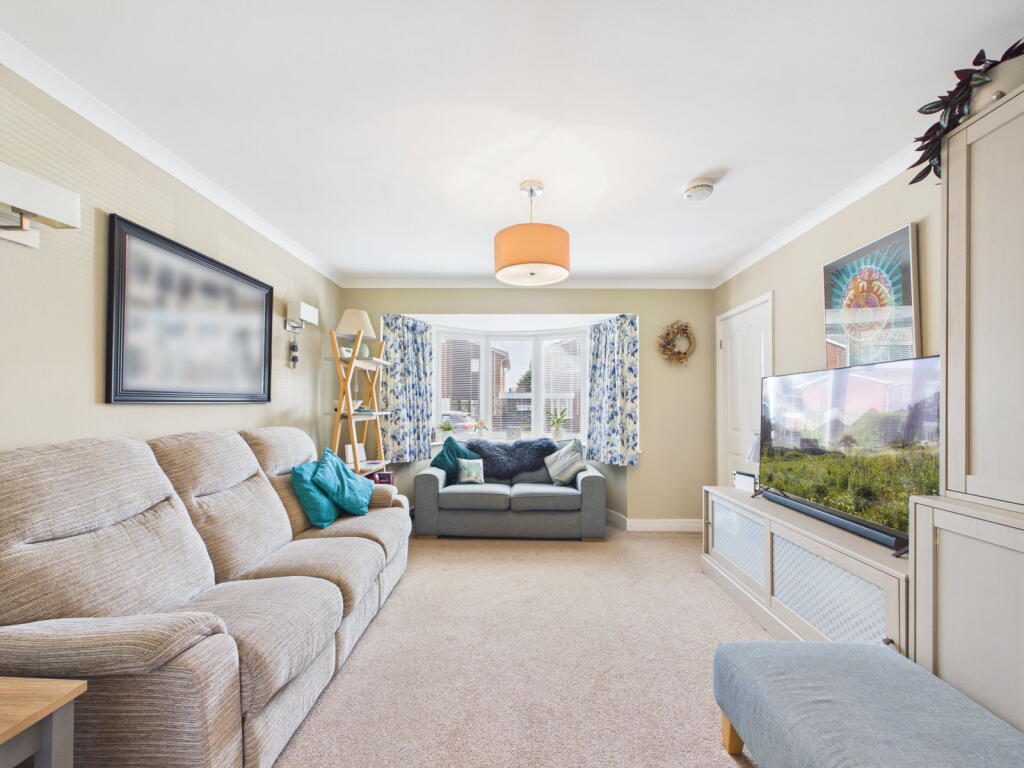
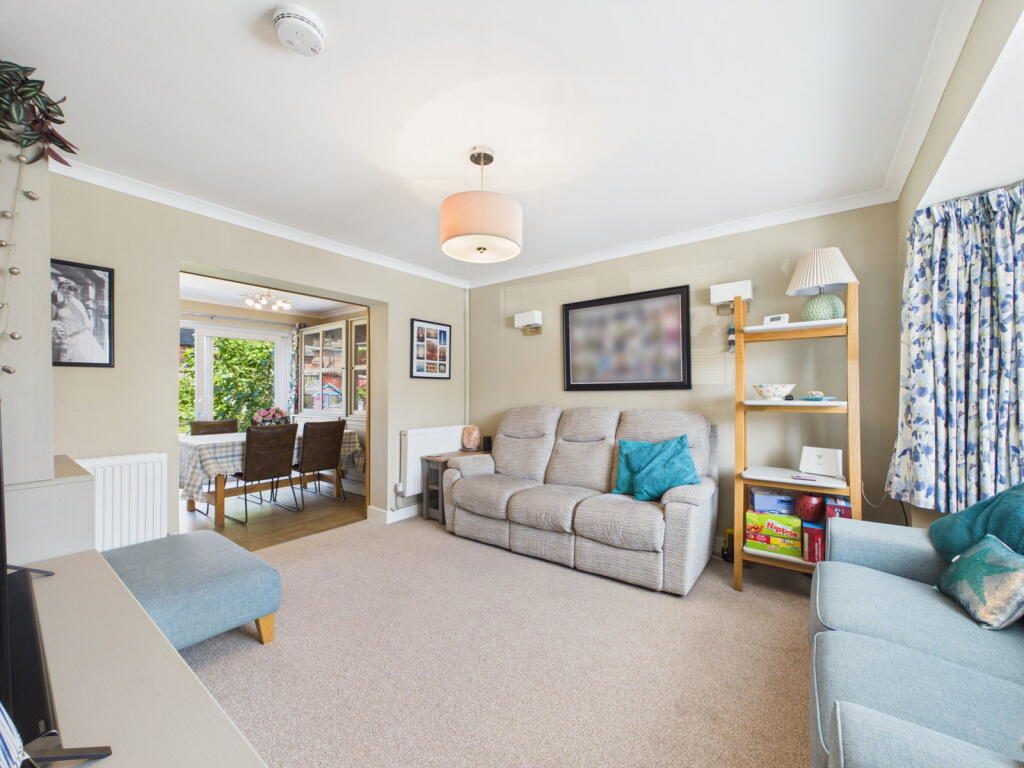
The property itself has been thoughtfully maintained and offers spacious, light-filled accommodation throughout. A welcoming entrance hall leads into a generous living room where a beautiful walk-in bay window floods the space with natural light, creating a warm and inviting atmosphere. Sliding wooden doors open into the separate dining room, providing a flexible layout that's perfect for both everyday family living and entertaining guests. French doors open directly onto the rear garden, seamlessly connecting the indoor and outdoor spaces.
The contemporary kitchen is both stylish and practical, fitted with a range of high-gloss units, complementary work surfaces and a selection of integrated appliances including an electric oven, combination microwave, dishwasher and fridge/freezer. Adjoining the kitchen is a useful utility area within the integral garage, offering plumbing for a washing machine, space for a tumble dryer and direct access to the rear garden.
Further enhancing the ground floor is a dedicated home office, ideal for those working remotely, alongside a modern shower room, providing additional flexibility for busy family life.
Upstairs, the spacious accommodation continues with four well-proportioned bedrooms, each benefiting from built-in wardrobes to maximise storage. The family bathroom has been beautifully appointed with a contemporary suite, featuring a P-shaped bath with a dual-head thermostatic shower, creating a stylish and functional space.
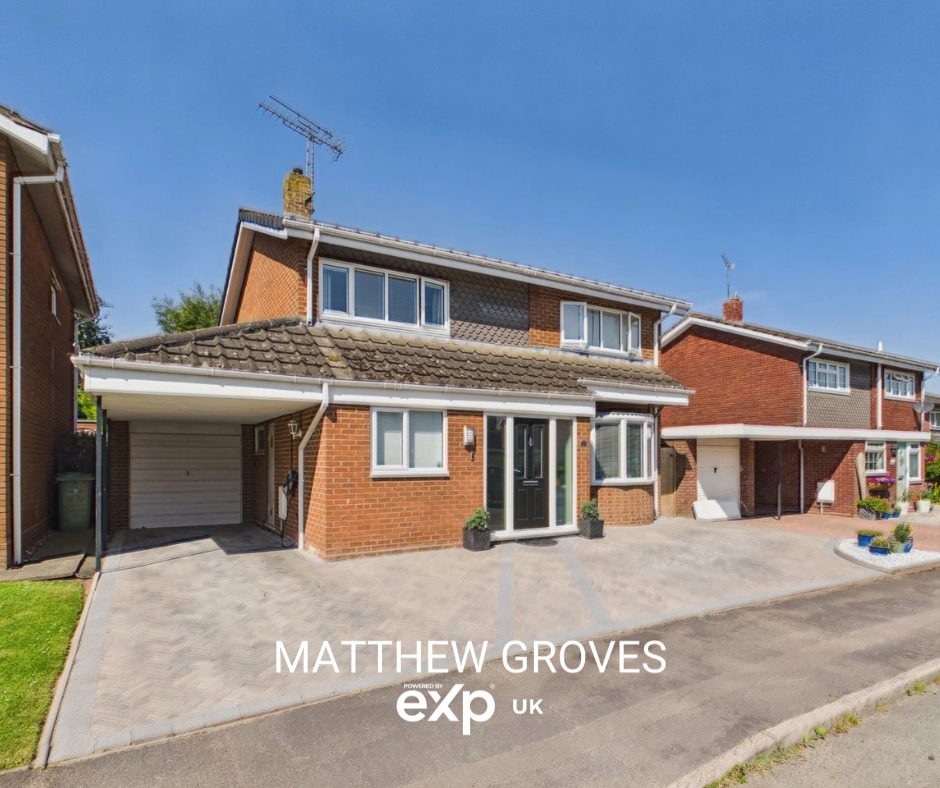
Externally, the property is equally impressive. To the front, a generous block-paved driveway provides ample off-road parking for several vehicles and is complemented by a covered carport and integral garage. The rear garden has been designed for both relaxation and entertaining, offering a paved seating area, an attractive lawn bordered by mature planting and established shrubs, creating a private and peaceful outdoor retreat.
Beautifully presented throughout and situated in one of Stafford's most desirable village locations, this exceptional family home offers the perfect balance of space, comfort and lifestyle. Early viewing is highly recommended to fully appreciate everything this wonderful home has to offer.
We endeavour to make our sales particulars as accurate and reliable as possible; however, they do not constitute or form part of an offer or contract, nor can they be regarded as representations or relied upon as statements of fact. All interested parties must verify the accuracy via their solicitor, who will check any relevant lease information, related charges, parking, ground rents, fixtures/fittings, rights of way/access, permissions for extensions/conversions, and required planning/building regulations. Appliances have not been tested, and interested parties may want to have them checked by a professional. The floorplan is not to scale, and its accuracy or measurements cannot be confirmed; all interested parties should consult their surveyor should they want verification of the floorplan or plot size. All interested parties should seek the advice of their surveyor in relation to the building structure.
We offer a range of services designed to help with the moving process, where we may earn a fee for referring these services. There is no obligation to use any of these services, and if you choose to use a service which we recommend, such as a licensed conveyancer or a mortgage broker, then we will disclose to you at that time the fact that a referral arrangement exists and they will advise the amount of any referral fee to be paid to us. Regardless of this arrangement, their services remain wholly independent of you. Please note that AML (anti-money laundering) checks are a legal requirement to proceed with a sale/purchase of a property, and these are done through our partnered company Movebutler/Iamproperty at a cost of £30 inclusive of VAT per applicant.
Listed by
Exp UK
Disclaimer: Property descriptions, images, and related information displayed on this page are aggregated from publicly available sources across the web and presented for informational purposes only. While we strive for accuracy, home.co.uk cannot guarantee that all details are current or complete. This information is provided as a guide only and should not replace professional property advice. We strongly recommend contacting Exp UK directly to verify availability, arrange viewings, and obtain comprehensive property documentation.
Added 03 Jul 2026

East Midlands
10051
Properties
Get move ready. Fee-Free mortgage advice to help you secure your dream home
Fee-Free Mortgage AdviceCompare fibre, cable and 5G speeds from all major providers in ST18 9NJ. Check before you move
Check Broadband SpeedsEnter your details to see if this property is within your budget.
Loans, cards, car finance
Estimated property budget
Borrowing + deposit
You could borrow between
Typical borrowing
Monthly repayment
Est. at 4.5%
Loan-to-value
This is an estimate only. Your actual budget may vary depending on interest rates, credit history, and personal circumstances. For an accurate affordability assessment, speak to one of our free mortgage advisors.
This calculator provides estimates for illustrative purposes only and does not constitute financial advice. Your home may be repossessed if you do not keep up repayments on your mortgage. Estimates based on 4.5% interest rate, repayment mortgage. Actual rates depend on your circumstances.





Homemove is a trading name of HM Haus Group Ltd (Company No. 13873779, registered in England & Wales). Homemove Mortgages Ltd (Company No. 15947693) is an Appointed Representative of TMG Direct Limited, trading as TMG Mortgage Network, which is authorised and regulated by the Financial Conduct Authority (FRN 786245). Homemove Mortgages Ltd is entered on the FCA Register as an Appointed Representative (FRN 1022429). You can check registrations at NewRegister or by calling 0800 111 6768.

We use cookies to show you personalised content and improve your experience of our website. Find out more in our Privacy policy and Cookie policy.
