3 Bedroom Detached House

Oak Avenue, Thorpe St Andrew, NR7 0PD
£375,000
3 beds · 1 bath · 47m² · Added 29 Jun 2026

What this property offers

3 Bedrooms
1 Bathroom
47 m² floor area
Detached House
E
EPC Rating E

About this property

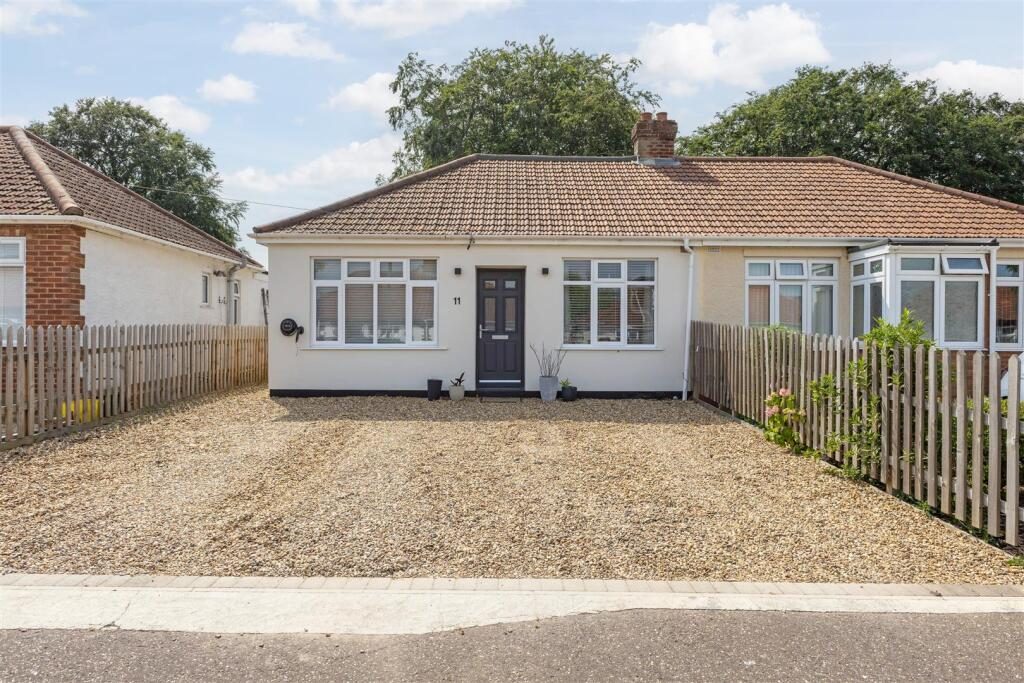
** GUIDE PRICE £375,000 - £400,000 ** Gilson Bailey are delighted to offer this beautifully renovated and significantly enhanced three bedroom semi detached bungalow in the highly sought after location of Thorpe At Andrew. The property offers stylish, contemporary living with a versatile layout. Immaculately presented throughout, the property provides three generous ground-floor bedrooms, a sleek family bathroom and a spacious first-floor dormer room.

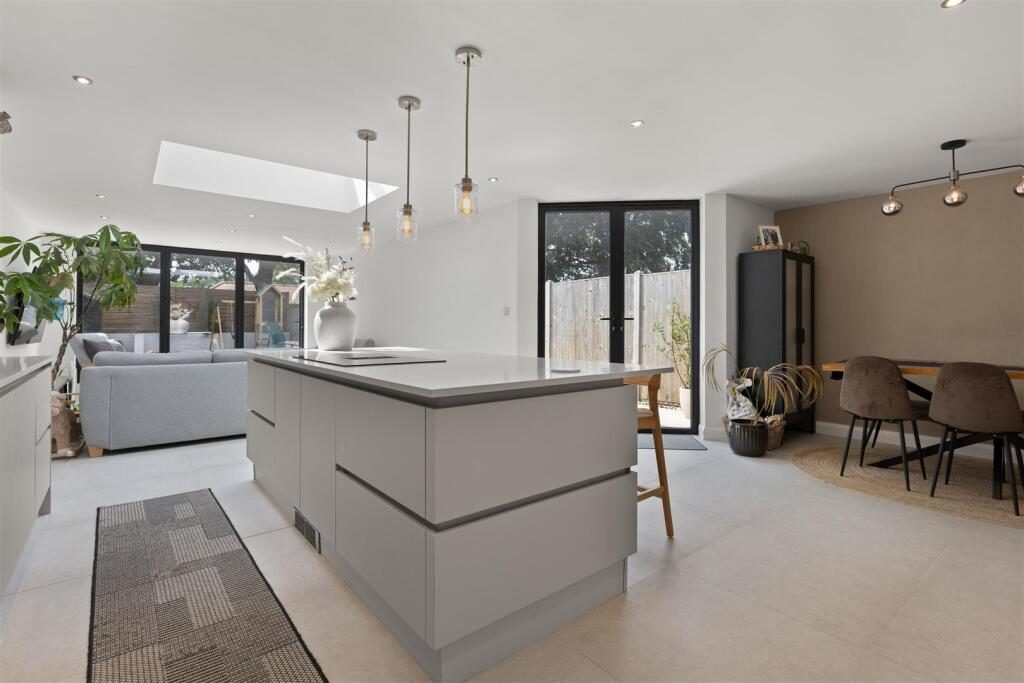
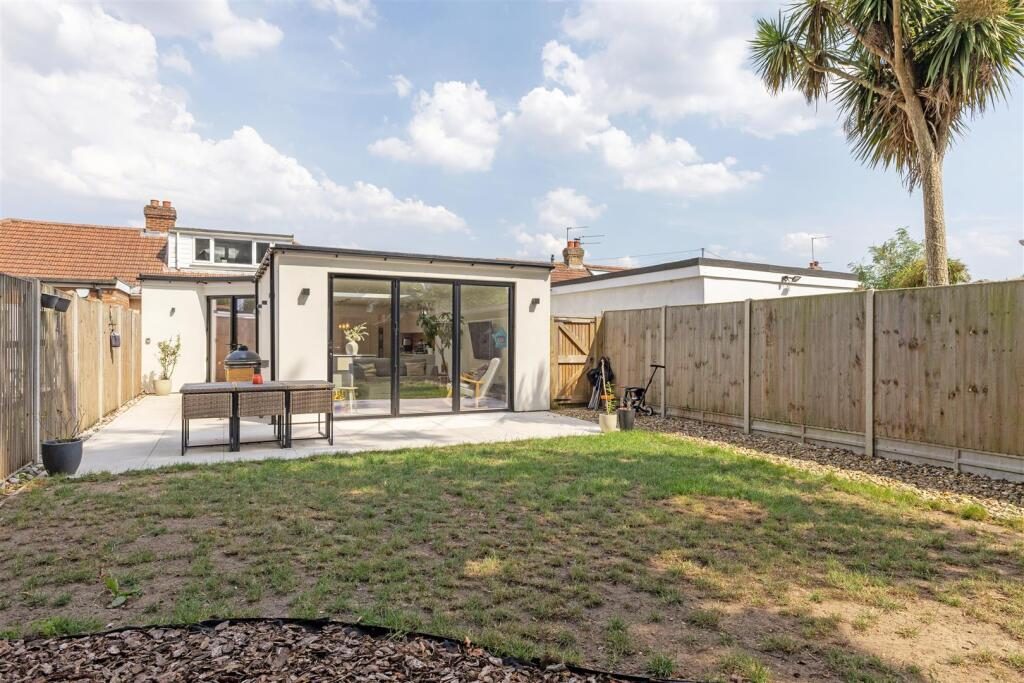
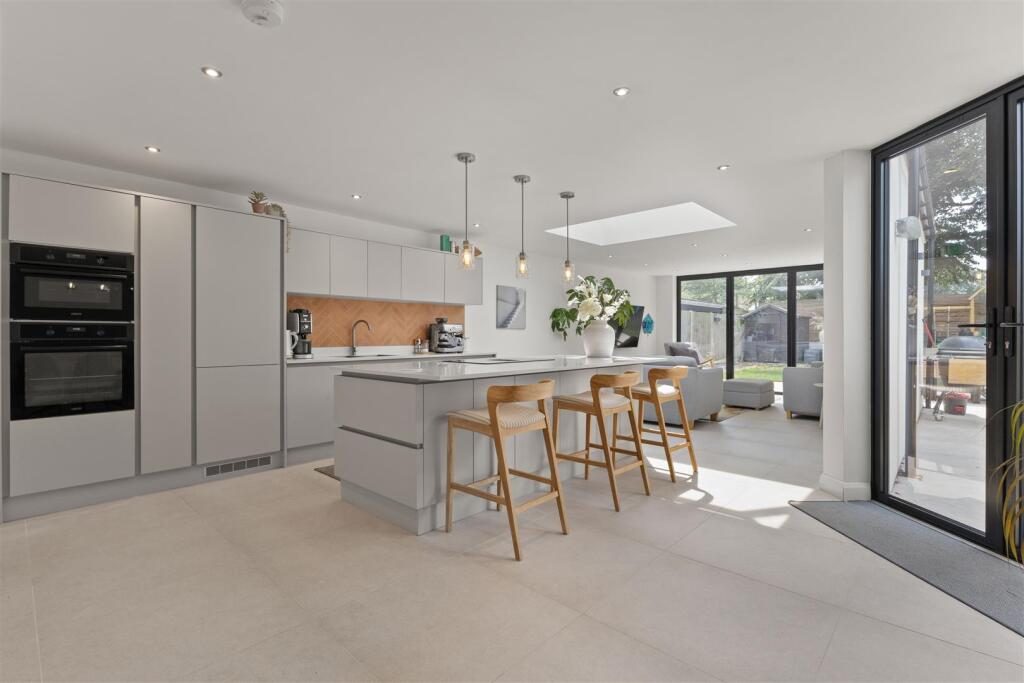
Undoubtedly the standout feature is the stunning open-plan kitchen, dining and living space, created by an impressive rear extension. Designed with both everyday living and entertaining in mind, this light-filled space benefits from skylights, bi-fold doors and French doors, seamlessly connecting the indoors with the garden. The high-specification Wren kitchen is beautifully appointed with a large central island, integrated appliances and ample storage, while wet underfloor heating throughout the extension ensures year-round comfort.

Outside, the landscaped rear garden enjoys a private, non-overlooked west-facing aspect, making the most of the afternoon and evening sun. A porcelain patio provides the perfect setting for alfresco dining, entertaining guests or simply unwinding in peaceful surroundings.

The renovation has been completed to an outstanding standard, with extensive upgrades including a full rewire, improvements to the heating system, an EV charging point and a fully rendered exterior. Combining high-quality finishes with thoughtful design.

Location - Thorpe St Andrew is a highly sought after suburb offering amenities to include schooling for all ages, popular local pubs and restaurants by the iconic River Green, shops and supermarkets. There is ease of access to the centre of Norwich, Broadland Business Park, A47 southern bypass, NDR and the Norfolk Broads.

Accommodation Comprises - Door to:

Entrance Hall - Doors to all bedrooms, family bathroom and open plan kitchen/dining/living room.

Open Plan Kitchen/Dining/Living Room - 10.51 x 6.551 (34'5" x 21'5") - Beautiful Wren kitchen with fited base and wall units featuring a comprenshive range of interegrated appliances including a double oven, dishwasher and fridge freezer. The kitchen also benefits from an induction hob and a generous island. Biofold doors to the the rear garden.

Utility Room - 1.29 x 1.65 (4'2" x 5'4") -

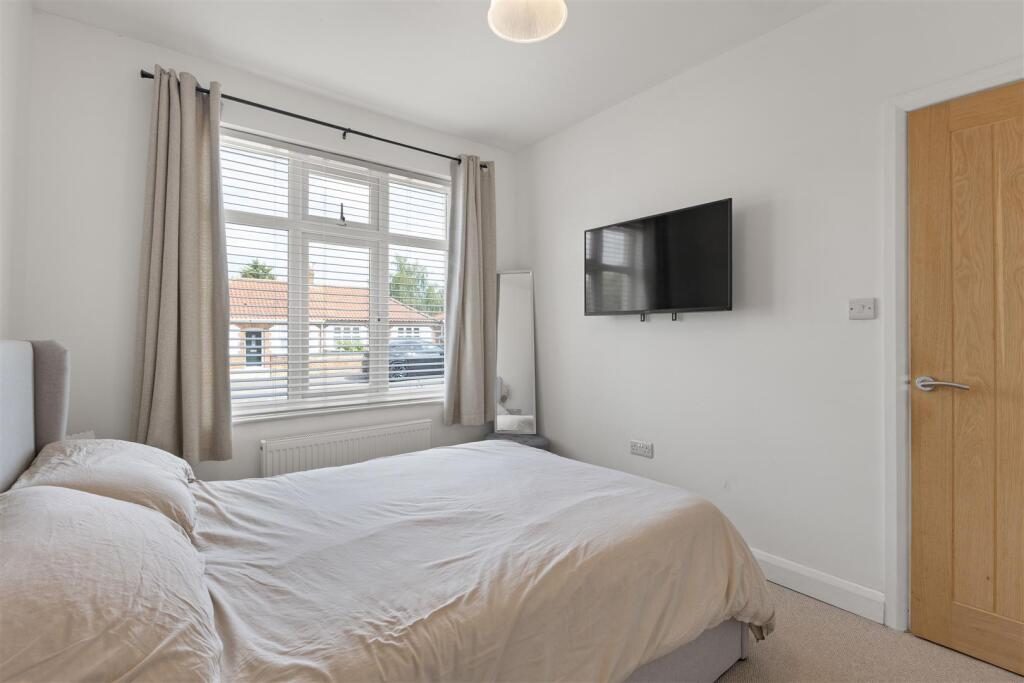
Bedroom One - 3.56 x 3.07 (11'8" x 10'0") - UPVC window and radiator.

Bedroom Two - 3.89 x 2.68 (12'9" x 8'9") - UPVC window and radiator.

Bedroom Three - 3.17 x 3.07 (10'4" x 10'0") - UPVC window and radiator.

Bathroom - 2.08 x 2.68 (6'9" x 8'9") - Stunning four piece suite featuring a bath with shower over, hand wash basin and low level WC.

Storage Room - A conveniently located storage room further improves the usability of the upper floor

Attick Room - A ladder leads to a versatile dormer attic room, offering excellent flexibility for a home office, creative pursuits or additional storage. The dormer window fills the space with natural light, creating a bright and practical area.

Outside Front - To the front there is a large shingle drive offering ample parking.

Outside Rear - Patio area, lawned garden, shed, enclosed by timber fencing.

Local Authority - Broadland District Council - Tax Band B

Tenure - Freehold

Utilities - Full Fibre Broadband Available.
Mains gas, electricity, water and sewerage.

Disclaimer - To comply with Anti-Money Laundering (AML) regulations, successful buyers must complete the required AML checks and provide proof of funds. A non-refundable fee of £60 including VAT is
payable per purchaser, per transaction, including any individuals contributing or gifting funds towards the purchase. Fees are payable for up to a maximum of two purchasers, for the
transaction, any additional parties checks will be covered by these fees.

This fee must be paid directly to Gilson Bailey & Partners Ltd. All required checks must be completed before a memorandum of sale can be issued.

Nearby Properties

Listed by

Gilson Bailey

Disclaimer: Property descriptions, images, and related information displayed on this page are aggregated from publicly available sources across the web and presented for informational purposes only. While we strive for accuracy, home.co.uk cannot guarantee that all details are current or complete. This information is provided as a guide only and should not replace professional property advice. We strongly recommend contacting Gilson Bailey directly to verify availability, arrange viewings, and obtain comprehensive property documentation.

ITV News TV Appearance The Times Featured AI Tech Company The Guardian - Homemove Insert Feature
Terms of use Privacy policy All rights reserved © homemove.com

Homemove is a trading name of HM Haus Group Ltd (Company No. 13873779, registered in England & Wales). Homemove Mortgages Ltd (Company No. 15947693) is an Appointed Representative of TMG Direct Limited, trading as TMG Mortgage Network, which is authorised and regulated by the Financial Conduct Authority (FRN 786245). Homemove Mortgages Ltd is entered on the FCA Register as an Appointed Representative (FRN 1022429). You can check registrations at NewRegister or by calling 0800 111 6768.