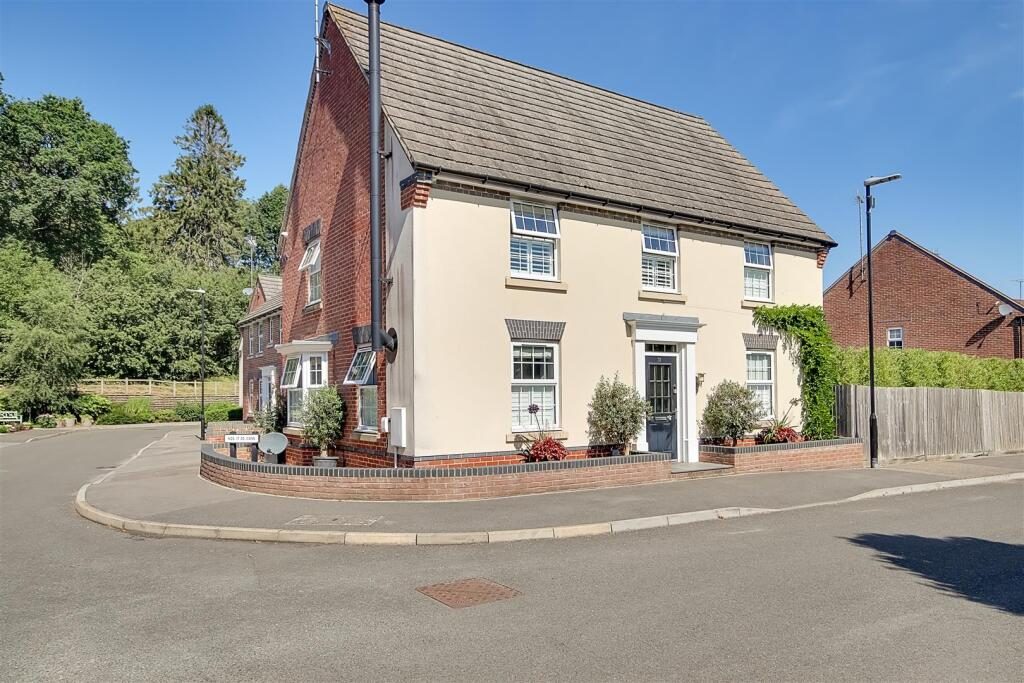
A beautifully presented and impressively improved modern detached family house built in 2015 by David Wilson Homes. Located on Milford Grange in popular district of Washington this home occupies one of the larger plots on the development with the accommodation briefly comprising, entrance hall, cloakroom/Wc, dual aspect living room with feature log burner, modern fitted kitchen/dining room with full height windows and double doors opening onto the garden, utility room, galleried style first floor landing, four bedrooms, refitted September 2025 EN-SUITE shower room/Wc to the main bedroom and refitted October 2025 family bathroom/Wc. Externally there is a landscaped rear garden, private driveway and a converted garage providing a modern home office and part remaining garage storage space. Viewing is highly recommended to appreciate the overall size and condition of the home.
Double glazed front door opening to
Entrance Hall - Herringbone LVT flooring. Recessed shelved cupboard. Radiator. Staircase rising to the first floor. Wall mounted central heating thermostat.
Cloakroom/Wc - Low-level flush WC and pedestal wash hand basin with tiled splashback. Radiator. Herringbone LVT flooring.
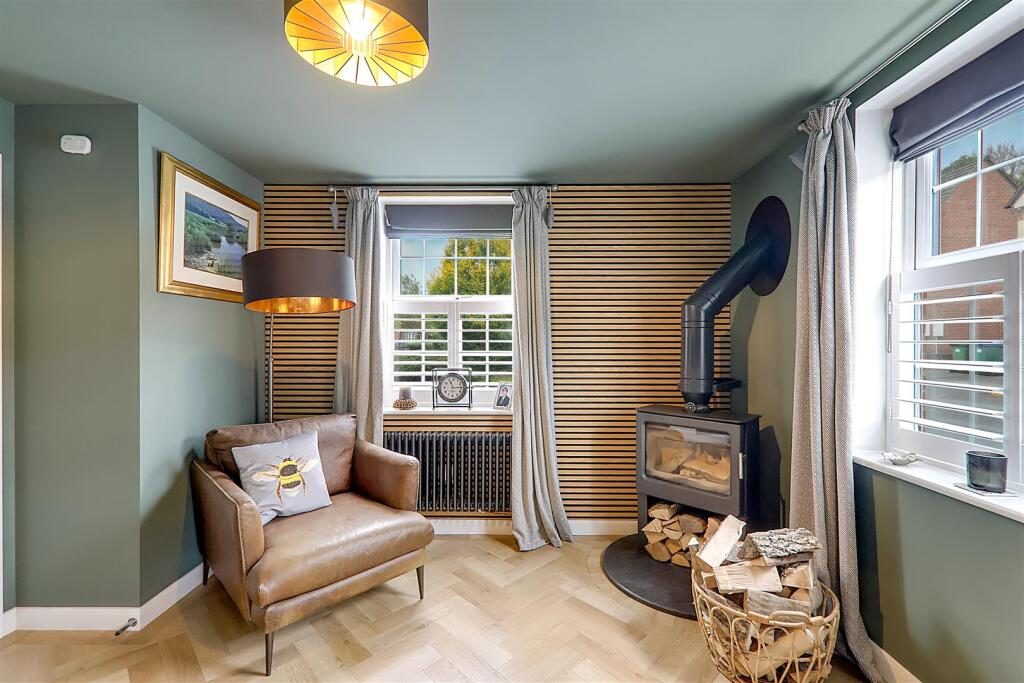
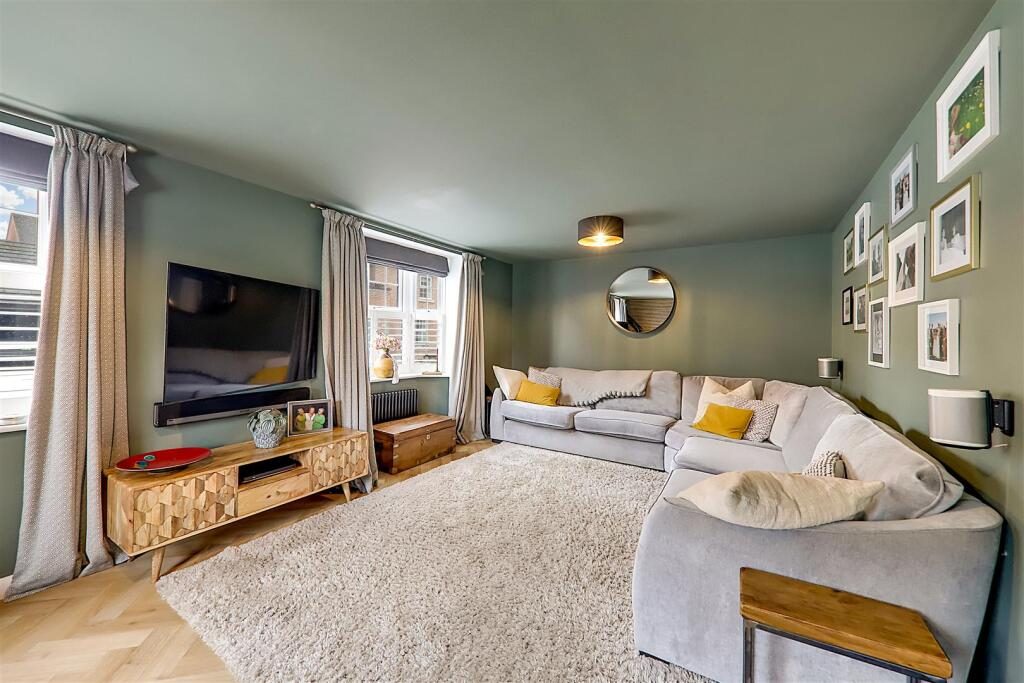
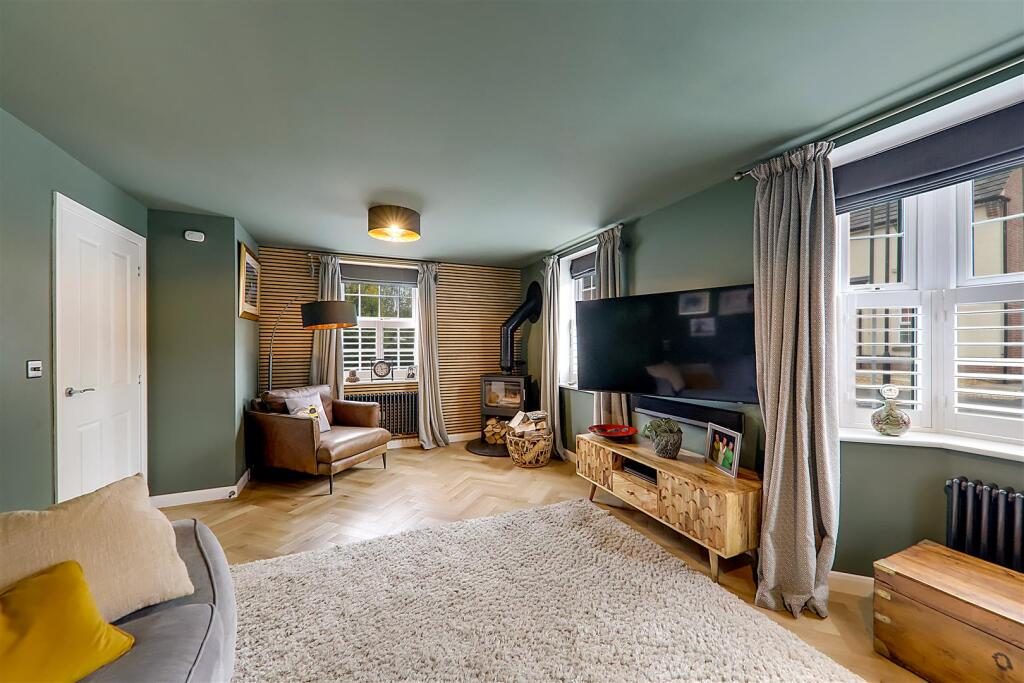
Living Room - 6.42 x 3.63 (21'0" x 11'10") - Dual aspect via three double glazed windows with café style white shutters. Two feature column radiators. Herringbone LVT flooring. Feature wood slat wall. Wood burner with circular hearth.
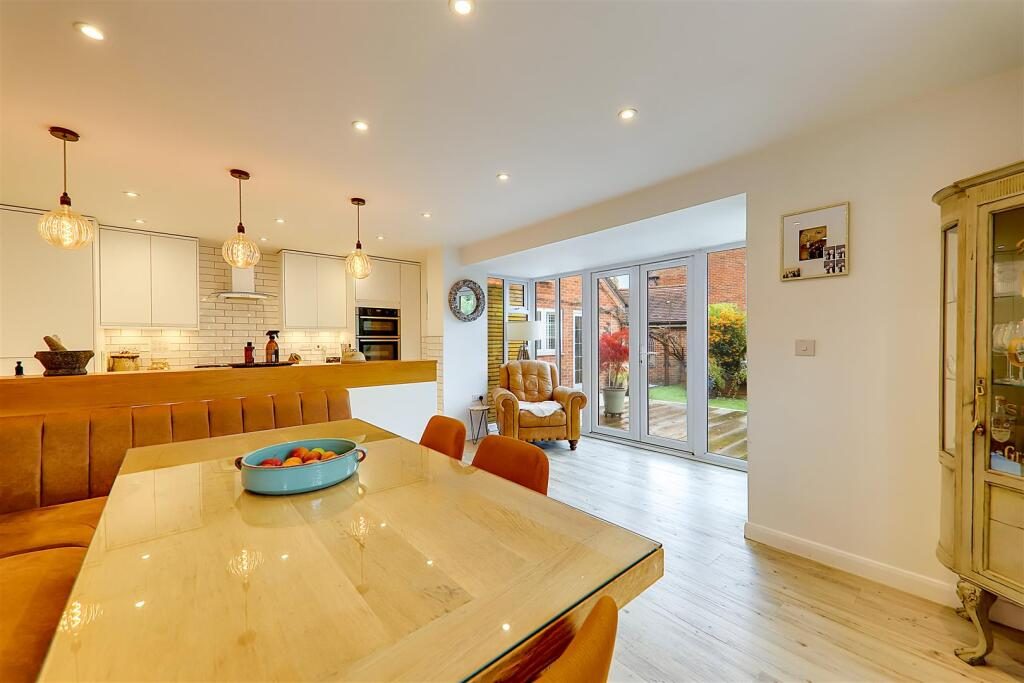
Kitchen/ Dining Room - 6.39 × 4.79 narrows to 3.48 (20'11" × 15'8" narrow - Excellent range of work surfaces with inset sink and quooker tap providing boiling water. Fitted white base cupboards and pan drawers and matching wall cupboards. Integrated fridge and freezer. Six burner gas hob with extractor canopy above. Built in Neff oven and grill. Integrated. Part tiled walls. Inset spotlights and feature three bulb drop lights. Double glazed full height windows with double doors opening onto the deck Terrace area. Double glaze window to side with café style white shutter. Bespoke banquet booth seating with space for large table (table negotiable). LVT flooring. Column style radiator. Door to utility room.
Utility Room - 2.08 × 1.74 (6'9" × 5'8") - Matching style to the kitchen and comprising work surface with inset butler sink and large under sink cupboard. Space for washing machine and tumble dryer (items are negotiable). Matching wall cupboards one conceals the wall mounted boiler. Column stair radiator with towel rail. Double glazed door to driveway. Part tiled walls. Inset spotlights. Spacious larder/utility cupboard. Continued LVT flooring.
First Floor Landing - Double glazed window. Radiator. Airing cupboard with hot water cylinder and shelf. Inset spotlights. Access hatch to loft boarded loft space with drop down ladder and power and light.
Bedroom One - 3.56 x 5.25 narrows to 2.73 (11'8" x 17'2" narrows - Dual aspect double glazed windows, café style white feature shutter to one window. Fitted 5 door wardrobes. Radiator. Part panelled wall. Door two en-suite.
En-Suite Shower Room/Wc - Refitted September 2025 Step in double shower cubicle with sliding glass door and gold effect fittings. Low-level flush WC. Vanity cupboard with circular wash basin and gold effect fittings. Attractive vertical pink part tiled walls. Towel radiator. Double glazed obscure glass window. Inset spotlights and extractor fan. Patterned vinyl floor.
Bedroom Two - 3.66 × 3.74 max (12'0" × 12'3" max) - Double glazed window with café style white shutter. Radiator. Two fitted double wardrobes with four fitted shelves into recess. Inset spotlights.
Bedroom Three - 3.77 x 2.66 (12'4" x 8'8") - Fitted wardrobes to one wall. Double glazed window. Inset spotlights.
Bedroom Four - 2.57 x 2.15 (8'5" x 7'0") - Double glazed window with café style white shutter. Radiator. Inset spotlights. Recessed cupboard with hanging rail.
Modern Bathroom/Wc - 1.86 x 2.16 (6'1" x 7'1") - Refitted in October 2025 and comprising panelled bath with gold effect fittings and obscured ribbed glass shower screen, vanity unit with double drawers under, circular basin with gold effect tap and low-level flush WC. Attractive horizontal emerald green and white part tiled walls. Double glazed obscured glass window. Inset spotlights and extractor fan. Patterned vinyl floor.
Home Office - 2.75 × 3.644 (9'0" × 11'11") - Converted from part of the original garage to form a fantastic home office with double glazed window with fitted white shutters and double glazed door. Wall mounted electric heater. Herringbone LVT flooring. Inset spotlights.
Garage - Part converted into the home office and the remainder provides storage space also giving access to the roof storage space above office.
Rear Garden - Large patio terrace with timber deck leading down to artificial lawn. Entertaining paved terrace with pergola delightfully positioned behind the garage/office. Raised railway sleeper border. Timber gate giving access to the private driveway. Personal door to the home office.
Private Driveway - Providing off road parking and leads to the garage. Gate giving access to the rear garden.
Required Information - Council tax band: F
Draft version: 1
Note: These details have been provided by the vendor. Any potential purchaser should instruct their conveyancer to confirm the accuracy.
Estate charge: £367.50 per annum
Agents Note - In accordance with the Estate Agents Act 1979, we disclose that the vendor of this property is a relation of a member of our team.