3 Bedroom Barn Conversion

Merton Road, Ambrosden, OX25 2LZ
£550,000
3 beds · 2 baths · 188m² SSTC · Added 02 Jun 2026

What this property offers

3 Bedrooms
2 Bathrooms
188 m² floor area
Barn Conversion
B
EPC Rating B

About this property

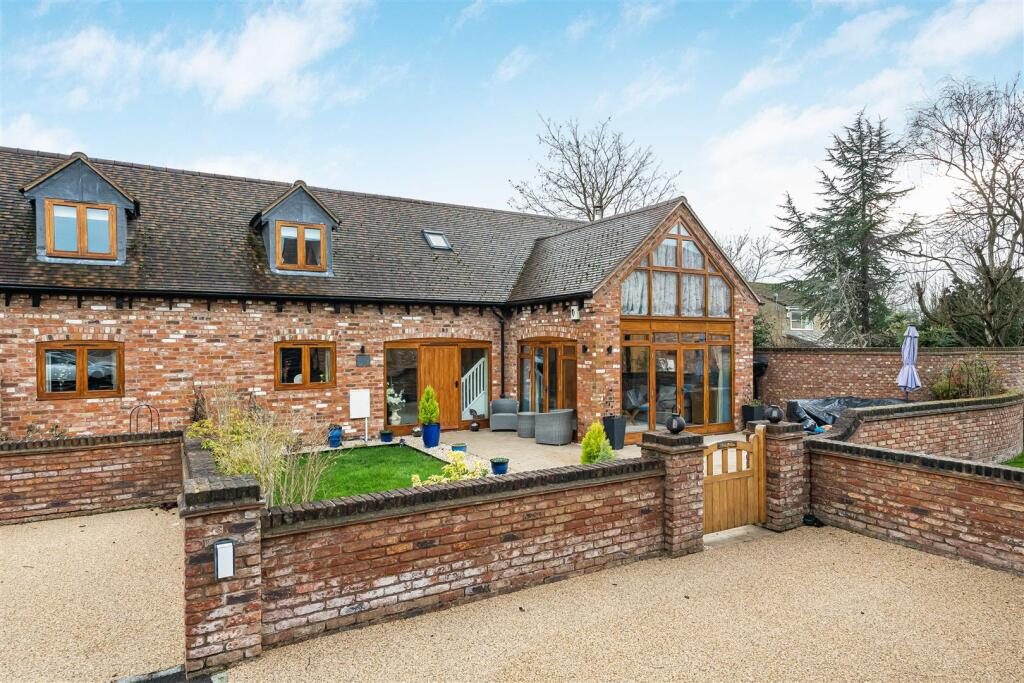
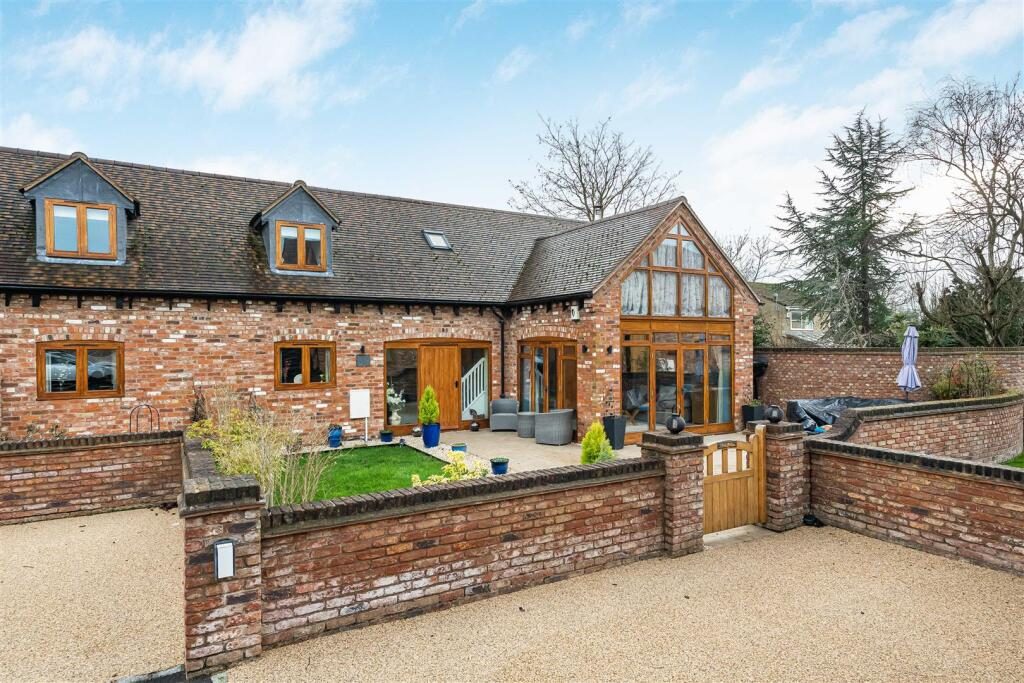
Believed to date back to the early 1800's this stunning property has been thoughtfully converted from an old milking parlour to a three-bedroom semi-detached barn with exceptionally light and spacious accommodation to suit contemporary living, located on a small gated development.

Accessed via electronically controlled gates this stunning brick-built property was skilfully converted to a very high specification by a reputable local developer, using many of the original materials including the beams and brickwork to provide light and spacious accommodation, which is perfect for modern living.

An attractive wooden gate, and path lead you through the enclosed front garden to this fabulous barn and sets the scene for what is to follow.

The entrance hall is filled with natural light and provides access to the cloakroom and stairs to the first floor. The flooring in the entrance hall, kitchen/breakfast room, utility and cloakroom are all Travertine making them ideal for everyday family life.

Also worthy of note are the internal doors, which are oak, and the hardwood double-glazed windows with wrought iron fittings.

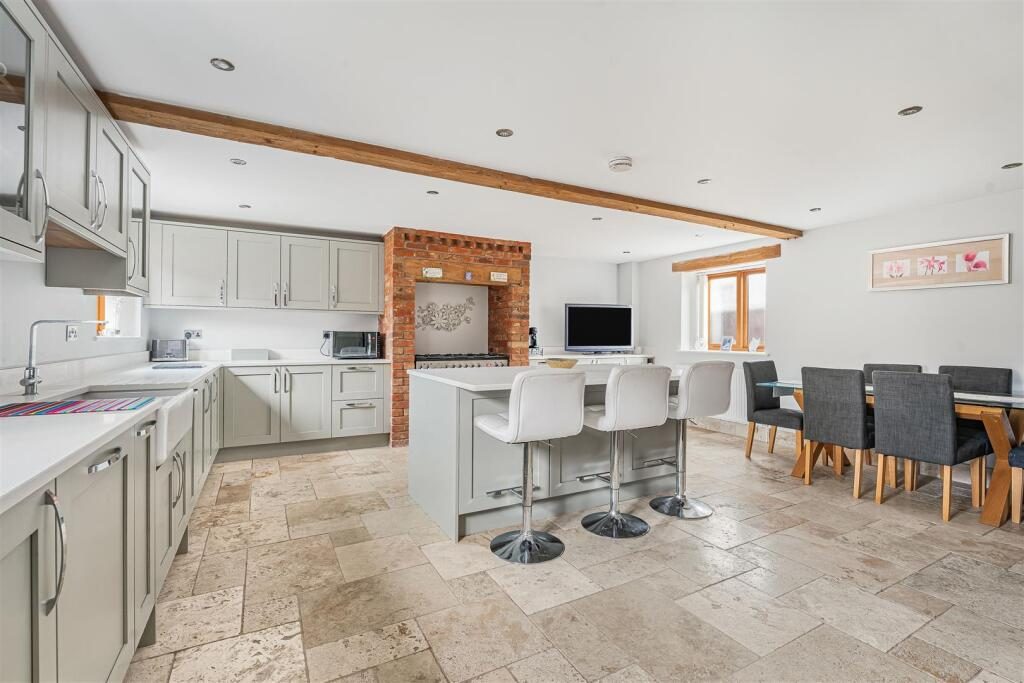
The large kitchen/breakfast room is a fabulous room with solid wood units and worktops that have been crafted with an eye for fine detail, and are complemented by the Tavertine tiled floor.

It also boasts a double Belfast sink, double Range Master style cooker,, integrated appliances,, space for an American-style fridge/freezer.
The kitchen is completed by an island for preparing your favourite meals, making it the perfect area for those who enjoy entertaining, and the aspiring chef!

The dining area easily caters for a large table and chairs, so both casual and formal dining will be a pleasure with your friends and family

A useful utility room with storage is accessed via the kitchen.

The sitting room is also a "wow", boasting a brick feature fireplace with multi fuel stove, which makes for cosy winter evenings at home.

A vaulted ceiling and French doors that lead to the patio provide a light and spacious area that offers the flexibility to be used as a spot to enjoy a good book, a play area for children, a study area, or just somewhere to relax and enjoy the sunset with a glass of wine.

The Large master bedroom on the first floor has fitted wardrobes and an en-suite shower room. It's generous space gives plenty of scope to relax and wind down.
There are two further double bedrooms and a family bathroom on the first floor.

The landing also has plenty of useful storage space.

Outside, the barn benefits from having off-road parking and a walled garden, along with security lighting and a brick-built storage shed. In addition to the brick-built storage shed thre is a second shed to the side of the property.

Attractive brick-built walls completely enclose the garden, to the front, and the patio area is ideal for those who enjoy al-fresco dining.

The village of Ambrosden is set approximately 3 miles southwest of the market town of Bicester.

The oldest part of the village consists of a few houses, including the Park Farm, a post office, a corn mill, a village hall (formerly a school) and the modern school.

The village also contains the church, the Parish Church of St. Mary the Virgin.

Most of the houses and cottages are built of coursed rubble, with many standing on the high road leading from Merton to Bicester, opposite the park, church, and vicarage. To the east of the village, near the parish church, are some 19th-century cottages made of stone, roofed with slate tiles.

For commuters both Bicester North and Bicester Town stations are a short drive away with services to London Marylebone,, Oxford and Birmingham. Junction 9 of the M40 is close by and offers commuter access to London, the M25 and Birmingham.

Located 12 miles from Oxford and 24 miles from Milton Keynes, Bicester is one of the fastest-growing areas in Oxfordshire.

The town is a historic market centre, but has shown major ambitions for growth through the development of the internationally recognised Bicester Village Shopping Centre, the town centre redevelopment and the Bicester Eco-town.

For shops and facilities, Bicester offers a range of supermarkets, individual shops, doctors' surgeries, opticians, a regular market, a cinema complex, along with leisure facilities.,

For more extensive facilities Oxford, Aylesbury, and Banbury are all within easy reach.

Nearby Properties

Listed by

Quadrant

Disclaimer: Property descriptions, images, and related information displayed on this page are aggregated from publicly available sources across the web and presented for informational purposes only. While we strive for accuracy, home.co.uk cannot guarantee that all details are current or complete. This information is provided as a guide only and should not replace professional property advice. We strongly recommend contacting Quadrant directly to verify availability, arrange viewings, and obtain comprehensive property documentation.

ITV News TV Appearance The Times Featured AI Tech Company The Guardian - Homemove Insert Feature
Terms of use Privacy policy All rights reserved © homemove.com

Homemove is a trading name of HM Haus Group Ltd (Company No. 13873779, registered in England & Wales). Homemove Mortgages Ltd (Company No. 15947693) is an Appointed Representative of TMG Direct Limited, trading as TMG Mortgage Network, which is authorised and regulated by the Financial Conduct Authority (FRN 786245). Homemove Mortgages Ltd is entered on the FCA Register as an Appointed Representative (FRN 1022429). You can check registrations at NewRegister or by calling 0800 111 6768.