
Westhead Road, Kidderminster, DY10 3TG
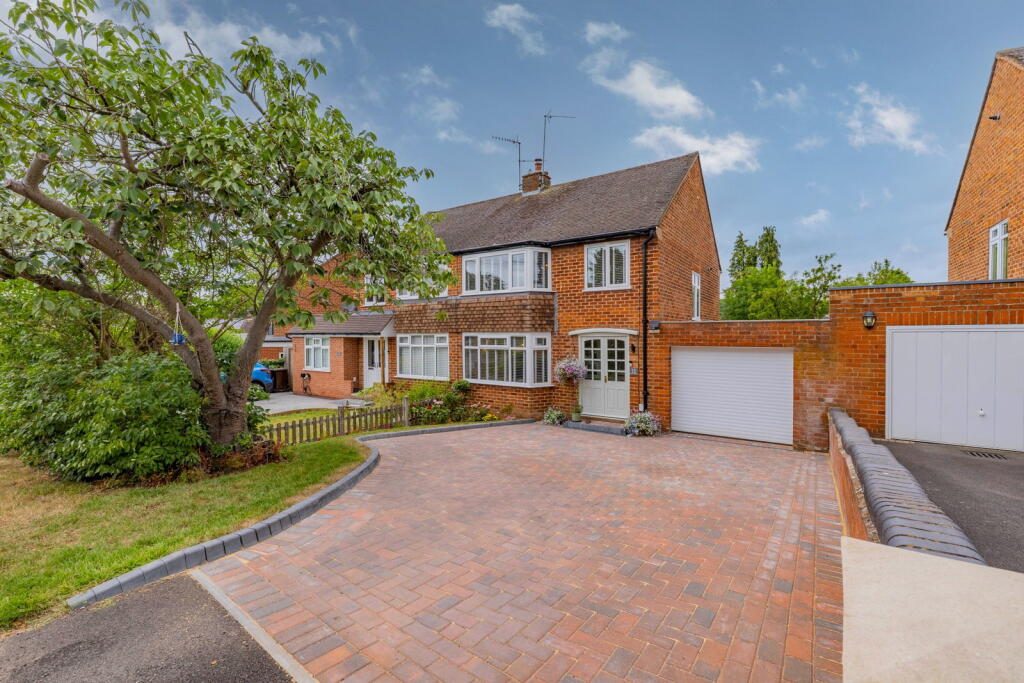
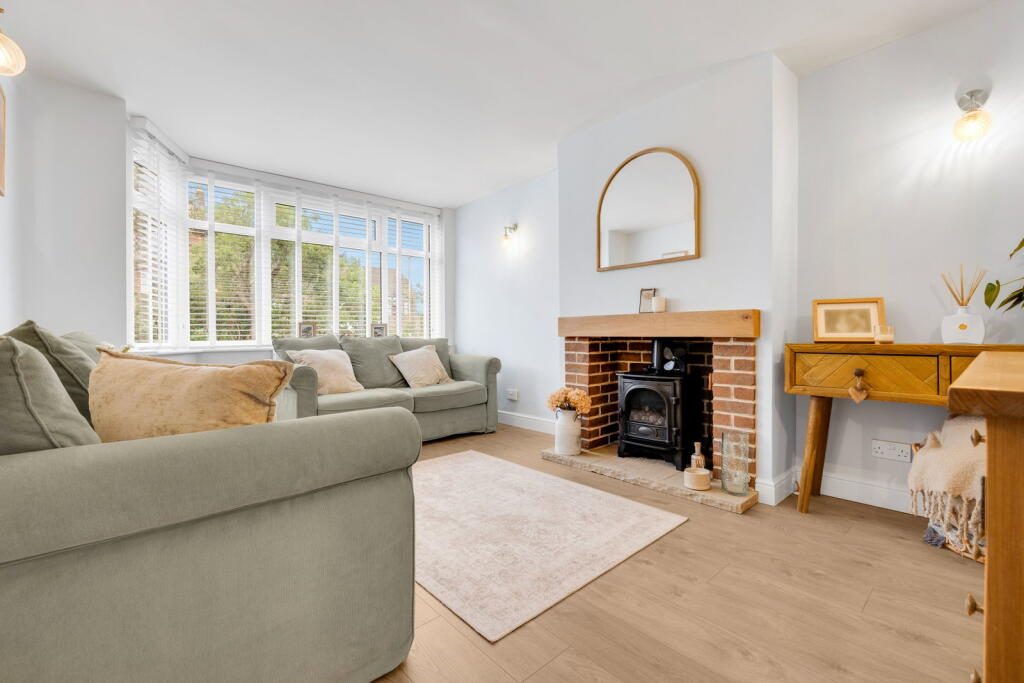
This beautifully & thoughtfully renovated three-bedroom semi-detached traditional home is positioned in a highly sought-after residential address in Cookley, on the outskirts of Kidderminster. The popular village of Cookley, benefits from a strong community feel and a range of local amenities, including shops, pubs, and recreational facilities, whilst also offering scenic walks along the nearby Staffordshire and Worcestershire Canal. The location provides the perfect balance between countryside living and convenient access to nearby towns and transport links.
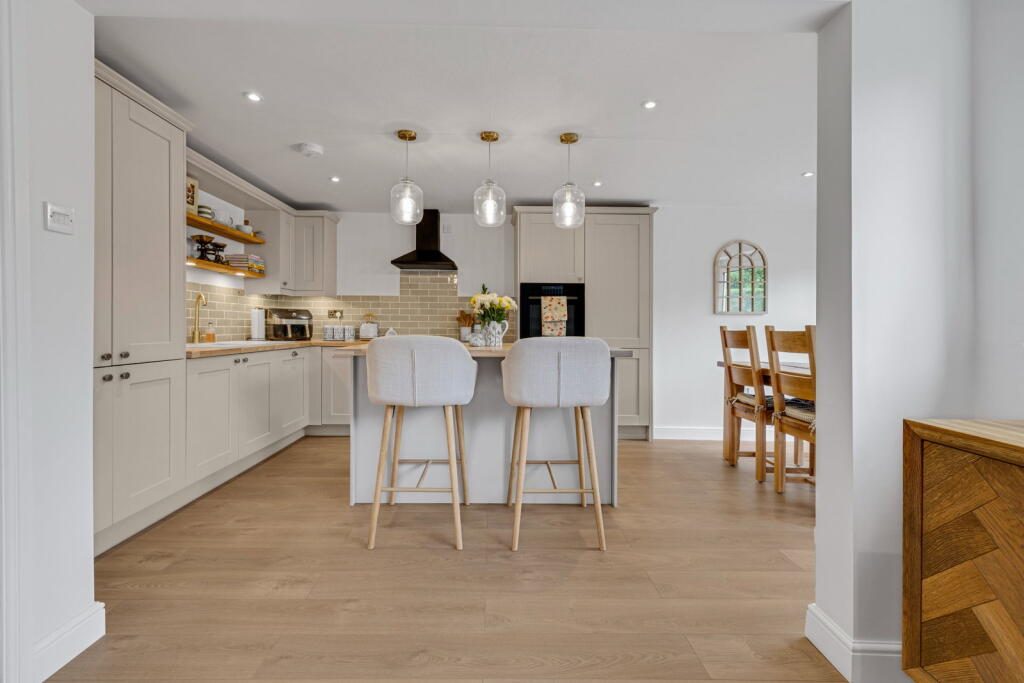
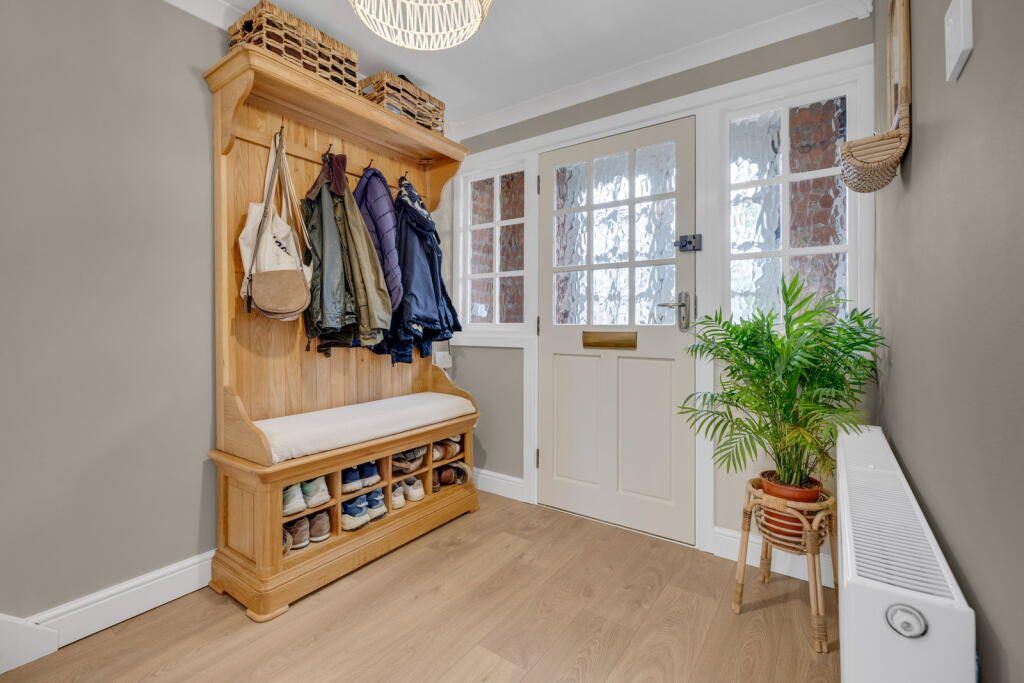
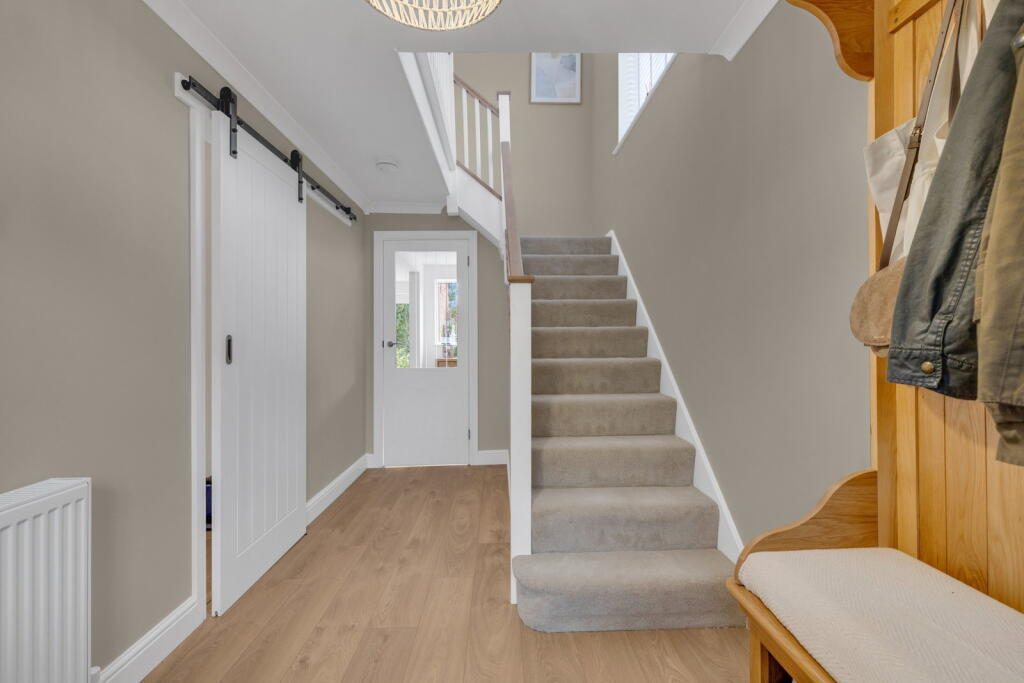
The property itself compliments its surrounding location with its modern, yet country feel interior, with every attention to detail carefully thought out. Upon approach, the home enjoys an attractive frontage, boasting a block paved driveway and a single garage. Double opening doors leads into the porch way which gives access to the welcoming reception hallway flowing through to the spacious family lounge with bay window and feature fireplace. The heart of the home is the impressive island kitchen which offers generous worktop space and a dining area whilst opening out onto the rear garden; perfect for entertaining, family meals, or enjoying the outdoors during the warmer months. A separate utility room and convenient downstairs WC complete the ground floor. To the first floor are three well-proportioned bedrooms, all served by a contemporary family bathroom. Externally, the property enjoys a mature and private rear garden, offering a peaceful retreat with established planting and plenty of space for outdoor dining, entertaining and family enjoyment. Combining traditional charm with modern living, this superb home offers versatile accommodation in a layout perfectly suited to today's lifestyle. For further information and to arrange your viewing, please call and speak with Alice Cowsill.
GROUND FLOOR
Reception Hall
Lounge - 4.5m x 3.17m (14'9" x 10'5")
Island Kitchen - 5.26m x 5.51m (17'3" x 18'1")
Utility Room - 2.34m x 1.45m (7'8" x 4'9")
WC - 2.34m x 0.71m (7'8" x 2'4")
Garage - 5.05m x 3.02m (16'7" x 9'11")
FIRST FLOOR
Landing
Bedroom 1 - 4.75m x 3.07m (15'7" x 10'1")
Bedroom 2 - 3.78m x 3.07m (12'5" x 10'1")
Bedroom 3 - 2.84m x 2.21m (9'4" x 7'3")
Bathroom - 2.29m x 2.21m (7'6" x 7'3")
Material Information in Property Listings
Council Tax
Council Tax Band: CTenure
We understand that the property is FREEHOLD.Materials Used in Construction
The property is constructed using traditional materials and techniques.Services
We understand that the property is connected to mains electricity, gas, water and drainage. The central heating system is gas. This should be verified by your legal adviser and/or surveyor. We have not conducted any tests of these services.Broadband
According to Ofcom, there is standard, superfast and ultrafast broadband available in the area.Mobile Signal/Coverage
According to Ofcom, mobile coverage is available outdoors on all four main networks (EE, Three, O2 and Vodafone) and variable indoorsParking
Off street parking is provided by a driveway to the front of the property with a single garage. This should be verified by your legal adviser.Restrictions and Rights
We are not aware of any restrictions. This should be verified by your legal adviser.Flood Risk
According to Lead Local Flood Authorities, the property is not in an area vulnerable to flooding.Coal Mining
The property is outside the Coal Mining Reporting Area.Money Laundering, Terrorist Financing and Transfer of Funds (Information on the Payer) Regulations 2017
It is a legal requirement for estate agency businesses to comply with the Money Laundering, Terrorist Financing and Transfer of Funds (Information on the Payer) Regulations 2017. To do this, we must undertake robust biometric ID verification, PEP and sanctions checks on any successful purchasers upon offer acceptance. The cost of this service is £30.00 per individually named purchaser. This cost is non-refundable and is paid to our third-party supplier by the successful purchaser. The check must be completed and recorded as satisfactory before issuing sale notifications.Referral Fees
Please visit our website for details of referral fees that we may receive from our referral partners.Listed by
Billingham & Co, Powered by Exp UK
Disclaimer: Property descriptions, images, and related information displayed on this page are aggregated from publicly available sources across the web and presented for informational purposes only. While we strive for accuracy, home.co.uk cannot guarantee that all details are current or complete. This information is provided as a guide only and should not replace professional property advice. We strongly recommend contacting Billingham & Co, Powered by Exp UK directly to verify availability, arrange viewings, and obtain comprehensive property documentation.
Added 06 Jul 2026

Covering West Midlands
124
Properties
Get move ready. Fee-Free mortgage advice to help you secure your dream home
Fee-Free Mortgage AdviceCompare fibre, cable and 5G speeds from all major providers in DY10 3TG. Check before you move
Check Broadband SpeedsEnter your details to see if this property is within your budget.
Loans, cards, car finance
Estimated property budget
Borrowing + deposit
You could borrow between
Typical borrowing
Monthly repayment
Est. at 4.5%
Loan-to-value
This is an estimate only. Your actual budget may vary depending on interest rates, credit history, and personal circumstances. For an accurate affordability assessment, speak to one of our free mortgage advisors.
This calculator provides estimates for illustrative purposes only and does not constitute financial advice. Your home may be repossessed if you do not keep up repayments on your mortgage. Estimates based on 4.5% interest rate, repayment mortgage. Actual rates depend on your circumstances.





Homemove is a trading name of HM Haus Group Ltd (Company No. 13873779, registered in England & Wales). Homemove Mortgages Ltd (Company No. 15947693) is an Appointed Representative of TMG Direct Limited, trading as TMG Mortgage Network, which is authorised and regulated by the Financial Conduct Authority (FRN 786245). Homemove Mortgages Ltd is entered on the FCA Register as an Appointed Representative (FRN 1022429). You can check registrations at NewRegister or by calling 0800 111 6768.

We use cookies to show you personalised content and improve your experience of our website. Find out more in our Privacy policy and Cookie policy.
