
SA19 7NN
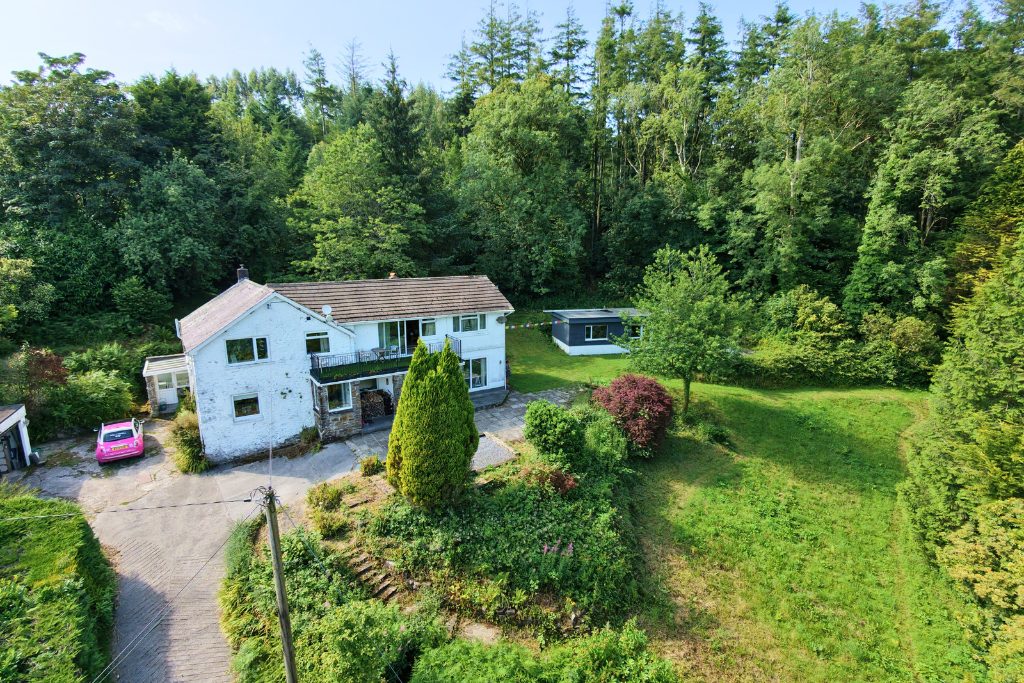
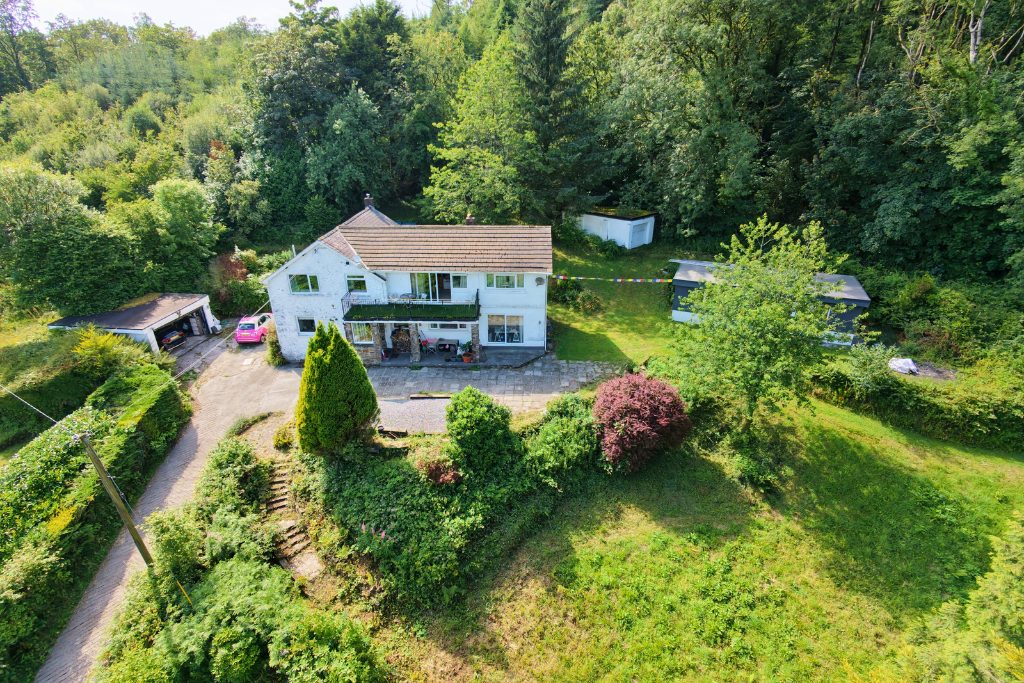
There are very few homes that manage to combine complete privacy, breathtaking countryside views and everyday practicality quite like Warren Cottage.
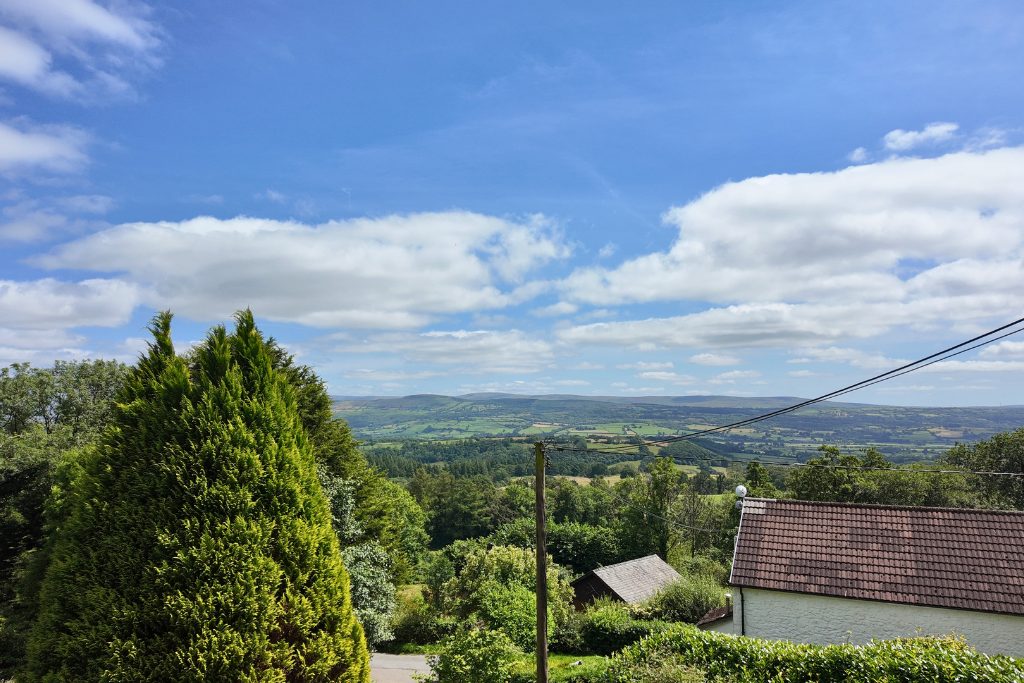
Tucked away along a private lane in a peaceful woodland setting, yet just ten minutes from the sought-after market town of Llandeilo, this individual detached residence occupies an elevated position enjoying panoramic views across the surrounding valley. Set within approximately 1.5 acres of mature woodland and gardens, the property offers a wonderful opportunity for those seeking a quieter pace of life without feeling remote.
Stepping inside, you're welcomed into a spacious entrance hall way that flows seamlessly into the open-plan kitchen and dining area, creating an immediate sense of space and connection. This sociable layout makes it easy for family and guests to gather, while still providing clearly defined areas for cooking, dining and everyday living.
The kitchen forms the heart of the home, complemented by a separate prep kitchen positioned behind, together with a useful utility room. This additional workspace is ideal for keen cooks, entertaining or simply keeping the practical side of family life tucked neatly out of sight.
The ground floor also offers two generous double bedrooms together with a downstairs WC, providing flexible accommodation for guests, teenagers, home working or multigenerational living.
Upstairs, the property reveals its true showpiece. The impressive 30ft living room has been positioned to maximise the magnificent valley views, with large windows flooding the room with natural light and doors opening directly onto the balcony terrace. Whether enjoying your morning coffee, entertaining friends or simply relaxing at the end of the day, this is a room designed around the surrounding landscape.
The master bedroom enjoys the same elevated setting and benefits from its own en-suite shower room, while a further double bedroom and family bathroom complete the first-floor.
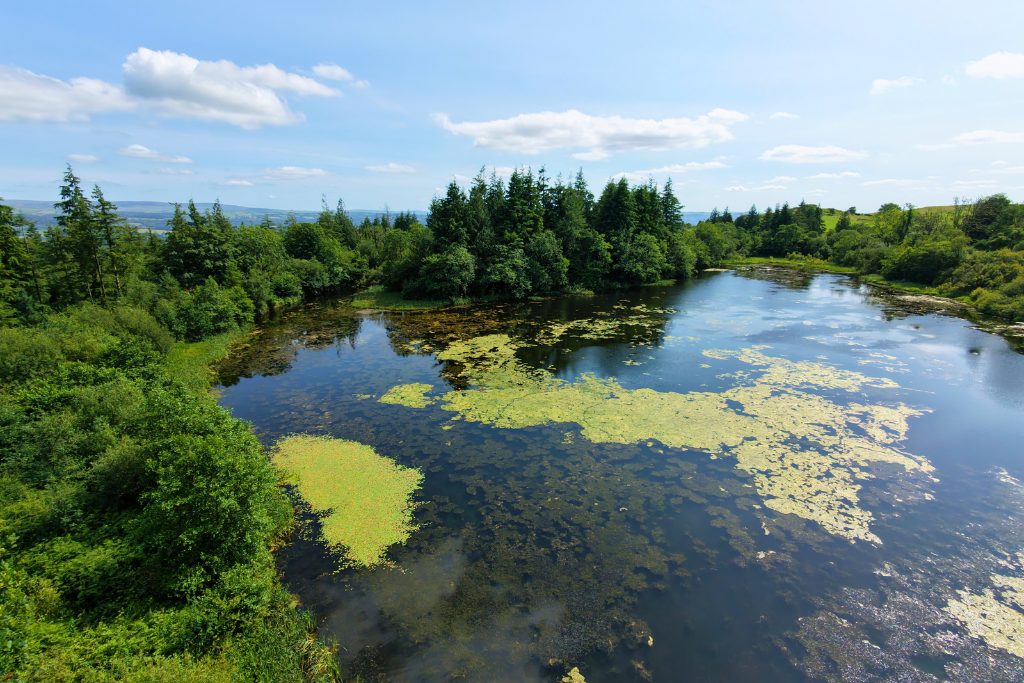
Outside, Warren Cottage continues to impress. The grounds extend to approximately two acres, incorporating mature woodland, lawns and established planting that create a wonderful sense of privacy throughout the seasons. The current owners have enjoyed peaceful woodland walks leading to a picturesque private lake nearby, adding another dimension to the exceptional lifestyle this location offers.
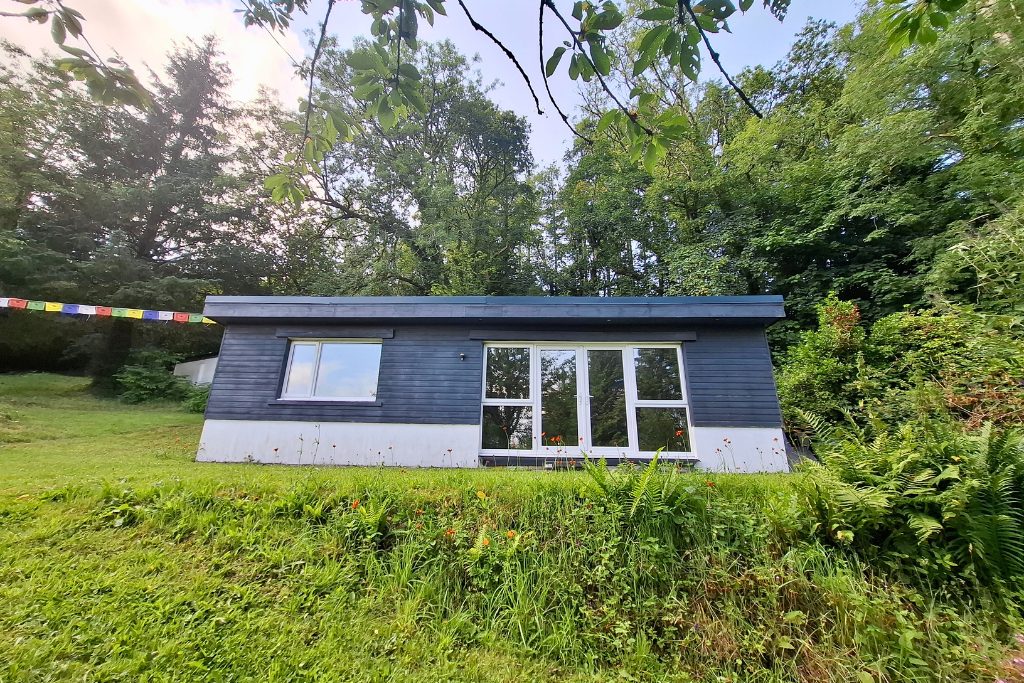
A substantial detached garden room provides fantastic additional accommodation and offers exciting potential for conversion into an annexe, home office, studio or guest accommodation, subject to any necessary planning permissions and building regulations.
Practicality has not been overlooked. The property also benefits from a double garage, a separate single garage, private parking, oil fired central heating and a private spring water supply, meaning there are no mains water charges.
For buyers looking to escape busy roads, close neighbours and the pace of modern life, while remaining within easy reach of Llandeilo's independent shops, cafés, restaurants and amenities, Warren Cottage presents a truly rare opportunity to enjoy countryside living at its very best.
Ground Floor
Entrance Hall (1.90m x 4.94m)
A spacious and welcoming entrance hall that immediately sets the tone for the home, connecting the flexible ground floor accommodation.
Kitchen / Dining Room (3.21m x 5.90m)
The heart of the home, offering generous space for everyday family living, entertaining and informal dining.
Prep Kitchen (6.47m x 2.28m)
A superb additional preparation kitchen providing extensive workspace, storage and flexibility when entertaining or cooking for family and friends.
Utility Room (1.85m x 2.24m)
A practical utility area keeping laundry and household tasks separate from the main living spaces.
Cloakroom / WC
Conveniently positioned on the ground floor for family and guests.
Bedroom Two (3.29m x 3.85m)
A versatile double bedroom equally suited as guest accommodation, a home office or hobby room with dual aspect and large glass sliding doors to the front
Bedroom Three (4.13m x 4.89m)
A generous double bedroom ideal for family members, guests or those requiring ground floor accommodation.
First Floor
Living Room (9.06m x 4.90m)
An outstanding 9m reception room designed to maximise the breathtaking panoramic valley views, with doors opening directly onto the balcony terrace.
Balcony Terrace (7.25m x 1.50m)
The perfect spot to enjoy morning coffee, evening sunsets or simply take in the peaceful countryside surroundings and views over the Black Mountain.
Master Bedroom (5.55m x 4.03m)
A spacious principal bedroom enjoying elevated countryside views and complemented by its own en-suite shower room.
En-suite Shower Room (1.85m x 1.63m)
Serving the master bedroom.
Bedroom Four (3.00m x 2.64m)
A comfortable bedroom overlooking the surrounding grounds.
Family Bathroom (2.62m x 2.13m)
Serving the remaining first-floor accommodation.
Detached Garden Room
Garden Room / Studio (4.25m x 9.94m)
A substantial detached building currently providing additional recreational space, with exciting potential as a home office, studio, gym, guest accommodation or future annexe (subject to any necessary consents).
Double Garage
Separate Single Garage
Private driveway providing additional parking.
To fully appreciate the scale, setting and opportunity this exceptional home has to offer, watch the full property tour below.
When Calling...Quote Reference: PP1432
Viewing by Appointment ONLY
Disclaimer
These particulars are provided in good faith and are intended as a guide only. They do not form part of any contract and should not be relied upon as statements of fact. All measurements are approximate. Prospective purchasers are advised to verify all information independently and seek professional advice where necessary. Any reference to potential uses, alterations or development is subject to the relevant planning permissions and consents.
Listed by
Exp UK
Disclaimer: Property descriptions, images, and related information displayed on this page are aggregated from publicly available sources across the web and presented for informational purposes only. While we strive for accuracy, home.co.uk cannot guarantee that all details are current or complete. This information is provided as a guide only and should not replace professional property advice. We strongly recommend contacting Exp UK directly to verify availability, arrange viewings, and obtain comprehensive property documentation.
Added 11 Jul 2026

East Midlands
10133
Properties
Get move ready. Fee-Free mortgage advice to help you secure your dream home
Fee-Free Mortgage AdviceCompare fibre, cable and 5G speeds from all major providers in SA19 7NN. Check before you move
Check Broadband SpeedsEnter your details to see if this property is within your budget.
Loans, cards, car finance
Estimated property budget
Borrowing + deposit
You could borrow between
Typical borrowing
Monthly repayment
Est. at 4.5%
Loan-to-value
This is an estimate only. Your actual budget may vary depending on interest rates, credit history, and personal circumstances. For an accurate affordability assessment, speak to one of our free mortgage advisors.
This calculator provides estimates for illustrative purposes only and does not constitute financial advice. Your home may be repossessed if you do not keep up repayments on your mortgage. Estimates based on 4.5% interest rate, repayment mortgage. Actual rates depend on your circumstances.





Homemove is a trading name of HM Haus Group Ltd (Company No. 13873779, registered in England & Wales). Homemove Mortgages Ltd (Company No. 15947693) is an Appointed Representative of TMG Direct Limited, trading as TMG Mortgage Network, which is authorised and regulated by the Financial Conduct Authority (FRN 786245). Homemove Mortgages Ltd is entered on the FCA Register as an Appointed Representative (FRN 1022429). You can check registrations at NewRegister or by calling 0800 111 6768.

We use cookies to show you personalised content and improve your experience of our website. Find out more in our Privacy policy and Cookie policy.
