3 Bedroom Detached House

Larch Drive, Sandbach, CW11 4LD
£325,000
3 beds · 2 baths · 91m² SSTC · Added 06 Jun 2026

What this property offers

3 Bedrooms
2 Bathrooms
91 m² floor area
Detached House
B
EPC Rating B

About this property

This beautifully presented and modern detached home offers the perfect balance of semi-rural tranquility and town-centre convenience. Situated just a short, scenic stroll from open Cheshire countryside, you are also a convenient ten-minute walk from the historic cobbled square of Sandbach, boasting its excellent choice of independent shops, popular eateries, and daily amenities.

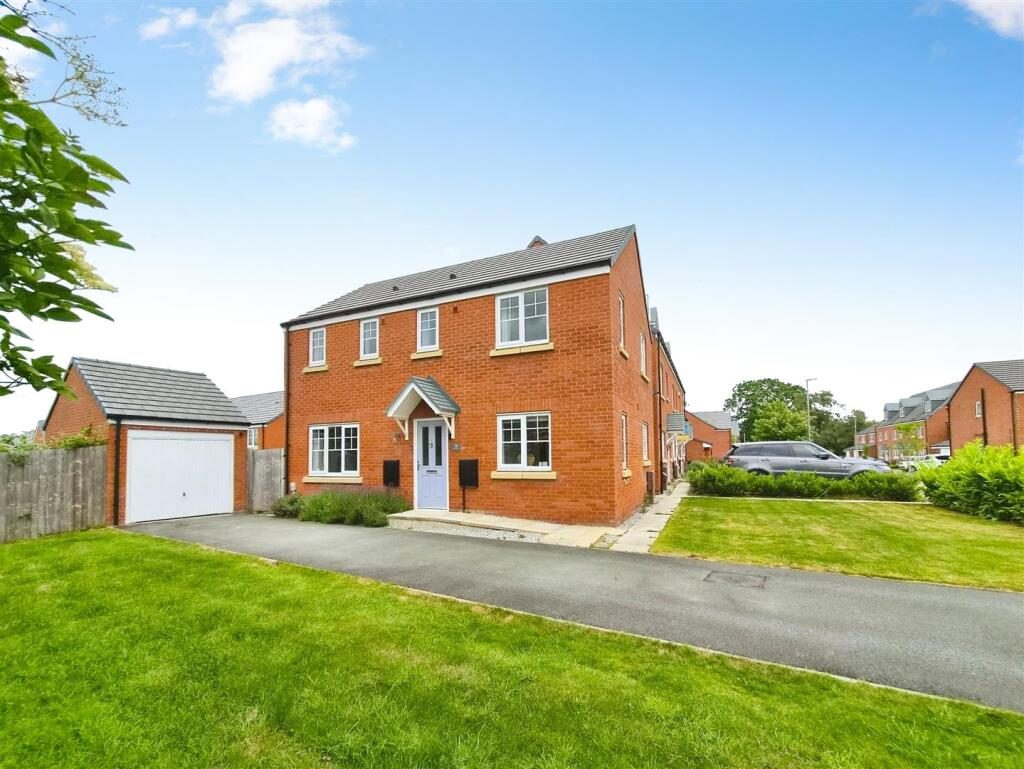
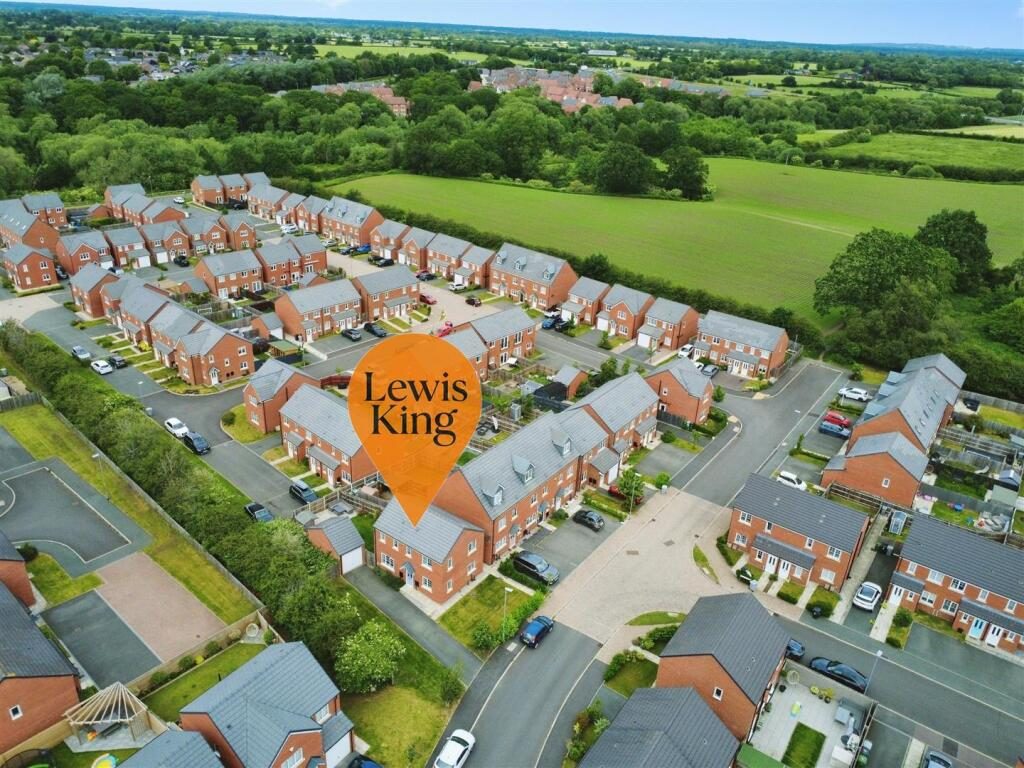
Positioned proudly on a generous corner plot, the property immediately impresses with its superb curb appeal, featuring an expansive garden space and the invaluable addition of a detached single garage with ample off-road parking.

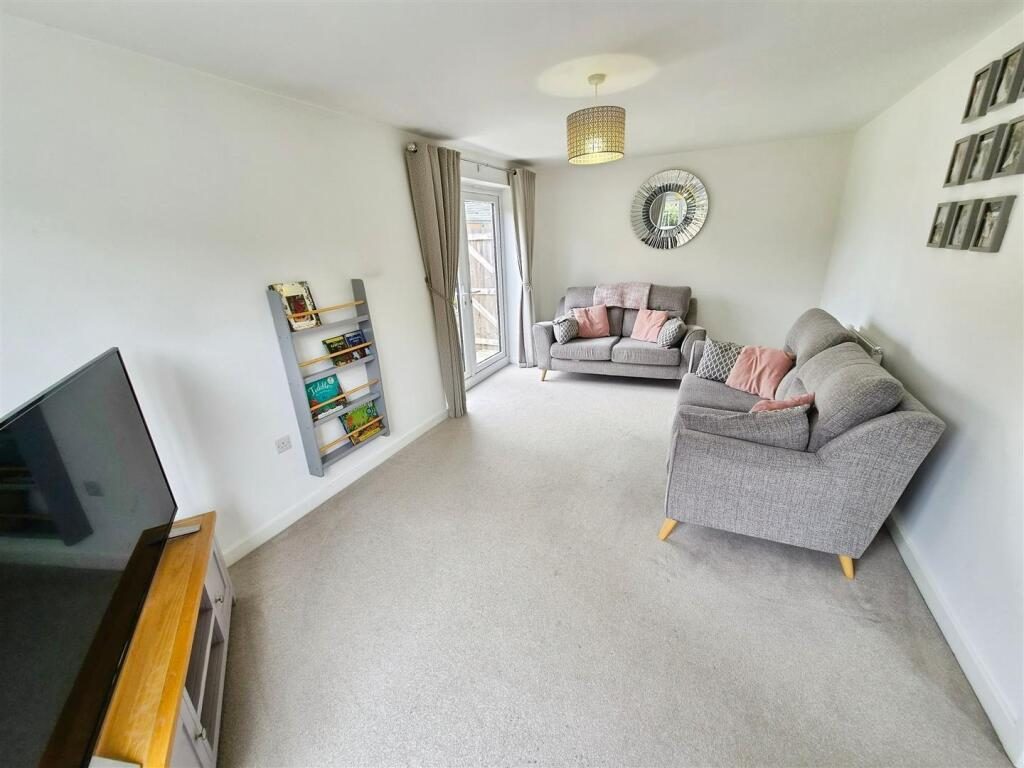
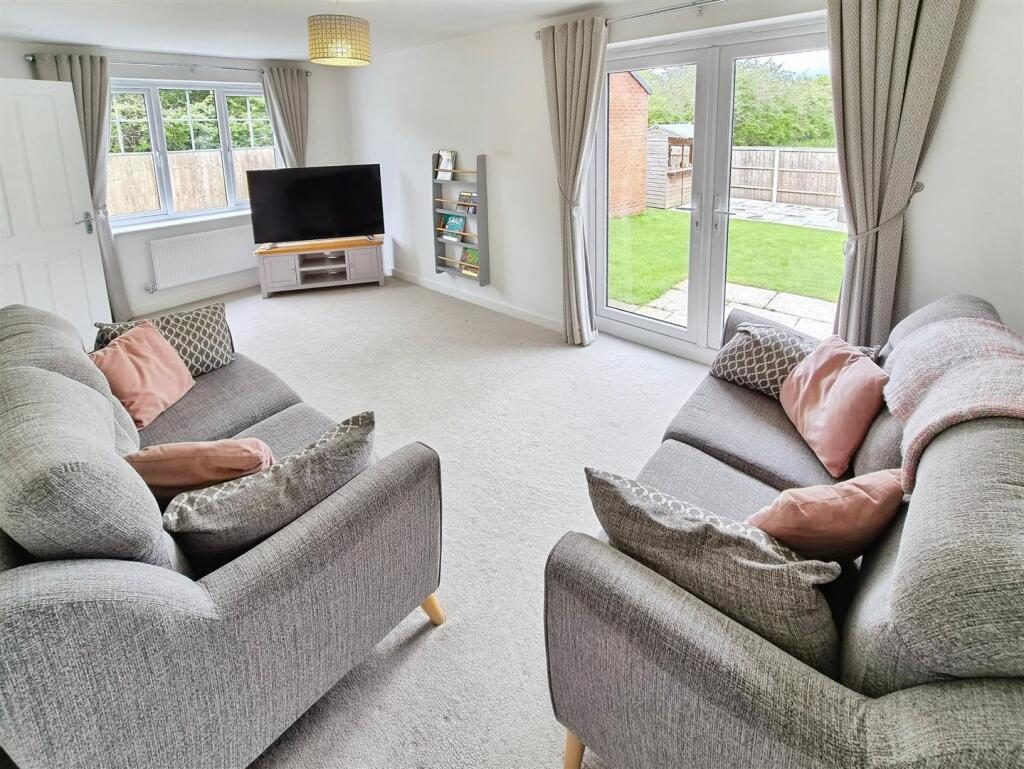
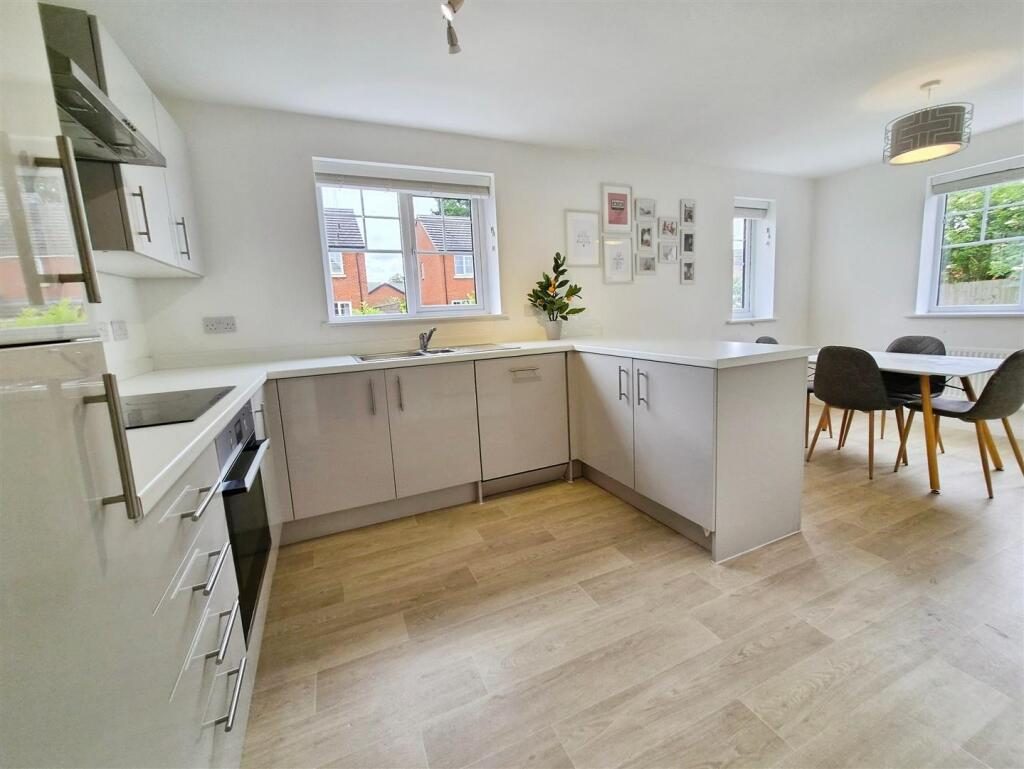
Inside, the ground floor flows beautifully, beginning with a bright and incredibly spacious dual-aspect living room that acts as the perfect environment for family relaxation with French doors opening to the garden. Spanning the opposite side of the central hallway is the impressive, open-plan kitchen and dining area. Designed with modern living in mind, this sociable space comes fully equipped with premium integrated appliances, including a fridge/freezer, a built-in oven, and a dishwasher. It is the ultimate hub for entertaining guests or enjoying mid-week family dinners. Directly accessible from the kitchen is a highly practical utility room, complete with space and plumbing for a washing machine, alongside a downstairs cloakroom and useful under-stairs storage.

Upstairs, the layout continues to maximize space and comfort. The generous master bedroom serves as a private sanctuary, complete with its own modern en-suite shower room. Two further well-proportioned bedrooms offer excellent versatility for growing families, guest rooms, or a dedicated home office. A contemporary family bathroom serves these bedrooms perfectly. For those requiring extra storage, the loft space has been thoughtfully boarded, providing an ideal solution for tucked-away belongings.

To arrange a viewing or for more information then please contact our team at your earliest convenience!

The Accommodation - Inside, the ground floor flows beautifully, beginning with a bright and incredibly spacious dual-aspect living room that acts as the perfect environment for family relaxation with French doors opening to the garden. Spanning the opposite side of the central hallway is the impressive, open-plan kitchen and dining area. Designed with modern living in mind, this sociable space comes fully equipped with premium integrated appliances, including a fridge/freezer, a built-in oven, and a dishwasher. It is the ultimate hub for entertaining guests or enjoying mid-week family dinners. Directly accessible from the kitchen is a highly practical utility room, complete with space and plumbing for a washing machine, alongside a downstairs cloakroom and useful under-stairs storage.

Upstairs, the layout continues to maximize space and comfort. The generous master bedroom serves as a private sanctuary, complete with its own modern en-suite shower room. Two further well-proportioned bedrooms offer excellent versatility for growing families, guest rooms, or a dedicated home office. Both the master bedroom and bedroom two both enjoy fitted built-in wardrobes for ease of living and to create more free-standing space in either bedroom. A contemporary family bathroom serves these bedrooms perfectly. For those requiring extra storage, the loft space has been thoughtfully boarded, providing an ideal solution for tucked-away belongings.

Externally the property enjoys a generous plot with extensive lawns at the front and a driveway offering enough space for 3 cars leading to the detached garage. To the rear there is a private rear garden with split patio seating areas complimented by a wooden bar, perfect for alfresco dining and entertaining.

To arrange a viewing or for more information then please contact our team at your earliest convenience!

Nearby Properties

Listed by

Lewis King

Disclaimer: Property descriptions, images, and related information displayed on this page are aggregated from publicly available sources across the web and presented for informational purposes only. While we strive for accuracy, home.co.uk cannot guarantee that all details are current or complete. This information is provided as a guide only and should not replace professional property advice. We strongly recommend contacting Lewis King directly to verify availability, arrange viewings, and obtain comprehensive property documentation.

ITV News TV Appearance The Times Featured AI Tech Company The Guardian - Homemove Insert Feature
Terms of use Privacy policy All rights reserved © homemove.com

Homemove is a trading name of HM Haus Group Ltd (Company No. 13873779, registered in England & Wales). Homemove Mortgages Ltd (Company No. 15947693) is an Appointed Representative of TMG Direct Limited, trading as TMG Mortgage Network, which is authorised and regulated by the Financial Conduct Authority (FRN 786245). Homemove Mortgages Ltd is entered on the FCA Register as an Appointed Representative (FRN 1022429). You can check registrations at NewRegister or by calling 0800 111 6768.