2 Bedroom Terraced House

Bristol Road, Kingston Upon Hull, HU5 5XJ
£110,000
2 beds · 1 bath · Added 08 Jul 2026

What this property offers

2 Bedrooms
1 Bathroom
Terraced House

About this property

INVITING OFFERS BETWEEN £110,000 & £120,000

offered for sale with no onward chain is this extended two bedroom terraced property on Bristol Road - a popular residential location situated just off Wold Road.

Having been a much loved home for many years, the property offers a blank canvas for its new owner to add their own stamp, ideal for first time buyers or investors.

Benefitting from gas central heating and UPVC double glazed windows throughout, the property briefly comprises; to the ground floor, entrance hallway, through lounge/dining room, kitchen and downstairs WC.

The first floor has two bedrooms, with the main bedroom to the front being a generous double and the house bathroom with a three-piece suite.

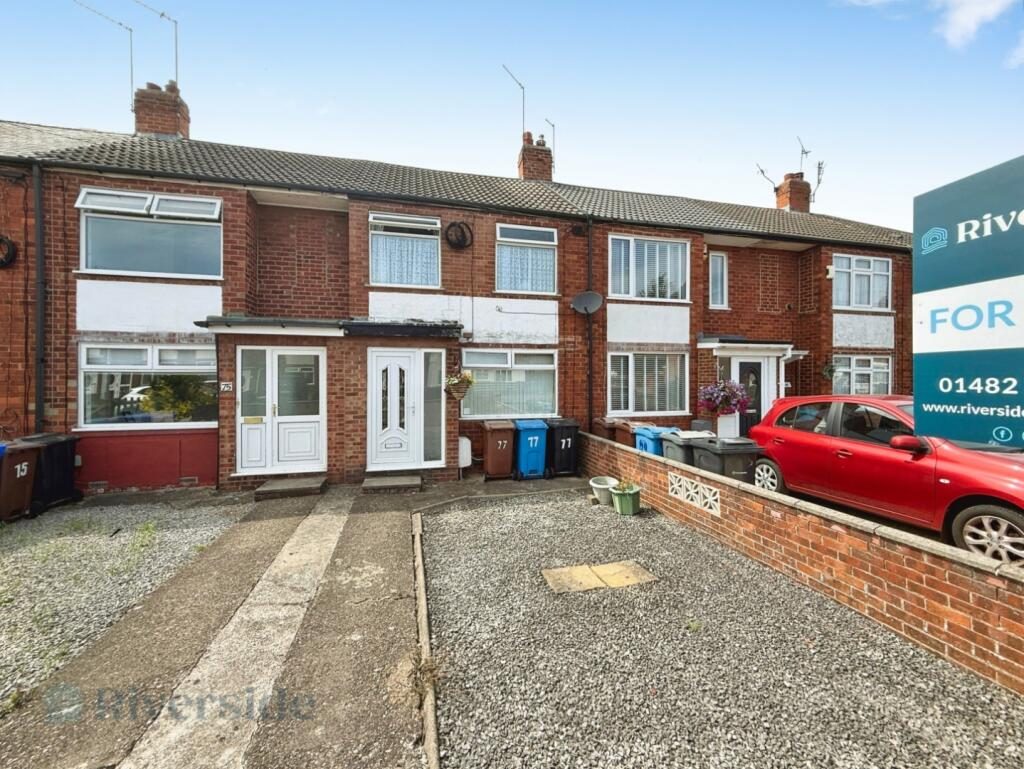
Externally, the property has a gravelled front garden and the rear garden is mostly laid to lawn with hard standing that could be used for a shed or creating off street parking.

Viewing essential and can be arranged via our office.

Ground Floor -

Entrance Hallway - Entrance to the front via UPVC double glazed door, fixed staircase to the first floor and radiator.

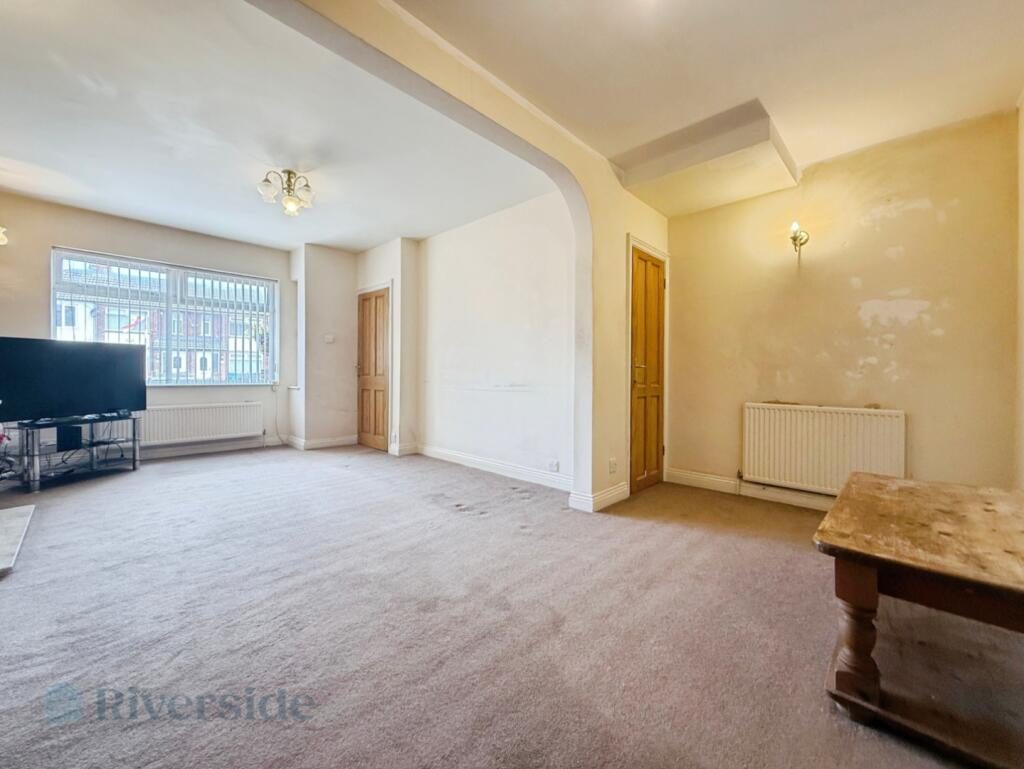
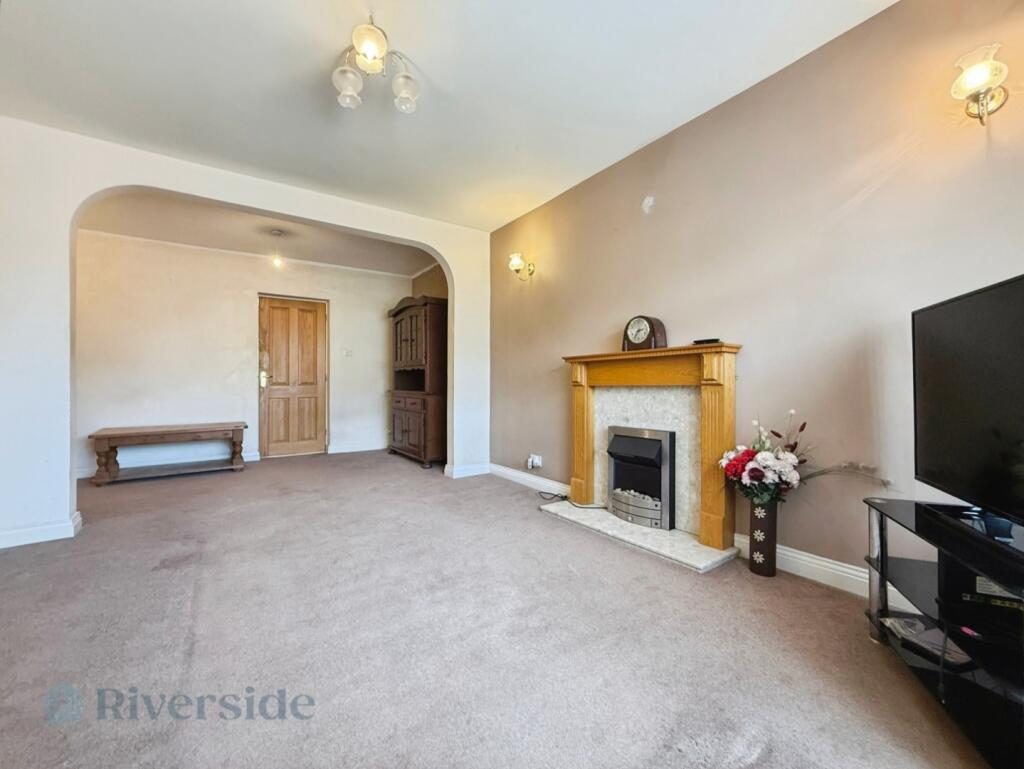
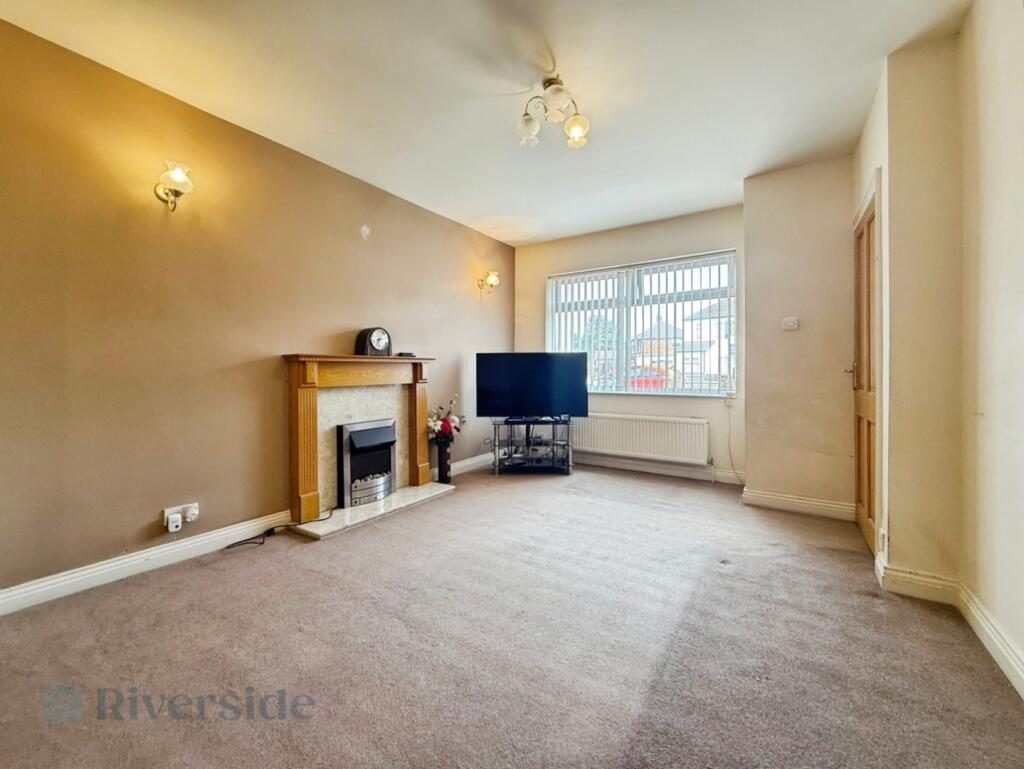
Lounge Area - 3.35m x 4.05m (10'11" x 13'3") - With UPVC double glazed window to the front, feature fireplace, carpet flooring and radiator.

Dining Area - 4.23m x 1.98m (13'10" x 6'5") - With carpet flooring and under stairs storage cupboard.

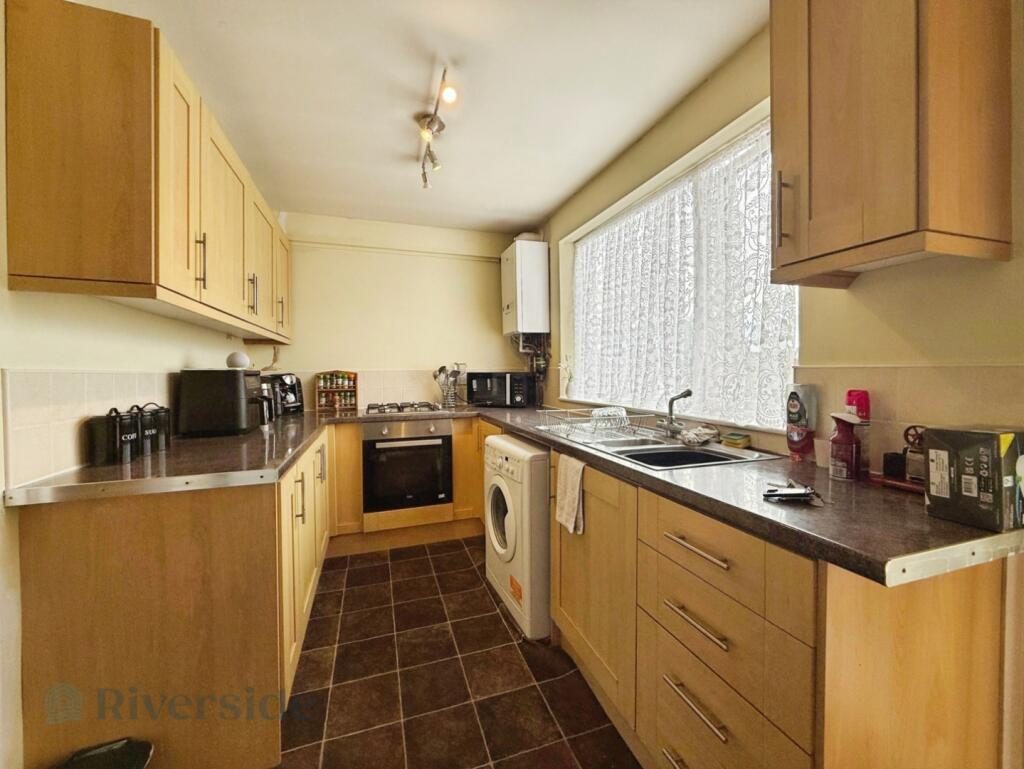
Kitchen - 4.03m x 2.18m (13'2" x 7'1") - With UPVC double glazed window to the front. Fitted with a range of base and wall mounted units, laminated work surfaces, tiling to splashback areas, inset stainless steel sink unit, inset four ring gas hob and built in oven below.

Lobby - With UPVC double glazed window to the rear garden.

Wc - 1.28m x 1.25 (4'2" x 4'1") - Fitted with a low level WC and sink. With UPVC double glazed window to the side and radiator.

First Floor -

Central Landing - Providing access to all first floor rooms.

Bedroom One - 3.09m x 4.23m (10'1" x 13'10") - A generous double bedroom to the front with two UPVC double glazed windows, built in cupboard above the stairs, carpet flooring and radiator.

Bedroom Two - 2.48m x 2.96m (8'1" x 9'8") - With UPVC double glazed window to the rear, carpet flooring and radiator.

Bathroom - 1.66m x 1.55 (5'5" x 5'1") - Fitted with a three-piece suite, comprising panelled bath with shower over, pedestal sink and low level WC. With tiling to the walls, UPVC double glazed window to the rear and radiator.

Externally - Outside, the property has a gravelled driveway to the front (could be turned into off street parking with relevant permissions/ following Hull City Council guidelines). The rear garden is mostly laid to lawn and hardstanding to the end of the garden that could be further turned into off street parking or used for shed/ storage.

Council Tax Band - We have been advised the property is council tax band A, payable to Hull City Council.

Additional Information - Tenure:
Leasehold - 999 years less 21 days from 24 June 1938

Ground Rent:
£5 per annum

Service Charge:
£0 payable

Disclaimer:
Any information in relation to the length of lease, service charge, ground rent and council tax has been confirmed by our sellers. We would advise that any buyer make their own enquiries through their solicitors to verify that the information provided is accurate and not been subject to any change.

Nearby Properties

Listed by

Riverside

Disclaimer: Property descriptions, images, and related information displayed on this page are aggregated from publicly available sources across the web and presented for informational purposes only. While we strive for accuracy, home.co.uk cannot guarantee that all details are current or complete. This information is provided as a guide only and should not replace professional property advice. We strongly recommend contacting Riverside directly to verify availability, arrange viewings, and obtain comprehensive property documentation.

ITV News TV Appearance The Times Featured AI Tech Company The Guardian - Homemove Insert Feature
Terms of use Privacy policy All rights reserved © homemove.com

Homemove is a trading name of HM Haus Group Ltd (Company No. 13873779, registered in England & Wales). Homemove Mortgages Ltd (Company No. 15947693) is an Appointed Representative of TMG Direct Limited, trading as TMG Mortgage Network, which is authorised and regulated by the Financial Conduct Authority (FRN 786245). Homemove Mortgages Ltd is entered on the FCA Register as an Appointed Representative (FRN 1022429). You can check registrations at NewRegister or by calling 0800 111 6768.