3 Bedroom Detached House

Meadow Drive, Barton Upon Humber, DN18 6DL
£199,950
3 beds · 2 baths · 92m² · Added 01 Jul 2026

What this property offers

3 Bedrooms
2 Bathrooms
92 m² floor area
Detached House
E
EPC Rating E

About this property

Offered to the market with no onward chain, this much improved three-bedroom semi-detached home presents an excellent opportunity for first time buyers, growing families or anyone looking for a home that's ready to move straight into.

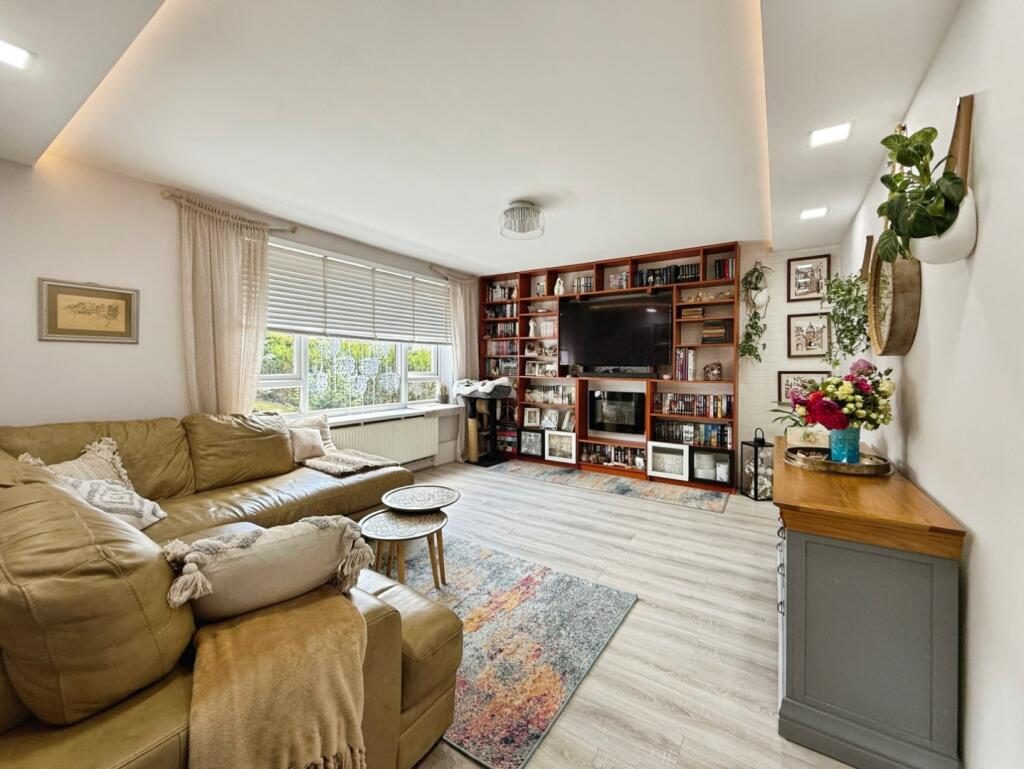
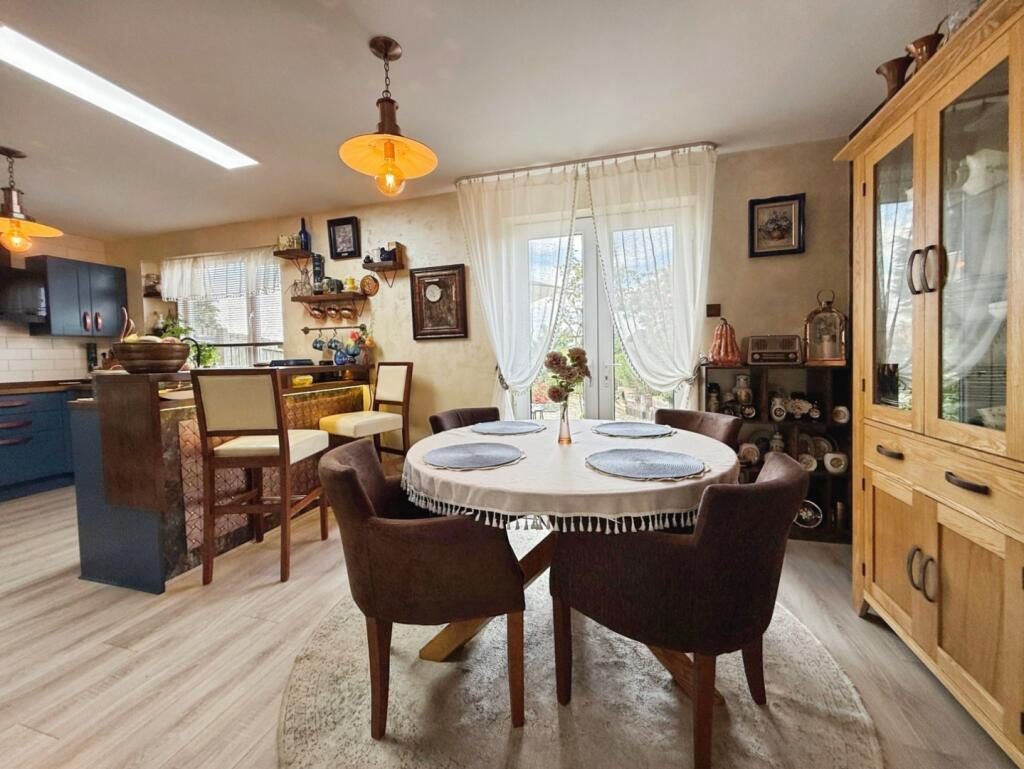
Occupying a generous plot, the property has been thoughtfully updated by the current owner and offers well-planned accommodation throughout. The welcoming entrance leads through to a bright and airy lounge to the front and a spacious and well-appointed kitchen dining room, providing a fantastic space for everyday family life, entertaining guests or enjoying meals together.

The home benefits from three well-proportioned bedrooms, each complete with fitted wardrobes, offering excellent storage without compromising on space. A modern family bathroom serves the first floor, whilst the addition of a contemporary ground floor shower room adds extra convenience for busy households.

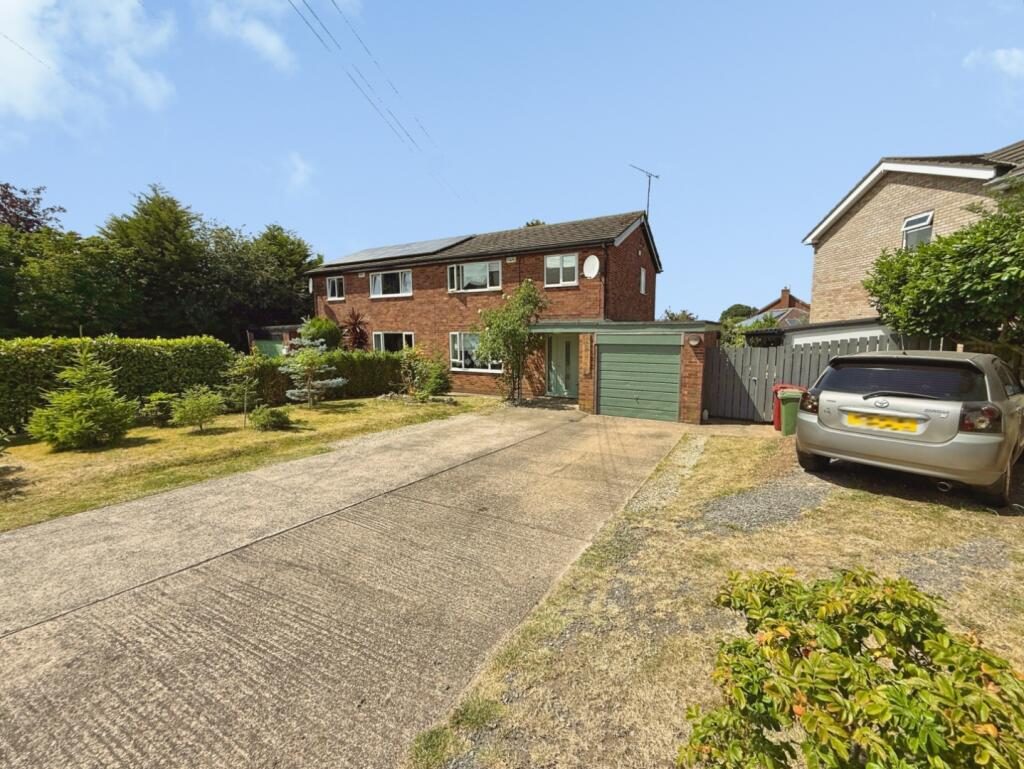
Outside, the property continues to impress. To the front is ample off-street parking for multiple vehicles, while the enclosed rear garden provides a safe and private outdoor space, ideal for children to play, relaxing in the warmer months or entertaining family and friends.

Situated in a popular residential area of Barton-upon-Humber, the property is well placed for local schools, shops, amenities and transport links, making it an ideal location for a wide range of buyers.

A fantastic home that has been lovingly improved and maintained throughout. Early viewing is highly recommended to fully appreciate everything this property has to offer.

Ground Floor -

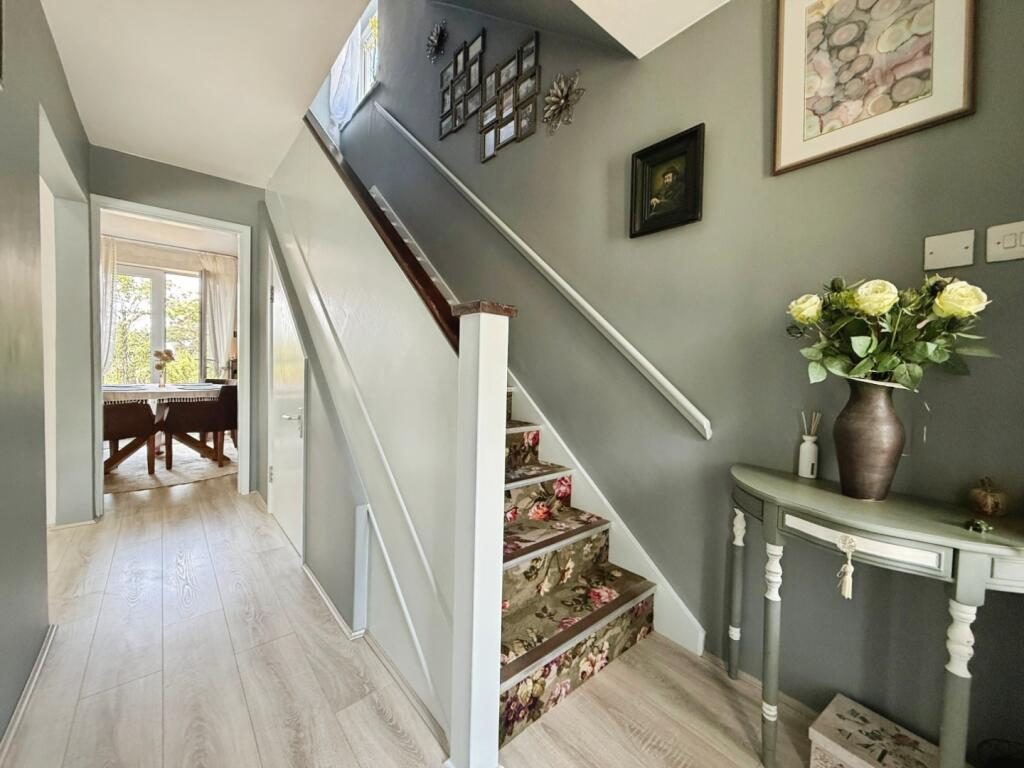
Entrance Hallway - A light and welcoming entrance to the front via double glazed composite door. With fixed staircase to the first floor, storage cupboard under and opening into:

Lounge - 3.85m x 4.67m (12'7" x 15'3") - A generous lounge to the front with UPVC double glazed window, radiator and wall mounted fire.

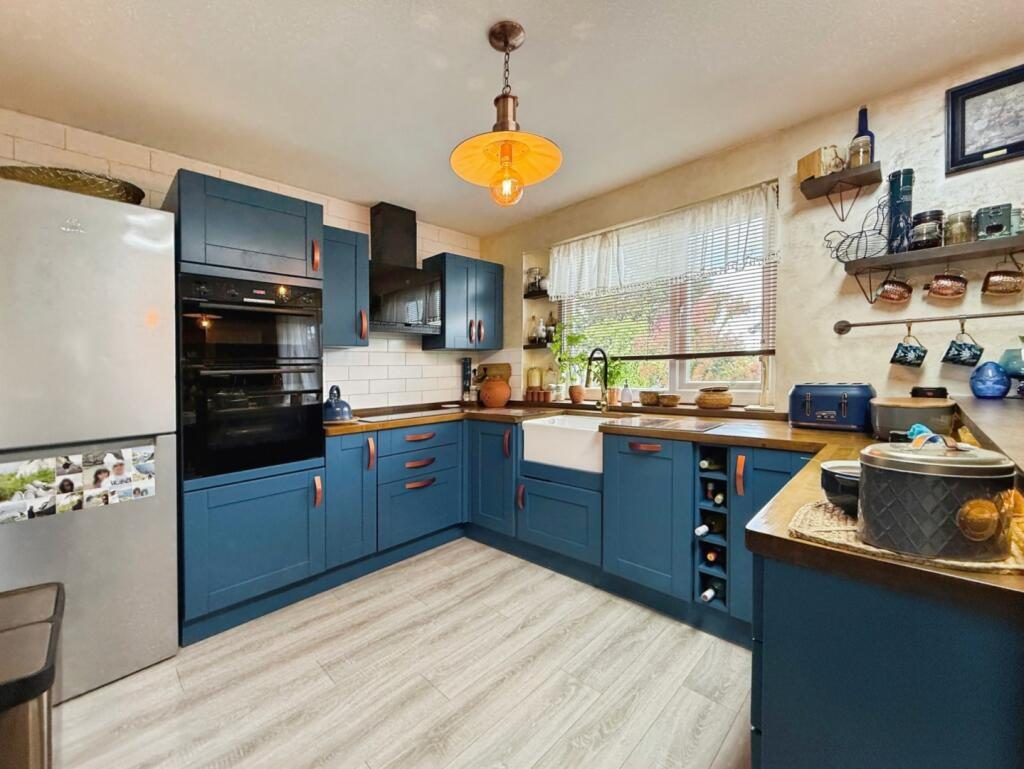
Kitchen Diner - 2.87m x 6.62m (9'4" x 21'8") - A well appointed dining kitchen to the rear, fitted with a range of base and wall mounted units, solid wooden worksurfaces with tiling to splashback areas, Belfast sink, inset hob with extractor over, raised built in double oven and integrated dishwasher. With UPVC double glazed window and UPVC French doors, radiator.

Shower Room - 1.66m x 1.96m (5'5" x 6'5") - A downstairs shower room with UPVC double glazed window to the side and rear. Fitted with an open shower, low level WC and sink unit, with Heated towel radiator and underfloor heating.

Store - 2.68m x 3.03m (8'9" x 9'11") - To the rear of the garage and currently used as a utility/ store and with plumbing for automatic washing machine and further space for a tumble dryer.

First Floor -

Central Landing - With UPVC double glazed window to the side, providing access to all first floor rooms and radiator.

Bedroom One - 3.62m x 3.86m (11'10" x 12'7") - A generous double bedroom to the front with UPVC double glazed window, fitted wardrobes for storage and radiator.

Bedroom Two - 2.88m x 4.28m (9'5" x 14'0") - Double bedroom to the rear, UPVC double glazed window, fitted wardrobes and radiator.

Bedroom Three - 2.96m x 1.89m (9'8" x 6'2") - To the front with UPVC double glazed window to the front, fitted wardrobe and second storage cupboard above the stairs and radiator.

Bathroom - 2.09m x 1.65m (6'10" x 5'4") - A modern bathroom with a three-piece suite in white with panelled bath and shower over, sink set upon vanity unit with storage and low level WC. with UPVC double glazed window and heated towel radiator.

Externally - A generous plot with ample parking for multiple cars to the front, a lawned garden and gated access to the side. The side has a workshop/ storage area and the rear is a well cared for and colourful garden with patio area for seating, pond and the end of the garden has a separate shed.

Garage - 2.39m x 2.68m (7'10" x 8'9" ) - With up and over door to the front, lighting and power. Currently used as additional workshop space and can also be accessed through the store room from the house.

Council Tax Band - We have been advised the property is council tax band B, payable to North Lincolnshire Council.

Additional Information - Tenure:
Freehold

Disclaimer:
Any information in relation to the length of lease, service charge, ground rent and council tax has been confirmed by our sellers. We would advise that any buyer make their own enquiries through their solicitors to verify that the information provided is accurate and not been subject to any change.

Nearby Properties

Listed by

Riverside

Disclaimer: Property descriptions, images, and related information displayed on this page are aggregated from publicly available sources across the web and presented for informational purposes only. While we strive for accuracy, home.co.uk cannot guarantee that all details are current or complete. This information is provided as a guide only and should not replace professional property advice. We strongly recommend contacting Riverside directly to verify availability, arrange viewings, and obtain comprehensive property documentation.

ITV News TV Appearance The Times Featured AI Tech Company The Guardian - Homemove Insert Feature
Terms of use Privacy policy All rights reserved © homemove.com

Homemove is a trading name of HM Haus Group Ltd (Company No. 13873779, registered in England & Wales). Homemove Mortgages Ltd (Company No. 15947693) is an Appointed Representative of TMG Direct Limited, trading as TMG Mortgage Network, which is authorised and regulated by the Financial Conduct Authority (FRN 786245). Homemove Mortgages Ltd is entered on the FCA Register as an Appointed Representative (FRN 1022429). You can check registrations at NewRegister or by calling 0800 111 6768.