
Vanguard Chase, Costessey, NR5 0UG
Entering via the front door, the welcoming hallway is finished with practical hard flooring and immediately offers two generous integrated storage cupboards, a convenient two-piece W.C., and internal access to the integral garage. Stairs rise to the first floor with further storage neatly positioned beneath, while a door at the rear leads into the utility room, fitted with a stainless steel sink, space for white goods, and direct access to the garden. Completing the ground floor is a well-proportioned double bedroom overlooking the rear garden, offering ample space for furnishings.
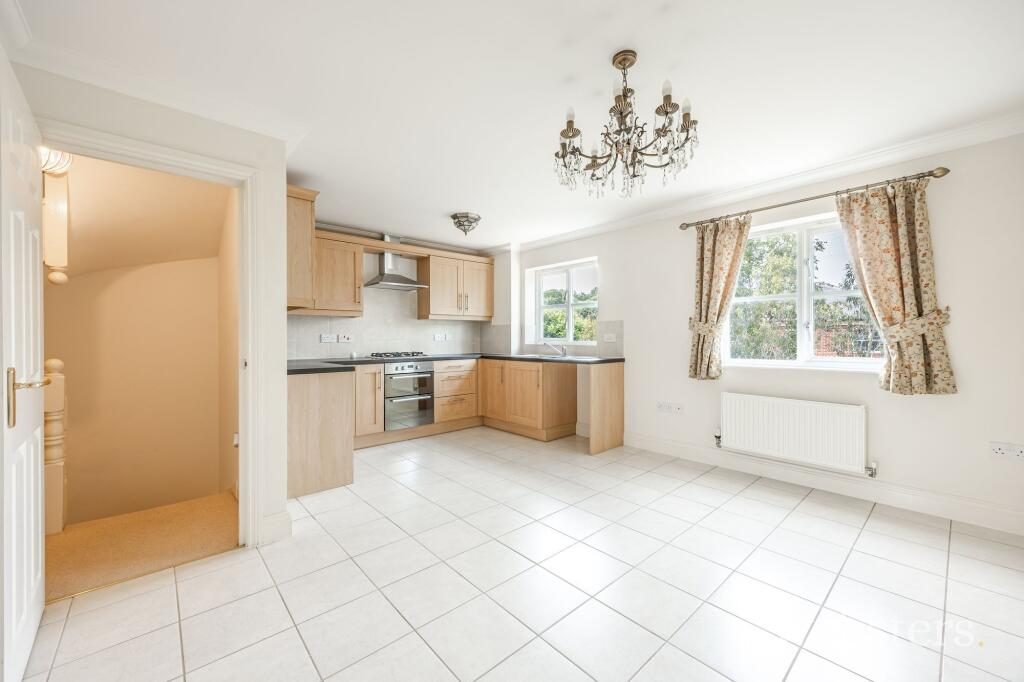
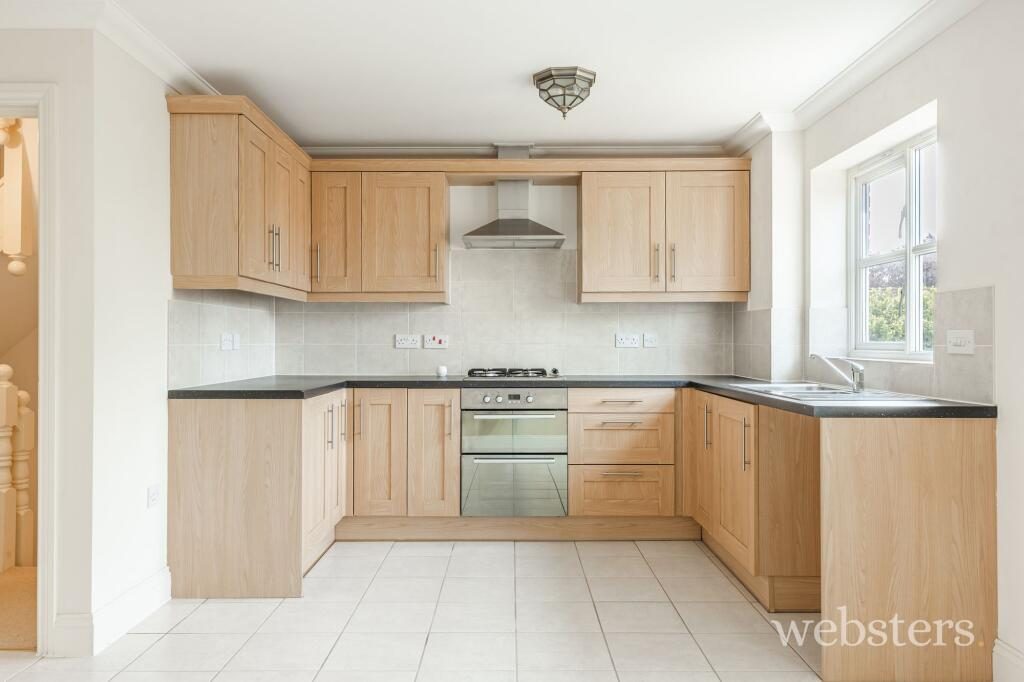
The first floor provides an excellent entertaining space, centred around the bright and spacious 16' open-plan kitchen/dining room. Twin uPVC double-glazed windows flood the room with natural light, while tiled flooring complements a comprehensive range of wall and base units with generous work surfaces. Integrated cooking appliances include an oven, a four-burner gas hob, and an extractor hood, alongside space for additional appliances and a dining table.
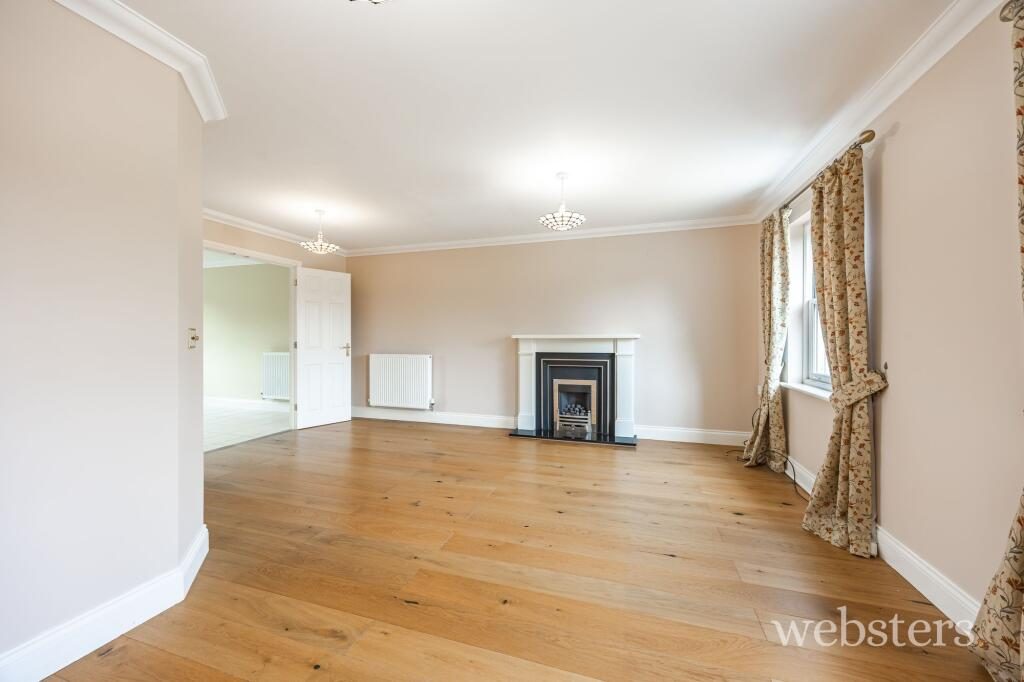
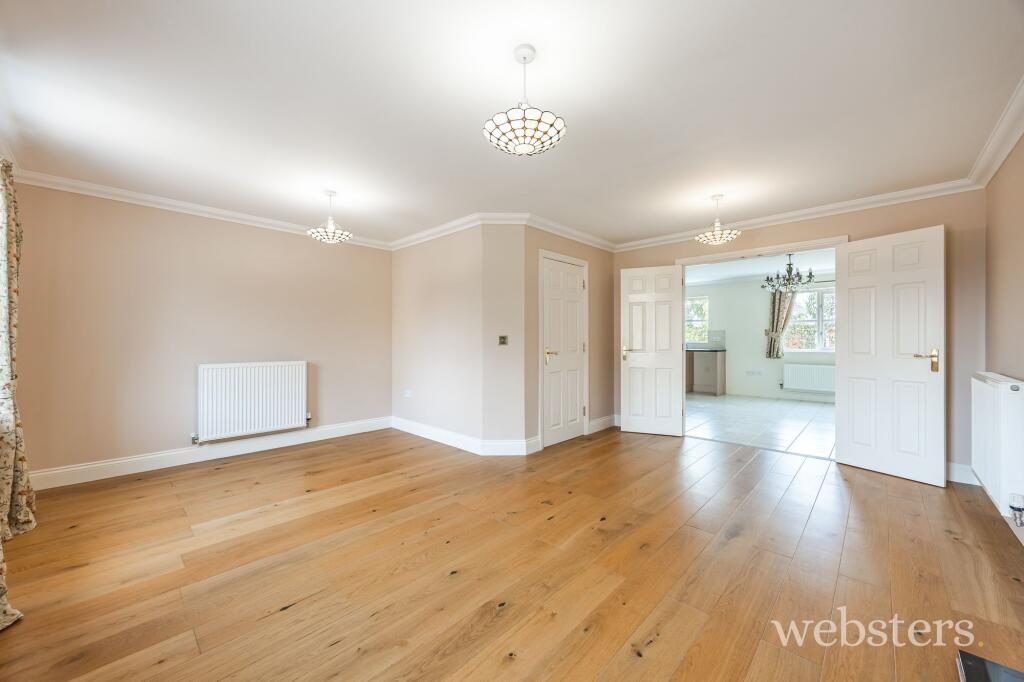
Double doors open seamlessly into the equally impressive 16' sitting room, creating a flexible open-plan feel while retaining the option of separate living spaces. Enjoying a front-facing aspect, the sitting room is centred around an attractive electric feature fireplace and offers plenty of space for a variety of seating arrangements.
The second floor hosts three further bedrooms, all accessed from the central landing. The principal bedroom benefits from twin sash windows, built-in storage and a modern three-piece en-suite shower room with a glazed shower enclosure. The second bedroom enjoys delightful open field views together with further integrated storage, while the fourth bedroom provides an ideal nursery, home office or guest room. Completing the accommodation is the family bathroom, fitted with a three-piece suite, including a bath with a shower over, a folding glazed screen and predominantly tiled walls.
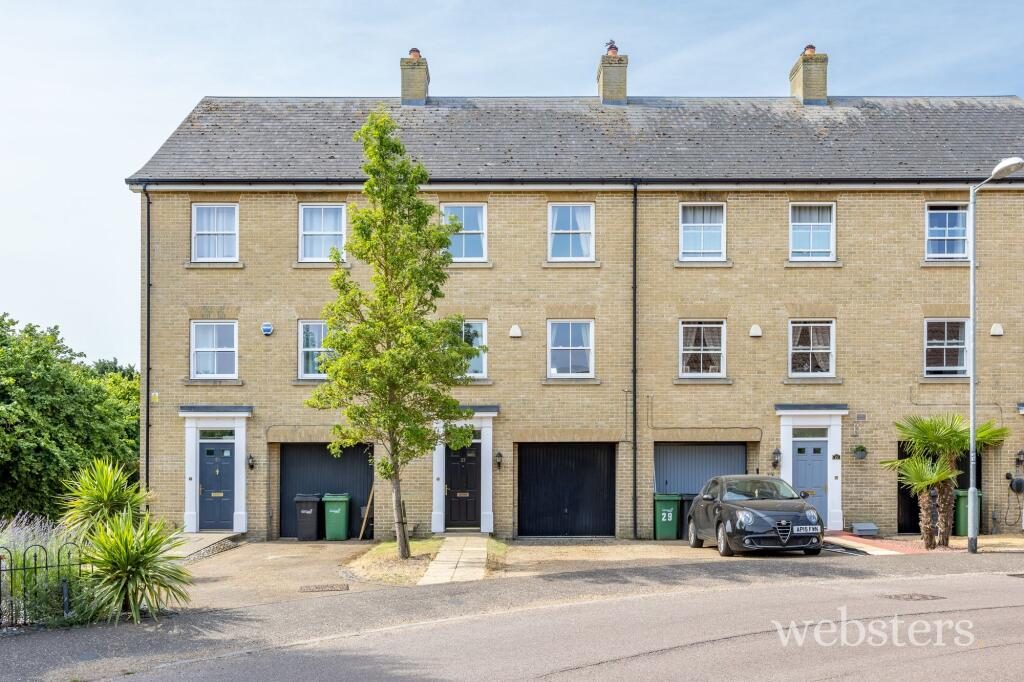
OUTSIDEThe property is approached via a generous driveway providing off-road parking and leading directly to the integral garage, while a flagstone pathway guides visitors to the front entrance. To the rear, the garden has been designed for both privacy and ease of maintenance, offering a fully enclosed outdoor space ideal for relaxing, entertaining or family use, with direct access from the utility room.
LOCATIONPositioned on the edge of the development, the property enjoys a particularly attractive setting with open field views, combining a peaceful outlook with convenient access to nearby amenities and transport links. Its fringe position provides a greater sense of space while remaining within easy reach of everyday facilities. Costessey lies in the valleys of the rivers Wensum and Tud. The neighbourhood offers a quiet, family-friendly atmosphere with a mix of housing, local shops, parks, pubs and community amenities, making it a popular choice for commuters and families wanting suburban living with easy access to Norwich’s services and transport links. New Costessey is close to green spaces, good schools, and retail options like the nearby Longwater area and has an active community life, including events and social gatherings.
Listed by
Websters Drayton
Disclaimer: Property descriptions, images, and related information displayed on this page are aggregated from publicly available sources across the web and presented for informational purposes only. While we strive for accuracy, home.co.uk cannot guarantee that all details are current or complete. This information is provided as a guide only and should not replace professional property advice. We strongly recommend contacting Websters Drayton directly to verify availability, arrange viewings, and obtain comprehensive property documentation.
Added 08 Jul 2026

Drayton
107
Properties
Get move ready. Fee-Free mortgage advice to help you secure your dream home
Fee-Free Mortgage AdviceCompare fibre, cable and 5G speeds from all major providers in NR5 0UG. Check before you move
Check Broadband SpeedsEnter your details to see if this property is within your budget.
Loans, cards, car finance
Estimated property budget
Borrowing + deposit
You could borrow between
Typical borrowing
Monthly repayment
Est. at 4.5%
Loan-to-value
This is an estimate only. Your actual budget may vary depending on interest rates, credit history, and personal circumstances. For an accurate affordability assessment, speak to one of our free mortgage advisors.
This calculator provides estimates for illustrative purposes only and does not constitute financial advice. Your home may be repossessed if you do not keep up repayments on your mortgage. Estimates based on 4.5% interest rate, repayment mortgage. Actual rates depend on your circumstances.





Homemove is a trading name of HM Haus Group Ltd (Company No. 13873779, registered in England & Wales). Homemove Mortgages Ltd (Company No. 15947693) is an Appointed Representative of TMG Direct Limited, trading as TMG Mortgage Network, which is authorised and regulated by the Financial Conduct Authority (FRN 786245). Homemove Mortgages Ltd is entered on the FCA Register as an Appointed Representative (FRN 1022429). You can check registrations at NewRegister or by calling 0800 111 6768.

We use cookies to show you personalised content and improve your experience of our website. Find out more in our Privacy policy and Cookie policy.
