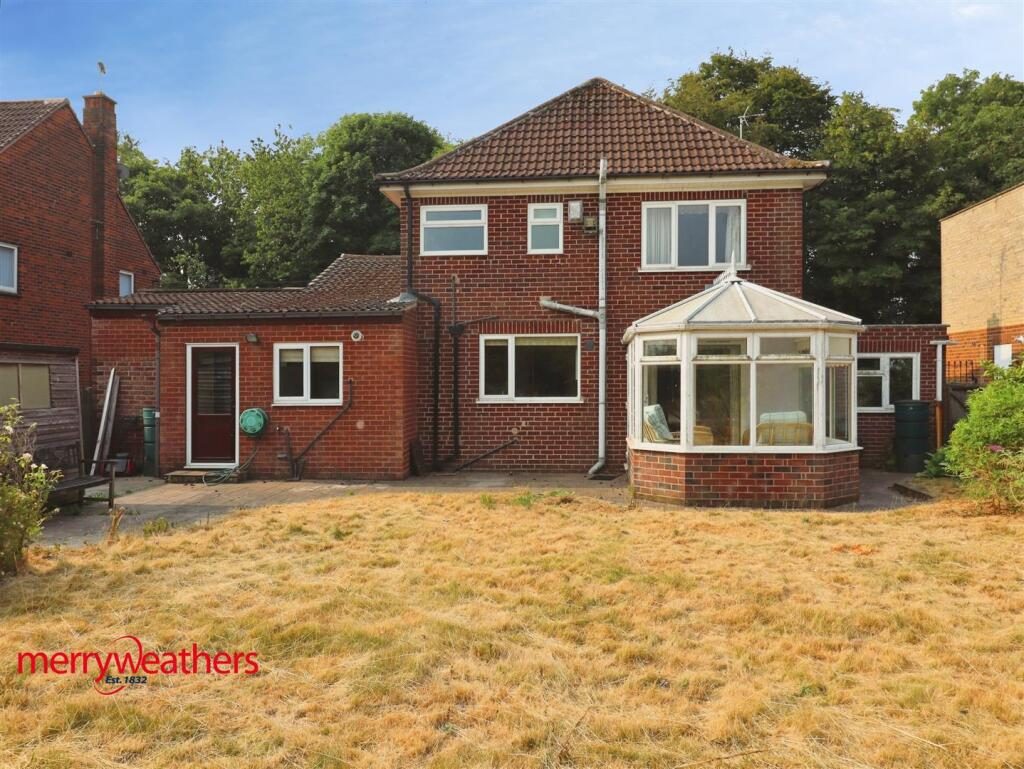
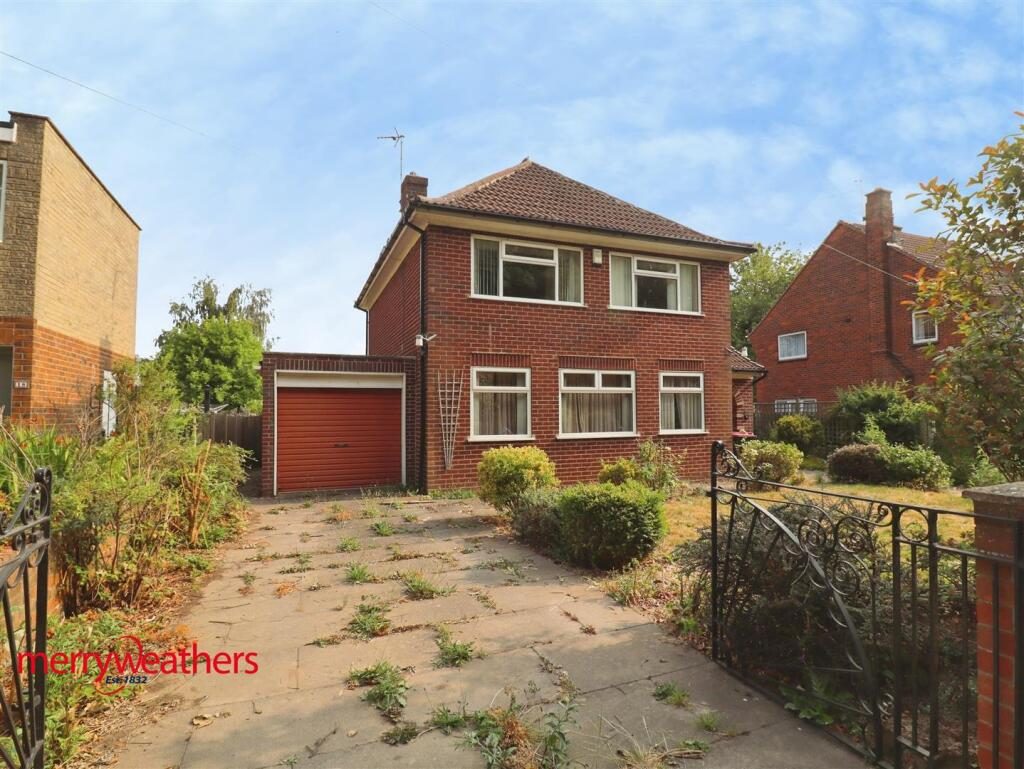
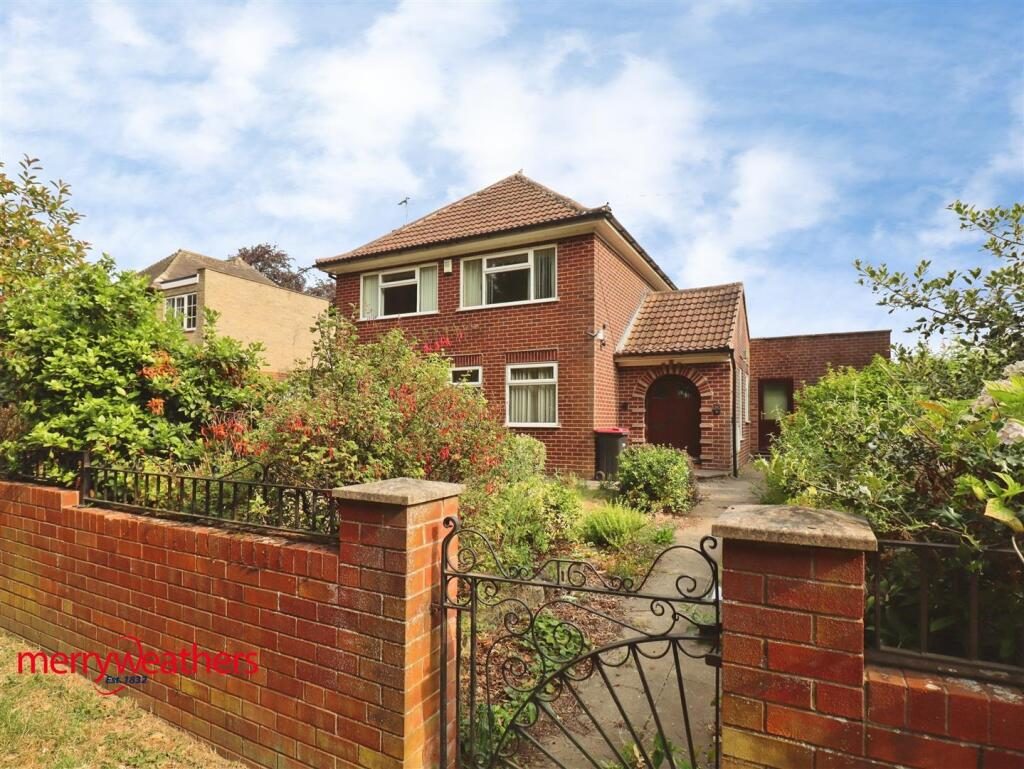
3 Bedroom Detached House

Lilly Hall Road, Rotherham, S66 8AS
£350,000
3 beds · 1 bath New · Added 22 Jul 2026

What this property offers

3 Bedrooms
1 Bathroom
Detached House

About this property

PRICE GUIDE £350,000 TO £360,000

A THREE BEDROOM DETACHED HOUSE IN NEED OF SOME COSMETIC UPGRADING STANDING IN LARGE GARDENS APPROACHING ONE FIFTH ACRE ON ONE OF MALTBYS MOST DESIRABLE AND SOUGHT AFTER ROADS.
The property offers spacious and versatile accommodation complimented by both gas central heating and uPVC double glazing. The accommodation comprises: Entrance Porch, inner Hall, Cloakroom, Lounge, Dining Room, Conservatory, Study/Snug, Kitchen and Utility Room. There are three good sized Bedrooms, Shower Rooms and separate W.C. The large gardens are an undoubted feature with drive and Garage.
Maltby is served by an excellent compliment of shopping facilities and amenities and the property is located within 10 minutes drive of the M18 intersection.

Porch - With double doors

Entrance Hall - With radiator, side facing uPVC window and two under stairs storage cupboards

Cloakroom - 1.4 x 1.5 (4'7" x 4'11") - With W.C. wash basin, radiator and uPVC opaque window

Lounge - 4.24 x 4.02 (13'10" x 13'2") - Having two front facing uPVC windows, radiator and fireplace surround. Sliding doors open into the Dining Room

Dining Room - 3.04 x 3.96 (9'11" x 12'11") - With radiator and sliding patio doors opening into the Conservatory

Conservatory -

Utility - 2.5 x 3.6 (8'2" x 11'9") -

Kitchen - 2.9 x 3.9 (9'6" x 12'9") -

Study - 2 x 2.84 (6'6" x 9'3") - With radiator and front facing uPVC window

Landing -

Bedroom One - 3.92 x 3.27 (12'10" x 10'8") - With fitted wardrobes to one wall, radiator and front facing uPVC window

Bedroom Two - 3.95 x 3.54 (12'11" x 11'7") - With fitted wardrobes, radiator and rear facing uPVC window

Bedroom Three - 3.02 x 3 (9'10" x 9'10") - With fitted wardrobe, radiator and front facing uPVC window

Shower Room - 1.74 x 2.5 (5'8" x 8'2") - With shower cubicle and pedestal wash basin, heated towel rail and uPVC opaque window. Fitted Airing/linen cupboards

W/C - 0.9 x 1.43 (2'11" x 4'8") - With W.C. and uPVC opaque window

Garage -

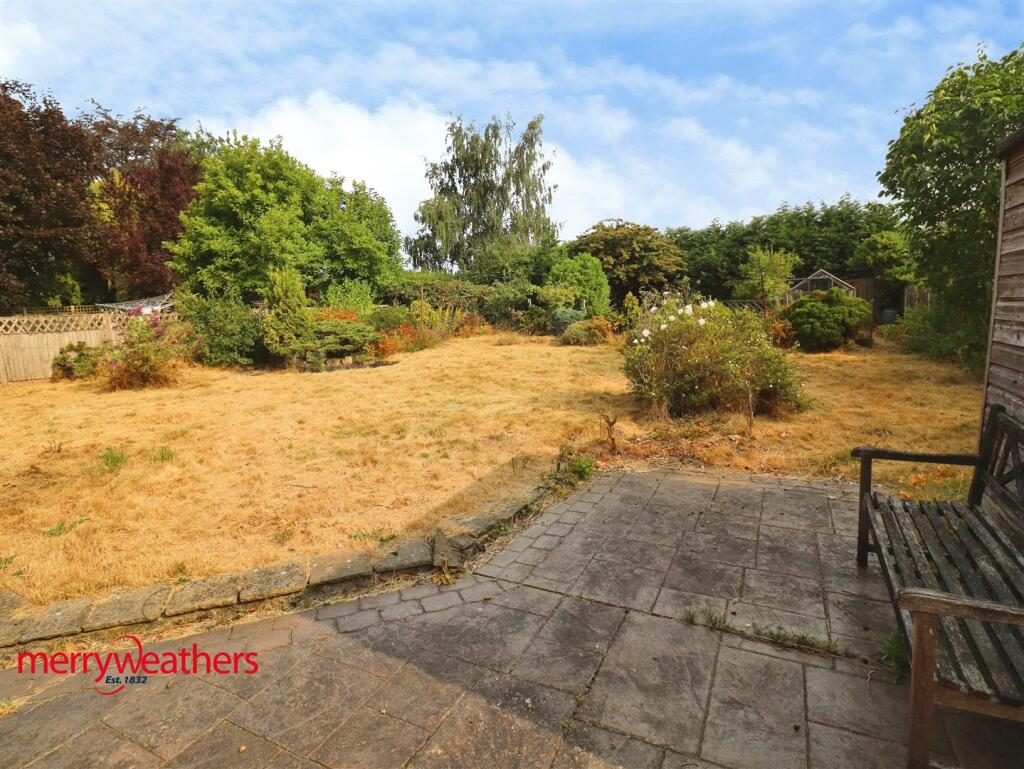
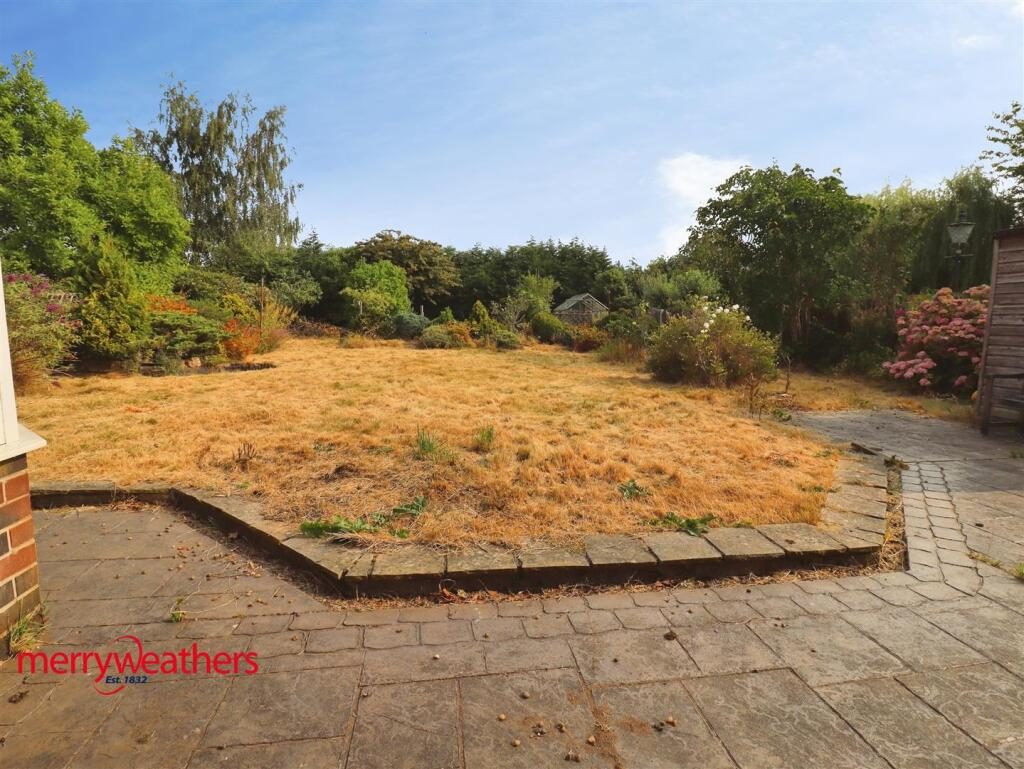
Outside - The property occupies a substantial plot with lawned front garden and drive leading to the attached brick Garage. To the rear is a large garden with paved patio/seating area, timber shed and established shrubs and borders.

Material Information - Council Tax Band - D
Tenure - Freehold
Property Type - Detached house
Construction Type - Brick built
Heating Type - Gas central heating
Water Supply - Mains water supply
Sewage-Mains Drainage
Gas Type - Mains Gas
Electricity Supply - Mains Electricity
All buyers are advised to visit the Ofcom website and open reach to gain information on broadband speed and mobile signal/coverage.

Parking type - Drive and Garage
Building safety N/A
Restrictions N/A
Rights and easements N/A
Flooding – LOW
All buyers are advised to visit the Government website to gain information on flood risk.
Planning permissions N/A
Accessibility features N/A
Coal mining area South Yorkshire is a mining area
All buyers are advised to check the Coal Authority website to gain more information on if this property is affected by coal mining.
We advise all clients to discuss the above points with a conveyancing solicitor.

Nearby Properties

Listed by

Merryweathers

Disclaimer: Property descriptions, images, and related information displayed on this page are aggregated from publicly available sources across the web and presented for informational purposes only. While we strive for accuracy, home.co.uk cannot guarantee that all details are current or complete. This information is provided as a guide only and should not replace professional property advice. We strongly recommend contacting Merryweathers directly to verify availability, arrange viewings, and obtain comprehensive property documentation.

ITV News TV Appearance The Times Featured AI Tech Company The Guardian - Homemove Insert Feature
Terms of use Privacy policy All rights reserved © homemove.com

Homemove is a trading name of HM Haus Group Ltd (Company No. 13873779, registered in England & Wales). Homemove Mortgages Ltd (Company No. 15947693) is an Appointed Representative of TMG Direct Limited, trading as TMG Mortgage Network, which is authorised and regulated by the Financial Conduct Authority (FRN 786245). Homemove Mortgages Ltd is entered on the FCA Register as an Appointed Representative (FRN 1022429). You can check registrations at NewRegister or by calling 0800 111 6768.