
Green Lane, Halifax, HX3 7TR
Some homes you simply move into. This one, you arrive at.
Occupying one of Shelf's most desirable addresses, 9 Green Lane is a stone-built home finished, throughout, to an exceptional standard
A first impression that sets the tone
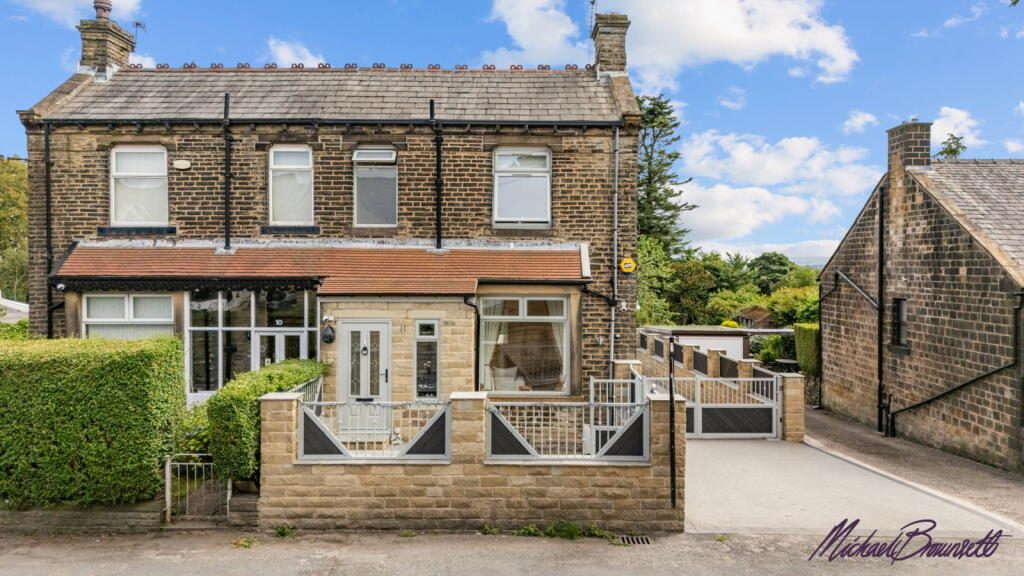
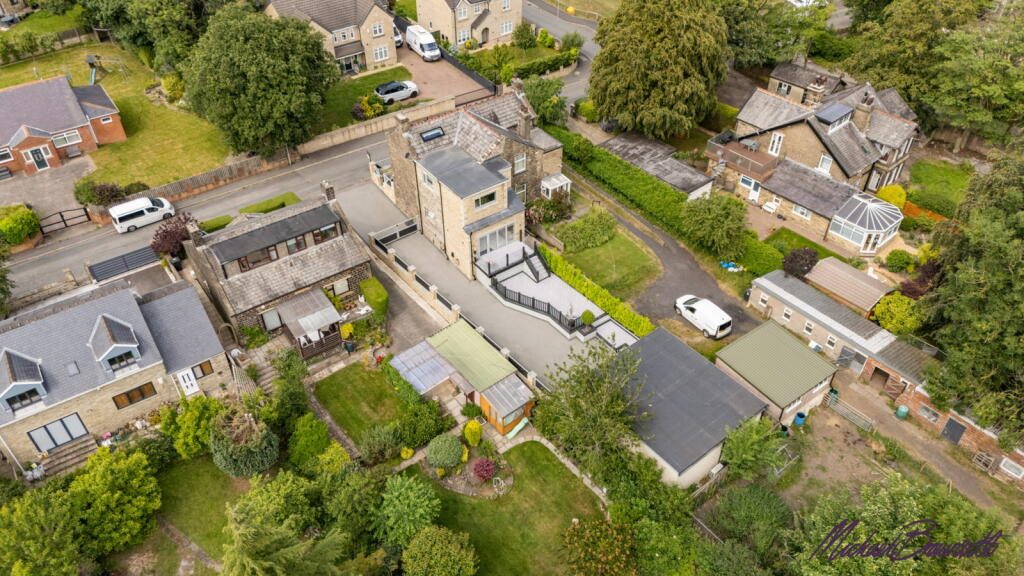
Approach is everything, and Green Lane makes its case before you've even reached the front door. A full resin driveway
The house itself is handsome, traditional West Yorkshire stone
Finished to the very highest standard
From the hallway in, the quality speaks for itself. This is a home that has been fully renovated and future-proofed: a complete rewire, a modern unvented heating system, and technology woven quietly into the fabric of the building rather than bolted on afterwards. Cat 6 hardwired data points run to all the bedrooms, the living room and the kitchen
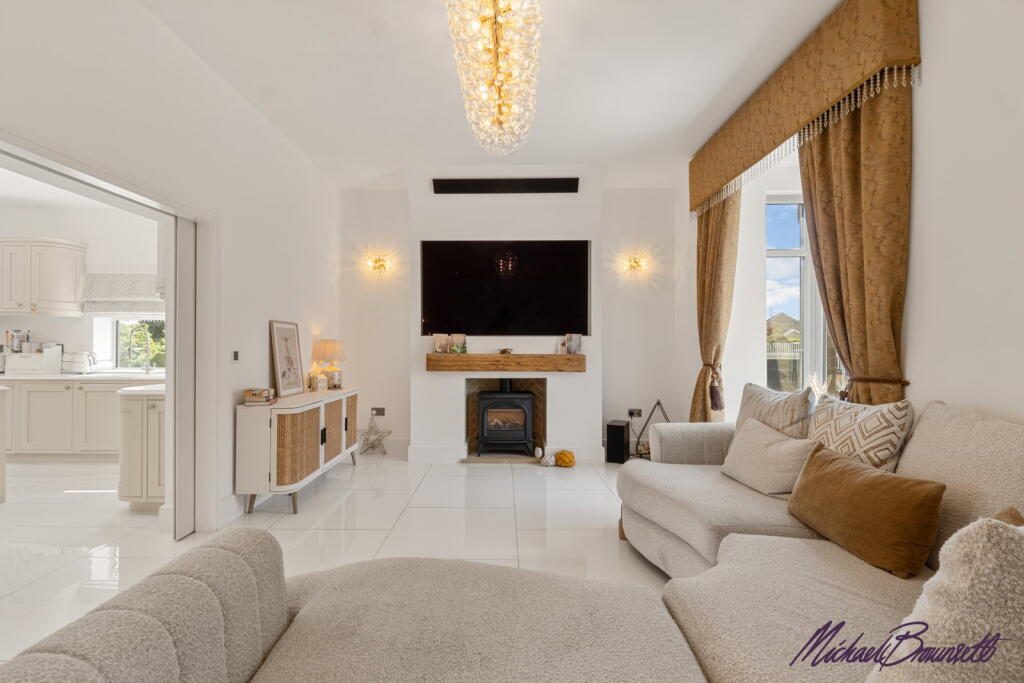
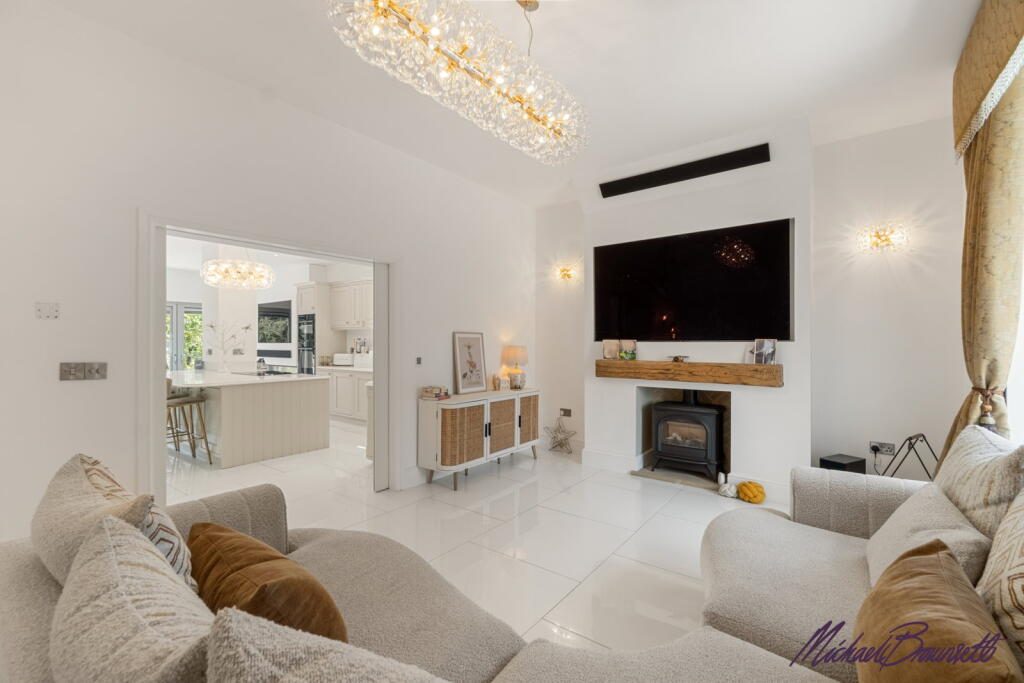
The living room is calm, generous and full of natural light
A kitchen designed to be lived in
At the heart of the home sits a beautifully appointed kitchen and dining space, and it is a genuine showpiece. Every appliance is integrated and by Neff
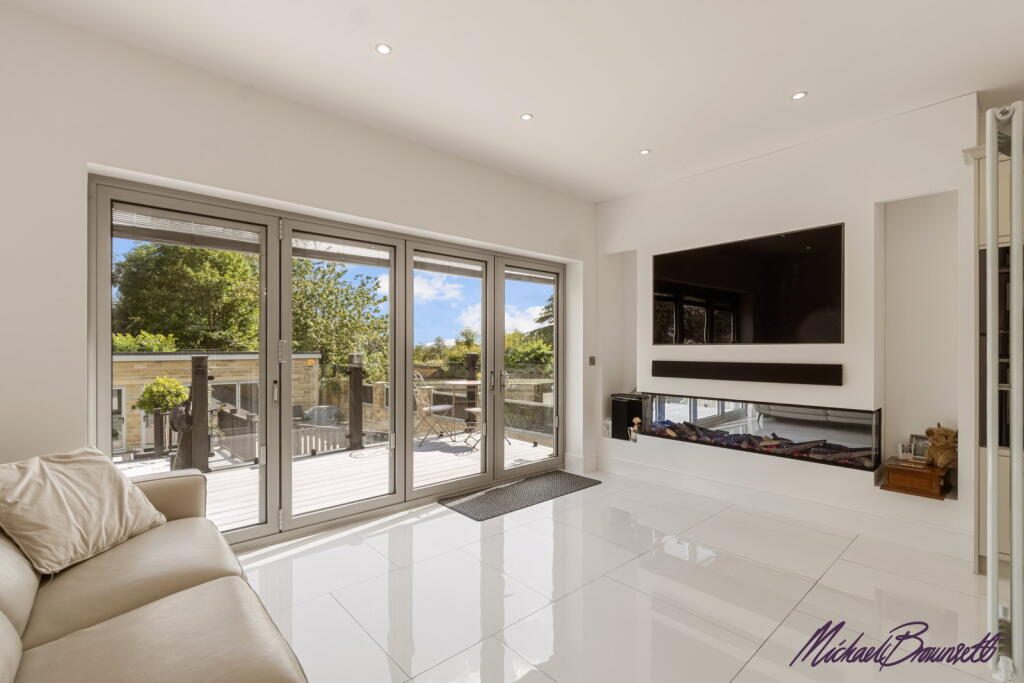
Then comes the moment the room really opens up. A four-metre bifold door folds the garden right into the home, blurring the line between inside and out
Three bedrooms, and a principal room that delivers
Upstairs, the home keeps its promise. Three well-proportioned bedrooms offer space that's been thought through, not just filled. The principal bedroom is a genuine retreat, with a neat touch that sums up the whole house: a remote-controlled electric blind on the skylight, so you can dim the morning at the press of a button. The bedrooms are served by a stylish, immaculately finished bathroom with warming underfloor heating
The garden, the decking
Step out through the bifolds and the garden gives you room to breathe. A two-level composite decking area, finished with a glass balustrade, makes the most of the outlook and the light
The annex
But it's what sits beyond the main house that truly sets Green Lane apart: its very own self-contained annex.
This is no token outbuilding. Inside you'll find a large reception room warmed by an LG Evo TV with sound bar and surround sound, its own full kitchen (oven, electric hob, bar fridges and sink), and its own bathroom with electric shower, toilet and basin. It has air conditioning, Cat 6 hardwired data points of its own, and a six-metre bifold door that opens it out to the garden. It is, in every sense, a home within a home.
The possibilities are what make it special. Multi-generational living, with parents or grown-up children given their own independent space and dignity. A luxurious guest suite. A serious, separate home office or studio. Or genuine income potential. Few homes at this level offer this kind of flexibility built in.
Planning permission
And it doesn't stop there. The garden holds full planning permission to add a second storey to the annex
A vast cellar, waiting for your vision
Beneath the main house lies a vast, undeveloped cellar
The location
Green Lane occupies an enviable position in Shelf, the upland village that sits comfortably between Bradford and Halifax
The real jewel, though, is right at the end of the road. Green Lane is one of the walkers' approaches to Judy Woods
Nearby Shelf Hall Park, the village amenities, well-regarded local schooling, and the pretty conservation village of Norwood Green with its historic clock tower and traditional pubs complete the picture. This is a place to put down roots.
In short
9 Green Lane is a rare thing: a stunning, no-compromise family home that has already been finished to an exceptional standard
Viewing is highly recommended, and strictly by appointment.
To arrange yours, contact Michael on 📞 or DM "GREEN LANE."
Listed by
Exp UK
Disclaimer: Property descriptions, images, and related information displayed on this page are aggregated from publicly available sources across the web and presented for informational purposes only. While we strive for accuracy, home.co.uk cannot guarantee that all details are current or complete. This information is provided as a guide only and should not replace professional property advice. We strongly recommend contacting Exp UK directly to verify availability, arrange viewings, and obtain comprehensive property documentation.
Added 03 Jul 2026

East Midlands
10044
Properties
Get move ready. Fee-Free mortgage advice to help you secure your dream home
Fee-Free Mortgage AdviceCompare fibre, cable and 5G speeds from all major providers in HX3 7TR. Check before you move
Check Broadband SpeedsEnter your details to see if this property is within your budget.
Loans, cards, car finance
Estimated property budget
Borrowing + deposit
You could borrow between
Typical borrowing
Monthly repayment
Est. at 4.5%
Loan-to-value
This is an estimate only. Your actual budget may vary depending on interest rates, credit history, and personal circumstances. For an accurate affordability assessment, speak to one of our free mortgage advisors.
This calculator provides estimates for illustrative purposes only and does not constitute financial advice. Your home may be repossessed if you do not keep up repayments on your mortgage. Estimates based on 4.5% interest rate, repayment mortgage. Actual rates depend on your circumstances.





Homemove is a trading name of HM Haus Group Ltd (Company No. 13873779, registered in England & Wales). Homemove Mortgages Ltd (Company No. 15947693) is an Appointed Representative of TMG Direct Limited, trading as TMG Mortgage Network, which is authorised and regulated by the Financial Conduct Authority (FRN 786245). Homemove Mortgages Ltd is entered on the FCA Register as an Appointed Representative (FRN 1022429). You can check registrations at NewRegister or by calling 0800 111 6768.

We use cookies to show you personalised content and improve your experience of our website. Find out more in our Privacy policy and Cookie policy.
