2 Bedroom Detached House

Chalkwell Park Drive, Leigh-On-Sea, SS9 1NH
£500,000
2 beds · 1 bath · 78m² New · Added 09 Jul 2026

What this property offers

2 Bedrooms
1 Bathroom
78 m² floor area
Detached House
E
EPC Rating E

About this property

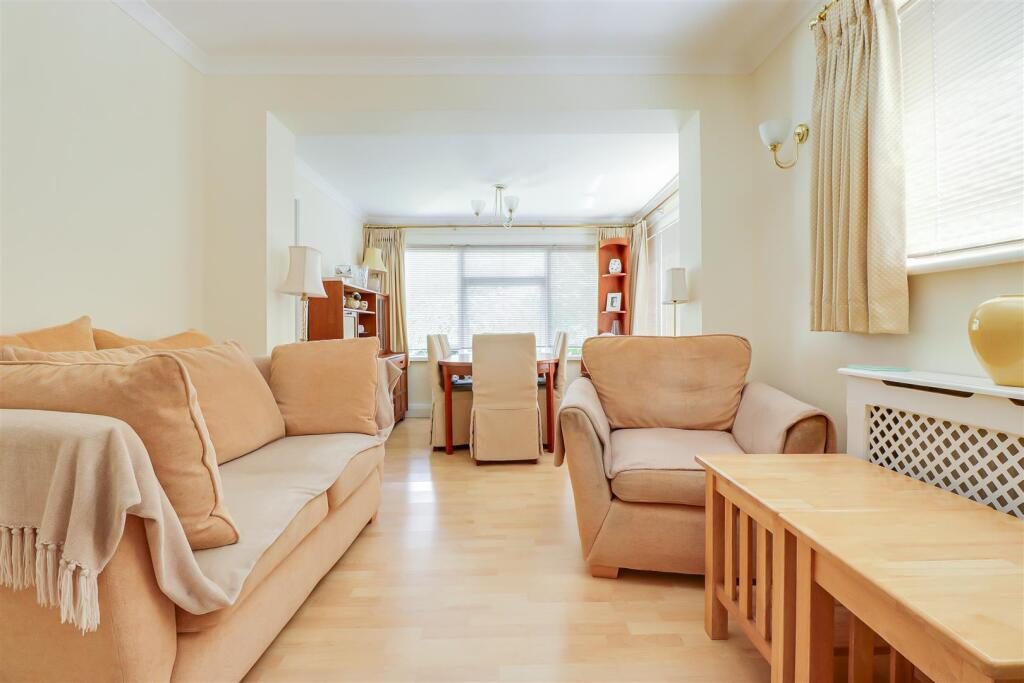
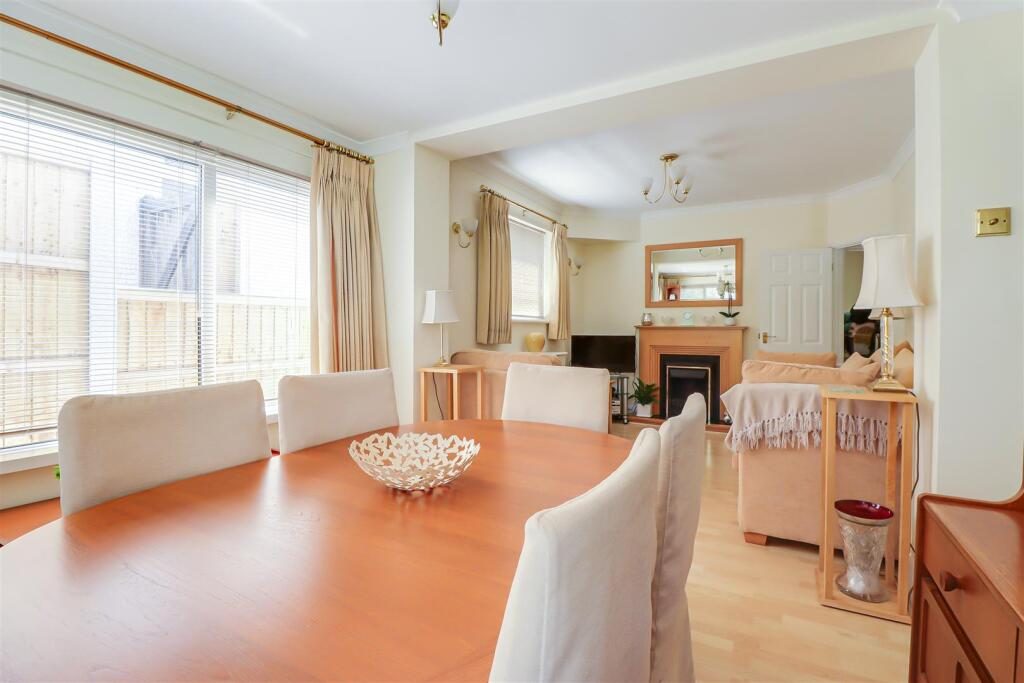
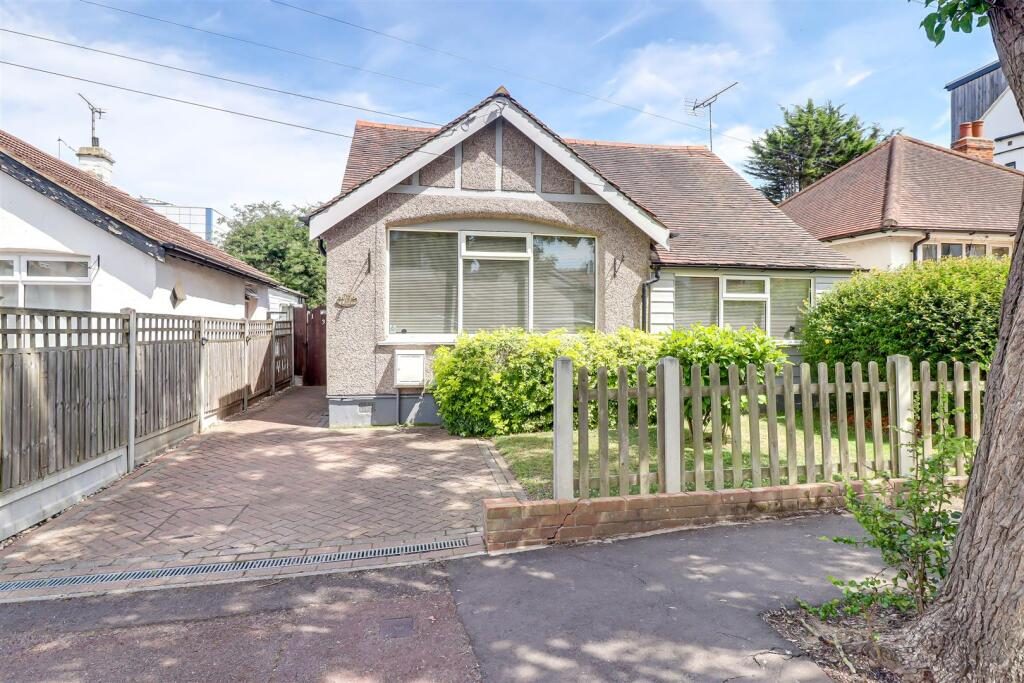
* £500,000- £525,000 * Set along the ever-popular Chalkwell Park Drive, this charming detached bungalow enjoys an enviable position south of London Road, just a short walk from Chalkwell Station, the open green spaces of Chalkwell Park, and the vibrant cafés, restaurants and independent shops of Leigh Broadway and Leigh Road. The property offers well-balanced accommodation, including two generous double bedrooms with fitted wardrobes and a bright dual-aspect lounge/diner, where natural light pours in throughout the day to create a welcoming and versatile living space. The contemporary fitted kitchen is well-appointed with ample storage and workspace, while a useful rear porch adds further practicality for everyday living. Outside, there is off-street parking with scope to increase the parking provision, subject to any necessary consents, along with a pleasant setting that complements the home's attractive character. Perfectly placed for those seeking a quieter pace of life without compromising on convenience, this appealing bungalow combines period charm with modern comfort in one of Leigh-on-Sea's most sought-after residential locations. Whether you're looking to downsize, relocate or simply enjoy single-story living close to excellent amenities and transport links, this home is has so much to offer. Don't miss the opportunity to make it yours.

Frontage - Block paved driveway creating parking for one vehicle, attractive front garden area (this could be changed to make an extra parking space), side access to the rear garden, access to:

Entrance Hallway - Solid wood entrance door to the side, smooth coved ceiling with inset spotlights and a pendant light, cupboard housing the utility meters, floor to ceiling storage cupboards including an airing cupboard, two radiators with radiator covers, laminate flooring, loft hatch (majority boarded and insulated).
PLEASE NOTE: there is a huge loft creating potential to extend S.T.P.

Bedroom One - 4.118m x 3.951m (13'6" x 12'11") - Double glazed windows to the front, double glazed window to the side, coved ceiling with a pendant light, fully fitted bedroom furniture including floor to ceiling wardrobes, base level cupboard and drawers and shelving, two radiators with radiator covers, carpet.

Bedroom Two - 4.567m x 3.383m (14'11" x 11'1") - Double glazed windows to the front, double glazed window to the side, coved ceiling with a pendant light, fully fitted bedroom furniture including floor to ceiling wardrobes, double radiator, carpet.

Four Piece Bathroom - 2.637m x 2.516m (8'7" x 8'3") - Smooth ceiling with inset spotlights, double walk-in shower, base level units with a roll edge laminate worktop, double radiator, low-level WC, panelled bath with a shower attachment, vanity unit wash basin, fully tiled walls, laminate flooring.

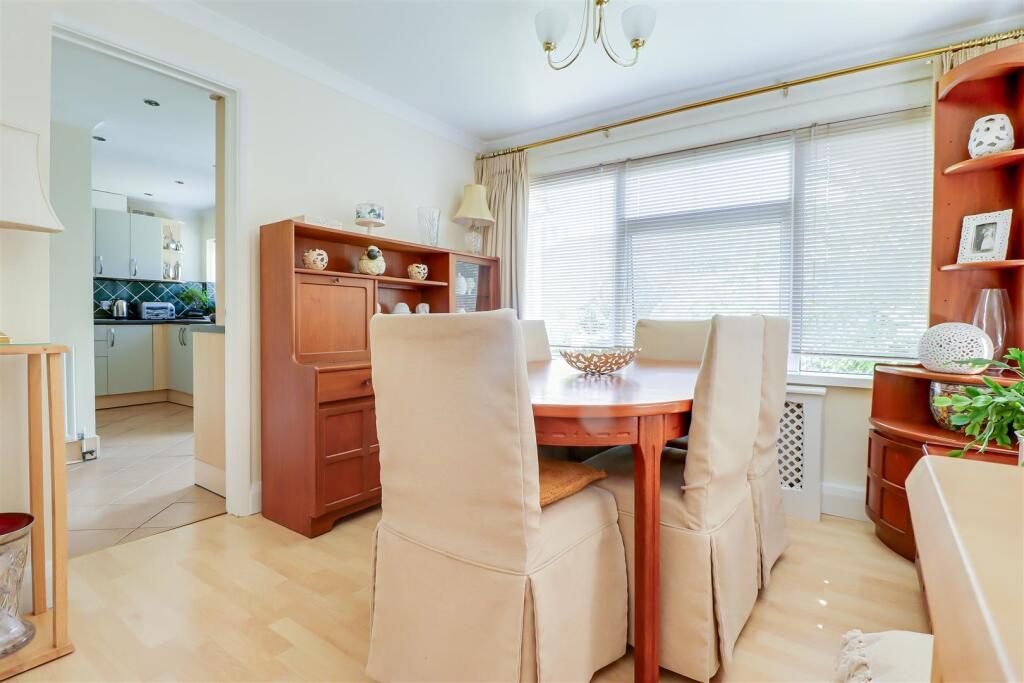
Kitchen - 4.269m x 2.579m > 2.370m (14'0" x 8'5" > 7'9") - Smooth coved ceiling with inset spotlights, double glazed windows to the rear overlooking the garden, UPVC double glazed door to the rear leading out to a rear porch. Modern kitchen comprising of; wall and base level units with a roll edge laminate worktop, integrated oven and grill, four-ring gas hob with an extractor fan above, 1.5 stainless steel sink and drainer with a chrome tap, tiled splash backs, space for a dishwasher, space for a fridge freezer, display cabinet, built-in stacker system creating space for a washing machine and tumble dryer, range of drawers, radiator, tiled flooring, door to:

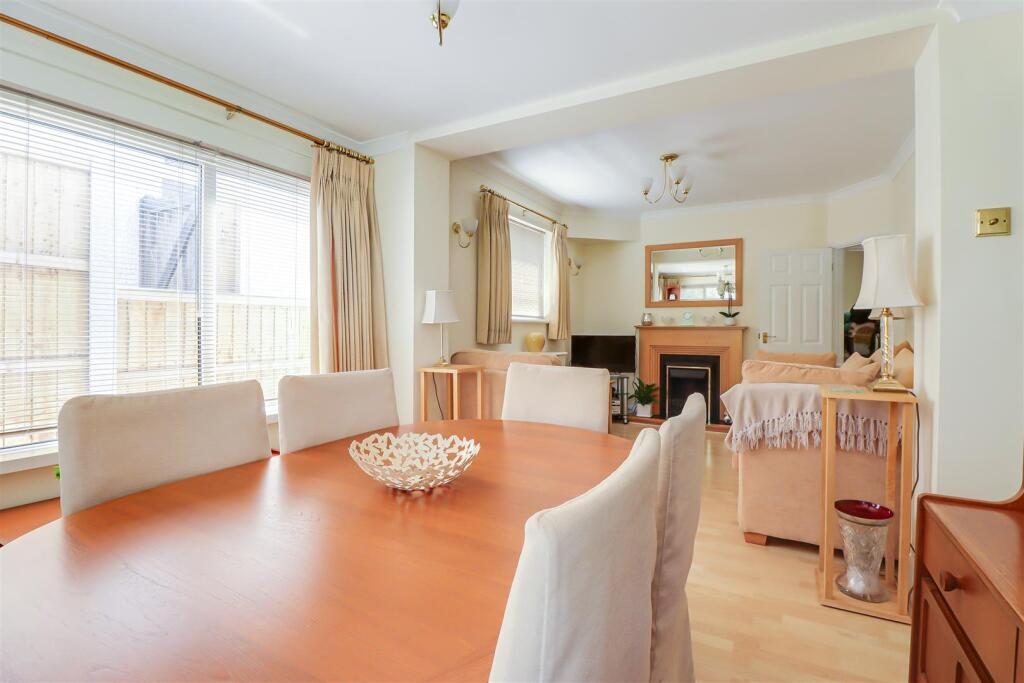
Lounge/Diner - 6.141m x 3.142m (20'1" x 10'3") - Lounge Area:
Smooth coved ceiling with a pendant light, radiator with a radiator cover, feature fireplace with a wooden surround (electric fire), obscured double glazed window to the side, wall lights, laminate flooring, open to:

Dining Area:
Smooth coved ceiling with a pendant light, double glazed window to the rear overlooking the garden and to the side, radiator with a radiator cover, laminate flooring.

Rear Porch - 1.667m x 1.006m (5'5" x 3'3") - Double glazed windows to the side and to the rear, double glazed door to the rear giving access to the garden.

Rear Garden - Commences with a paved area with a further patio area to the left with the remainder laid to lawn, established tree and shrub borders, side access to the driveway, garden shed, outside tap.

Nearby Properties

Listed by

Bear Estate Agents

Disclaimer: Property descriptions, images, and related information displayed on this page are aggregated from publicly available sources across the web and presented for informational purposes only. While we strive for accuracy, home.co.uk cannot guarantee that all details are current or complete. This information is provided as a guide only and should not replace professional property advice. We strongly recommend contacting Bear Estate Agents directly to verify availability, arrange viewings, and obtain comprehensive property documentation.

ITV News TV Appearance The Times Featured AI Tech Company The Guardian - Homemove Insert Feature
Terms of use Privacy policy All rights reserved © homemove.com

Homemove is a trading name of HM Haus Group Ltd (Company No. 13873779, registered in England & Wales). Homemove Mortgages Ltd (Company No. 15947693) is an Appointed Representative of TMG Direct Limited, trading as TMG Mortgage Network, which is authorised and regulated by the Financial Conduct Authority (FRN 786245). Homemove Mortgages Ltd is entered on the FCA Register as an Appointed Representative (FRN 1022429). You can check registrations at NewRegister or by calling 0800 111 6768.