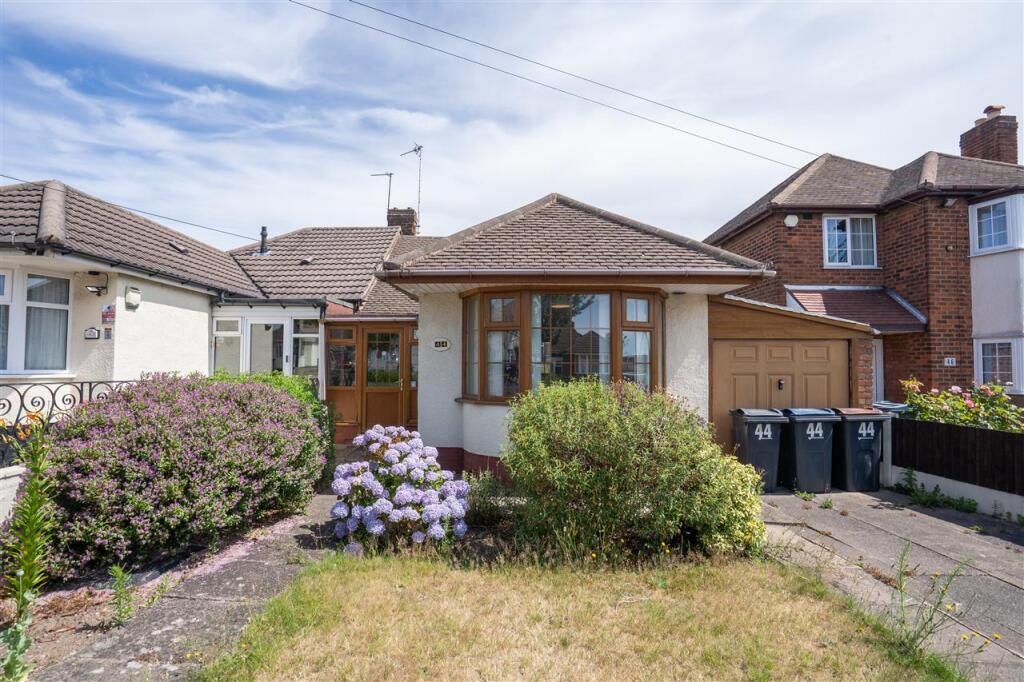
**MODERN AUCTION PROPERTY - T&C's and Buyers Fees Apply** Partridge Homes are delighted to present this rare opportunity to acquire a two-bedroom semi-detached bungalow, ideally situated on a highly sought-after residential road. Offered for sale by auction, this property presents an outstanding opportunity for developers, investors, or buyers looking to create their dream home. The accommodation comprises a spacious lounge, fitted kitchen, two bedrooms, and a modern bathroom. The property also benefits from an integral garage and a useful storage room, offering excellent practicality and future potential. Externally, the bungalow enjoys a private driveway providing off-road parking, while to the rear is a mature, well-established garden, offering a fantastic outdoor space with plenty of scope for landscaping or future enhancement. Although requiring complete modernisation throughout, the property offers exceptional potential to add value. Subject to the necessary planning permissions and building regulations, there is also excellent scope to extend, remodel, or further develop, making this an exciting project in a desirable location. Properties of this nature rarely become available, making this a fantastic opportunity to secure a home with endless potential. Early viewing is highly recommended to fully appreciate the size, plot, and possibilities on offer.
Approach Set back from the road with gated access leading to off road parking, access to garage, and further door leading into porch.
Porch Having further door leading into entrance hallway.
Entrance Hallway Having doors leading to lounge, utility, and bedrooms, and central heating radiator
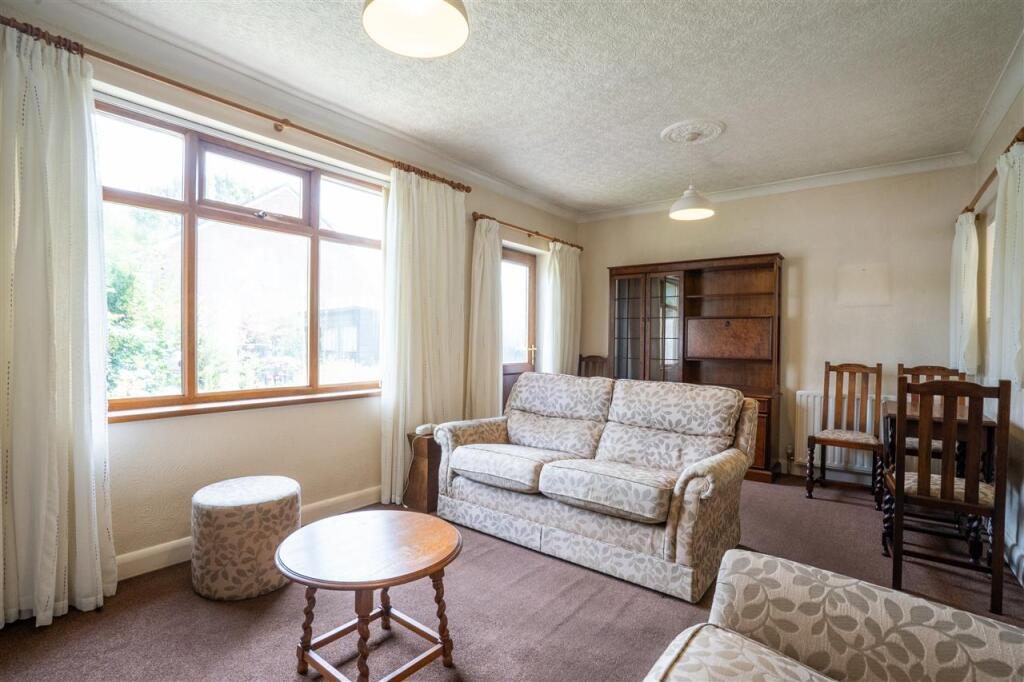
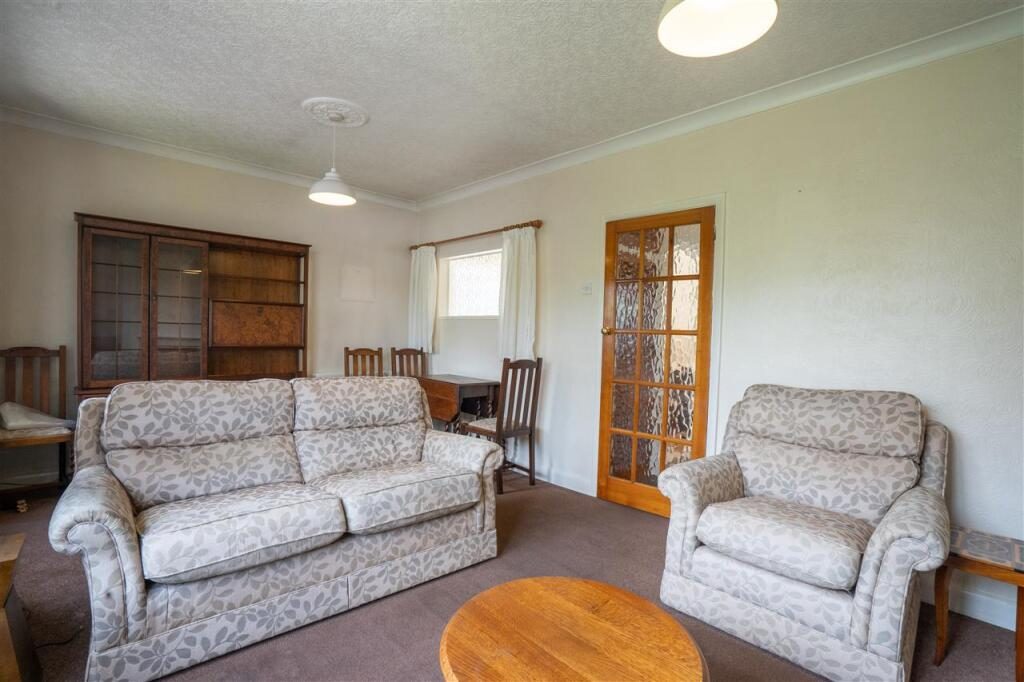
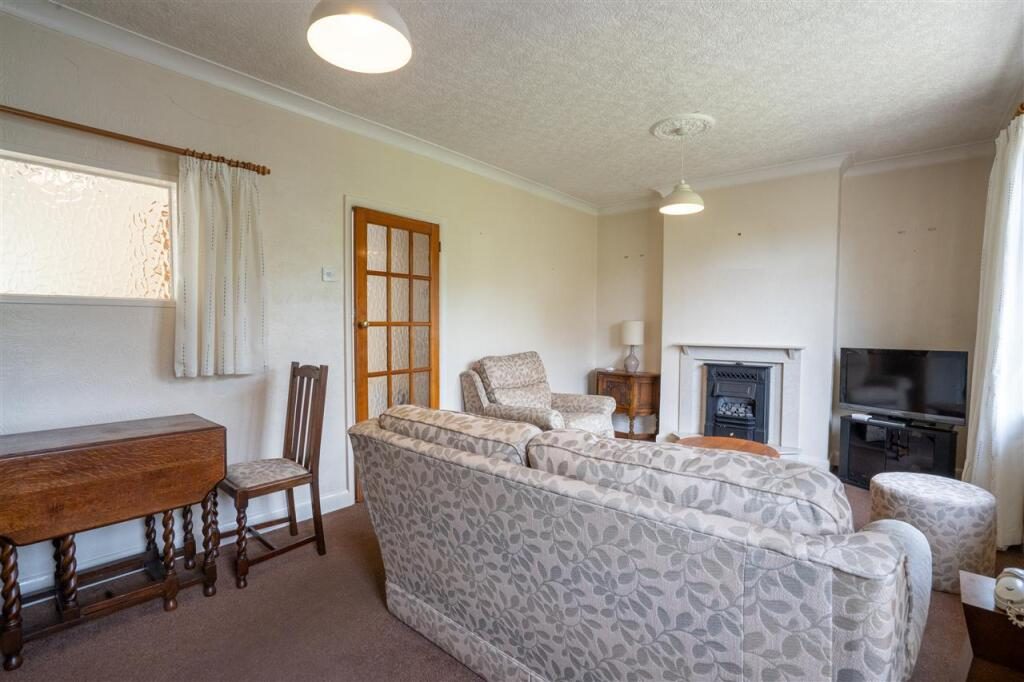
Lounge 3.38m (11'1") x 5.66m (18'7")
Having double glazed window to rear, feature fireplace with surround, central heating radiator, and door leading to rear garden.
Kitchen 2.18m (7'2") x 2.21m (7'3")
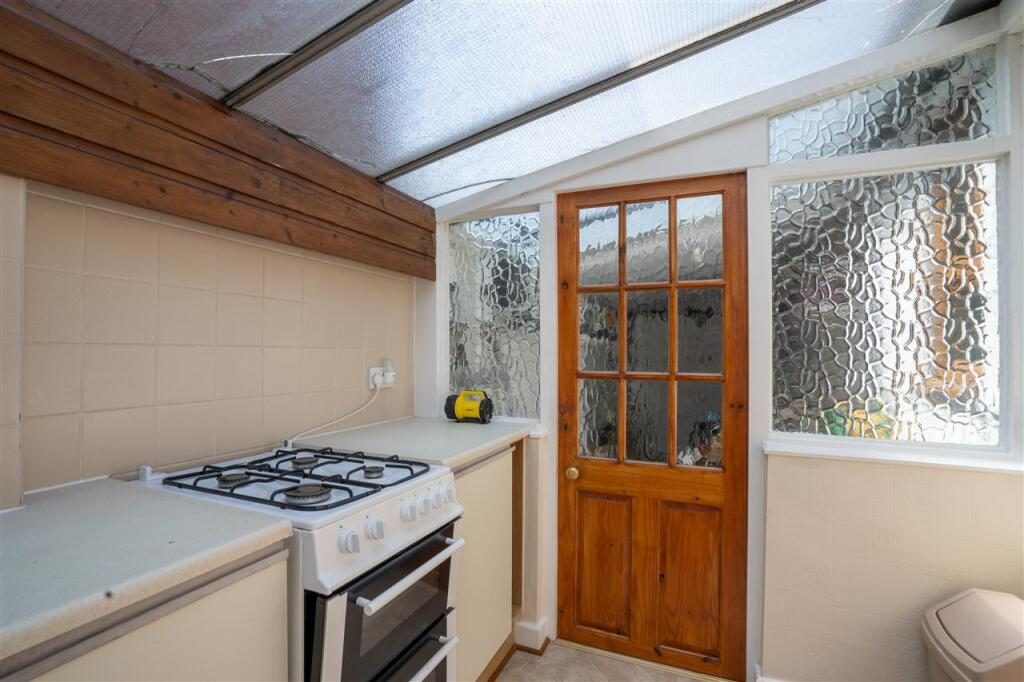
Having base units with work top over, space for cooker, door leading into garage, and door leading into second utility area with work top and space below for further white goods, central heating radiator, and door leading to rear garden.
Utility 2.18m (7'2") x 2.36m (7'9")
Having base and drawer units with work top over incorporating sink with drainer and mixer tap over, wall mounted combi boiler, tiling to splash back, and door leading into kitchen.
Bedroom One 3.00m (9'10") x 3.33m (10'11")
Having double glazed bay window to front, and central heating radiator.
Bedroom Two 3.07m (10'1") x 2.24m (7'4")
Having double glazed window to front, and central heating radiator.
Bathroom 2.34m (7'8") x 1.55m (5'1")
Having low level flush w/c, pedestal wash hand basin, bath with shower over, tiling to walls, obscure double glazed window to side, and central heating radiator.
Outside Garden Having paved patio area, lawned area, and fencing to boundaries.
Garage 4.75m (15'7") x 2.21m (7'3")
Having garage door leading to front.
Auctioneer Comments This property is for sale by the Modern Method of Auction. Should you view, offer or bid on the property, your information will be shared with the Auctioneer, Brookvale Auctions This method of auction requires both parties to complete the transaction within 56 days of the draft contract for sale being received by the buyers solicitor (for standard Grade 1 properties). This additional time allows buyers to proceed with mortgage finance (subject to lending criteria, affordability and survey). The buyer is required to sign a reservation agreement and make payment of a non-refundable Reservation Fee, this being 4% plus VAT. The Reservation Fee is paid in addition to purchase price and will be considered as part of the chargeable consideration for the property in the calculation for stamp duty liability. Buyers will be required to go through an identification verification process with Brookvale Auctions and provide proof of how the purchase would be funded. This property has a Buyer Information Pack which is a collection of documents in relation to the property. The documents may not tell you everything you need to know about the property, so you are required to complete your own due diligence before bidding. A sample copy of the Reservation Agreement and terms and conditions are also contained within this pack. The property is subject to an undisclosed Reserve Price with both the Reserve Price and Starting Bid being subject to change.
Referral Arrangements The Partner Agent and Auctioneer may recommend the services of third parties to you. Whilst these services are recommended as it is believed they will be of benefit; you are under no obligation to use any of these services and you should always consider your options before services are accepted. Where services are accepted the Auctioneer or Partner Agent may receive payment for the recommendation and you will be informed of any referral arrangement and payment prior to any services being taken by you.