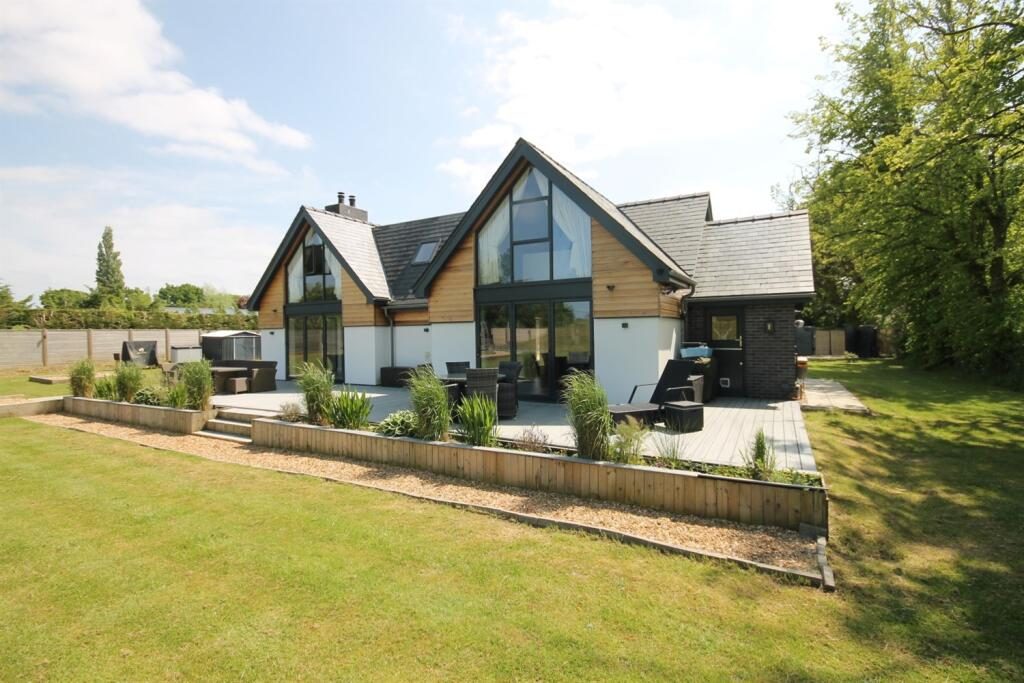
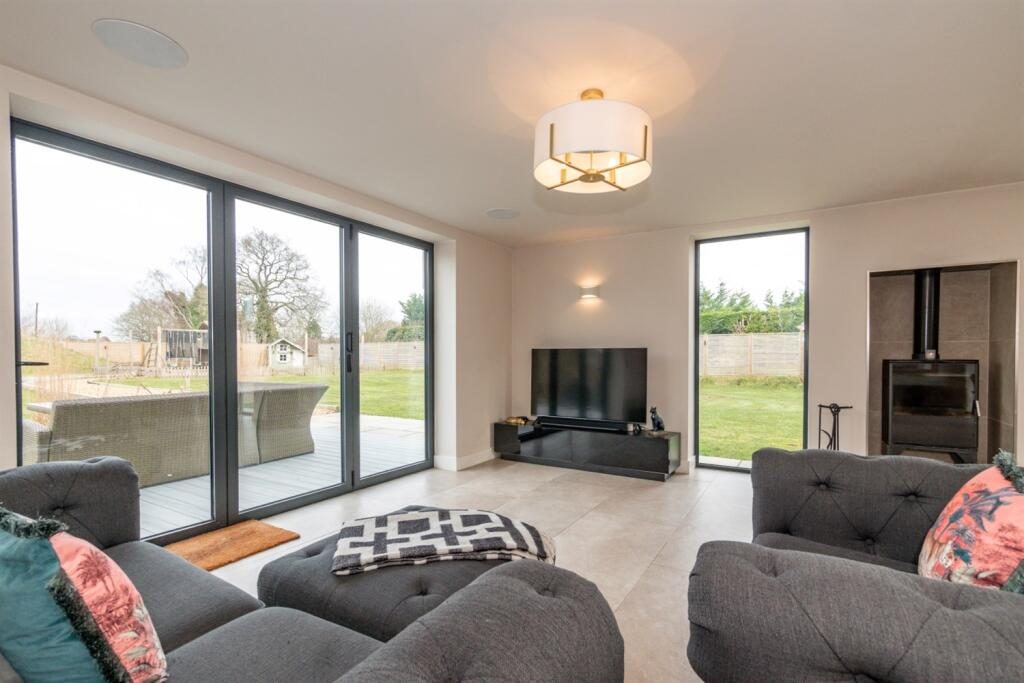
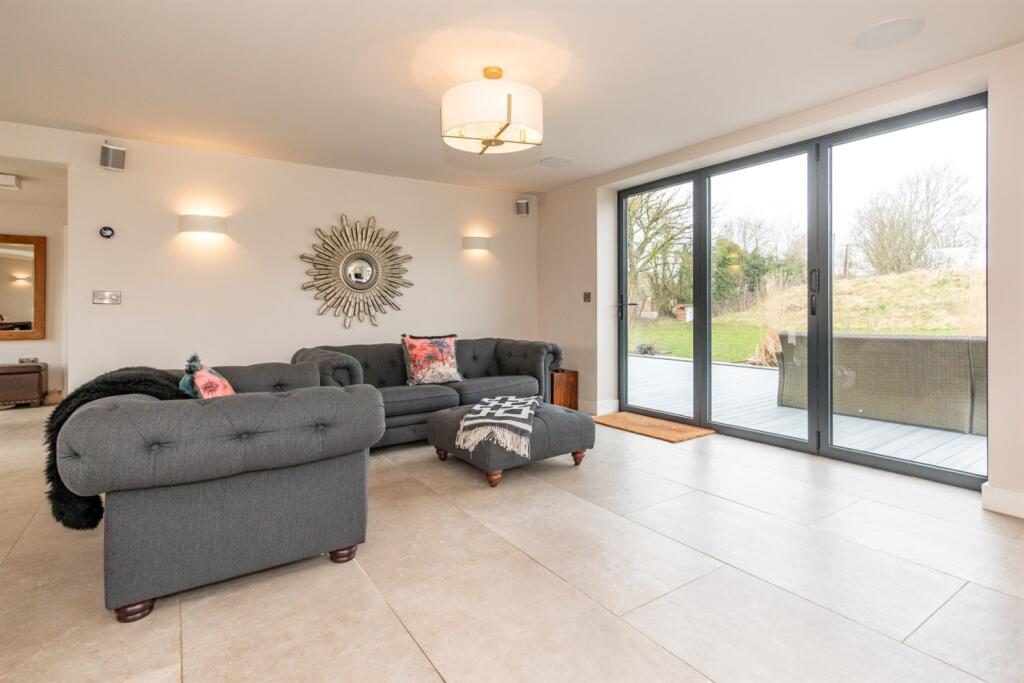
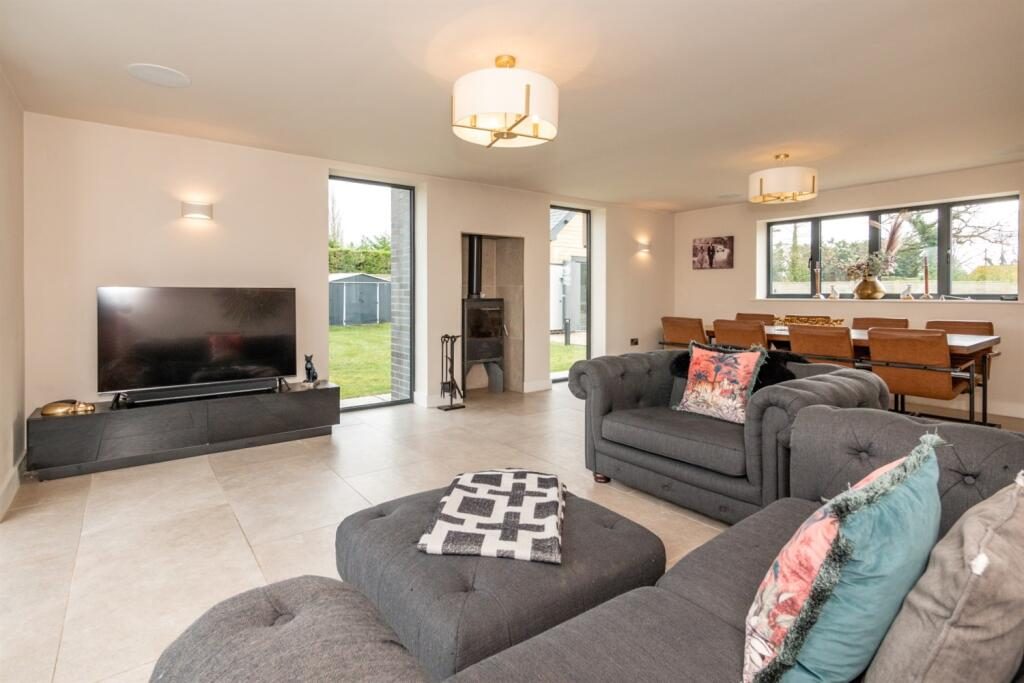
This bespoke detached property has been meticulously designed blending traditional and contemporary styling effortlessly with the use of high specification fixtures and fittings. Particular mention must be made of the Living Dining Kitchen which is a light and spacious room running from the front to back of the property with bi-fold doors to the garden, the large, triple aspect reception room with log burner and bi fold doors to the rear as well as the beautifully appointed main bedroom with large en-suite. Externally there is a detached annex providing great potential for a multitude of uses including home office, hobbies room, dependent relatives and older children and also has the benefit of solar panels. There has also very recently been planning permission passed for a detached outbuilding for use as a home gym, home office and garden store. Extending to over 2,800 sq. ft. with underfloor heating to the ground floor and bathrooms, a fully integrated smart network providing high speed data points, ultra 4K signal for TV's, uninterrupted WiFi throughout the property and a 10 year NHBC warranty (expires 2027).
Located in an ever popular position on the edge of the village, close to all local amenities and The Bells of Peover public House with far reaching views over adjoining countryside whilst being well positioned for all major network links to the Northwest and beyond.
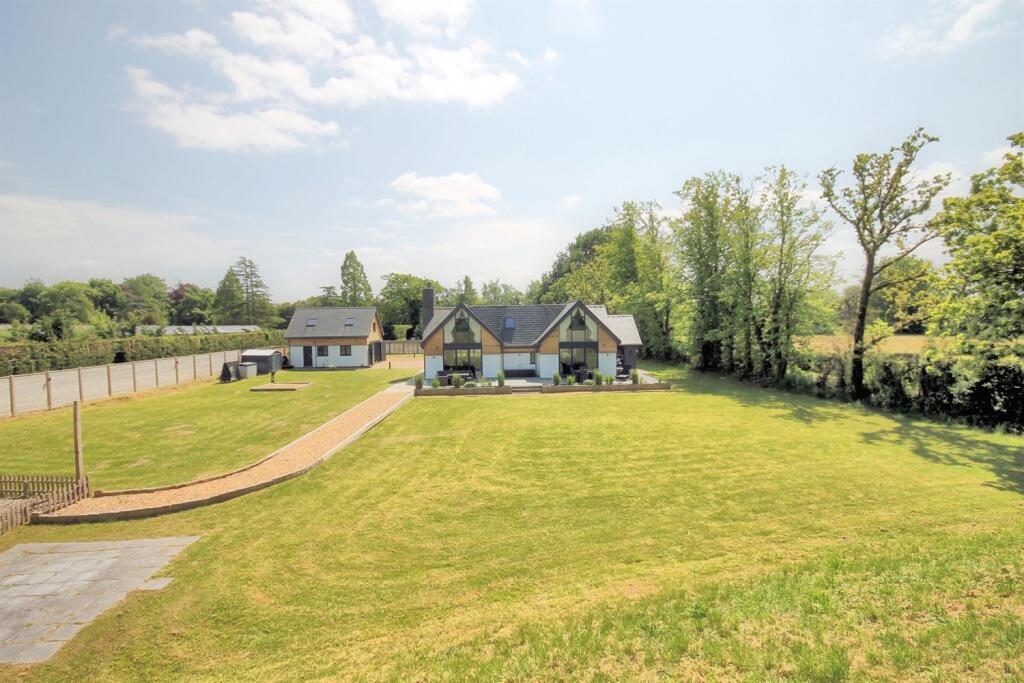
The property is approached through timber and aluminium electric gates over a golden gravel driveway, providing more than ample parking and turning space, leading to the front entrance and detached annex. The plot extends to 0.58 of an acre and is mainly laid to lawn with a range of mature trees and hedging giving a high degree of privacy. Large decked patio area sweeps around the rear of the property, accessed through the bi fold doors in the Living Dining Kitchen and Living Room, providing ideal opportunity for alfresco dining and enjoying the lovely aspect. Gravel pathway leads down to the rear of the gardens where a children's play area can be found with wood chip surfaces and picket fencing.
Directions From Knutsford Railway Station head south along Toft Road towards Holmes Chapel and proceed for approx. 1½ miles. Turn right on to Middlewich Road following signs to Middlewich and Lower Peover. Proceed for another 1½ miles and turn right in to Plumley Moor Road. Just after Plumleys Garden Centre, turn right on to Merry Farm Drive where, after a short distance, the property will be seen on your left-hand side.
Living Room Two ceiling light points. Under floor heating. Aluminium windows to front and side elevations. Bi-fold doors to rear elevation. Tiled flooring. Integrated speakers.
Living Dining Kitchen Spotlights. Under floor heating. Aluminium bi-fold doors to rear elevation. Tiled flooring. Open-plan to:
Kitchen Stunning hi-spec kitchen with a range of solid oak storage units and Carrera quartz work surfaces incorporating double Belfast sink with mixer tap. Integrated dishwasher, wine cooler and microwave. Space for a fridge/freezer and range cooker.
Three ceiling points and spotlights. Under floor heating. Aluminium window to front elevation. Tiled flooring.
Utility Room Spotlights. Under floor heating. Aluminium window to side elevation. Stable door to rear elevation. Laminate work surfaces and sink with mixer tap. Plumbing and space for washing machine and tumble dryer. Central heating boiler.
Downstairs WC Spotlights. Under floor heating. Aluminium window to front elevation. Low-level WC. Hand wash basin in vanity unit with quart surround. Tiled flooring.
Entrance Hall Ceiling light point. Under floor heating. Aluminium window to front elevation. Oak door to front elevation. Tiled flooring. Under-stair storage cupboard. Cloaks cupboard. Oak stairs with footlights. Video entry phone. Open to:
Landing Spotlights. Velux window. Airing cupboard. Oak banisters with mounted glass.
Bedroom 1 Ceiling light point and spotlights. Two central heating radiators. Aluminium window to rear elevation. Fitted wardrobes.
En-Suite Bathroom Stunning bathroom with hi-spec Fired Earth white suite comprising standalone bath with mixer tap, separate walk-in shower with mains controls, low-level WC and hand wash basin in vanity unit.
Spotlights. Under floor heating. Heated towel rail. Aluminium window to front elevation. Tiled walls and flooring. Extractor fan.
Bedroom 2 Ceiling light point. Central heating radiator. Aluminium window to rear elevation.
Bedroom 3 Ceiling light point. Central heating radiator. Aluminium windows to side and front elevations.
Family Bathroom Modern bathroom with three-piece white suite comprising bath with mains shower over, low-level WC, and hand wash basin in vanity unit.
Spotlights. Under floor heating. Heated towel rail. Two Velux windows. Tiled walls and flooring.
Detached Annex Stunning detached annex with Cat 6 networking and HDMI cabling to main house. Roof solar panels.
Open-Plan Living Dining Kitchen Three ceiling light points. Central heating radiator. uPVC double-glazed window to side elevation. Sliding doors to front elevation. Wooden flooring. Integrated speakers.
Kitchen Modern kitchen with a range of storage units and island integrating laminate work surfaces and sink with drainer and mixer tap. Integrated appliances including fridge/freezer, dishwasher, electric oven and induction hob. Island units with storage and power.
Bedroom 4 Two ceiling light points. Two central heating radiators. uPVC double-glazed window to front elevation. Velux window.
En-Suite Shower Room Modern shower room comprising walk-in shower with mains controls, low-level WC and pedestal hand wash basin.
Spotlights. Chrome heated towel rail. Velux window. tiled walls and flooring.
Externally The property is approached through timber and aluminium electric gates over a golden gravel driveway, providing more than ample parking and turning space, leading to the front entrance and detached annex. 7Kw EV charger. The plot extends to 0.58 of an acre and is mainly laid to lawn with a range of mature trees and hedging giving a high degree of privacy. Large decked patio area sweeps around the rear of the property, accessed through the bi fold doors in the Living Dining Kitchen and Living Room, providing ideal opportunity for alfresco dining and enjoying the lovely aspect. Gravel pathway leads down to the rear of the gardens where children play area can be found with wood chip surfaces and picket fencing.