
Catts Hill, Mark Cross, TN6 3NQ
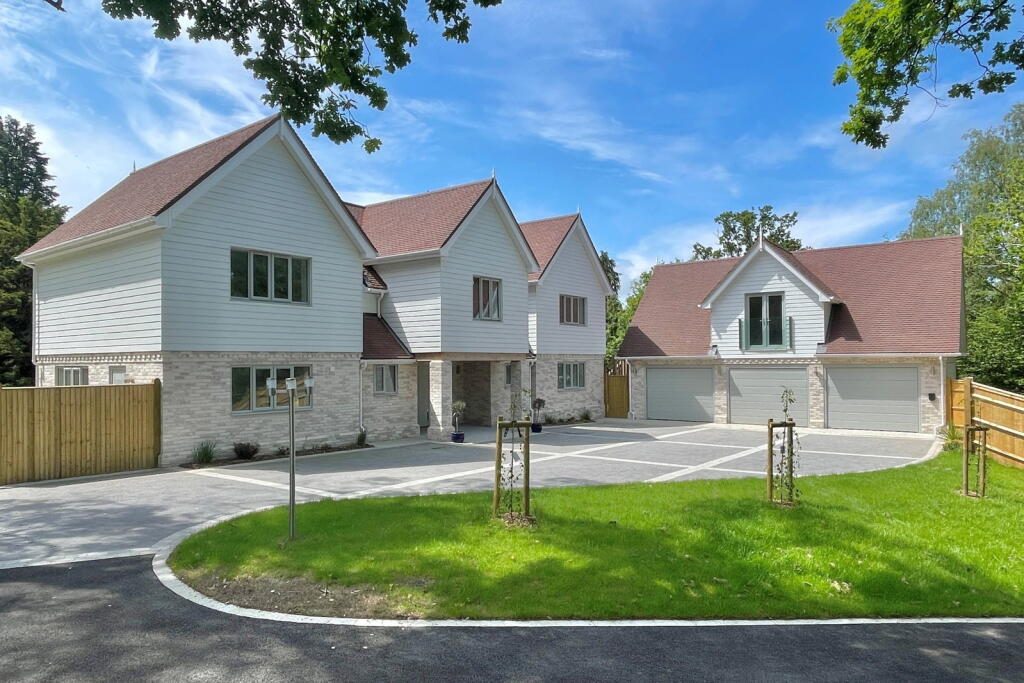
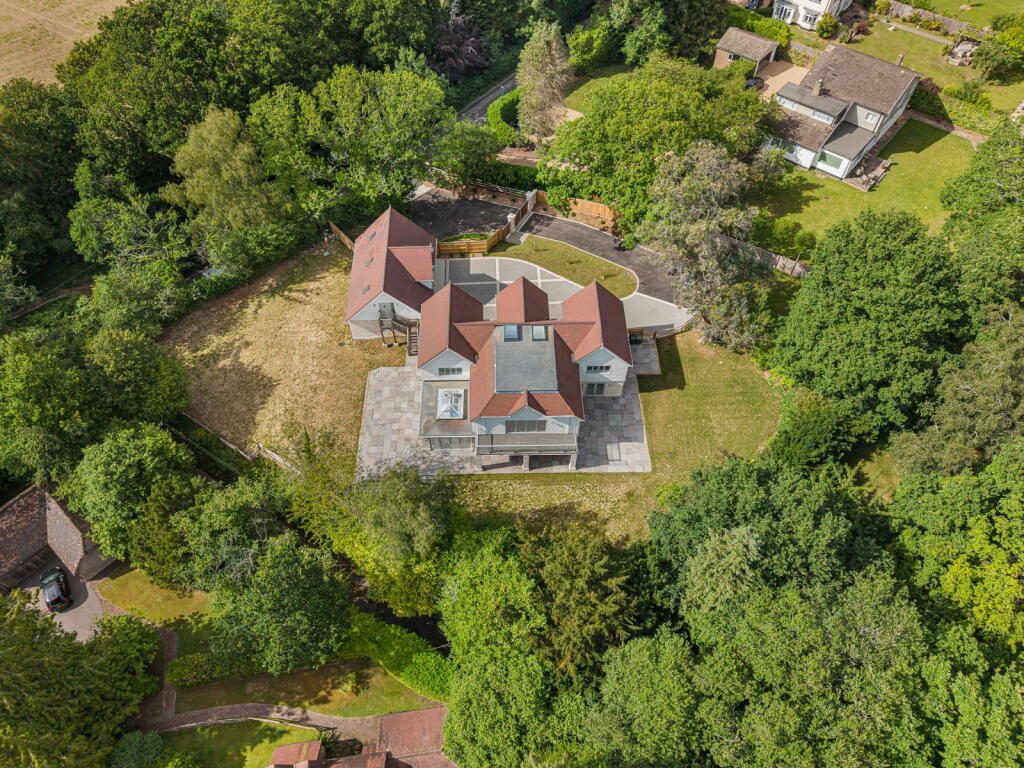
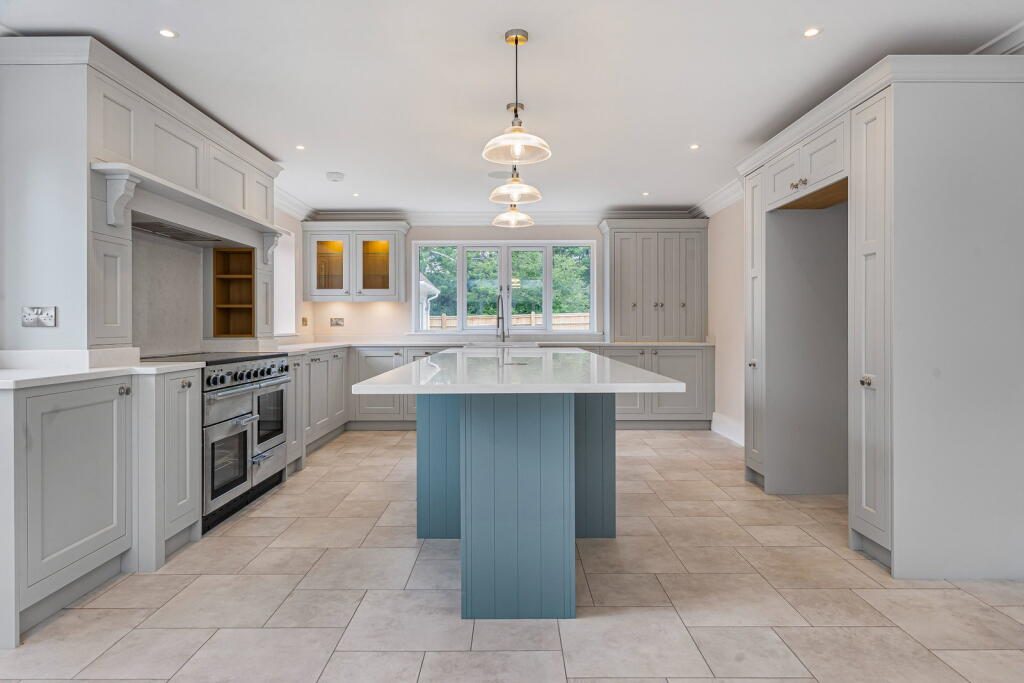
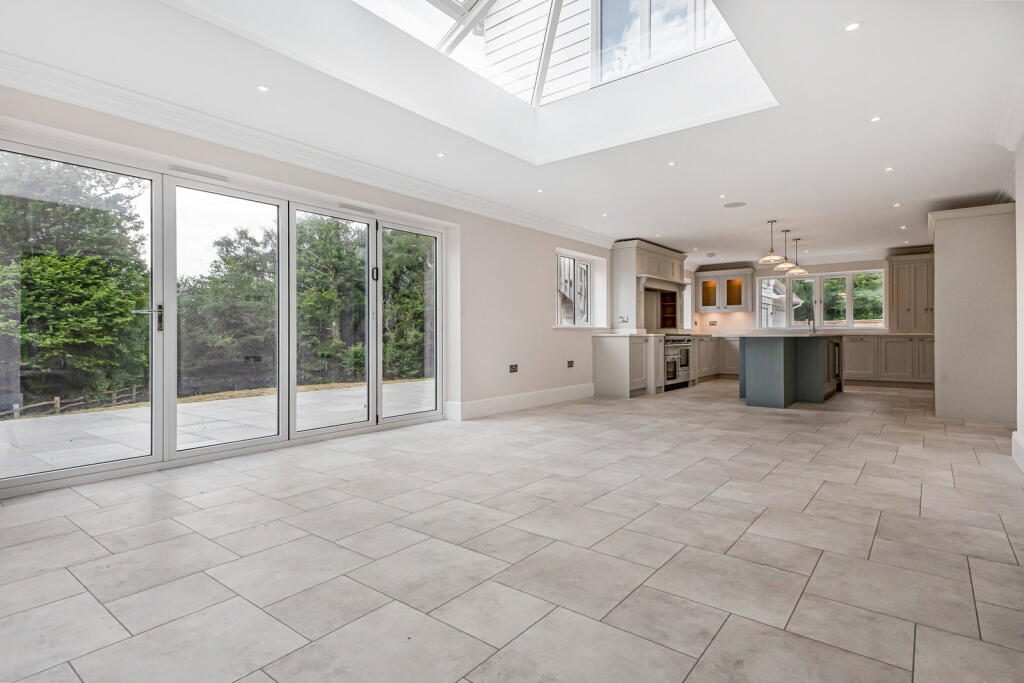
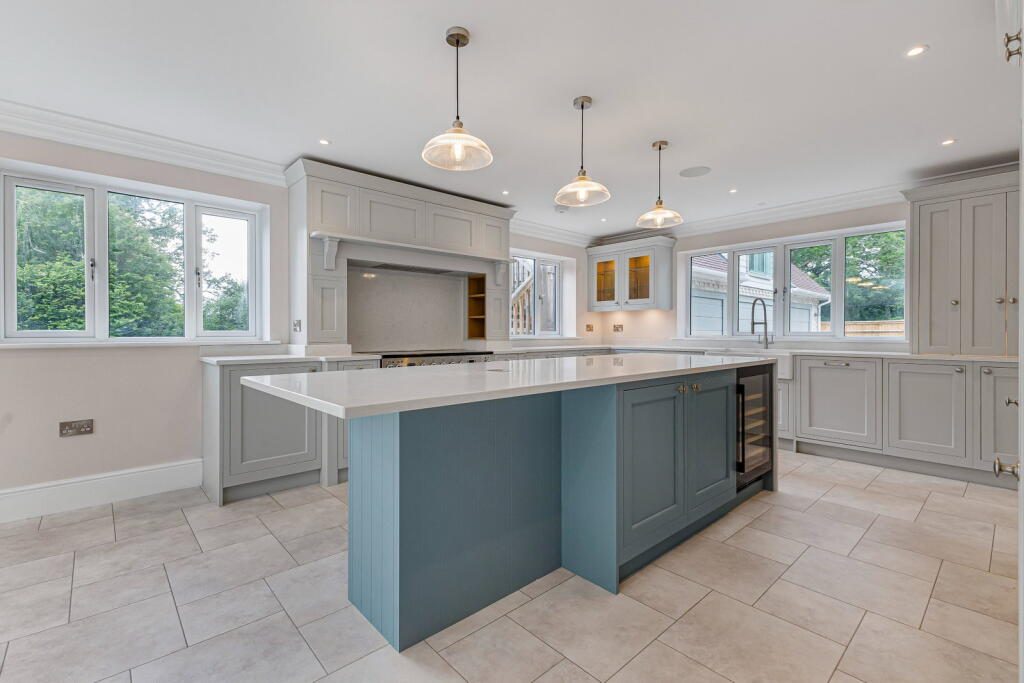
A rare opportunity to acquire a truly outstanding luxury newly built, traditionally constructed detached house, built by Magnum Opus Group within an Area of Outstanding Natural Beauty, with a gross internal area of 5048 sq ft (including garaging and office). Benefiting from a 10-year new-build warranty, an energy efficient air-source heat pump, ultrafast broadband available, five double bedrooms, five bathrooms, a stunning and spacious kitchen/dining/family room, a large sitting room, a play room/reception room, a substantial driveway, a triple garage with an office/self-contained one-bedroom annexe (subject to planning) above, with pleasant gardens and set within an approximately 0.64-acre plot.
Located in a delightful semi-rural location between the popular and pretty villages of Mark Cross, with its pub and primary school, and Rotherfield, with its wider range of local amenities. The highly sought after spa town of Tunbridge Wells lies within 6 miles (around a 15 minute drive in no traffic), which offers an excellent range of shops, cafés, restaurants, pubs, churches and both state and private schools, including three Grammar schools, along with a mainline railway station (with services to London from 43 minutes).
Accommodation
Ground floor:
First floor:
Home Office/Self-Contained Annexe (subject to planning)
Outside
Location
Seven Bishops enjoys a tucked-away position off Catts Hill, approximately 0.8 miles from the pretty village of Mark Cross, which benefits from The Lazy Fox gastro pub, a Church of England primary school, the Sussex Country Gardener café and garden centre and village church.
The pretty village of Rotherfield (approximately 1.3 miles away) boasts an excellent range of local amenities including two pubs, a doctor's surgery, a primary school, a pharmacy, hairdresser, post office, general store, church and a recreation ground with an excellent playground.
The Blossom and Bean Café, located just outside of Rotherfield, is a popular family-run café, and approximately 1.8 miles from Seven Bishops. The Deer Park Café, located just outside Eridge, is also very popular.
The highly sought after spa town of Tunbridge Wells (approximately 6 miles away - around a 15 minute drive in no traffic) provides an excellent range of shops, cafés, restaurants, pubs, churches and both state and private schools, including three Grammar schools, along with a mainline railway station (with services to London from 43 minutes).
The property within an Area of Outstanding Natural Beauty forming part of the High Weald National Landscape, which offers a range of wonderful walking, riding and cycling routes.
Ashdown Forest (approximately 12 miles away) covers over ten square miles and is one of the largest open access areas in the South East of England.
The area is renowned for its superb educational facilities. Local schools include Mark Cross Primary School, Rotherfield Primary School, along with The Beacon Academy (Crowborough) and Heathfield and Uplands (Wadhurst) community colleges, and highly regarded grammar schools in Tunbridge Wells. Preparatory schools include Sacred Heart School (Wadhurst), Skippers Hill Manor (Five Ashes), and Holmewood House (Langton Green) and independent schools in Mayfield, Tonbridge and Pembury.
The A22 and the A26 to the west and the A21 to the east provide access to the south coast and the M25 and to the national motorway network beyond.
Agents Note
The property is freehold, in council tax band G, and benefits from double glazing, central heating via an air-source heat pump, underfloor heating to the ground floor, central heating via an electric boiler to the office, and mains electricity, water and drainage. There is ultrafast broadband available to the property. To check the available broadband speeds and mobile coverage, check out
1) These particulars do not constitute an offer or contract or part of one and must not be relied upon as statements or representations of fact; and we have no authority to make or give any representation or warranties in relation to the property. 2) These particulars have been prepared in good faith and are to be used as a general guide. They are not exhaustive and include information provided to us by other parties, including the seller, which may not have been verified. 3) The measurements, areas, distances, orientation and floor plans are approximate and should not be relied on. The text, floor plans and photographs are only for guidance and are not necessarily comprehensive. The photographs may not be current, and certain aspects may have changed since the photographs were taken. 4) It should not be assumed that the property has all necessary planning, building regulation or other consents. 5) We have not tested any services, appliances or fittings. 6) Purchasers should satisfy themselves by inspection, searches, enquiries, surveys, and professional advice about all relevant aspects of the property.
Important Information on Anti-Money Laundering Check
We are required by law to conduct Anti-Money Laundering checks on all parties involved in the sale or purchase of a property. We take this responsibility seriously in line with HMRC guidance in ensuring the accuracy and continuous monitoring of these checks. Our compliance partner, Move Butler, will carry out the initial checks on our behalf. They will contact you, and where possible, a biometric check will be sent to you electronically only once your offer has been accepted.
As an applicant, you will be charged a non-refundable fee of £30 (inclusive of VAT) per buyer for these checks. The fee covers data collection, manual checking, and monitoring. You will need to pay this amount directly to Move Butler and complete all Anti-Money Laundering checks before your offer can be formally accepted.
You will also be required to provide evidence of how you intend to finance your purchase before formal acceptance of any offer.
PLEASE QUOTE REFERENCE JH0674
Listed by
Exp UK
Disclaimer: Property descriptions, images, and related information displayed on this page are aggregated from publicly available sources across the web and presented for informational purposes only. While we strive for accuracy, home.co.uk cannot guarantee that all details are current or complete. This information is provided as a guide only and should not replace professional property advice. We strongly recommend contacting Exp UK directly to verify availability, arrange viewings, and obtain comprehensive property documentation.
Added 07 Jul 2026

East Midlands
10184
Properties
Get move ready. Fee-Free mortgage advice to help you secure your dream home
Fee-Free Mortgage AdviceCompare fibre, cable and 5G speeds from all major providers in TN6 3NQ. Check before you move
Check Broadband SpeedsEnter your details to see if this property is within your budget.
Loans, cards, car finance
Estimated property budget
Borrowing + deposit
You could borrow between
Typical borrowing
Monthly repayment
Est. at 4.5%
Loan-to-value
This is an estimate only. Your actual budget may vary depending on interest rates, credit history, and personal circumstances. For an accurate affordability assessment, speak to one of our free mortgage advisors.
This calculator provides estimates for illustrative purposes only and does not constitute financial advice. Your home may be repossessed if you do not keep up repayments on your mortgage. Estimates based on 4.5% interest rate, repayment mortgage. Actual rates depend on your circumstances.





Homemove is a trading name of HM Haus Group Ltd (Company No. 13873779, registered in England & Wales). Homemove Mortgages Ltd (Company No. 15947693) is an Appointed Representative of TMG Direct Limited, trading as TMG Mortgage Network, which is authorised and regulated by the Financial Conduct Authority (FRN 786245). Homemove Mortgages Ltd is entered on the FCA Register as an Appointed Representative (FRN 1022429). You can check registrations at NewRegister or by calling 0800 111 6768.

We use cookies to show you personalised content and improve your experience of our website. Find out more in our Privacy policy and Cookie policy.
