4 Bedroom Detached House

Dancers Hill, Gloucester, GL4 5TY
£475,000
4 beds · 3 baths · 148m² New · Added 08 Jul 2026

What this property offers

4 Bedrooms
3 Bathrooms
148 m² floor area
Detached House
C
EPC Rating C

About this property

Four Bedrooms, Two En-Suites, Double Garage & Parking – Abbeymead

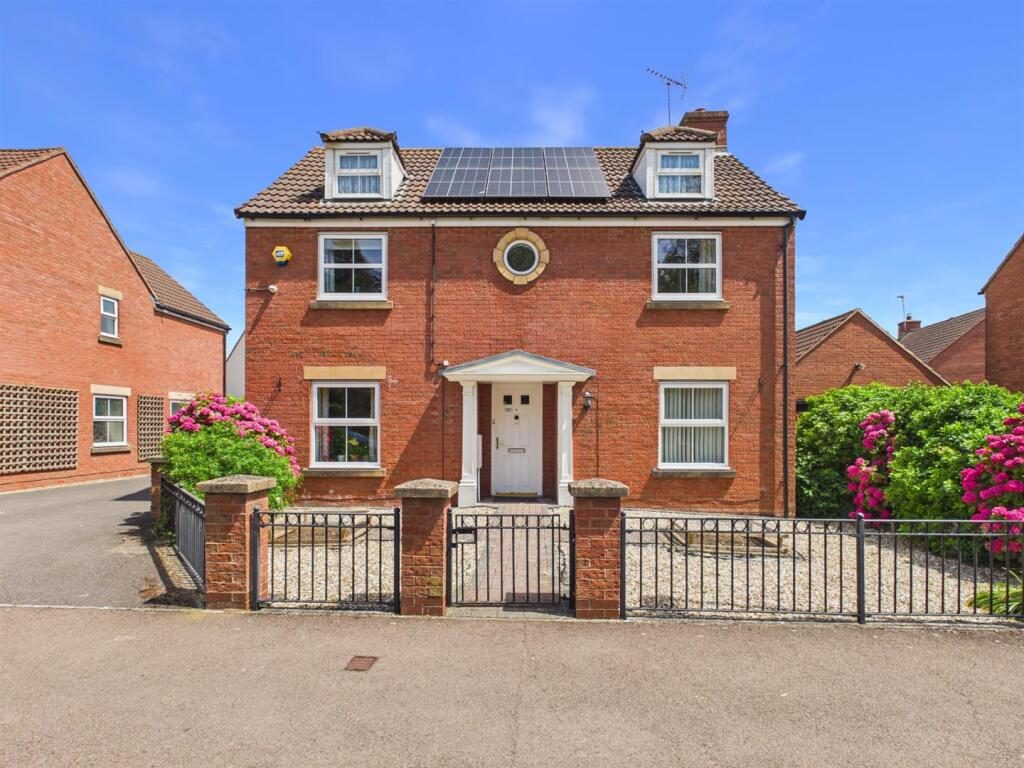
We are delighted to welcome to the market this extremely spacious and well-designed detached family home, ideally positioned in Abbeymead and overlooking greenery to the front.
Perfectly suited for growing families, the property offers generous and versatile living accommodation throughout. The ground floor comprises a welcoming entrance hallway, lounge, study, dining room, kitchen, and utility room, along with the added benefit of a conservatory with air conditioning.
Upstairs, the home boasts four good sized bedrooms, including two with en-suite bathrooms, alongside a family bathroom.
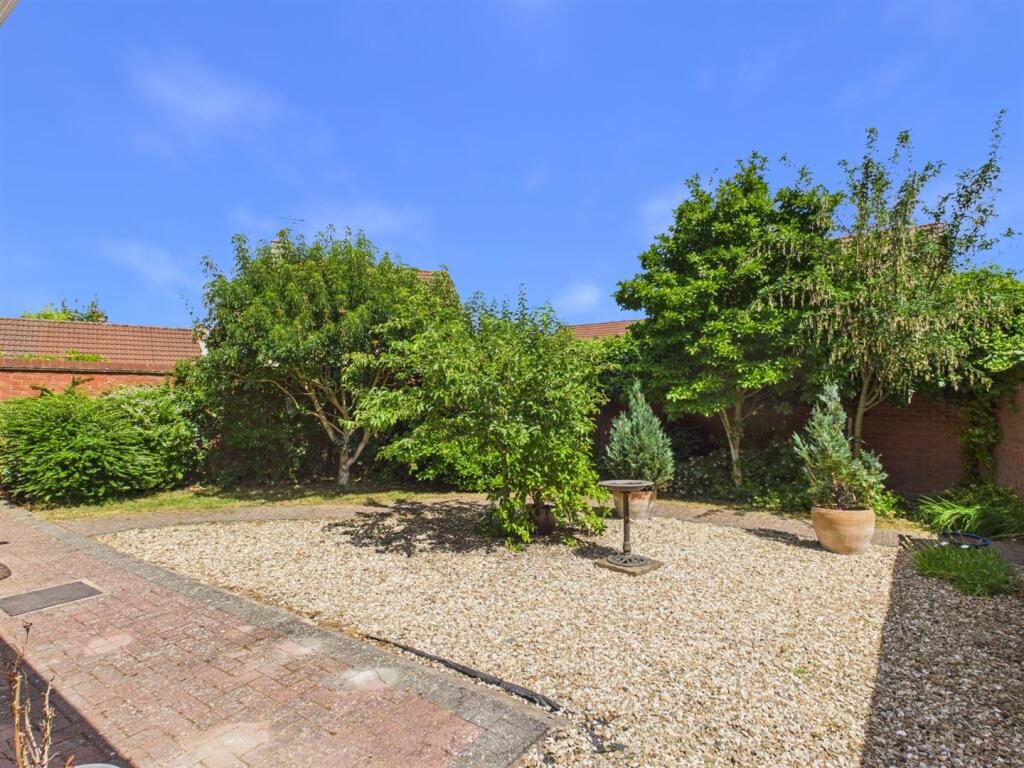
Externally, the property benefits from a low-maintenance rear garden, a double garage, and off-road parking.
If you are searching for your forever family home, this property could be the perfect fit
early viewing is highly recommended.

Entrance Hallway - Accessed via a double-glazed front door, the entrance hall features laminate flooring and a radiator. Stairs rise to the first floor with a useful understairs storage space, while additional features include power points.

Cloakroom - Low level wc & pedestal wash hand basin, radiator, towel rail, laminate flooring.

Study - UPVC double-glazed window to the front aspect, radiator, and power points.

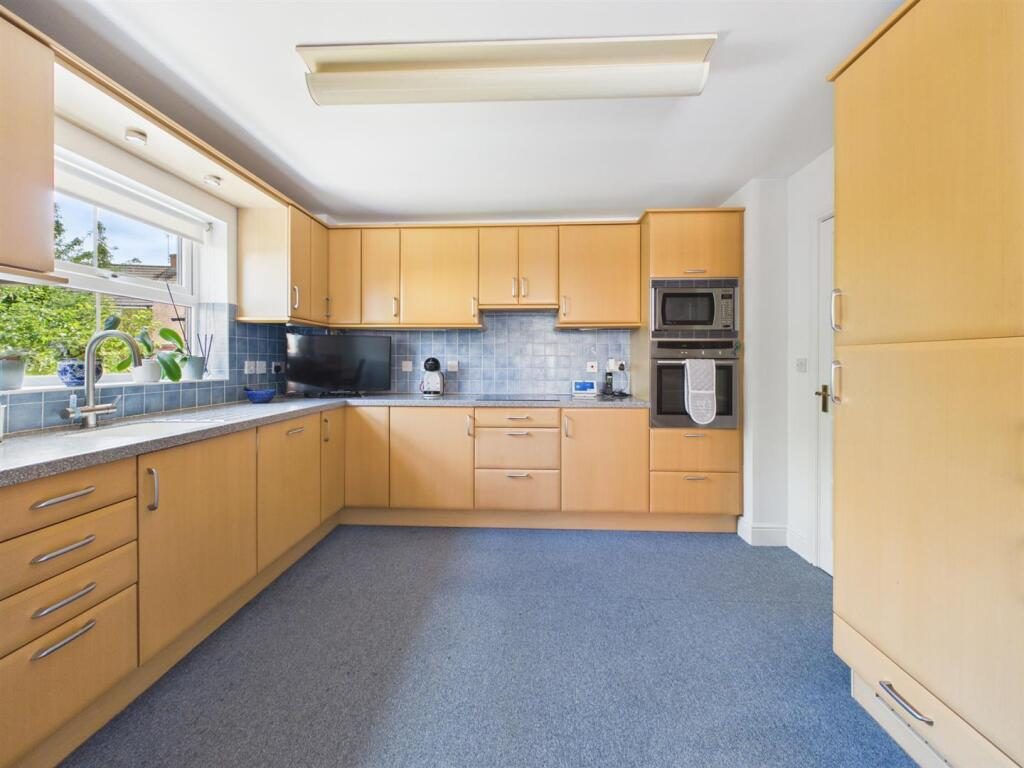
Kitchen - UPVC double-glazed window to the rear aspect and a frosted UPVC double-glazed window to the side. The room is fitted with a range of eye- and base-level units with roll-edge worktops, incorporating a sink and drainer. Appliances include an electric oven with a separate induction hob and extractor hood, along with additional built-in appliances.

Further features include a radiator, power points, and partly tiled walls. Door leading to:

Utility - Double-glazed door to the rear aspect. Fitted with base-level units and roll-edge worktops, incorporating a sink and drainer. There is plumbing and space for a washing machine, along with a wall-mounted combination boiler. Additional features include partly tiled walls.

Dining Room - UPVC frosted double-glazed window to the side aspect, radiator, and power points.

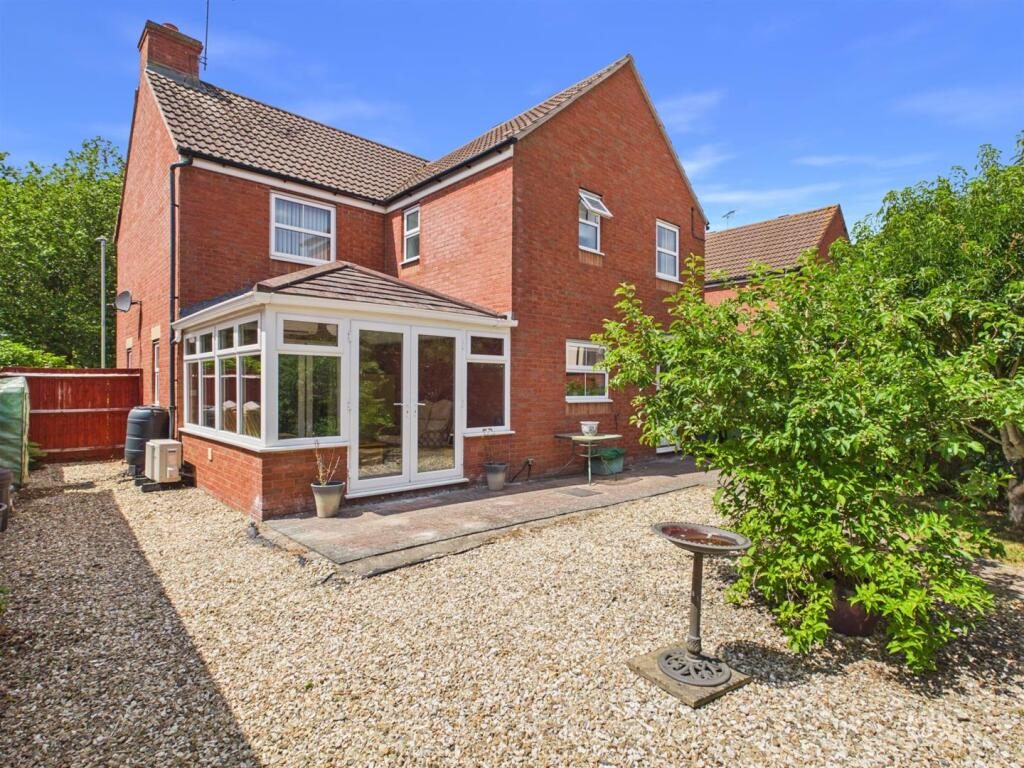
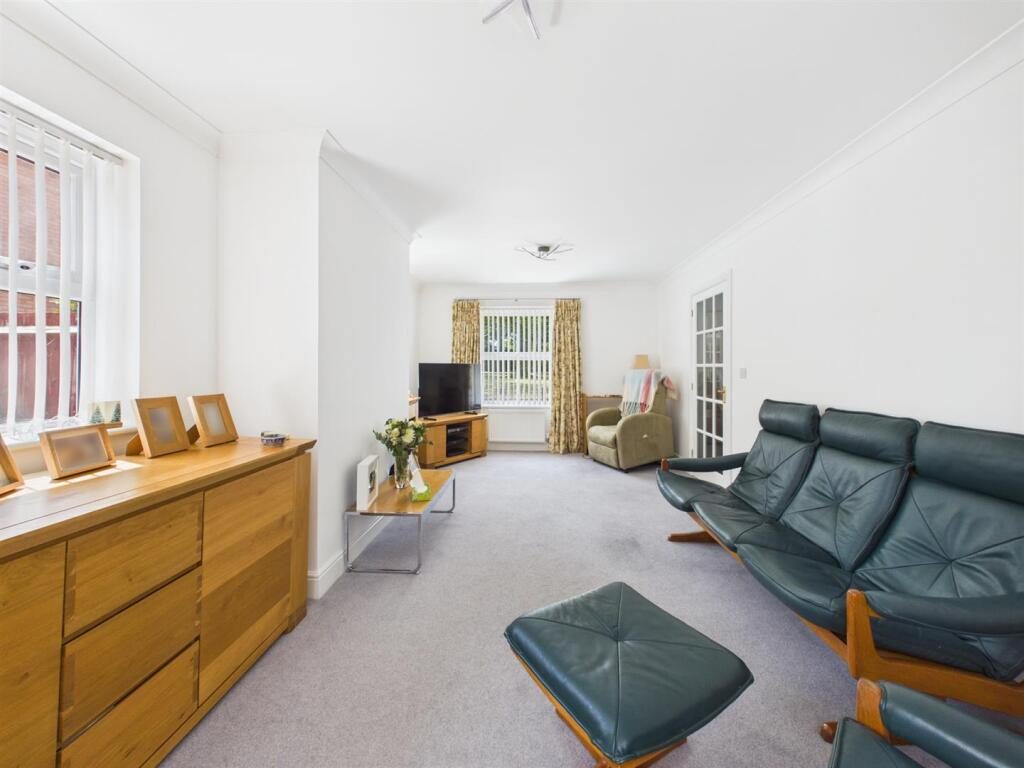
Lounge - UPVC double-glazed windows to the front and side aspects, television point, radiator, and power points. Upvc double glazed french doors provide access to the conservatory.

Conservatory - UPVC double-glazed French doors to the rear aspect, with UPVC double-glazed windows throughout allowing for plenty of natural light. The room features tiled flooring and benefits from an air conditioning unit.

First Floor Landing - Access to loft via hatch, doors to all rooms, airing cupboard, power points.

Bedroom 1 - UPVC double-glazed window to the front aspect, radiator, and power points. The room also benefits from built-in wardrobes. Door leading to:

En-Suite - UPVC frosted double-glazed window to the side aspect. The suite comprises a shower cubicle, low-level WC, and pedestal wash hand basin. Additional features include a radiator, towel rail, and partly tiled walls.

Bedroom 2 - UPVC double-glazed windows to the rear aspect, radiator, and power points. The room also benefits from built-in wardrobes.

En-Suite - UPVC frosted double-glazed window to the rear aspect. The suite comprises a shower cubicle, low-level WC, and pedestal wash hand basin. Additional features include a radiator and towel rail.

Bedroom 3 - UPVC double-glazed windows to the front aspect, radiator, and power points. The room also benefits from built-in wardrobes.

Bedroom 4 - UPVC double-glazed windows to the rear aspect, radiator, and power points. The room also benefits from built-in wardrobes.

Bathroom - UPVC double-glazed windows to the side aspect. The bathroom comprises a panelled bath, low-level WC, and pedestal wash hand basin. Additional features include partly tiled walls, radiator, and towel rail.

Rear Garden - An enclosed area which is maintenance free, cold water, tap, gated rear access.

Double Garage - Remote controlled doors with power & lighting.

Tenure - Freehold.

Services - Mains water, gas, electricity, drainage & solar panels.

Local Authority - Gloucester City Council- Band E

Awaiting Vendor Approval - These details are yet to be approved by the vendor and may be subject to change. Please contact the office for more information.

Agents Note - The Solar Panels are owned by the current vendor & the tariff will transfer over on completion to the new buyer. Roxon Electrical LTD are the company.

Nearby Properties

Listed by

Murdock & Wasley Estate Agents

Disclaimer: Property descriptions, images, and related information displayed on this page are aggregated from publicly available sources across the web and presented for informational purposes only. While we strive for accuracy, home.co.uk cannot guarantee that all details are current or complete. This information is provided as a guide only and should not replace professional property advice. We strongly recommend contacting Murdock & Wasley Estate Agents directly to verify availability, arrange viewings, and obtain comprehensive property documentation.

ITV News TV Appearance The Times Featured AI Tech Company The Guardian - Homemove Insert Feature
Terms of use Privacy policy All rights reserved © homemove.com

Homemove is a trading name of HM Haus Group Ltd (Company No. 13873779, registered in England & Wales). Homemove Mortgages Ltd (Company No. 15947693) is an Appointed Representative of TMG Direct Limited, trading as TMG Mortgage Network, which is authorised and regulated by the Financial Conduct Authority (FRN 786245). Homemove Mortgages Ltd is entered on the FCA Register as an Appointed Representative (FRN 1022429). You can check registrations at NewRegister or by calling 0800 111 6768.