
SG12 9FR
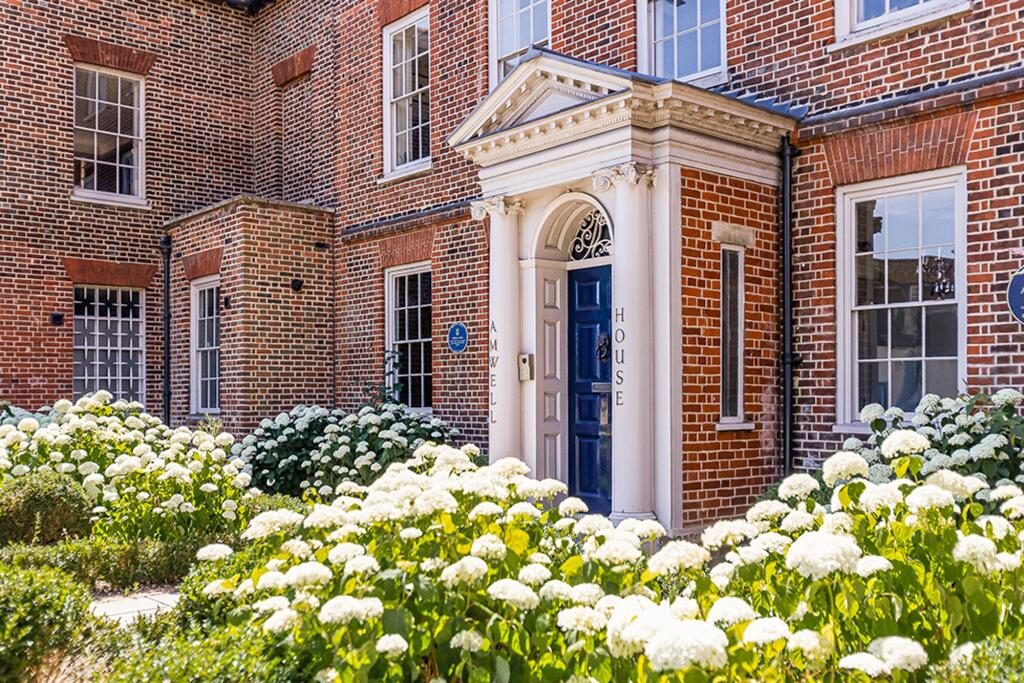
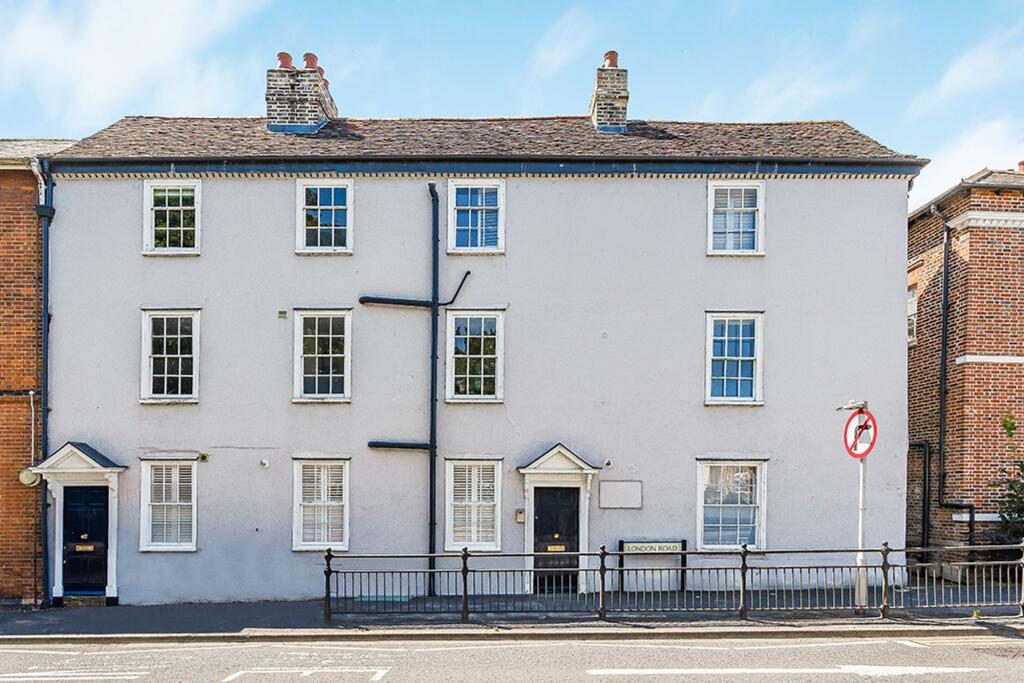
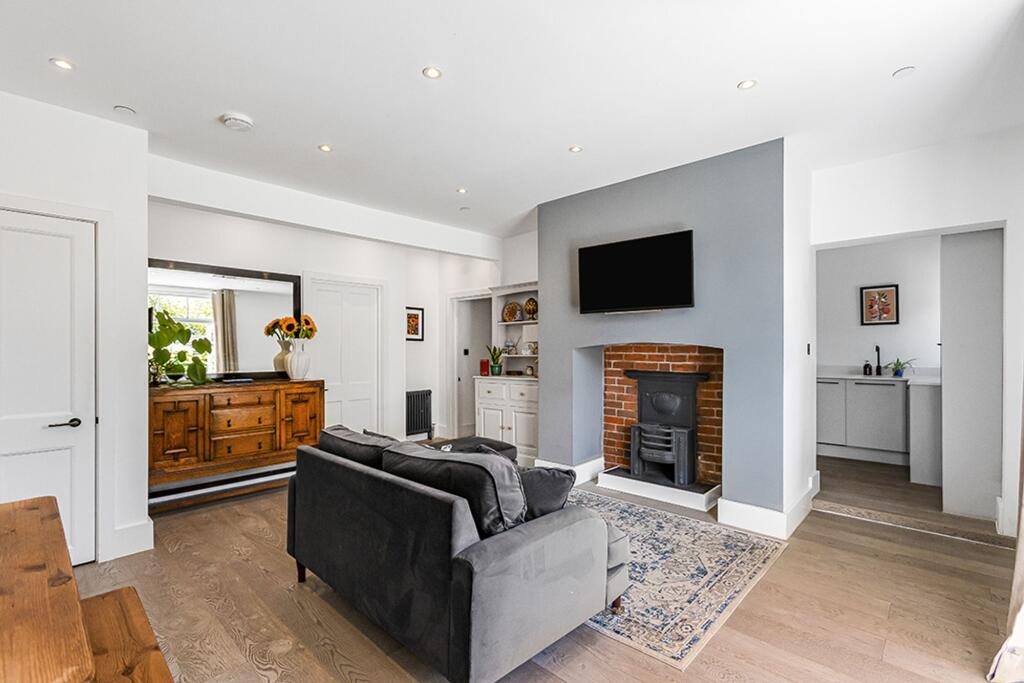
Occupying an enviable position within the prestigious Amwell House, this exceptional two-bedroom split-level apartment effortlessly combines the elegance and grandeur of a beautifully converted historic building with the luxury and specification expected from a contemporary home.
Extending to approximately 887 sq ft, the property has been finished to an outstanding standard throughout, offering beautifully proportioned accommodation, an impressive private courtyard garden and the rare advantage of two allocated parking spaces.
Amwell House is one of Ware's most striking landmark buildings. Carefully restored and sympathetically converted, this handsome period residence blends elegant Georgian architecture with luxurious modern living, creating an exclusive collection of individually designed homes in the very heart of the town.
From the moment you step inside, the quality of the finish is immediately apparent. High ceilings, large sash windows, bespoke detailing and a calming colour palette create a wonderful feeling of light and space, whilst every room has been thoughtfully designed to maximise both style and practicality.
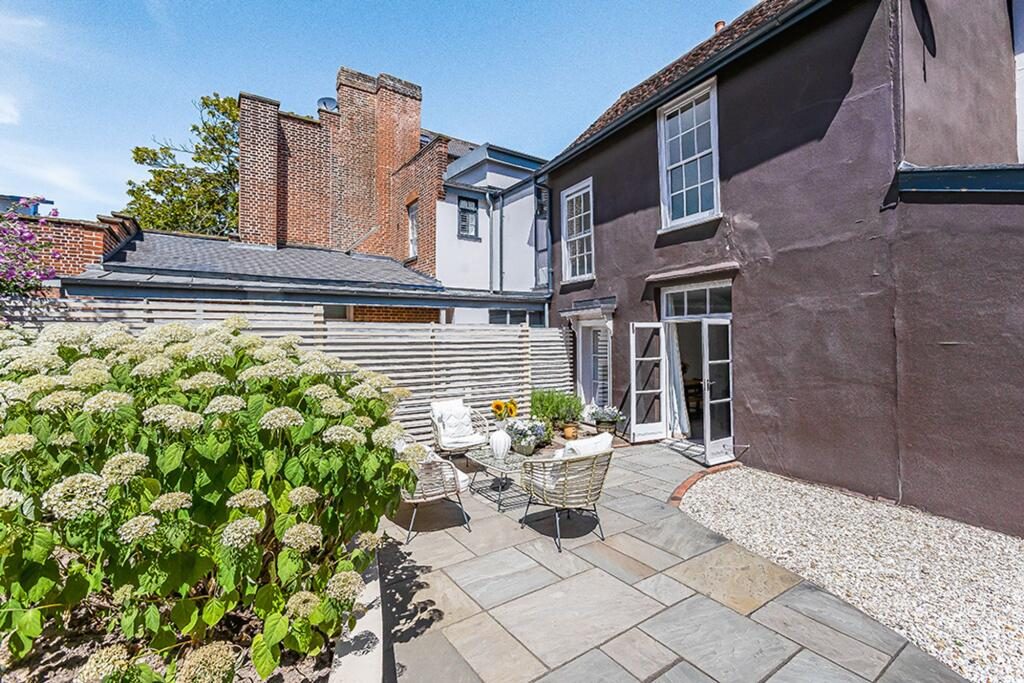
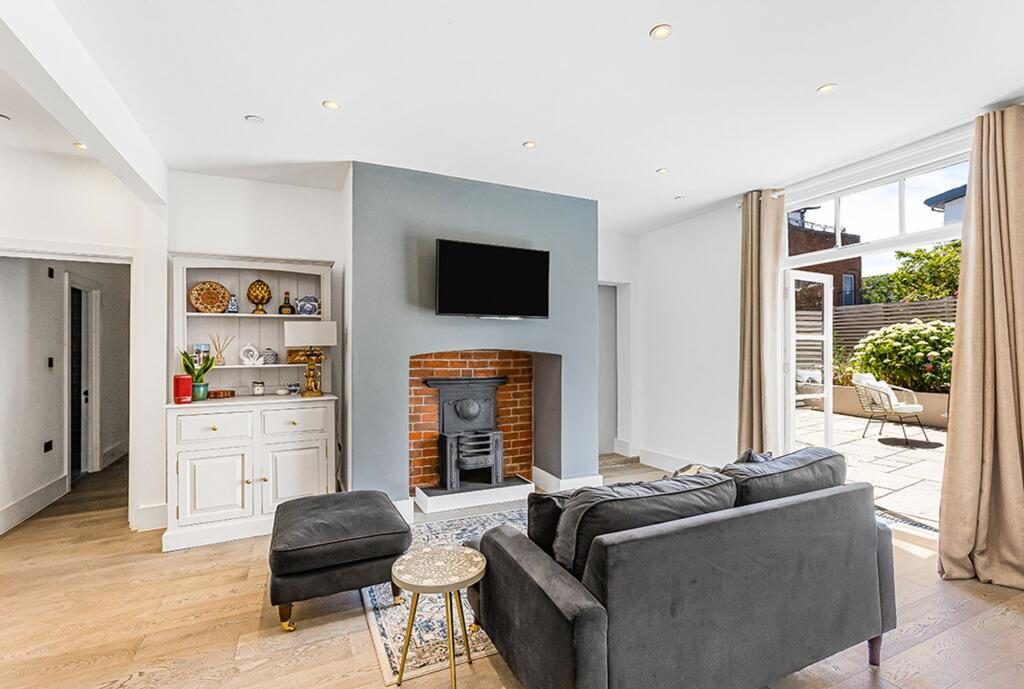
The stunning open plan living and dining room forms the heart of the home, providing an exceptional entertaining space with beautiful engineered oak flooring, a feature fireplace with stove and French doors opening directly onto the private courtyard garden, seamlessly connecting indoor and outdoor living.
The contemporary kitchen has been beautifully appointed with sleek cabinetry, Quartz worktops and a comprehensive range of integrated appliances, perfectly complementing the clean architectural lines of the property.
The principal bedroom is an elegant and generously proportioned retreat, complete with decorative wall panelling and enjoying direct access to an exceptional luxury bathroom. Beautifully designed, the bathroom features a freestanding bath, large walk-in shower, quality sanitaryware and premium fittings, creating a true boutique hotel feel.
The second bedroom occupies the lower ground floor and offers fantastic versatility. Whether used as a guest suite, home office, cinema room or occasional bedroom, this generous space provides excellent flexibility to suit modern lifestyles.
Outside, the private landscaped courtyard garden is a wonderful extension of the living accommodation. Designed for low maintenance enjoyment, it offers an ideal setting for outdoor dining, entertaining or simply relaxing in complete privacy. The property also benefits from two allocated parking spaces, an increasingly rare feature for such a central location.
Further benefits include the remainder of the New Build Warranty, providing additional peace of mind for prospective purchasers.
Listed by
Morgan Alexander
Disclaimer: Property descriptions, images, and related information displayed on this page are aggregated from publicly available sources across the web and presented for informational purposes only. While we strive for accuracy, home.co.uk cannot guarantee that all details are current or complete. This information is provided as a guide only and should not replace professional property advice. We strongly recommend contacting Morgan Alexander directly to verify availability, arrange viewings, and obtain comprehensive property documentation.
Added 14 Jul 2026

Hertford
110
Properties
Get move ready. Fee-Free mortgage advice to help you secure your dream home
Fee-Free Mortgage AdviceCompare fibre, cable and 5G speeds from all major providers in SG12 9FR. Check before you move
Check Broadband SpeedsEnter your details to see if this property is within your budget.
Loans, cards, car finance
Estimated property budget
Borrowing + deposit
You could borrow between
Typical borrowing
Monthly repayment
Est. at 4.5%
Loan-to-value
This is an estimate only. Your actual budget may vary depending on interest rates, credit history, and personal circumstances. For an accurate affordability assessment, speak to one of our free mortgage advisors.
This calculator provides estimates for illustrative purposes only and does not constitute financial advice. Your home may be repossessed if you do not keep up repayments on your mortgage. Estimates based on 4.5% interest rate, repayment mortgage. Actual rates depend on your circumstances.





Homemove is a trading name of HM Haus Group Ltd (Company No. 13873779, registered in England & Wales). Homemove Mortgages Ltd (Company No. 15947693) is an Appointed Representative of TMG Direct Limited, trading as TMG Mortgage Network, which is authorised and regulated by the Financial Conduct Authority (FRN 786245). Homemove Mortgages Ltd is entered on the FCA Register as an Appointed Representative (FRN 1022429). You can check registrations at NewRegister or by calling 0800 111 6768.

We use cookies to show you personalised content and improve your experience of our website. Find out more in our Privacy policy and Cookie policy.
