
PR8 2FW
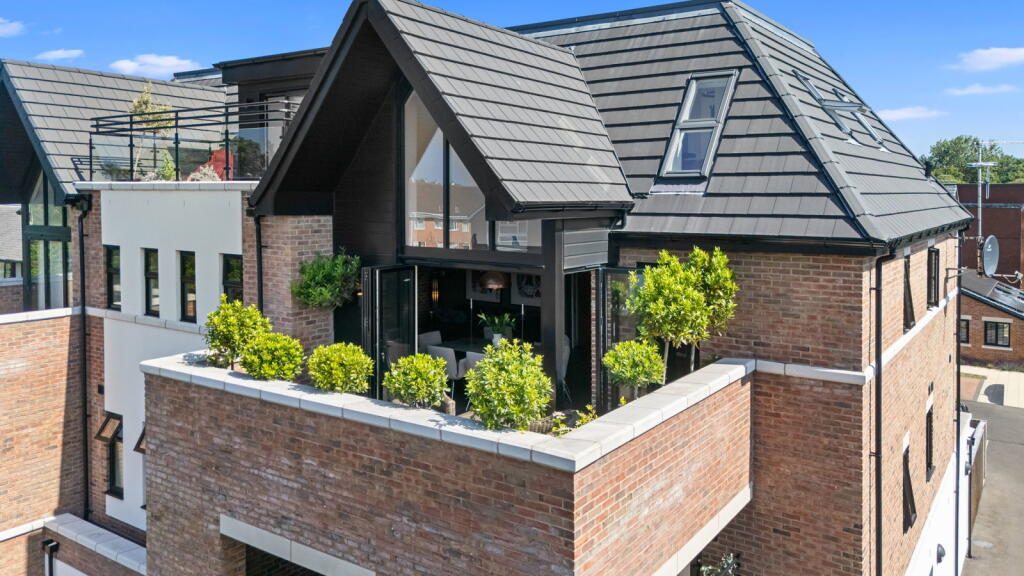
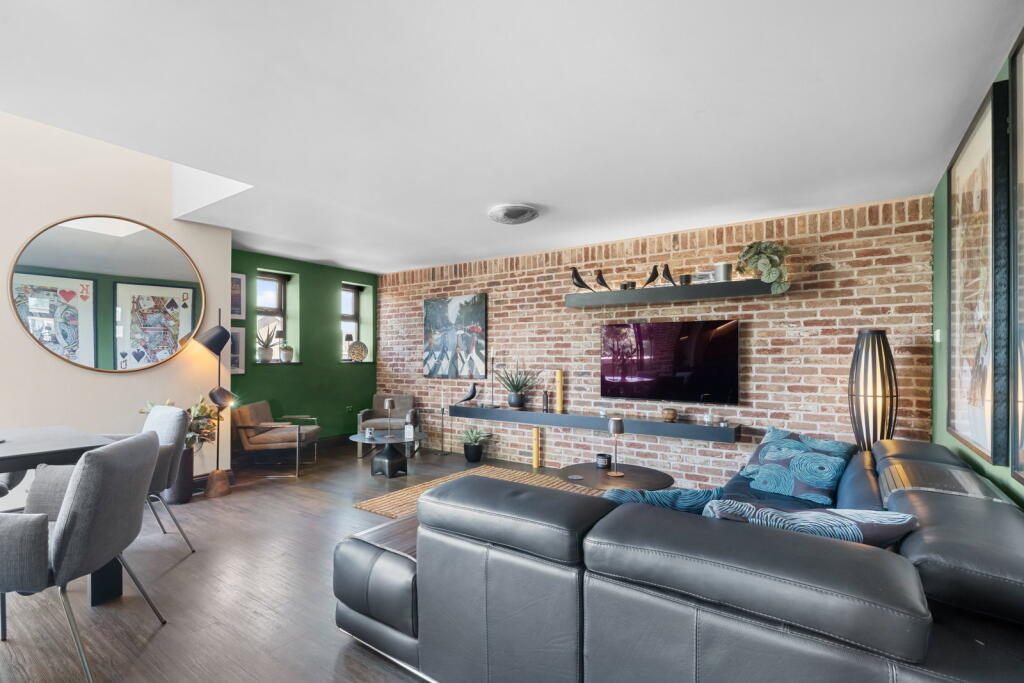
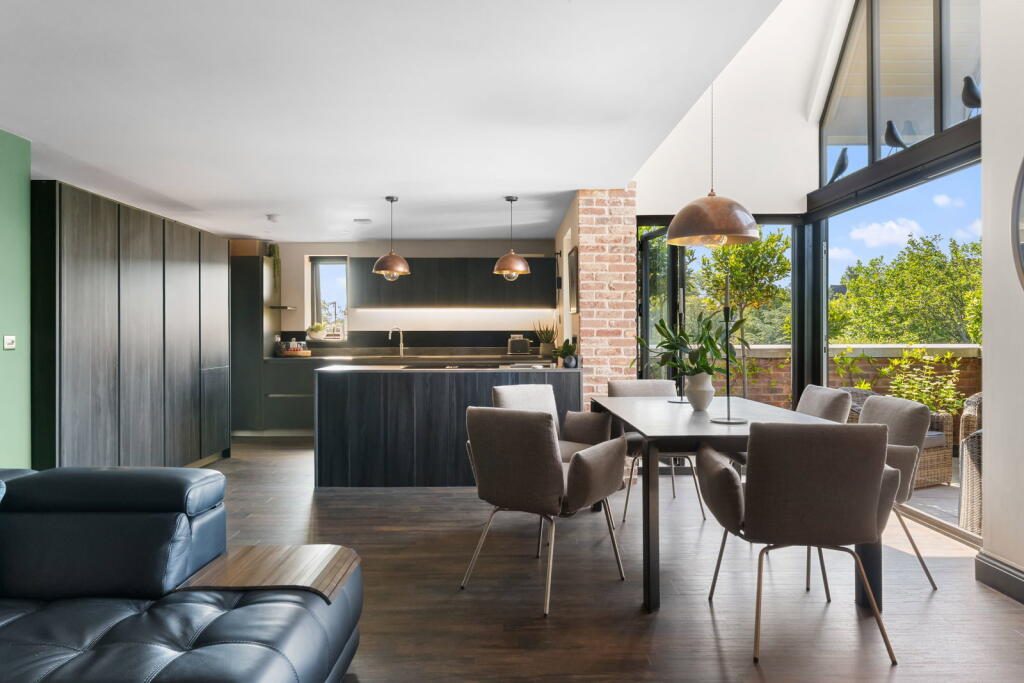
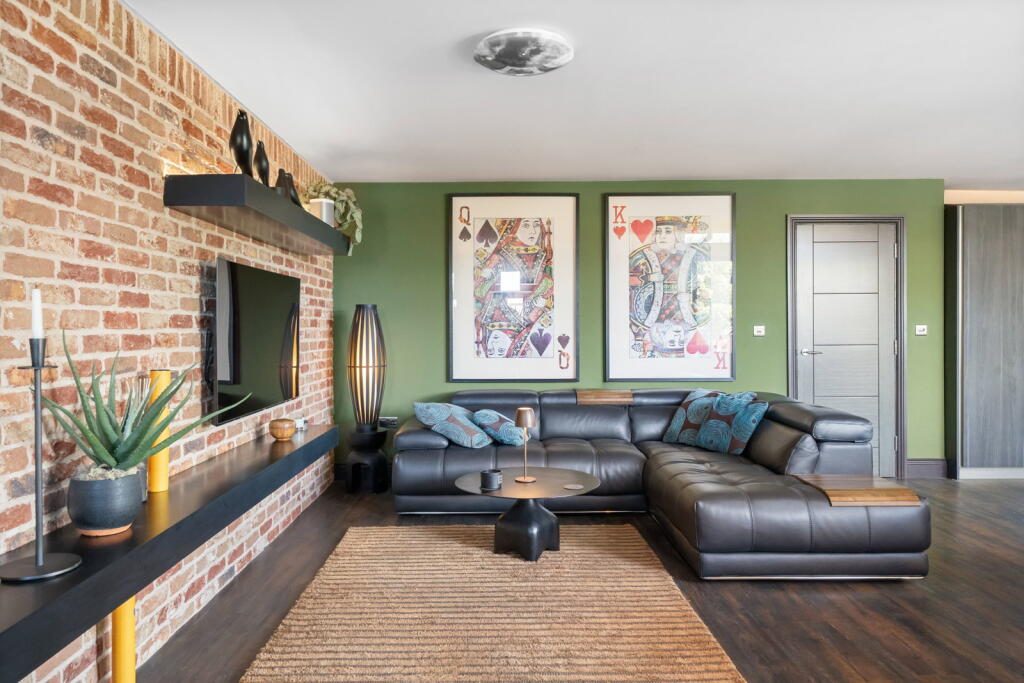
KO1148 - A luxury two-bedroom, two-bathroom second-floor apartment finished to an exceptional standard in one of Birkdale's most prestigious gated developments, just four minutes' walk from the heart of Birkdale Village, PR8. Extending to approx.1,066 square feet of beautifully upgraded living space, this remarkable home features a Porcelanosa kitchen with Corian worktops and AEG appliances, Fiore-designed bathrooms, Amtico Scorched Timber flooring with underfloor heating, two private terraces and lift access, all within the highly sought-after Westview development on Weld Road.
THE APARTMENT
What the current owners have done since taking ownership takes a premium apartment to an entirely different level. An investment of over £50,000 has been poured into the apartment, with every upgrade chosen with real precision and an exceptionally good eye for quality and design. The result is a home that looks and feels far removed from anything else currently available in Birkdale at this price point.
ACCOMMODATION IN BRIEF
- Open plan kitchen/ living/ dining
- Large open southwest front facing terrace
- Utility room
- Two bedrooms
- Two bathrooms (1 ensuite)
- Bedrooms share a second east facing terrace which is covered
INCLUDED
- Remote gated access
- Communal gardens
- Lift access
- 1 Private allocated parking space
- EVC point
WESTVIEW - THE DEVELOPMENT
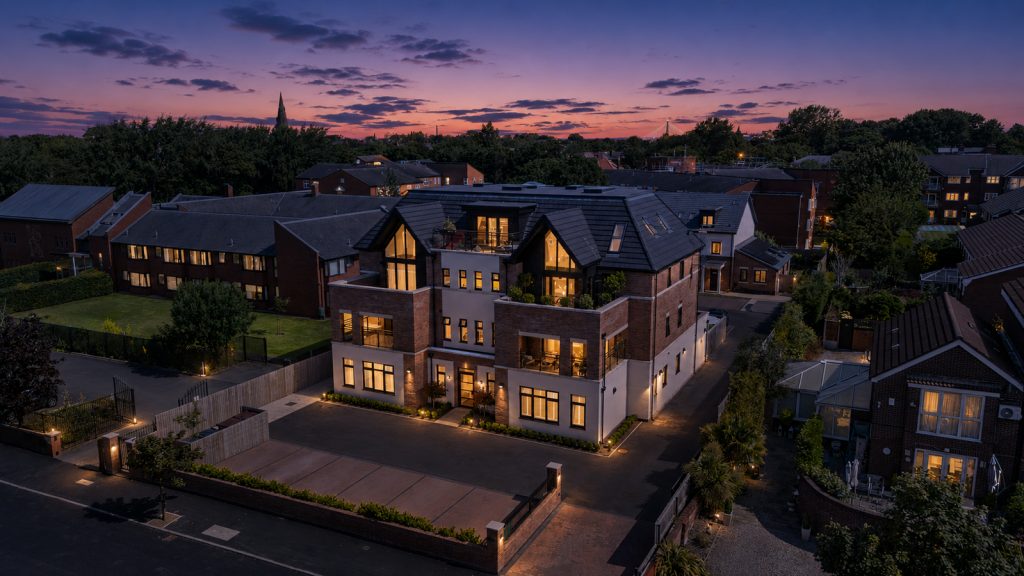
Westview is a premium development of nine apartments and three townhouses, conceived and delivered by a local bespoke developer Intuita and completed in the second half of 2024. Set on Weld Road in just a stone’s throw from Birkdale Village, the project sits comfortably within its surroundings, its contemporary red brick and rendered façade reading confidently alongside the traditional residential character of one of the area’s most sought-after addresses. The architecture is clean and purposeful, the landscaping well-maintained throughout, and the overall impression from arrival is of a boutique community that has been thought through and well built.
Residents benefit from a remotely accessed gated entrance, lift access to all floors, private allocated parking with EV charging, and well-appointed communal areas that reinforce the premium nature of the development.
PROPERTY INFORMATION
Tenure: Leasehold 999-year lease started IN 2024 (997 years left). All owners are in the final stages of process of acquiring the FREEHOLD.
Ground Rent: ZERO
Service Charge: Currently £1,306.68 p.a.
Services: Mains water, Electric, Central heating, Double glazing, Underfloor heating in kitchen, lounge, & all bathrooms, Ultrafast broadband (estimated), CCTV, 1 Allocated secure parking space with EVC point.
Council Banding: D
EPC: Local Authority: Local Authority & Council Tax: Sefton Council with One-stop shop at Southport located within The Atkinson, Lord Street, Southport, PR8 1DB
Listed by
Exp UK
Disclaimer: Property descriptions, images, and related information displayed on this page are aggregated from publicly available sources across the web and presented for informational purposes only. While we strive for accuracy, home.co.uk cannot guarantee that all details are current or complete. This information is provided as a guide only and should not replace professional property advice. We strongly recommend contacting Exp UK directly to verify availability, arrange viewings, and obtain comprehensive property documentation.
Added 03 Jul 2026

East Midlands
10003
Properties
Get move ready. Fee-Free mortgage advice to help you secure your dream home
Fee-Free Mortgage AdviceCompare fibre, cable and 5G speeds from all major providers in PR8 2FW. Check before you move
Check Broadband SpeedsEnter your details to see if this property is within your budget.
Loans, cards, car finance
Estimated property budget
Borrowing + deposit
You could borrow between
Typical borrowing
Monthly repayment
Est. at 4.5%
Loan-to-value
This is an estimate only. Your actual budget may vary depending on interest rates, credit history, and personal circumstances. For an accurate affordability assessment, speak to one of our free mortgage advisors.
This calculator provides estimates for illustrative purposes only and does not constitute financial advice. Your home may be repossessed if you do not keep up repayments on your mortgage. Estimates based on 4.5% interest rate, repayment mortgage. Actual rates depend on your circumstances.





Homemove is a trading name of HM Haus Group Ltd (Company No. 13873779, registered in England & Wales). Homemove Mortgages Ltd (Company No. 15947693) is an Appointed Representative of TMG Direct Limited, trading as TMG Mortgage Network, which is authorised and regulated by the Financial Conduct Authority (FRN 786245). Homemove Mortgages Ltd is entered on the FCA Register as an Appointed Representative (FRN 1022429). You can check registrations at NewRegister or by calling 0800 111 6768.

We use cookies to show you personalised content and improve your experience of our website. Find out more in our Privacy policy and Cookie policy.
