
Highampton, EX21 5JG
SITUATION AND DESCRIPTION
The property is situated on a delightful privately owned development set within 3.5 acres within close proximity to the village centre and amenities of Highampton.
The delightful Devon village of Highampton has a Primary School, Public House, Village Hall and Church. Hatherleigh is the closest town with a selection of shops and amenities including a weekly market.
A fully furnished two-bedroom holiday home, situated in an idyllic rural setting, perfect for peaceful escapes. The property is freehold, and the site is owned by Lake View Rise Owners Association Ltd of which each property is the owner of one share, with 14 properties in total.
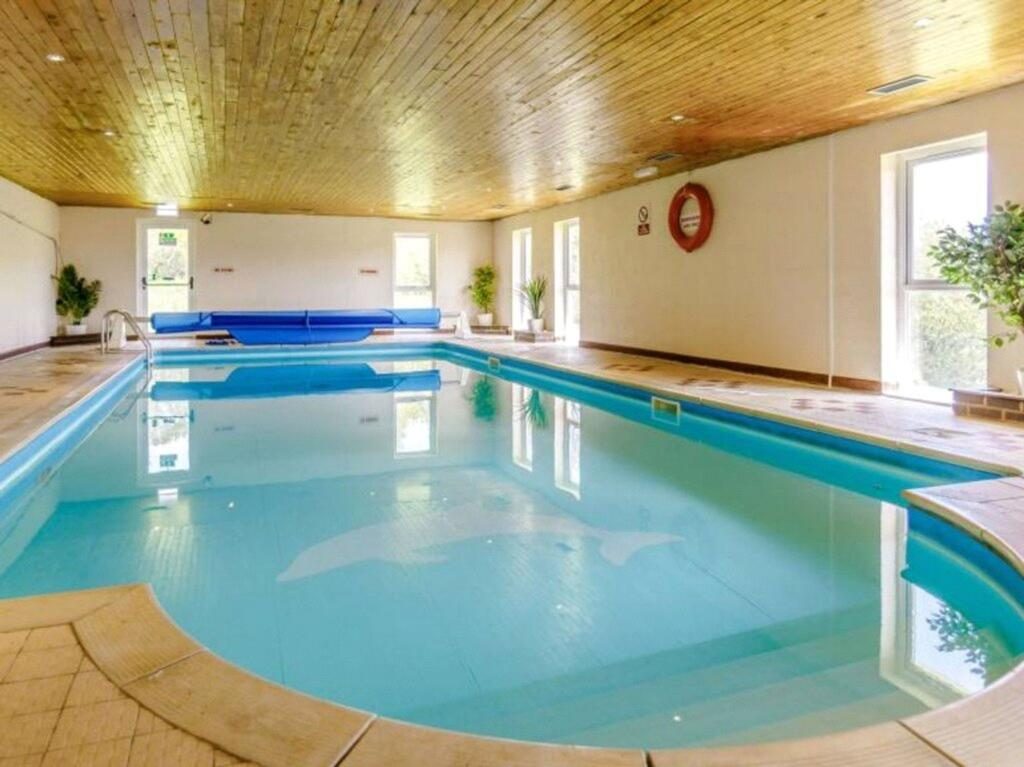
Lake View Rise is conveniently situated approximately 20 minutes from both Holsworthy and Okehampton, the location offers excellent access to both the North coast and Dartmoor. Lake View Rise has an indoor heated swimming pool, a coarse fishing lake, a laundry room, children's play area and picnic tables to take advantage of the south-facing aspect and outstanding views to Dartmoor. There is also direct access to the well-known Ruby Way Cycle track.
ACCOMMODATION
Reference made to any fixture, fittings, appliances or any of the building services does not imply that they are in working order or have been tested by us. Purchasers should establish the suitability and working condition of these items and services themselves.
The accommodation, together with approximate room sizes, is as follows:
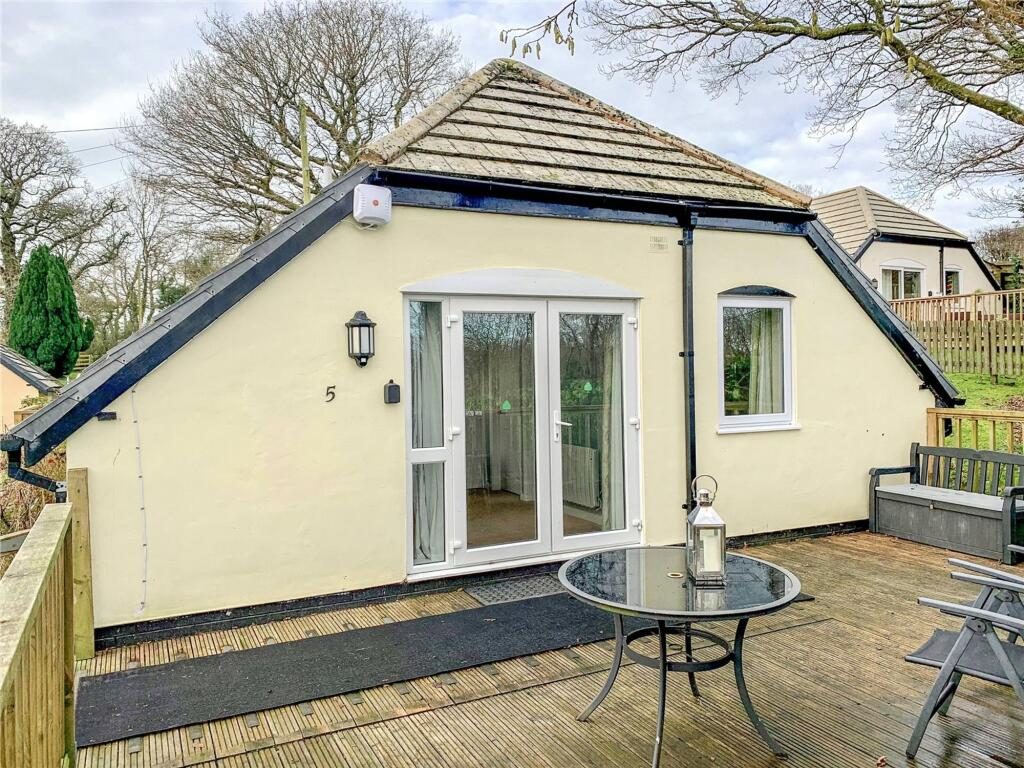
French doors with courtesy lighting leading to: OPEN PLAN KITCHEN/DINING SITTING ROOM
17' 7" x 13' 9" (5.36m x 4.19m)
KITCHEN AREA
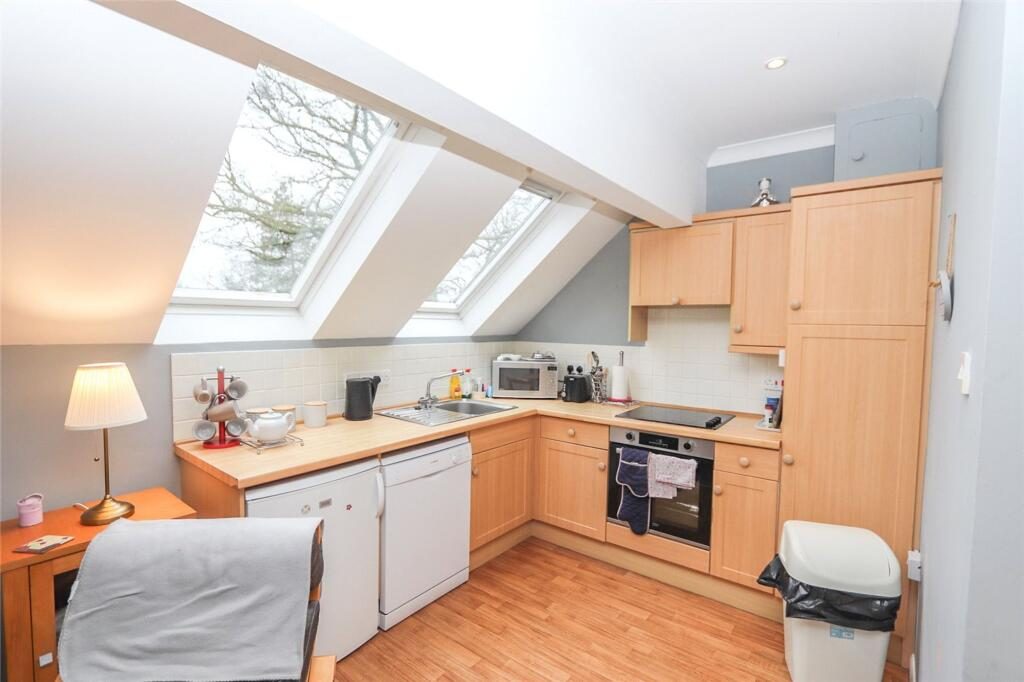
Matching range of wall and floor kitchen units; roll top work surfaces; part tiled splashbacks; dishwasher and fridge; new integral electric oven; hob with extractor hood over; stainless steel sink and drainer unit with mixer taps; two skylight windows to side; laminate wood floor to kitchen area; spotlight lighting;
DINING/SITTING AREA
Fitted carpets; space for table and chairs; T.V. point; electric heater; smoke alarm; doors to:
BEDROOM ONE
9' 9" x 9' 8" (2.97m x 2.95m)Velux skylight window to side and electric heater.
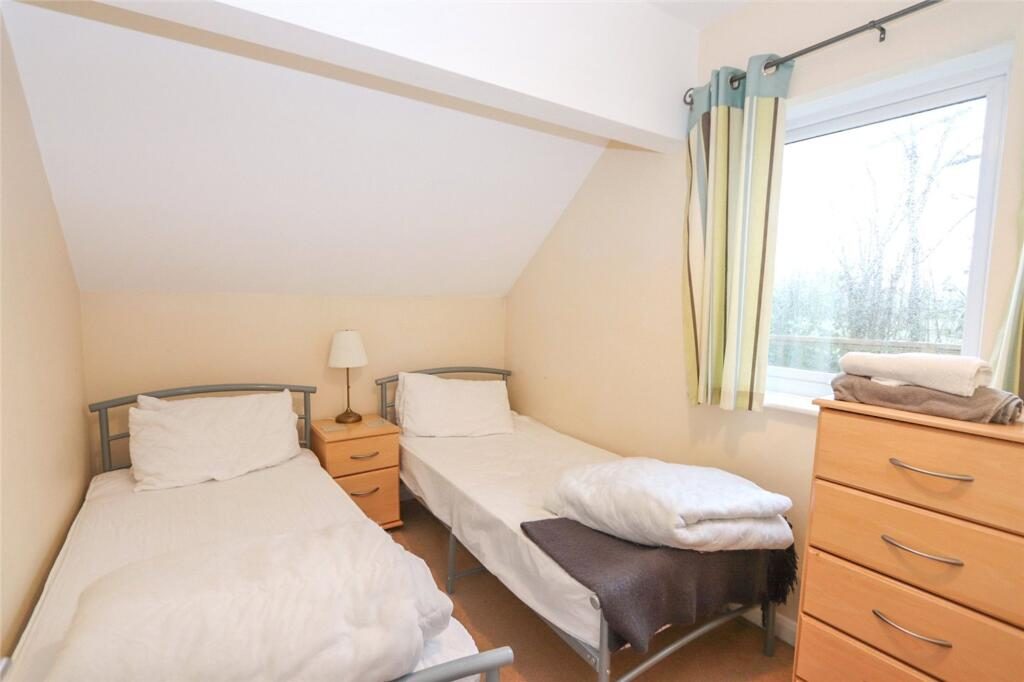
BEDROOM TWO
9' 10" x 7' 9" (3m x 2.36m)Window to side and electric heater.
SHOWER ROOM
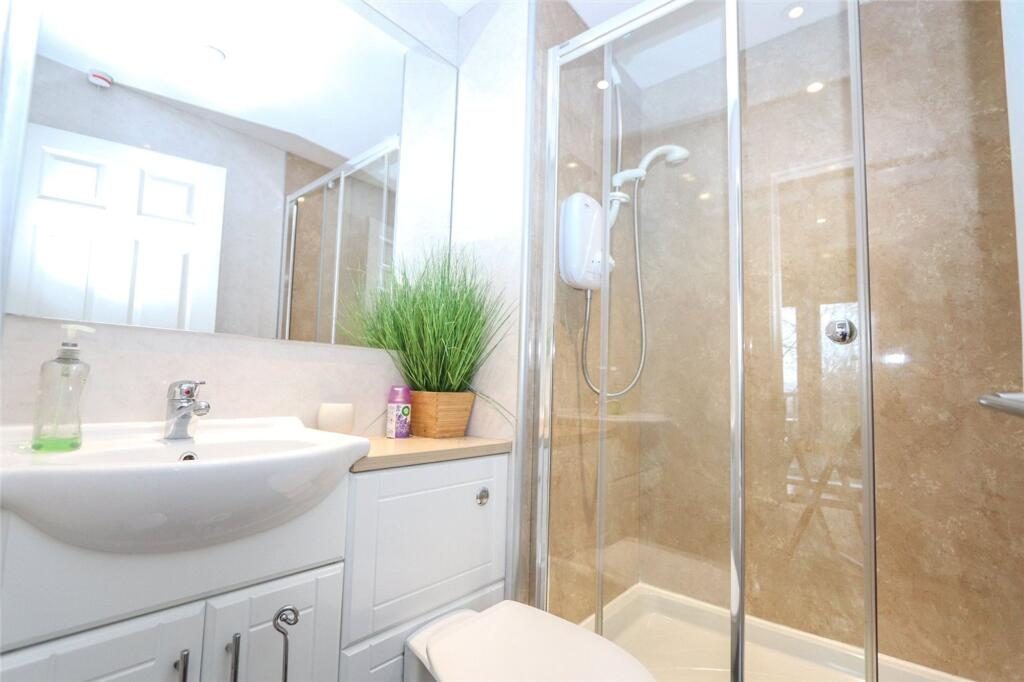
5' 11" x 4' 11" (1.8m x 1.5m)Low level WC and wash hand basin, set in to vanity unit with storage; large shower cubicle with electric Mira shower; tiled flooring; extractor fan; heated towel rail.
OUTSIDE
Immediately to the front of the property is a raised, south facing decked area, where one can sit and enjoy the tranquil surroundings and enjoy views towards Dartmoor and surrounding countryside.
OFF-ROAD PARKING
Nearby is an allocated parking space for one vehicle.
SITE AMENITIES
SWIMMING POOL
An indoor heated swimming pool with maximum depth of 1.75 metres with male and female changing rooms.
LAUNDRY ROOM
FISHING LAKE
A well-stocked coarse fishing lake (record catch for a carp being 20lb). The lake offers free use for all residents and guests.
PLAY AREA
A well maintained outdoor play area for children with direct access onto the Ruby Way providing a safe track for walking and riding.
OUTGOINGS
There is a comprehensive maintenance programme with all owners being part of the Lake View Rise Owners Association. The current owners contribute approximately £400 per calendar month to include the upkeep and maintenance of the grounds and swimming pool; all electricity and water.
SERVICES
Mains water and electricity, Private Drainage; Wifi Broadband.
DIRECTIONS
On approaching Highampton, from the Hatherleigh direction on the A3072 , passing The Golden Inn on your left-hand side, follow the road round a sweeping left-hand bend and proceed passing The Archery Centre on your right-hand side. Opposite The Archery Centre is a No Through Road turning to South Trew. Proceed straight ahead entering the development, whereupon the property will be found almost immediately on your left-hand side.
Listed by
Mansbridge Balment
Disclaimer: Property descriptions, images, and related information displayed on this page are aggregated from publicly available sources across the web and presented for informational purposes only. While we strive for accuracy, home.co.uk cannot guarantee that all details are current or complete. This information is provided as a guide only and should not replace professional property advice. We strongly recommend contacting Mansbridge Balment directly to verify availability, arrange viewings, and obtain comprehensive property documentation.
Added 02 Jun 2026

Okehampton
33
Properties
Get move ready. Fee-Free mortgage advice to help you secure your dream home
Fee-Free Mortgage AdviceCompare fibre, cable and 5G speeds from all major providers in EX21 5JG. Check before you move
Check Broadband SpeedsEnter your details to see if this property is within your budget.
Loans, cards, car finance
Estimated property budget
Borrowing + deposit
You could borrow between
Typical borrowing
Monthly repayment
Est. at 4.5%
Loan-to-value
This is an estimate only. Your actual budget may vary depending on interest rates, credit history, and personal circumstances. For an accurate affordability assessment, speak to one of our free mortgage advisors.
This calculator provides estimates for illustrative purposes only and does not constitute financial advice. Your home may be repossessed if you do not keep up repayments on your mortgage. Estimates based on 4.5% interest rate, repayment mortgage. Actual rates depend on your circumstances.





Homemove is a trading name of HM Haus Group Ltd (Company No. 13873779, registered in England & Wales). Homemove Mortgages Ltd (Company No. 15947693) is an Appointed Representative of TMG Direct Limited, trading as TMG Mortgage Network, which is authorised and regulated by the Financial Conduct Authority (FRN 786245). Homemove Mortgages Ltd is entered on the FCA Register as an Appointed Representative (FRN 1022429). You can check registrations at NewRegister or by calling 0800 111 6768.

We use cookies to show you personalised content and improve your experience of our website. Find out more in our Privacy policy and Cookie policy.
