
Sandringham Road, Birkdale, PR8 2JZ
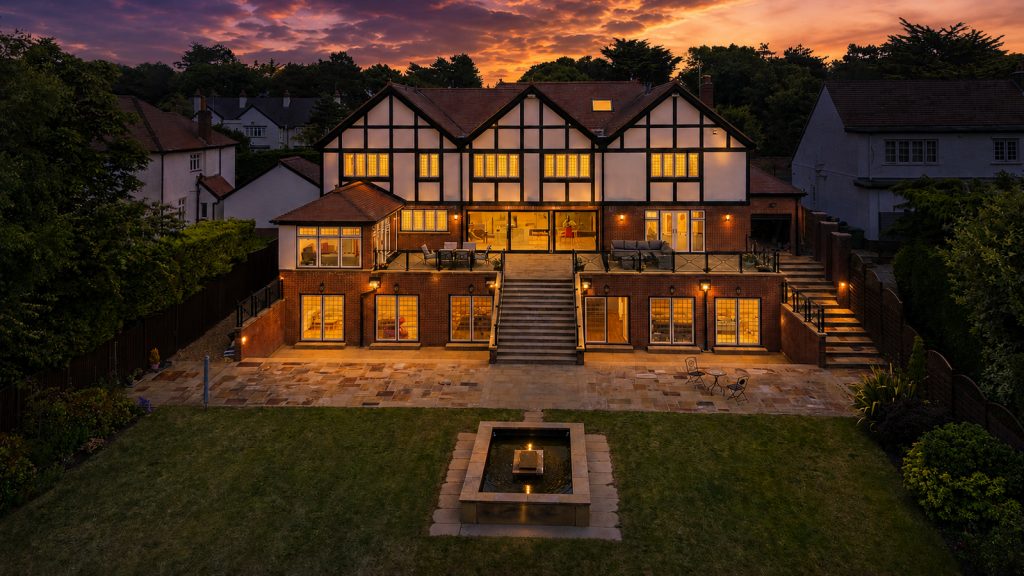
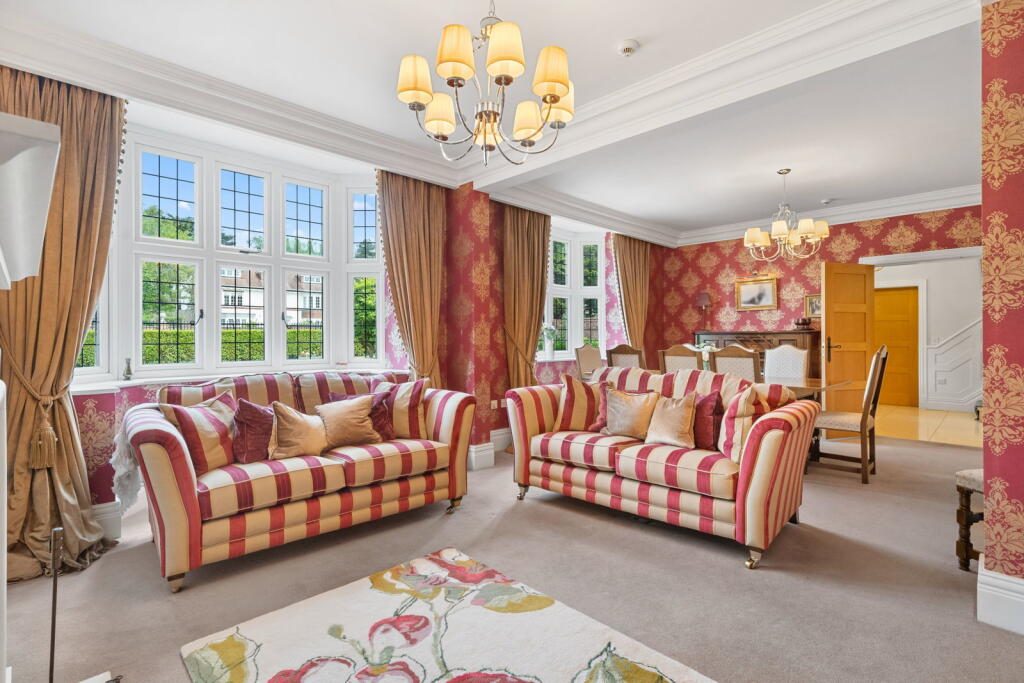
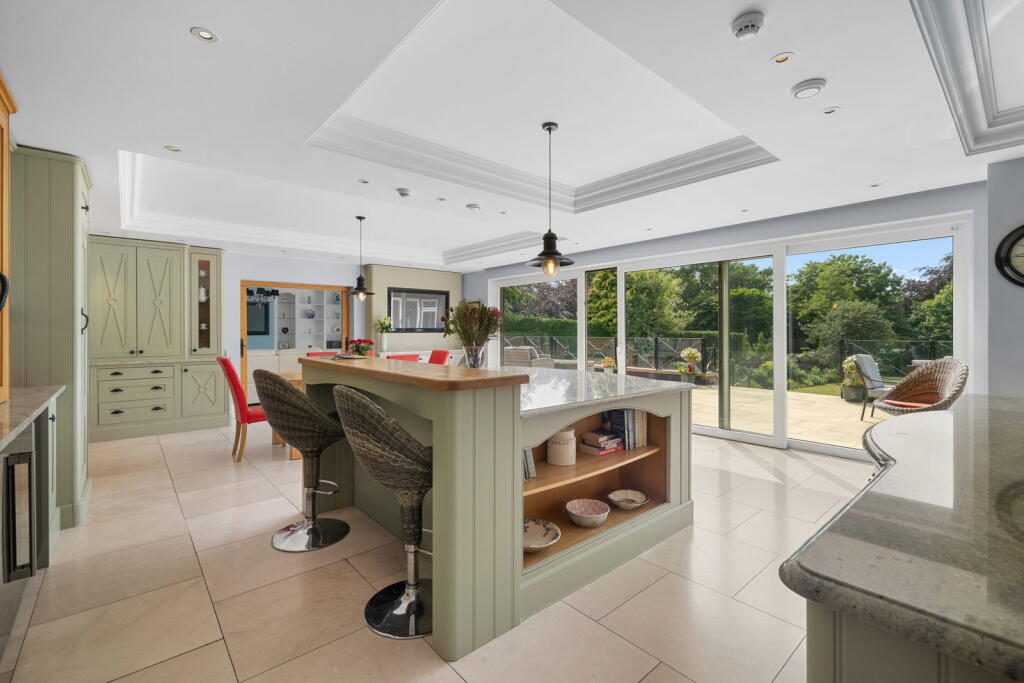
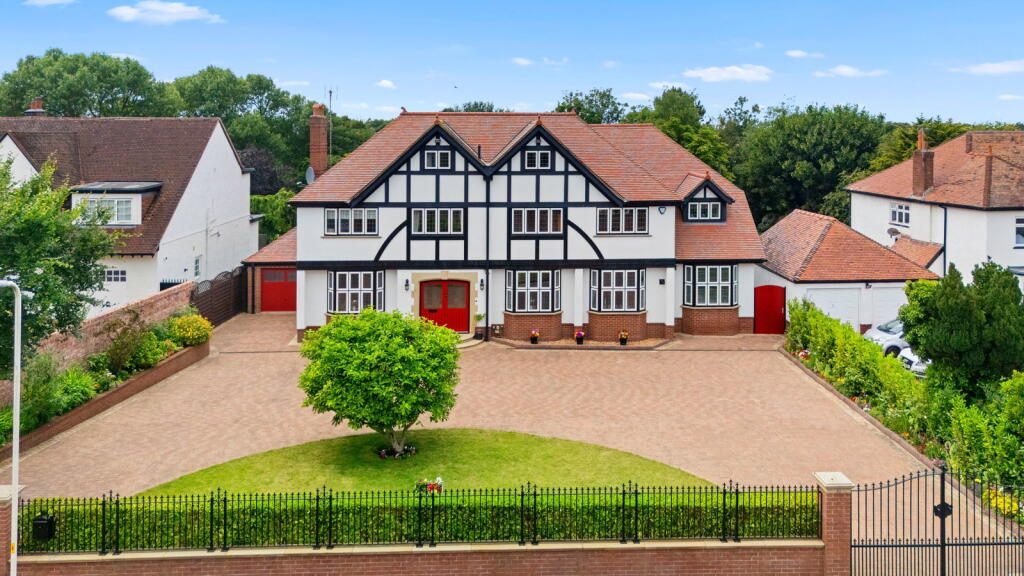
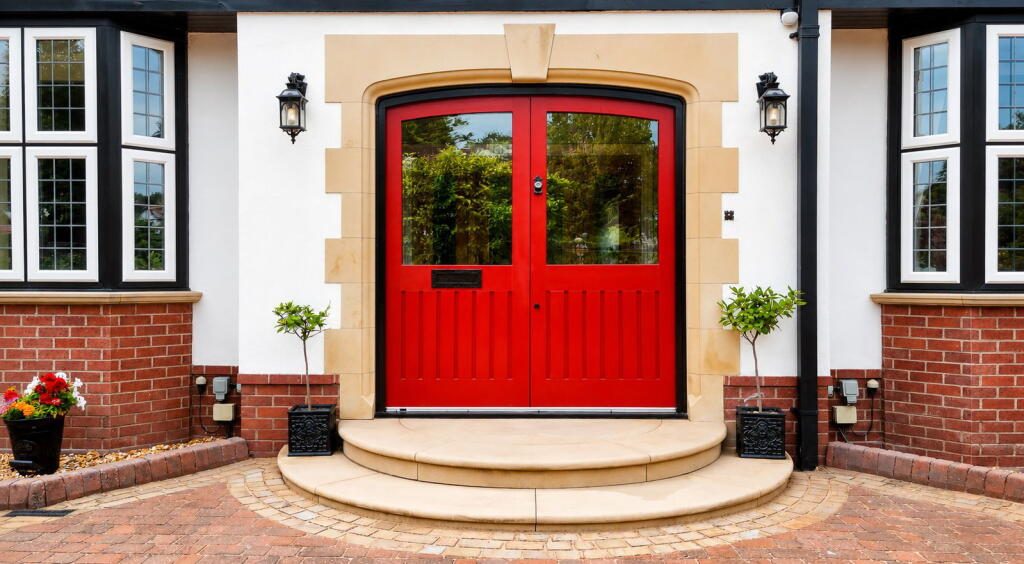
KO1148 - There are houses for sale in Birkdale, and then there is this outstanding home Sandringham Road. Rebuilt from the ground up in 2010 to a specification that leaves nothing to chance, this is a seven-bedroom, four-floor family home of over 8,500 sq ft that has been designed entirely around how a family actually wants to live.
A full gymnasium, games and cinema room, and library occupy an entire lower floor, all opening to the gardens via six sets of French doors. Above, a sequence of grand reception rooms, a custom made open-plan dining kitchen, and a primary suite finished in Carrera marble anchor a home where every detail has been thought through and every finish has been completed without compromise. Gated driveway, south-west facing landscaped gardens, integrated audio, Lutron lighting, impressive heating and ventilation systems throughout. Convenient for Hillside station, Royal Birkdale Golf Club, and Birkdale village.
THE PROPERTY
What makes this incredible home different isn't just the size, though at over 8,500 sq ft across four floors, that alone is hard to ignore. It's the way the house has been thought through from the ground up, every floor with its own identity and purpose, every room finished to a standard that holds up under close inspection. The lower ground floor gives the household an entire level dedicated to leisure and downtime, the ground floor is built around entertaining and family life, and the upper floors offer seven bedrooms with the kind of privacy and finish rarely found at any price.
Outside, the south-west facing gardens, raised terraces and gated driveway complete a home that works as hard on the outside as it does within. This is a property where the specification runs through every floor without exception, bespoke joinery, Carrera marble, integrated technology and a heating system that operates out of sight, because that is simply how this house was built.
ACCOMMODATION IN BRIEF
- Entrance vestibule
- Entrance hall
- Living room
- Open plan kitchen with dining & living
- 2 Separate utility rooms
- Lounge
- Dining room with snug
- Study/ office
- Garden room
- 3 Cloakrooms/ WC
- Library
- Large gymnasium
- Cinema/ games room
- Laundry
- Boot room
- Extra storage rooms
- Primary suite with dressing room & ensuite bathroom
- 6 Further bedrooms (4 ensuite & 2 with dressing rooms)
- Large family bathroom
OUTSIDE
- In and out remote/audio gated entrance
- Expansive block paved driveway
- Parking for 6+ vehicles
- Garage
- Landscaped lawn to front
- South west facing rear gardens
- Extensive raised terrace to the rear
- Steps down to ground level terracing
- Landscaped rear garden with mature borders
- Full security system with CCTV
- Fenced & walled perimeters
PROPERTY INFORMATION
Tenure: Leasehold 999 years from 1 July 1925 (approx. 898 years remaining, with a peppercorn rent).
Services: Mains water, Electric, Double glazing, climate control gas heating system, Underfloor heating to ground floor, Security & intruder alarm system, Fire alarm system, CCTV wired for a 4k HD audiovisual system & CAT 5 cabling, Enviro Vent air ventilation system throughout the property.
Council Banding: H
EPC: C
Flood Risks: None
Local Authority: Sefton Council with One-stop shop at Southport located within The Atkinson, Lord Street, Southport, PR8 1DB
Listed by
Exp Luxury
Disclaimer: Property descriptions, images, and related information displayed on this page are aggregated from publicly available sources across the web and presented for informational purposes only. While we strive for accuracy, home.co.uk cannot guarantee that all details are current or complete. This information is provided as a guide only and should not replace professional property advice. We strongly recommend contacting Exp Luxury directly to verify availability, arrange viewings, and obtain comprehensive property documentation.
Added 08 Jul 2026

London
61
Properties
Get move ready. Fee-Free mortgage advice to help you secure your dream home
Fee-Free Mortgage AdviceCompare fibre, cable and 5G speeds from all major providers in PR8 2JZ. Check before you move
Check Broadband SpeedsEnter your details to see if this property is within your budget.
Loans, cards, car finance
Estimated property budget
Borrowing + deposit
You could borrow between
Typical borrowing
Monthly repayment
Est. at 4.5%
Loan-to-value
This is an estimate only. Your actual budget may vary depending on interest rates, credit history, and personal circumstances. For an accurate affordability assessment, speak to one of our free mortgage advisors.
This calculator provides estimates for illustrative purposes only and does not constitute financial advice. Your home may be repossessed if you do not keep up repayments on your mortgage. Estimates based on 4.5% interest rate, repayment mortgage. Actual rates depend on your circumstances.





Homemove is a trading name of HM Haus Group Ltd (Company No. 13873779, registered in England & Wales). Homemove Mortgages Ltd (Company No. 15947693) is an Appointed Representative of TMG Direct Limited, trading as TMG Mortgage Network, which is authorised and regulated by the Financial Conduct Authority (FRN 786245). Homemove Mortgages Ltd is entered on the FCA Register as an Appointed Representative (FRN 1022429). You can check registrations at NewRegister or by calling 0800 111 6768.

We use cookies to show you personalised content and improve your experience of our website. Find out more in our Privacy policy and Cookie policy.
