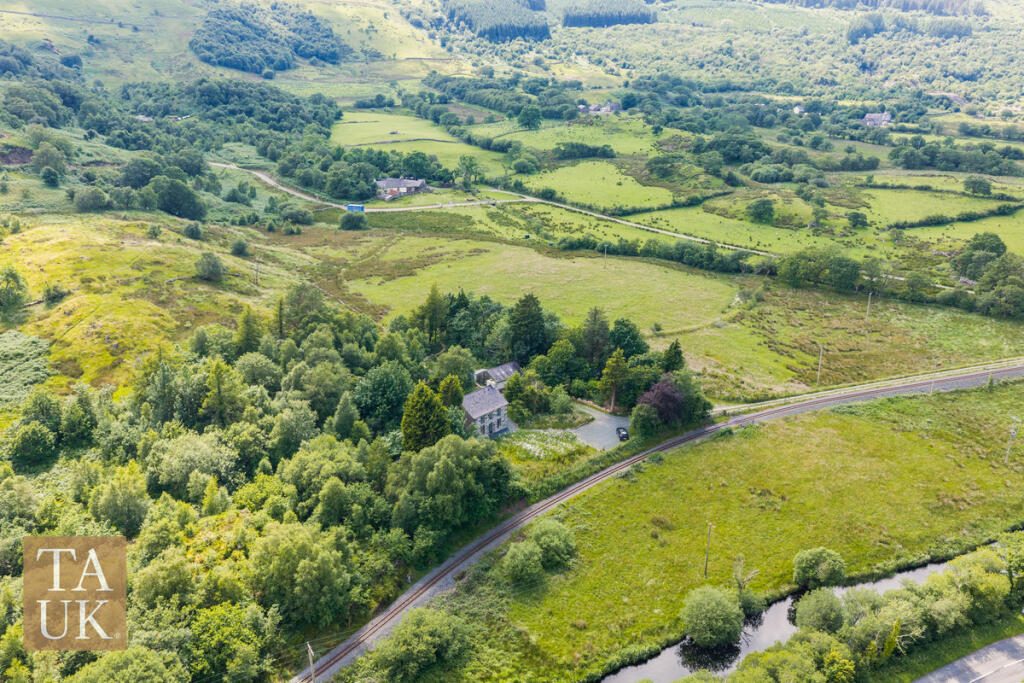
A beautifully renovated stone farmhouse with approximately 13 acres, exceptional privacy and outstanding lifestyle potential – Presented by Iwan Fon
Ty ffarm traddodiadol wedi ei adnewyddu i safon uchel, yn cynnig oddeutu 13 erw, preifatrwydd a chymaint o botensial – Cyflwynwyd gan Iwan Fon
A truly special lifestyle property, this beautifully renovated three double bedroom stone farmhouse occupies a wonderfully private and secluded position, surrounded by mature trees, natural gardens and open countryside. Set within approximately 13 acres, with a useful stone outbuilding, renewable energy features and current planning permission for a striking rear extension and front porch, this is a rare opportunity to acquire a dream rural home with exceptional potential for self-sufficient living, home working, entertaining and future development.
The Property
The current owners describe daily life here as peaceful, grounding and deeply connected to nature. Mornings begin with birdsong, followed by breakfast in the bright kitchen/living space and a cup of tea while taking in the surrounding countryside views. After a day at work, simply arriving home and crossing the bridge feels like an immediate release from the outside world; a moment where the pace slows, the setting takes over and the property begins to feel entirely your own.
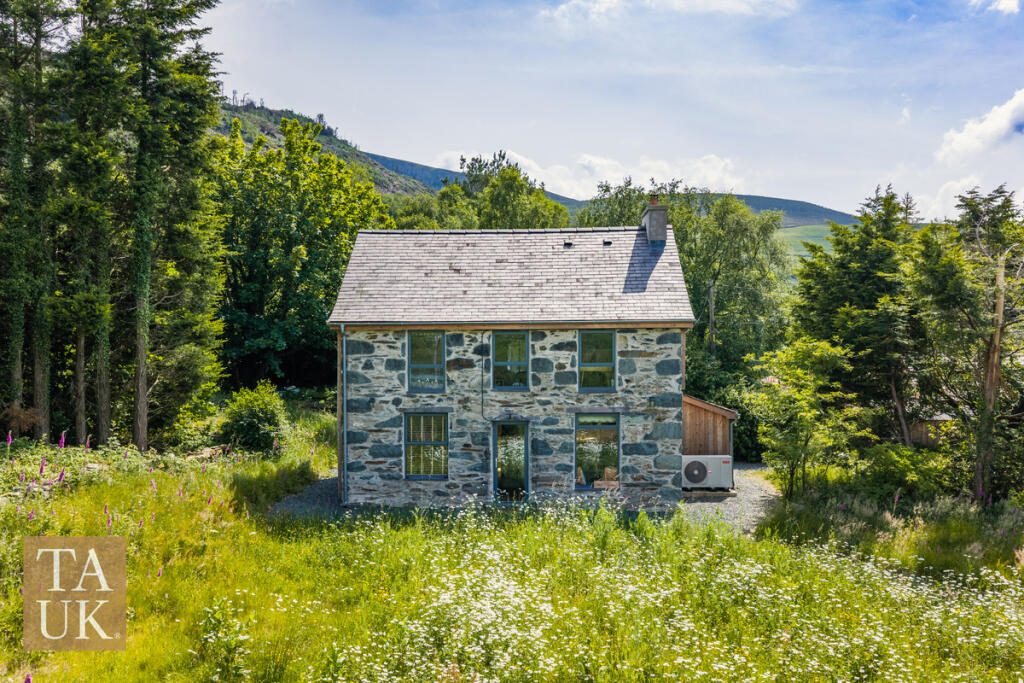
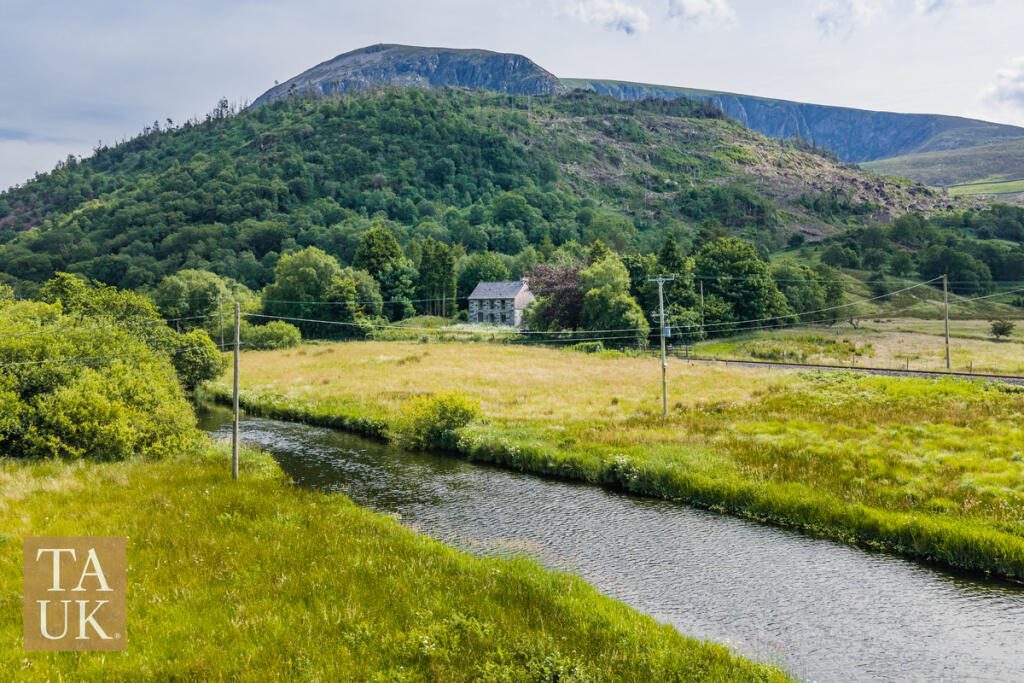
The approach to the property is a memorable part of the experience. Accessed via a shared driveway which crosses a tourist railway line and a private bridge, with the driveway then spliting onto the property’s own land and continues parallel with the railway before arriving at the farmhouse. As you approach, the home is beautifully framed by mature trees and shrubs, creating an immediate sense of privacy and retreat. The exposed stone elevations, large modern windows and stone chipping walkway leading from the parking area to the house give a striking first impression, blending traditional character with contemporary design.
The house itself has been completely renovated in recent years, taken back to stone and rebuilt with great care and attention to detail. No expense has been spared, yet the property retains the charm, warmth and character expected of a traditional stone farmhouse. The renovation has been sympathetic throughout, combining modern comfort with cosy, handcrafted details and an authentic sense of character.
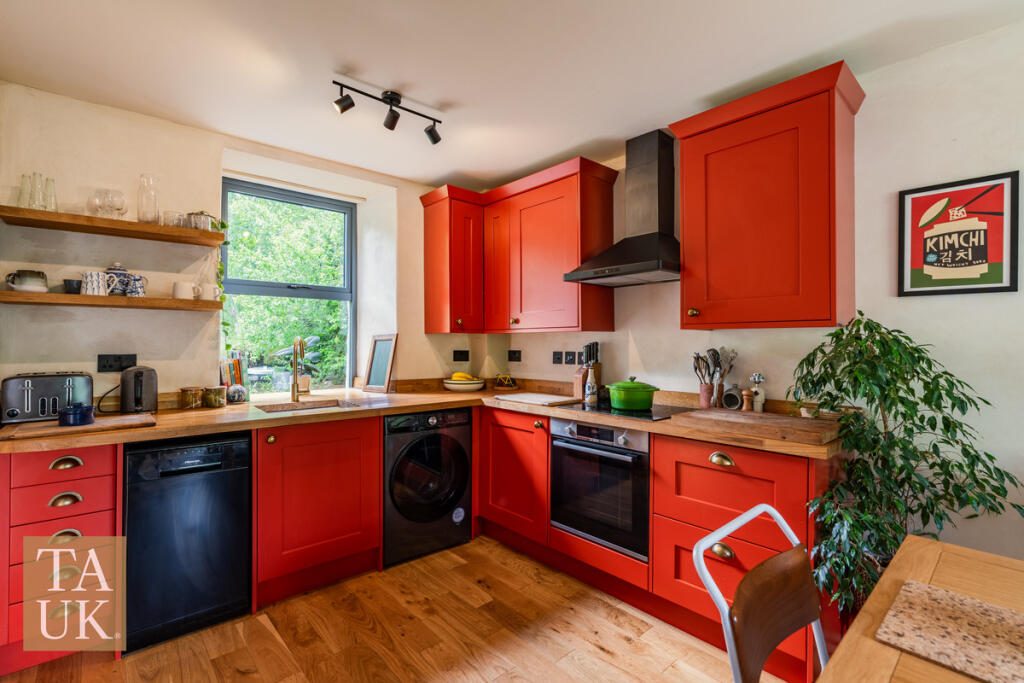
Entrance is via an impressive floor-to-ceiling glazed front door, opening into a welcoming hallway which runs through the heart of the house, with access also available to the rear garden. From here, you enter the kitchen/living/dining room, which the current owners use the most. The heart of the home if you will. It is a space for cooking, chatting, listening to music, gathering friends and family around the table, relaxing beside the log burning fire and enjoying the views from the window seat.
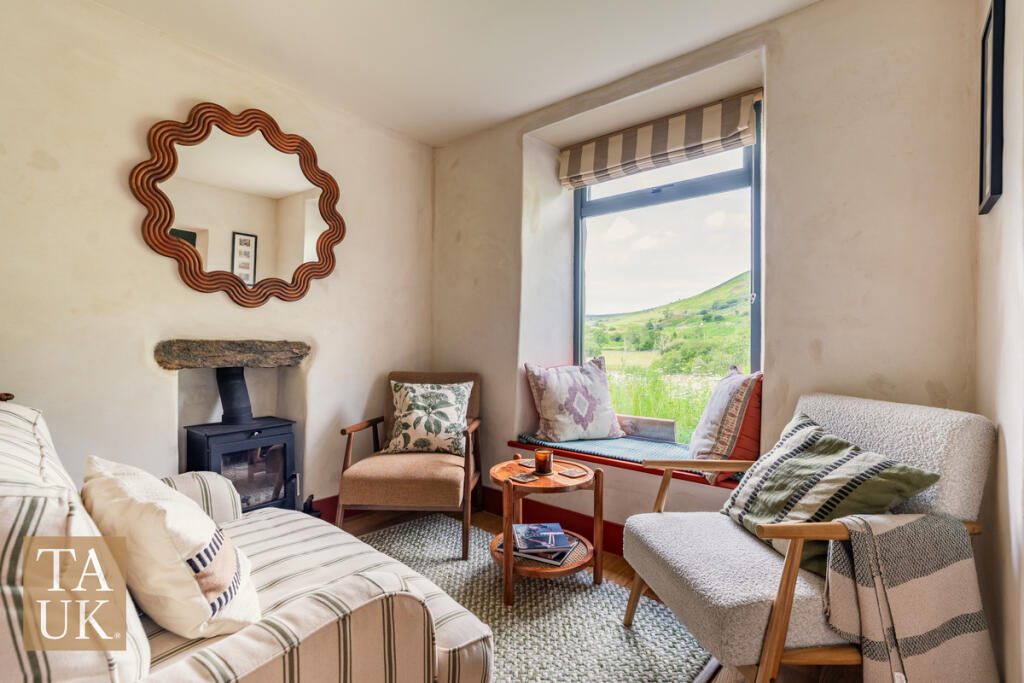
The kitchen is colourful, stylish and practical, fitted with an electric hob, oven, integrated dishwasher and Belfast-style sink, with the kitchen window enjoying a pleasant outlook over the rear garden. The living area is centred around a cosy log burner, creating a warm and inviting focal point, while the front-facing window captures wonderful mountain and countryside views. The dining area sits perfectly between the kitchen and living space, making this an ideal room for family life, entertaining and relaxed everyday living.
Also on the ground floor is a separate snug, currently used as a peaceful reception room for watching television and relaxing. A modern shower room with walk-in shower and built-in storage completes the ground floor accommodation.
To the first floor, the principal bedroom is a comfortable double room with a particularly attractive outlook, enhanced by a large window and window seat. The perfect place to sit, unwind and take in the setting. From here, the views change beautifully throughout the year, from the autumn brown, to the bright summer greens and blossoms.
The two further bedrooms are also double rooms, both enjoying views over the Welsh Highland Railway line, across the river and towards the surrounding mountains. The first floor also provides a beautifully appointed bathroom, finished to a tasteful standard with shower over bath.
The house is designed to be comfortable throughout the seasons. In spring and summer, the mature garden comes alive with flowers, plants, fruit trees and wildlife. Swallows can be seen swooping throughout the day, while the sound of the cuckoo has become, for the owners, synonymous with summer at the property. It is a home made for outdoor living; whether enjoying a morning stroll in the sunshine, sitting out on the decking in the evening, walking down to the river within the property’s land, or driving just a few minutes to Llyn Cwellyn for a swim on a hot day.
In winter, the house itself comes into its own. The underfloor heating keeps the ground floor warm and comfortable, while the wood burner adds an extra sense of atmosphere on colder days. The owners describe winter evenings here as especially memorable, cooking something hearty, making a cup of tea as the weather turns frosty, and sitting beside the fire while the mountain views shift with the season.
The External
Externally, the property continues to impress. A stone-built outbuilding is currently utilised as a home bar and store room, but offers excellent further potential. With electrical connections already in place, it could suit a variety of uses, such as a home office, studio, hobby space, guest accommodation or possible annexe, subject to the necessary planning consents. The owners have made considerable improvements to this building, creating a highly functional space with exciting future possibilities.
To the rear of the house is a part-wild garden, thoughtfully arranged to embrace the natural surroundings. An elevated decking area provides the perfect setting for summer evening barbecues, entertaining friends and family, or simply relaxing in complete peace while enjoying the wildlife and countryside.
A woodchip walkway leads from the rear garden out towards the fields beyond. In total, approximately 13 acres of land are included with the property, offering superb lifestyle potential. A public footpath crosses the land towards the rear of the acreage, away from the house itself and not interfering with the privacy of the main home.
From the property, there are an abundance of walks available, including a short route down to a footbridge over the river, as well as a more substantial walk up Mynydd Mawr, where the summit offers incredible views over Snowdonia, Anglesey and the Ll n Peninsula.
Services
The heating is provided by an air source heat pump, supported in part by solar panels and a battery storage system. The ground floor has electric underfloor heating, while the first floor is heated via radiators. The system is zoned and app-controlled, allowing convenient and efficient management throughout the year. Other services include mains water and electricity, with septic tank sewerage system.
A particularly exciting feature is the current and valid planning permission for a large extension to the rear of the property, together with permission for a front porch. The proposed rear extension would create a substantial new open-plan kitchen/living/dining space, allowing the existing ground floor accommodation to be reconfigured to provide a utility room, ground floor bedroom and office space within the main house. The planning permission is already active due to the construction of a lean-to housing the air source heat pump and solar facilities.
Owner Testimonial
The current owners will miss the tranquillity, the nature, the epic views in every direction and the feeling that the property is completely your own. They believe the home would best suit a nature-loving couple or family looking for the space to fulfil a dream lifestyle; keeping animals, growing their own food, living close to nature, and enjoying the outdoors.