3 Bedroom Terraced House

Uppleby, Easingwold, YO61 3BQ
£550,000
3 beds · 2 baths · 120m² New · Added 16 Jul 2026

What this property offers

3 Bedrooms
2 Bathrooms
120 m² floor area
Terraced House
C
EPC Rating C

About this property

STYLE - Impressive Period Home on Uppleby
HIGHLIGHTS - Skilfully Renovated Throughout, Stunning Kitchen Living Dining Space, Snug, Utility. Top-Floor Principal Bedroom with Ensuite and Dressing Room/Home Office. Alfresco Terrace and Garden ( A Blank Canvass - Ready to Make Your Own) Off Street Parking. NO ONWARD CHAIN.
THREE WORDS - Simply. Stunning. Home!

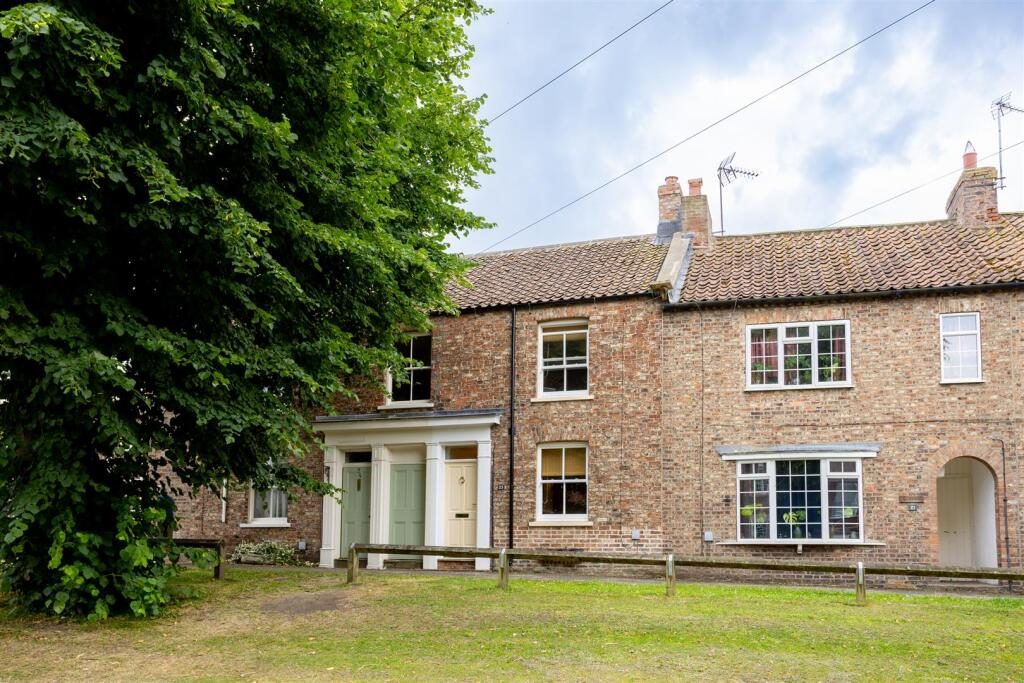
Charming Period Home - Occupying an enviable position overlooking the iconic village greens of Uppleby, this exceptional period home enjoys one of Easingwold's most coveted addresses. Just moments from the handsome Georgian Market Place, with its independent shops, cafés and thriving community, it offers the increasingly rare combination of peaceful surroundings and immediate access to everything this much-loved market town has to offer.

Behind its attractive period façade lies a home that has been transformed with remarkable attention to detail. Extensively remodelled, renovated and significantly extended in 2023, the house has been thoughtfully reimagined for contemporary living whilst remaining entirely sympathetic to its heritage. Every intervention has been carefully considered, resulting in interiors that feel both beautifully crafted and effortlessly liveable. The quality of finish is evident throughout, from bespoke joinery and carefully selected materials to the seamless integration of modern technology.

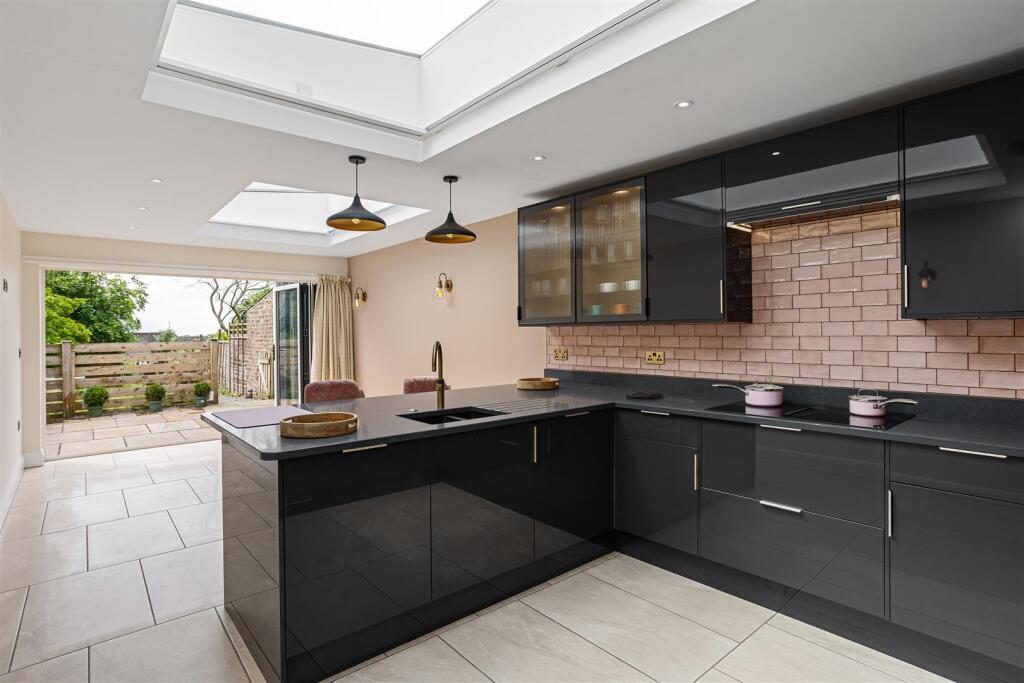
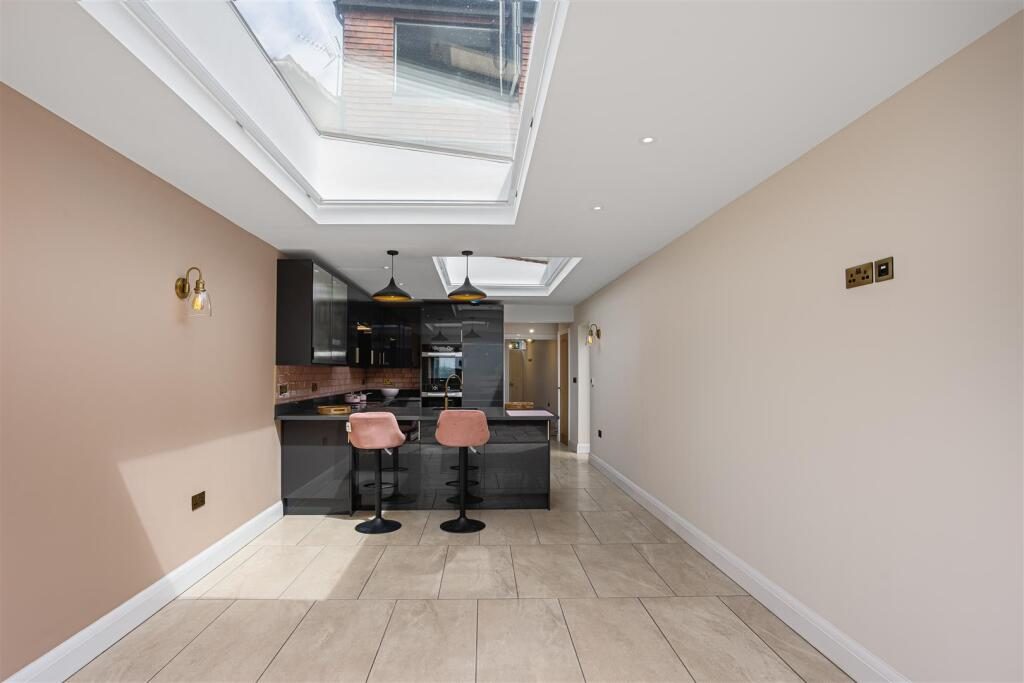
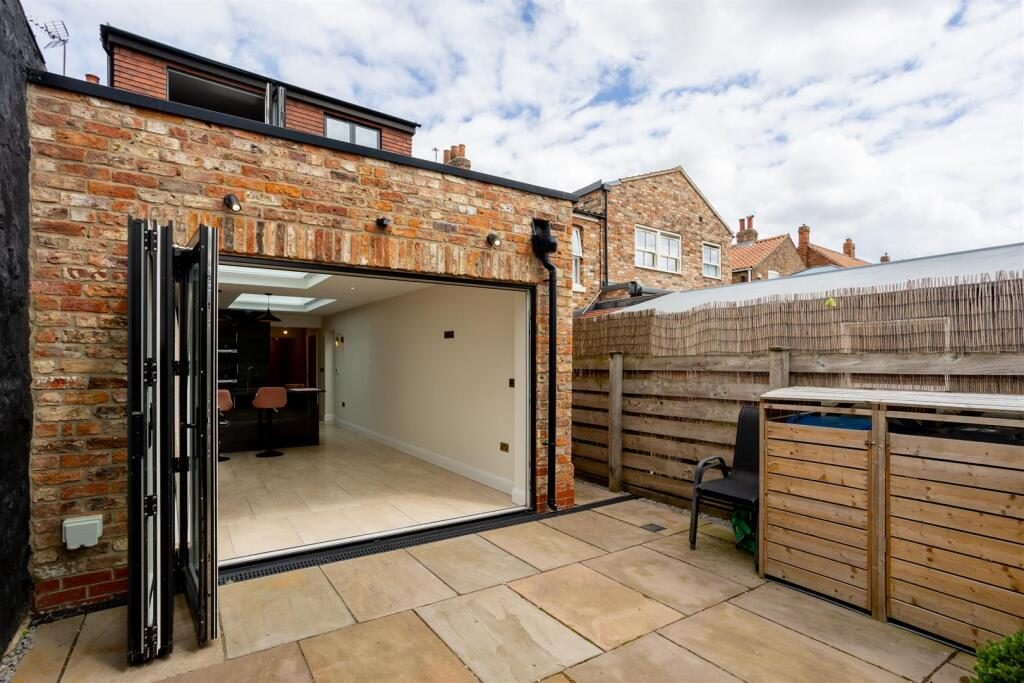
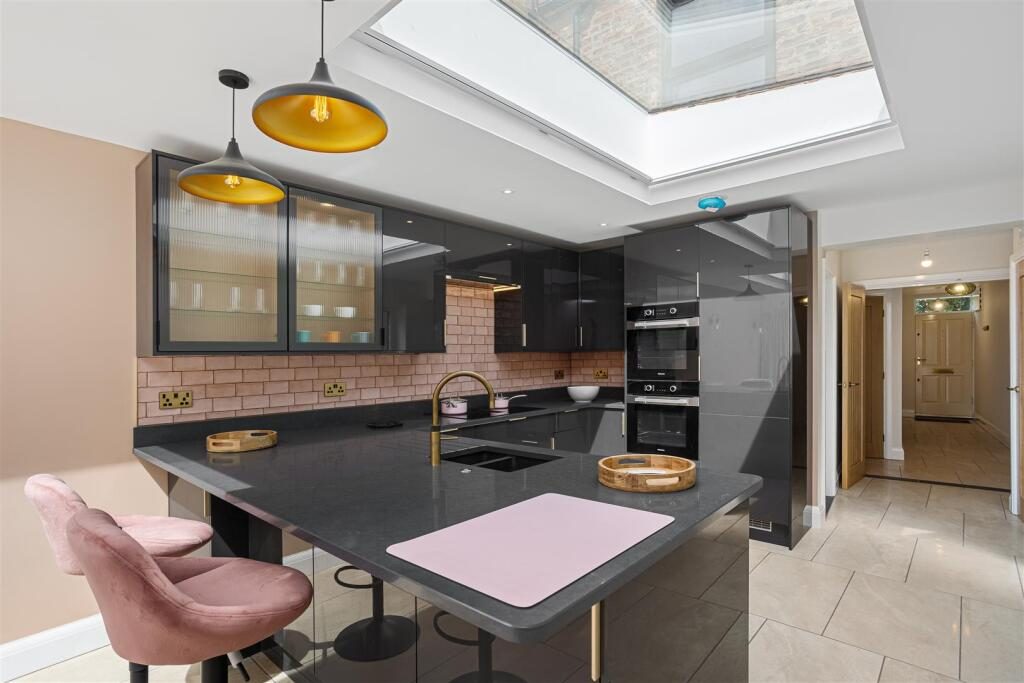
Step Inside - The house unfolds naturally around a magnificent open-plan kitchen, dining and living space which forms the heart of daily life. Bathed in natural light from two roof lanterns above, this wonderfully sociable room is equally suited to relaxed family living and entertaining on a larger scale. Wide bi-folding doors dissolve the boundary between inside and out, opening onto a sheltered south-facing courtyard that becomes a natural extension of the living space during the warmer months.

The kitchen has been designed with both practicality and aesthetics in mind. Bespoke cabinetry is complemented by striking quartz worktops and an impressive suite of integrated Miele appliances, while the generous peninsula provides an informal gathering place for family and guests alike. A Quooker boiling water tap and carefully planned utility room further enhance the ease of everyday living.

To the front of the house, overlooking the mature greens of Uppleby, a cosy snug offers a quieter retreat. Rich in atmosphere, it is the perfect place to unwind, with leafy views that change beautifully through the seasons.

Bedrooms - The first floor provides two generous bedrooms together with a beautifully appointed family bathroom, finished in a timeless contemporary style. Throughout, the emphasis remains on quality, comfort and understated elegance.

Crowning the house is an extraordinary principal suite occupying the entire second floor. Conceived as a private sanctuary, it offers an exceptional sense of space and tranquillity, with a dressing room that could equally serve as an inspiring home office. The luxurious en-suite bathroom features a freestanding bath, walk-in shower and elegant contemporary fittings, while the spectacular box-bay dormer, incorporating innovative bi-folding windows, frames breathtaking elevated views across the rooftops of Easingwold towards the distant Vale of York. It is a view that is simply captivating, changing with every season and every shift in the light.

Outside - Outside, the south-facing courtyard provides an intimate and sheltered setting for outdoor dining and entertaining. Beyond, a further enclosed garden, accessed via a gated pedestrian right of way, offers exciting potential. Having been thoughtfully cleared, it provides a blank canvas for the creation of a beautiful landscaped garden, productive kitchen garden or peaceful retreat, allowing the next custodian to leave their own mark.

Private parking for three cars, accessed directly from Back Lane, completes the practicality of this exceptional home.

Rarely does a house combine period character, exemplary craftsmanship and contemporary design with such effortless success. Occupying one of Easingwold's finest residential settings and enjoying magnificent views towards the Vale of York, this is a home of exceptional quality, thoughtfully created for modern living whilst retaining all the charm and character that make Uppleby such a special place to call home.

Agent Note - Please also note that there is a pedestrian right of way in favour of No.25 to access their rear garden and property off Back Lane.

Nearby Properties

Listed by

Emsley Mavor

Disclaimer: Property descriptions, images, and related information displayed on this page are aggregated from publicly available sources across the web and presented for informational purposes only. While we strive for accuracy, home.co.uk cannot guarantee that all details are current or complete. This information is provided as a guide only and should not replace professional property advice. We strongly recommend contacting Emsley Mavor directly to verify availability, arrange viewings, and obtain comprehensive property documentation.

ITV News TV Appearance The Times Featured AI Tech Company The Guardian - Homemove Insert Feature
Terms of use Privacy policy All rights reserved © homemove.com

Homemove is a trading name of HM Haus Group Ltd (Company No. 13873779, registered in England & Wales). Homemove Mortgages Ltd (Company No. 15947693) is an Appointed Representative of TMG Direct Limited, trading as TMG Mortgage Network, which is authorised and regulated by the Financial Conduct Authority (FRN 786245). Homemove Mortgages Ltd is entered on the FCA Register as an Appointed Representative (FRN 1022429). You can check registrations at NewRegister or by calling 0800 111 6768.