
Charlestown Grove, Stoke-On-Trent, ST3 7WL
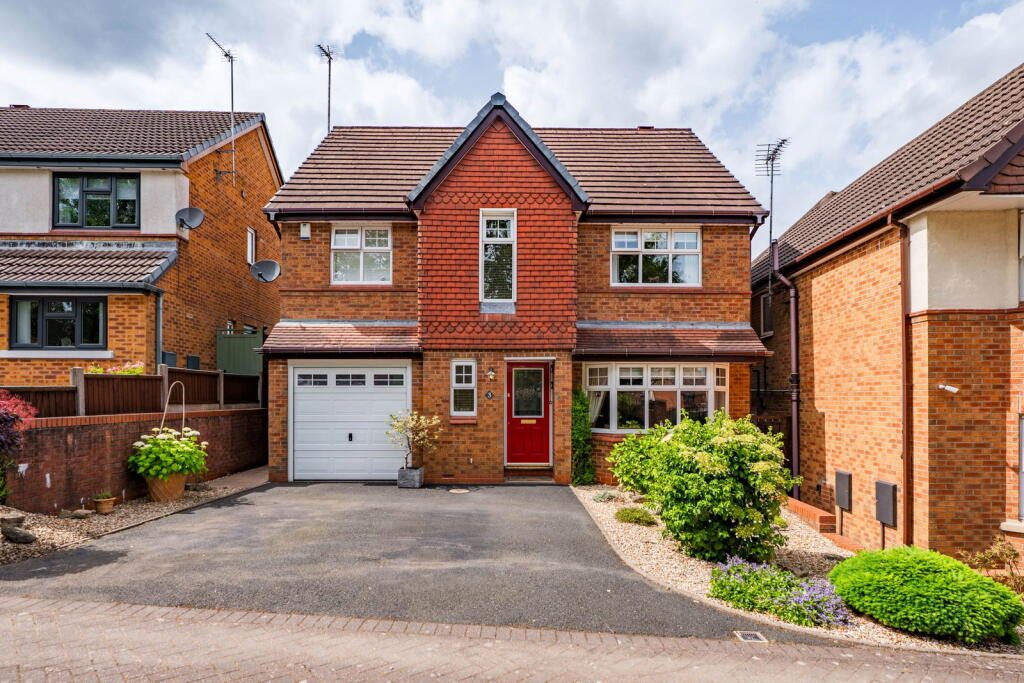
Situated on a quiet cul-de-sac in the highly sought after location of Meir Park is this Beautifully Presented Executive Five Bedroom Detached House. Having been owned by the same family since new 26 years ago, the property has been lovingly maintained and thoughtfully updated throughout. It now presents an exceptional opportunity for growing families seeking the perfect forever home. The spacious accommodation is well laid out and briefly comprises of: Entrance Hallway, Lounge, Impressive Large Dining Kitchen (with integrated appliances), Useful Ground Floor WC, Five Bedrooms with Master Ensuite Shower Room/WC and Attractive Family Bathroom. The property benefits from gas central heating and UPVC double glazing (some UPVC triple glazing) ensuring warmth and energy efficiency all year round. Externally there is a great sized driveway, integral garage and a well landscaped rear garden. Highly regarded location, close to Meir Park's shops and amenities, well performing schools and open green spaces. The A50 is also within easy driving distance. An early viewing is essential to appreciate all that this outstanding family home has to offer. Please Quote Ref: JS0462
Entrance Hallway
UPVC triple glazed entrance door, 'Karndean' flooring, radiator, stairs leading off up to the first floor, under stairs storage cupboard, doors leading into the Lounge, Dining Kitchen and WC.
Lounge
Feature fire place with granite inset and hearth, wooden mantle and coal effect gas fire, radiator and UPVC double glazed bay window to the front aspect.
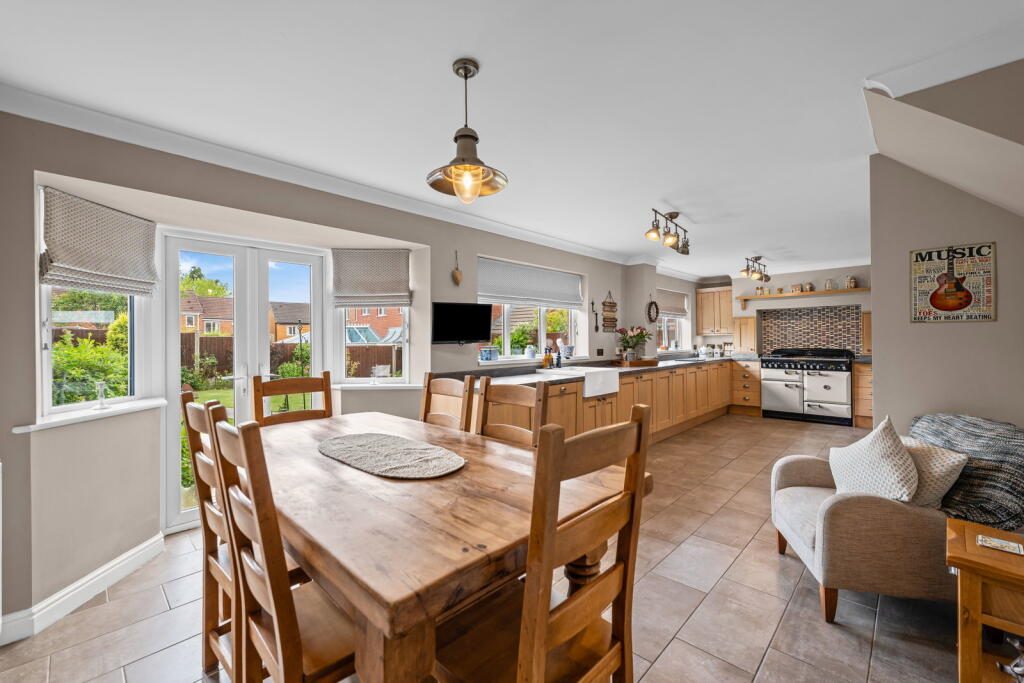
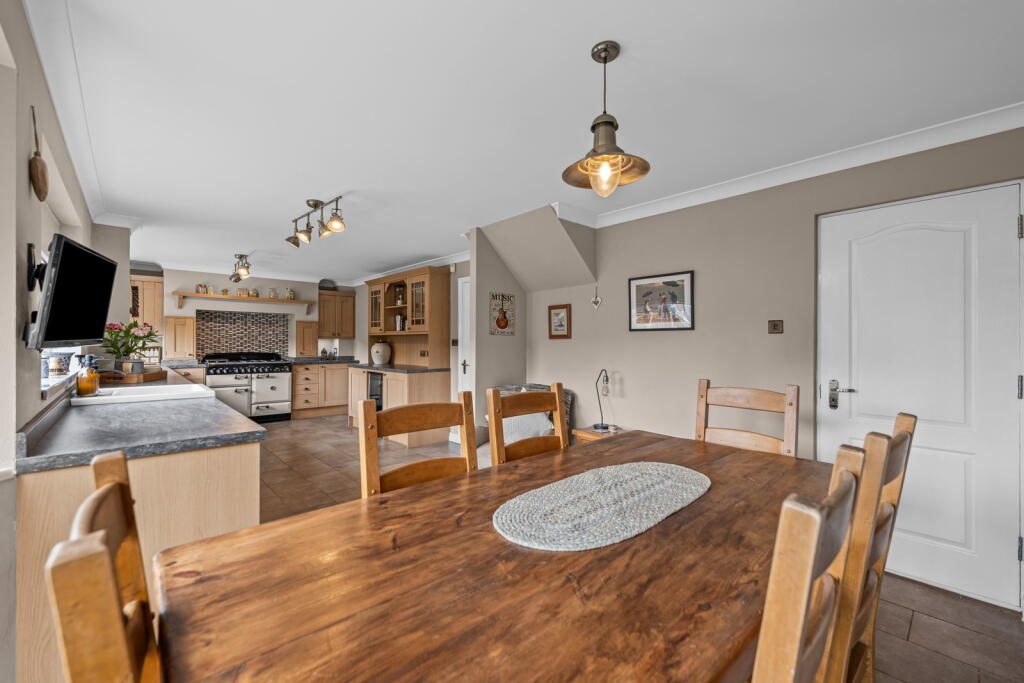
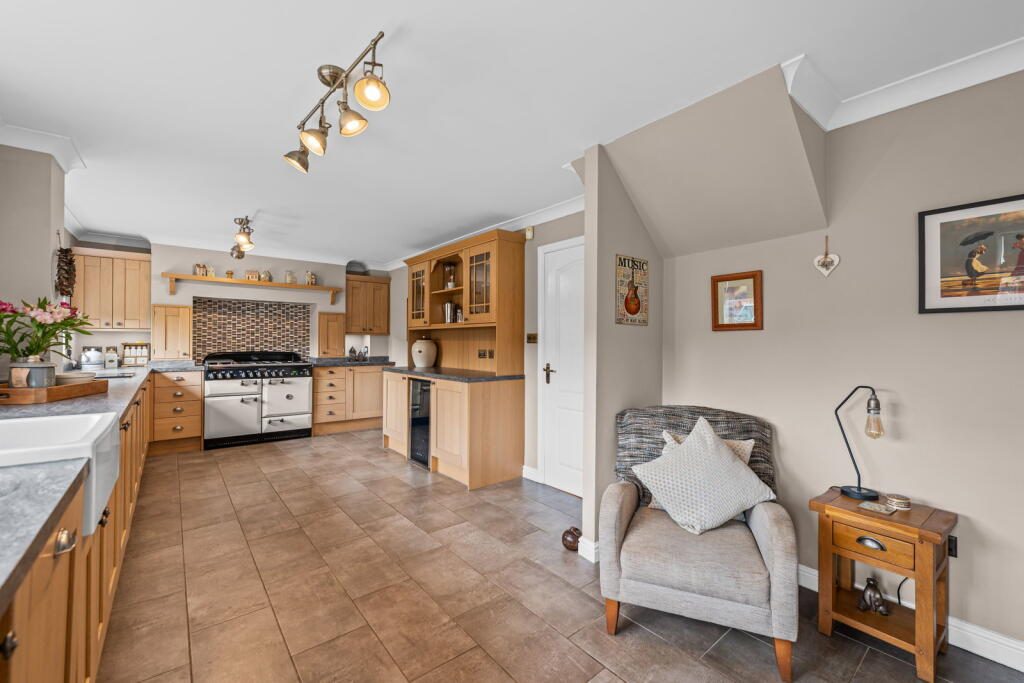
Dining Kitchen
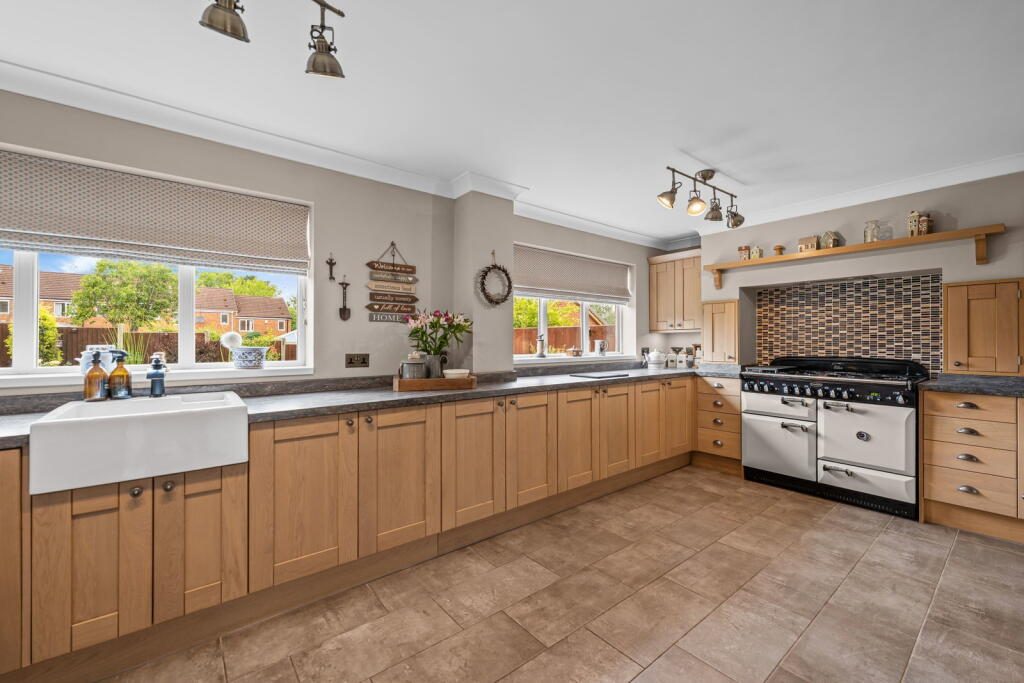
Impressive open plan large dining kitchen fitted with a variety of matching 'Howdens' oak wall and base units with drawers, ceramic 'Butler' sink and mixer tap, 'Rangemaster' cooker with extractor over, integrated ‘Neff’ dishwasher, wine chiller, two ‘Neff’ fridges, washing machine, space for a dining table and chairs, two double radiators, tile flooring, UPVC triple glazed windows to the rear aspect, UPVC triple glazed French doors leading out to the rear garden, door leading into the Integral Garage.
WC
WC, wash basin, tiled splash back, 'Karndean' flooring, radiator and UPVC double glazed window to the front aspect.
First Floor
Landing
Airing cupboard housing the hot water cylinder, access to the loft which has a pull down ladder, is insulated, partially boarded and has power and light. Doors leading into:
Bedroom One
Fitted wardrobes, radiator and UPVC double glazed window to the front aspect. Door leading into:
Ensuite Shower Room/WC
Walk in shower cubicle with shower, wash basin, WC, radiator, 'Karndean' flooring and UPVC double glazed window to the side aspect.
Bedroom Two
Fitted wardrobes, radiator and UPVC double glazed window to the front aspect.
Bedroom Three
Radiator and UPVC double glazed window to the rear aspect.
Bedroom Four
Space for corner wardrobes, radiator and UPVC double glazed window to the rear aspect. Currently utilised as a Study/Craft Room.
Bedroom Five
Radiator and UPVC double glazed window to the front aspect. Currently used as a Music/Hobby Room.
Family Bathroom/WC
Attractive white family bathroom suite comprising of a white three piece suit with shower attachment, partially tiled walls, 'Karndean' flooring, radiator and UPVC double glazed window to the rear aspect.
Exterior/Front
The property sits back nicely from the road. To the front there is a tarmac driveway providing off road parking for multiple vehicles and a pebbled garden with mature plants and shrubs. Gated access leads to the rear garden.
Rear Garden
The rear garden is fully enclosed, has been well landscaped and is of a great size. It has various useful power points, outside tap and stone patio and lawn areas with a mixture of mature shrubs, plants and trees with fenced boundaries.
Services
Mains gas, electricity, drainage and water connected.
Ultrafast broadband is believed to be available in the area. Please contact your provider to confirm.
Council Tax Band: E (Stoke-on-Trent City Council)
EPC Rating: D
Tenure: Freehold.
Important Information on Anti-Money Laundering
We are required by law to conduct Anti-Money Laundering checks on all parties involved in the sale or purchase of a property. We take the responsibility of this seriously in line with HMRC guidance in ensuring the accuracy and continuous monitoring of these checks. Our partner, Move Butler, will carry out the initial checks on our behalf. They will contact you and where possible, a biometric check will be sent to you electronically only once your offer has been accepted.
As an applicant, you will be charged a non-refundable fee of £30 (inclusive of VAT) per buyer for these checks. The fee covers data collection, manual checking, and monitoring. You will need to pay this amount directly to Move Butler and complete all Anti-Money Laundering checks before your offer can be formally accepted.
Disclaimer
The agent and its Clients give notice that: they have no authority to make or give any representations or warranties in relation to the property. These particulars do not form part of any offer or contract and must not be relied upon as statements or representations of fact. Any areas, measurements or distances are approximate. The text, photographs and plans are for guidance only and are not necessarily comprehensive. It should not be assumed that the property has all necessary Planning, Building Regulation or other consents, and the agent has not tested any services, equipment, or facilities. Purchasers must satisfy themselves by inspection or otherwise. The agent is a member of The Property Ombudsman scheme and subscribes to The Property Ombudsman Code of Practice.
Listed by
Exp UK
Disclaimer: Property descriptions, images, and related information displayed on this page are aggregated from publicly available sources across the web and presented for informational purposes only. While we strive for accuracy, home.co.uk cannot guarantee that all details are current or complete. This information is provided as a guide only and should not replace professional property advice. We strongly recommend contacting Exp UK directly to verify availability, arrange viewings, and obtain comprehensive property documentation.
Added 09 Jul 2026

East Midlands
10181
Properties
Get move ready. Fee-Free mortgage advice to help you secure your dream home
Fee-Free Mortgage AdviceCompare fibre, cable and 5G speeds from all major providers in ST3 7WL. Check before you move
Check Broadband SpeedsEnter your details to see if this property is within your budget.
Loans, cards, car finance
Estimated property budget
Borrowing + deposit
You could borrow between
Typical borrowing
Monthly repayment
Est. at 4.5%
Loan-to-value
This is an estimate only. Your actual budget may vary depending on interest rates, credit history, and personal circumstances. For an accurate affordability assessment, speak to one of our free mortgage advisors.
This calculator provides estimates for illustrative purposes only and does not constitute financial advice. Your home may be repossessed if you do not keep up repayments on your mortgage. Estimates based on 4.5% interest rate, repayment mortgage. Actual rates depend on your circumstances.





Homemove is a trading name of HM Haus Group Ltd (Company No. 13873779, registered in England & Wales). Homemove Mortgages Ltd (Company No. 15947693) is an Appointed Representative of TMG Direct Limited, trading as TMG Mortgage Network, which is authorised and regulated by the Financial Conduct Authority (FRN 786245). Homemove Mortgages Ltd is entered on the FCA Register as an Appointed Representative (FRN 1022429). You can check registrations at NewRegister or by calling 0800 111 6768.

We use cookies to show you personalised content and improve your experience of our website. Find out more in our Privacy policy and Cookie policy.
