4 Bedroom Detached House

DN9 2HY

£675,000
4 beds · 2 baths · Added 26 Jun 2026

What this property offers

4 Bedrooms
2 Bathrooms
Detached House

About this property

A STUNNING, INDIVIDUALLY DESIGNED four-bedroom detached family home with SELF-CONTAINED ANNEX, double garage and extensive private gardens. *CLICK NOW!*

SUMMARY
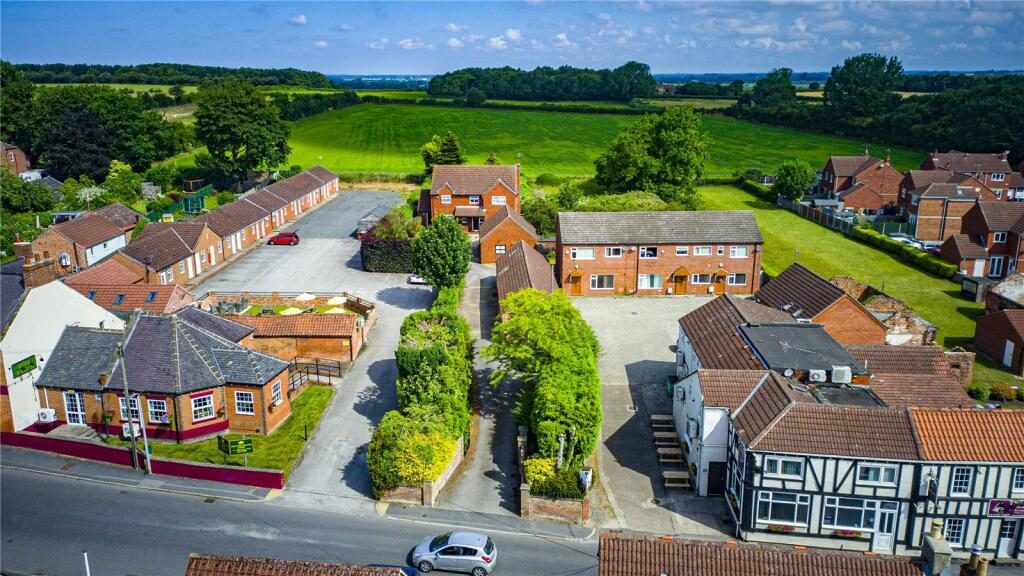
Occupying an impressive plot in the highly desirable village of Haxey, this exceptional four-bedroom detached home offers over 3,600 sq ft of versatile accommodation, including a beautifully presented self-contained annex. Finished to a high standard throughout, the property boasts multiple reception rooms, an impressive open-plan living space, luxurious bathroom, extensive driveway, double garage and large landscaped gardens backing onto open countryside. Perfect for growing families, multi-generational living or those working from home, this outstanding home combines space, privacy and flexibility in an enviable village setting.

GROUND FLOOR
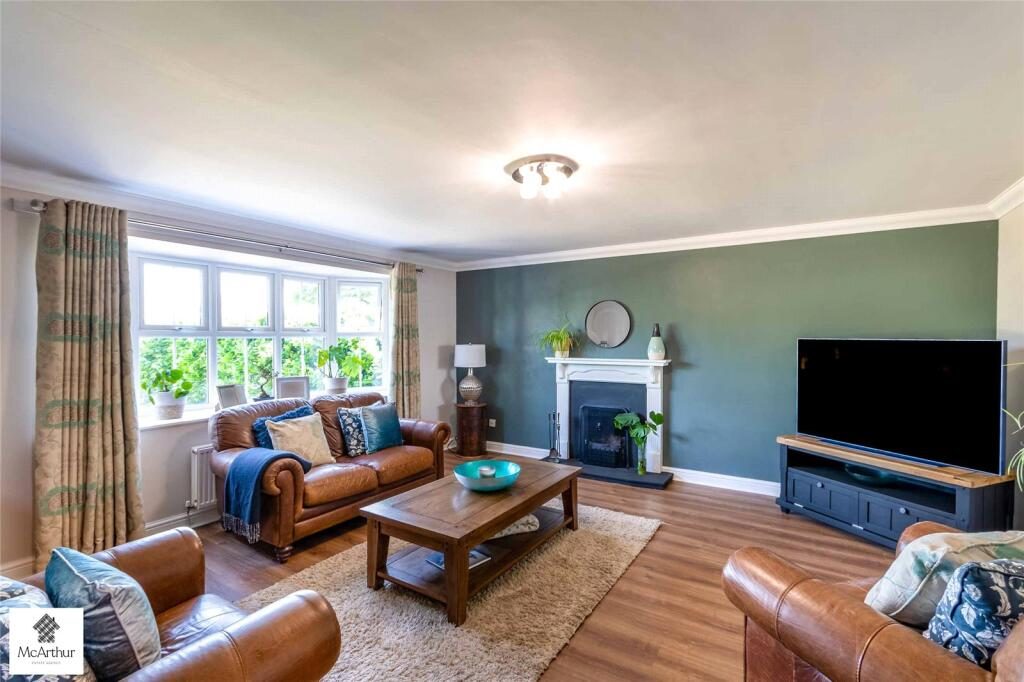
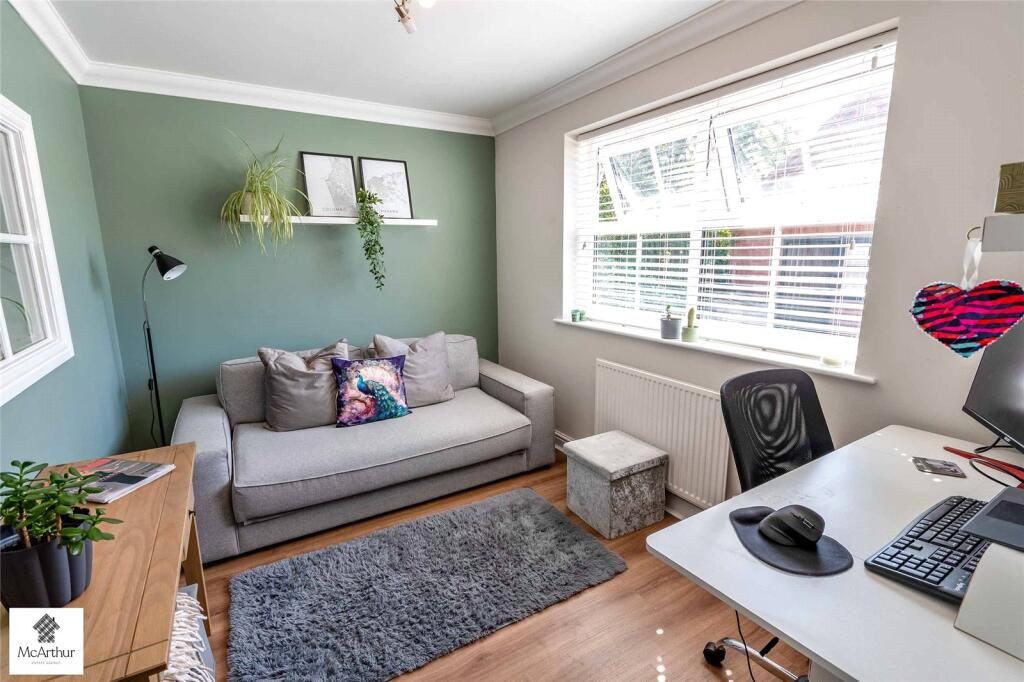
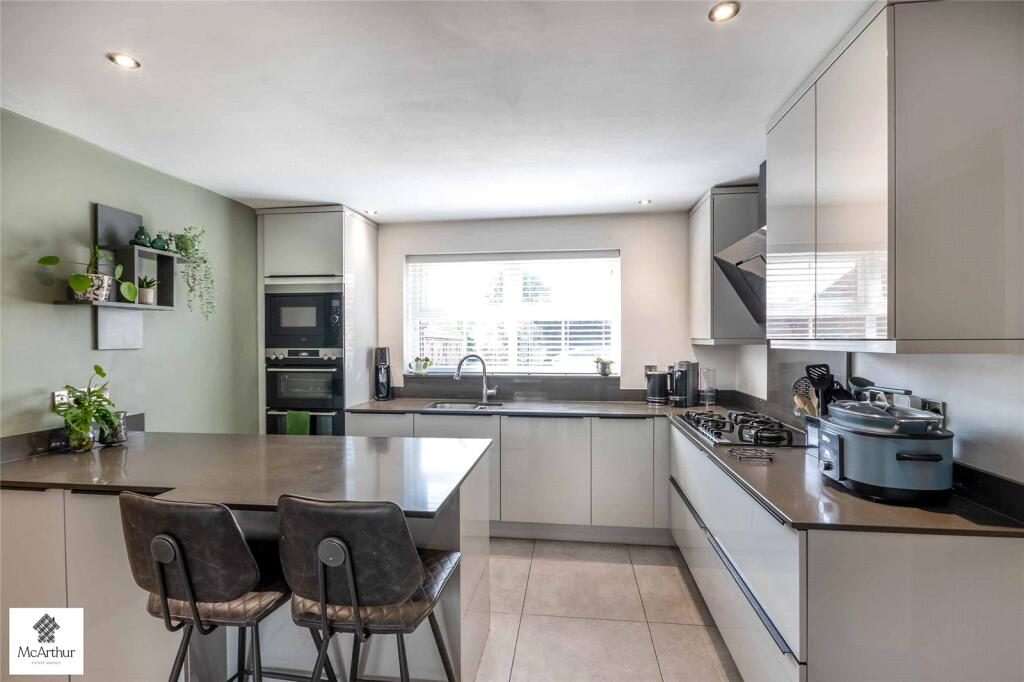
A welcoming entrance hall provides access to the principal reception rooms, cloakroom and staircase to the first floor. The spacious lounge enjoys a large bay window overlooking the front garden and centres around an attractive feature fireplace, creating a warm and inviting family space. To the front of the property is a versatile snug or study, ideal as a home office, playroom or additional reception room. The heart of the home is the impressive breakfast kitchen, fitted with a comprehensive range of quality wall and base units, generous work surfaces and ample space for informal dining. A separate utility room and walk-in pantry provide excellent additional storage and practicality. Leading from the kitchen is the formal dining room, which opens directly into the bright conservatory overlooking the beautifully maintained rear garden, providing an ideal setting for entertaining family and friends.

FIRST FLOOR
The spacious landing leads to four generous bedrooms and the beautifully appointed family bathroom. Bedroom One is an excellent principal bedroom featuring fitted wardrobes and plenty of space for additional furniture. Bedroom Two is another generous double bedroom overlooking the rear garden, while Bedrooms Three and Four are both well-proportioned rooms suitable for children, guests or home working. The luxurious family bathroom has been finished to a high specification and features a freestanding spa bath, separate walk-in rainfall shower, wash hand basin and WC, complemented by contemporary tiling throughout.

ANNEX
A superb addition to the property, the detached self-contained annex offers exceptional flexibility for extended family, dependent relatives, guests or potential holiday accommodation (subject to any necessary consents). The accommodation comprises a spacious open-plan lounge, kitchen and dining area, a generous double bedroom, modern bathroom and useful storage, all finished to an excellent standard with its own independent access.

EXTERIOR
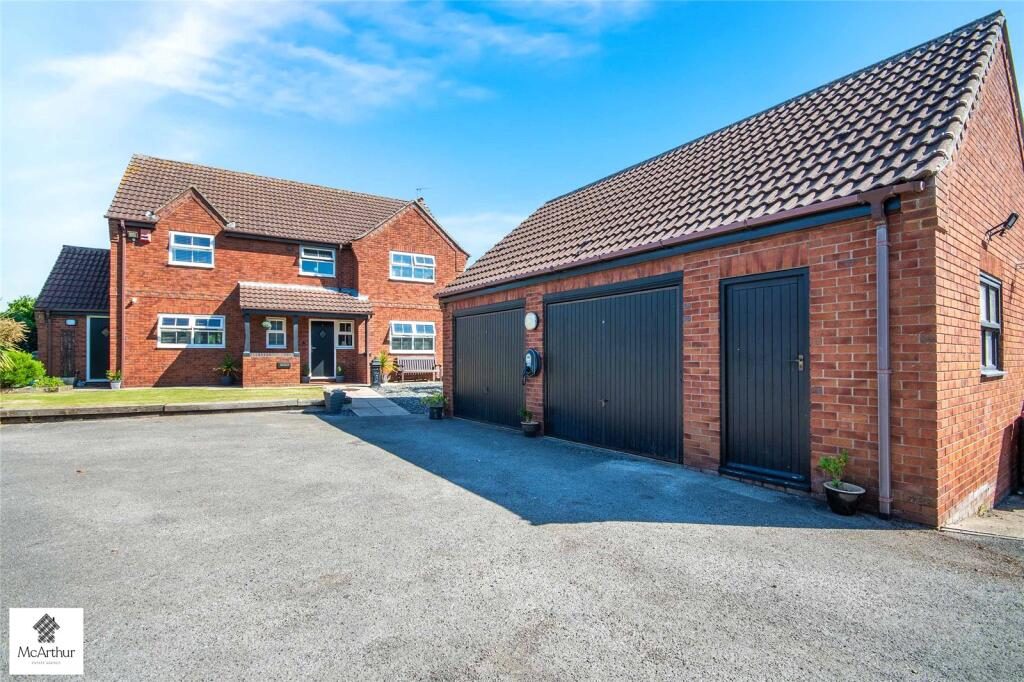
The property is approached via a long private driveway leading to extensive parking and a detached double garage with adjoining store.
To the rear, the generous enclosed garden is mainly laid to lawn with mature trees, established hedging, patio seating areas and open views across the surrounding countryside, creating an exceptional outdoor space for entertaining, family life and enjoying the peaceful setting.

**CALL TODAY!!**
SO DON'T DELAY, CALL TODAY!! To book your viewing on this great family home!

1. MONEY LAUNDERING REGULATIONS: Intending purchasers will be required to meet HMRC money laundering regulation standards. Checks will be made by McArthur Estate Agency at a later stage and we would ask for your co-operation in order that there will be no delay in agreeing the sale.

2. General: While we endeavour to make our sales particulars fair, accurate and reliable, they are only a general guide to the property and, accordingly, if there is any point which is of particular importance to you, please contact the office and we will be pleased to check the position for you, especially if you are contemplating travelling some distance to view the property.

3. The measurements indicated are supplied for guidance only and as such must be considered incorrect.

4. Services: Please note we have not tested the services or any of the equipment or appliances in this property, accordingly we strongly advise prospective buyers to commission their own survey or service reports before finalising their offer to purchase.

5. THESE PARTICULARS ARE ISSUED IN GOOD FAITH BUT DO NOT CONSTITUTE REPRESENTATIONS OF FACT OR FORM PART OF ANY OFFER OR CONTRACT. THE MATTERS REFERRED TO IN THESE PARTICULARS SHOULD BE INDEPENDENTLY VERIFIED BY PROSPECTIVE BUYERS OR TENANTS. NEITHER MCARTHUR ESTATE AGENCY NOR ANY OF ITS EMPLOYEES OR AGENTS HAS ANY AUTHORITY TO MAKE OR GIVE ANY REPRESENTATION OR WARRANTY WHATEVER IN RELATION TO THIS PROPERTY.

Nearby Properties

Listed by

Mcarthur Estate Agency

Disclaimer: Property descriptions, images, and related information displayed on this page are aggregated from publicly available sources across the web and presented for informational purposes only. While we strive for accuracy, home.co.uk cannot guarantee that all details are current or complete. This information is provided as a guide only and should not replace professional property advice. We strongly recommend contacting Mcarthur Estate Agency directly to verify availability, arrange viewings, and obtain comprehensive property documentation.

ITV News TV Appearance The Times Featured AI Tech Company The Guardian - Homemove Insert Feature
Terms of use Privacy policy All rights reserved © homemove.com

Homemove is a trading name of HM Haus Group Ltd (Company No. 13873779, registered in England & Wales). Homemove Mortgages Ltd (Company No. 15947693) is an Appointed Representative of TMG Direct Limited, trading as TMG Mortgage Network, which is authorised and regulated by the Financial Conduct Authority (FRN 786245). Homemove Mortgages Ltd is entered on the FCA Register as an Appointed Representative (FRN 1022429). You can check registrations at NewRegister or by calling 0800 111 6768.