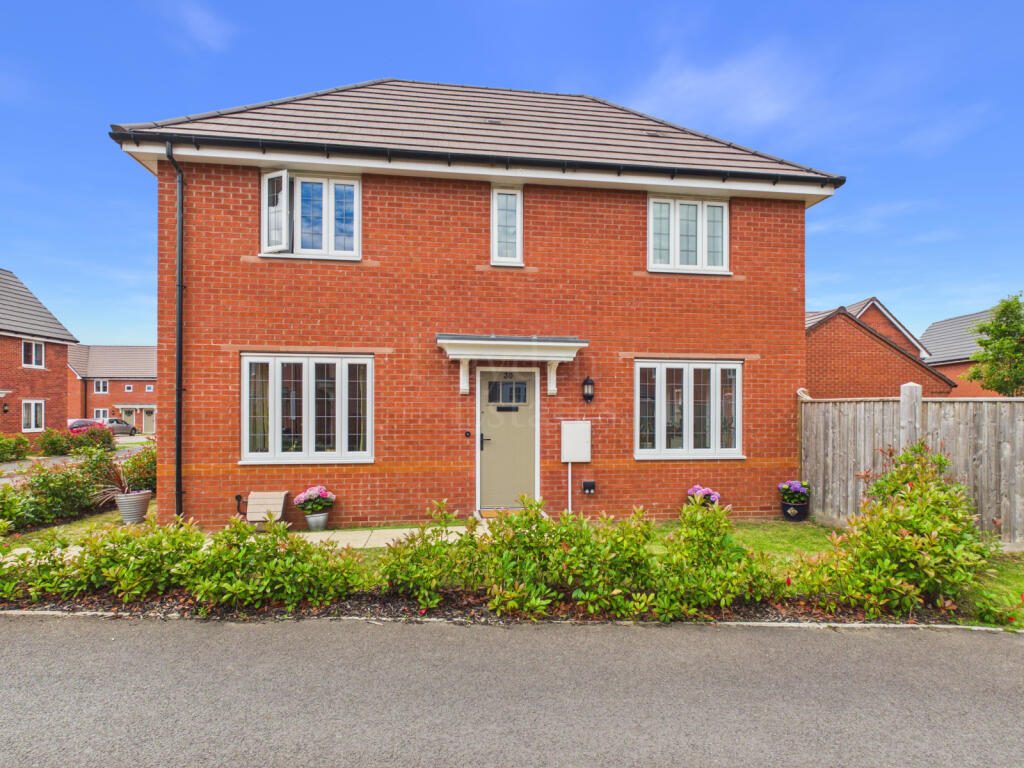
Situated on the popular Elgar Park development in Lower Broadheath, this modern detached family home was constructed approximately four years ago and benefits from the remainder of its NHBC warranty, with around seven years remaining. An attractive symmetrical house. The accommodation is thoughtfully arranged and includes a welcoming lounge, an ample dining kitchen, ideal for modern family living, a cloakroom, three well-proportioned bedrooms, and a family bathroom. The principal bedroom enjoys the added advantage of en-suite facilities. Outside, the property benefits from driveway parking and a garage, whilst the wrap-around garden, partially enclosed by brick walling, provides a good degree of privacy and space for outdoor enjoyment. The property forms part of the sought-after Elgar Park development on the edge of the village of Lower Broadheath, offering an appealing balance of countryside surroundings and convenient access to Worcester city centre. Residents enjoy nearby green spaces, walking routes and recreational facilities, whilst the development continues to evolve with some ongoing construction in neighbouring phases. Lower Broadheath is a well-regarded village, famously associated with Sir Edward Elgar, and offers excellent everyday amenities. A Tesco Express is within easy walking distance, for the able, whilst Worcester city centre provides an extensive range of shopping, leisure and cultural facilities including restaurants, cafés, bars, theatres and riverside walks along the Severn. The city is also home to Worcestershire County Cricket Club, Worcester Racecourse, the University of Worcester's St John's Campus and Worcestershire Royal Hospital. The area is particularly well served for education, with Broadheath C of E Primary School nearby and highly regarded independent schools including The King's School Worcester and RGS Worcester within easy reach. We understand the property also falls within the catchment area for The Chantry School, an oversubscribed secondary education school situated in Worcestershire. And as mentioned above the City's University. For commuters, Worcester Foregate Street and Worcester Shrub Hill railway stations are approximately two miles away, providing direct links to Birmingham, London and beyond. Excellent road connections via the A44, A443 and M5 motorway further enhance accessibility.
Property additional infoAPPROACH:From the attractive foregarden with stocked borders, lawn and outside lighting the covered entrance allows access into the property.
RECEPTION HALL:Having stairs rising to the first floor accommodation, most useful built in storage cupboard, wall mounted thermostat, LVT flooring, radiator and ceiling light point.
CLOAKROOM:Ceiling light point and extraction unit. Radiator with TRV, LVT flooring, wall hung wash hand basin with mixer tap and close coupled wc suite.
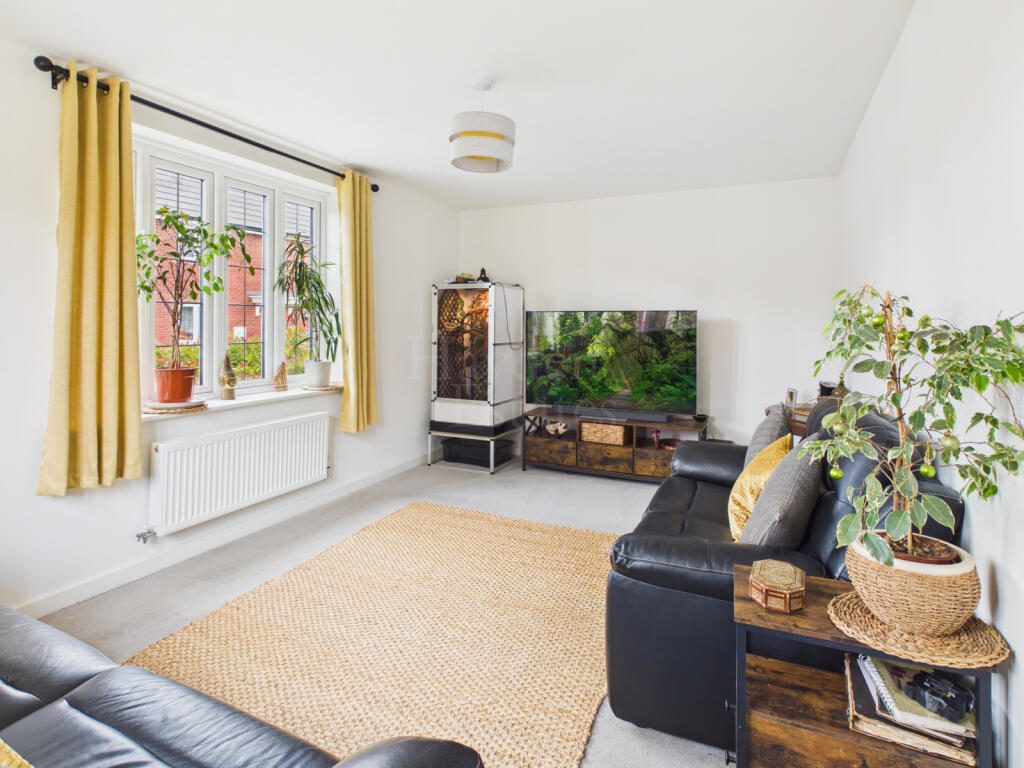
RECEPTION ROOM:A delightful room having two windows to two elevations providing good natural light. Radiator with TRV and ceiling light point.
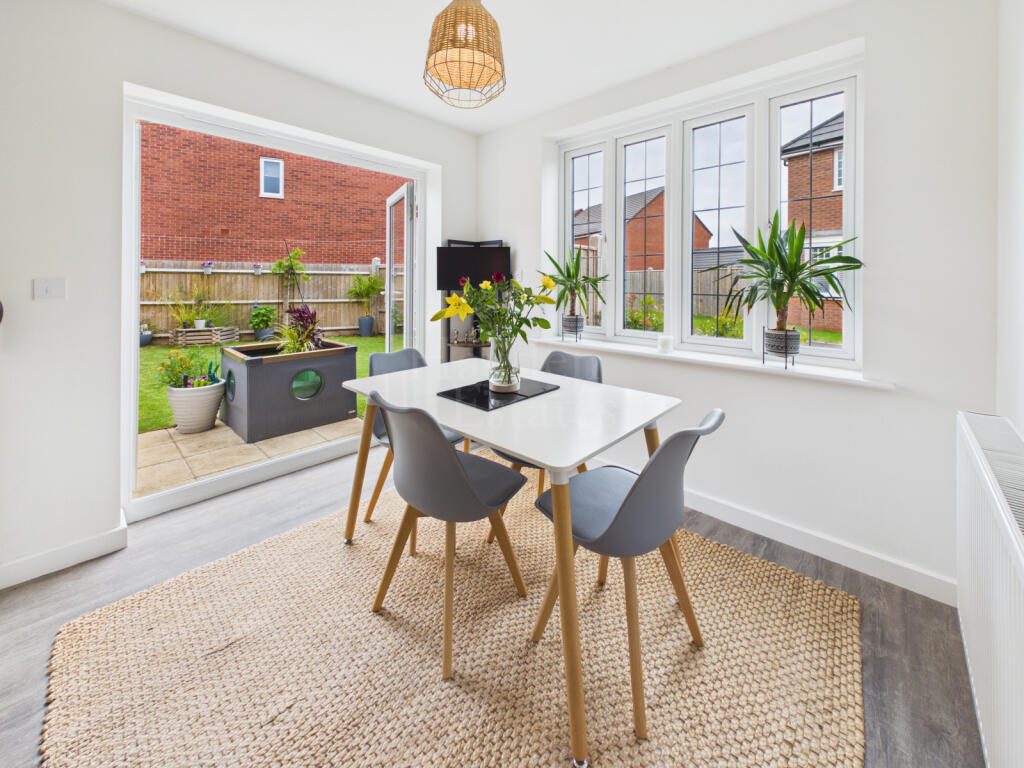
DINING KITCHEN:Having direct access to the garden via French doors, ideal for entertaining. Two further windows to two elevations flood the room with natural light. Two ceiling light points, LVT flooring, radiator with TRV and space to dine. Under wall unit accent lighting. Having a good range of units to both wall and base with the latter benefitting square edged counter tops over. One and a half bowl composite sink unit having mixer tap over, inset four ring gas hob unit having extraction hood over. Built in electric oven, fridge freezer and dishwasher. Concealed wall mounted gas combination boiler which provides both the domestic and hot water requirements for this property.
STAIRS RISING TO THE FIRST FLOOR ACCOMMODATION:Built in storage cupboard, ceiling light point and access to the roof void.
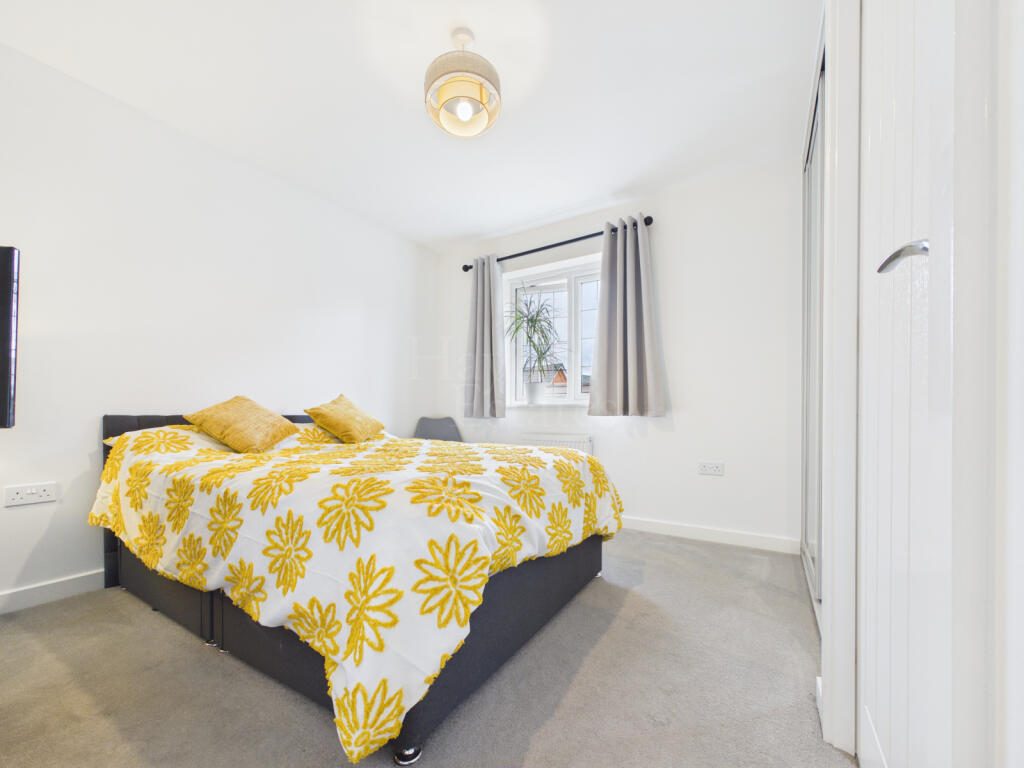
BEDROOM:Built in storage cupboard, ceiling light point and access to the roof void.
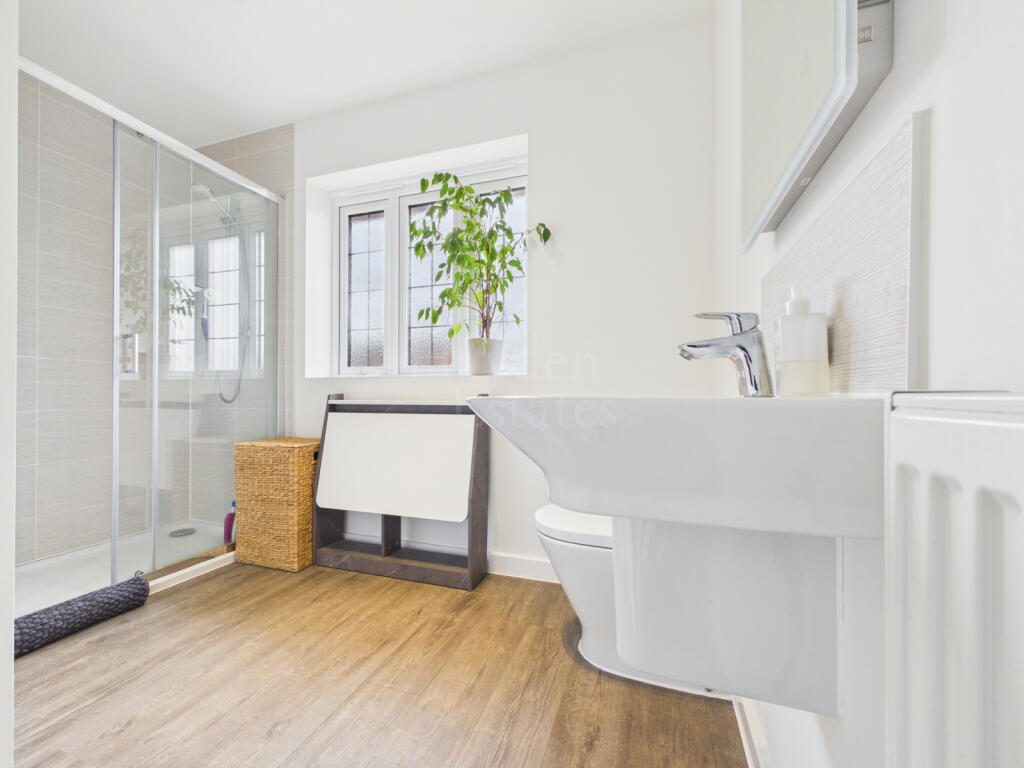
EN SUITE:Shower cubicle with mixer shower, close coupled wc suite, and wall mounted sink unit having mixer tap over. Radiator with TRV, window, LVT flooring, ceiling light point and ceiling mounted extraction fan.
BEDROOM:Having two windows to two elevations, radiator with TRV and ceiling light point.
BEDROOM:Radiator with TRV, ceiling light point and radiator.
BATHROOM:Panelled bath, fitted shower screen, mixer shower fitted. Wall mounted sink unit having mixer tap over. Close coupled wc suite, heated towel radiator, and partial tiling to the walls providing splash back. LVT flooring and window.
GARDENS:Majority fenced for privacy. Paved patio, mainly laid to lawn with some additional young shrubs. Outside power, water and lighting.
GARAGE AND PARKING:Pedestrian door from garden, to single garage having up and over metal door to frontage. Power and lighting within. Tandem parking in front of the garage.
ADDITIONAL INFORMATION:Modern build. Popular location. NHBC remaining from purchase date in 2023. Ideal for commuting.
Anti-Money Laundering Regulations (AML):We are legally required to carry out Anti-Money Laundering (AML) checks on all property purchasers to ensure funds used in transactions are legitimate. These checks are undertaken on our behalf by Hipla, who will contact you directly once your offer is accepted. A fee of £20 plus VAT (£24 total) per purchaser is payable in advance to Hipla before a memorandum of sale can be issued. This fee is non-refundable. If a gifted deposit is being provided, the person gifting the funds must also complete an AML check. Please note, these are not credit checks and will not affect your credit score or financial record. We appreciate your cooperation with this legal requirement.
Does the property have flood defences?
No.Construction materials used: Brick and block.Water source: Mains.Electricity source: Mains.Sewerage arrangements: Mains.Heating Supply: Central heating (gas).Broadband internet type: Fiber.Parking Availability: Yes.