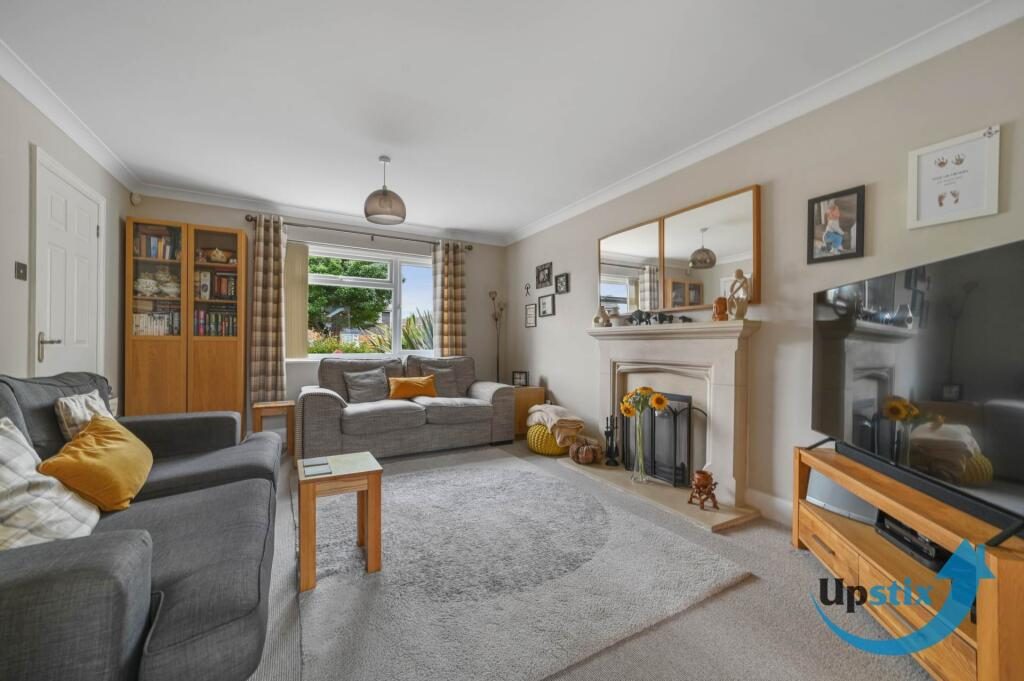
Upstix is pleased to assist in the sale of this spacious three bedroom link-detached family home in a sought after location, offering multiple reception rooms, a bright kitchen/family space, private garden, garage and ample parking. Close to schools, ideal for modern family living.
SummaryExterior
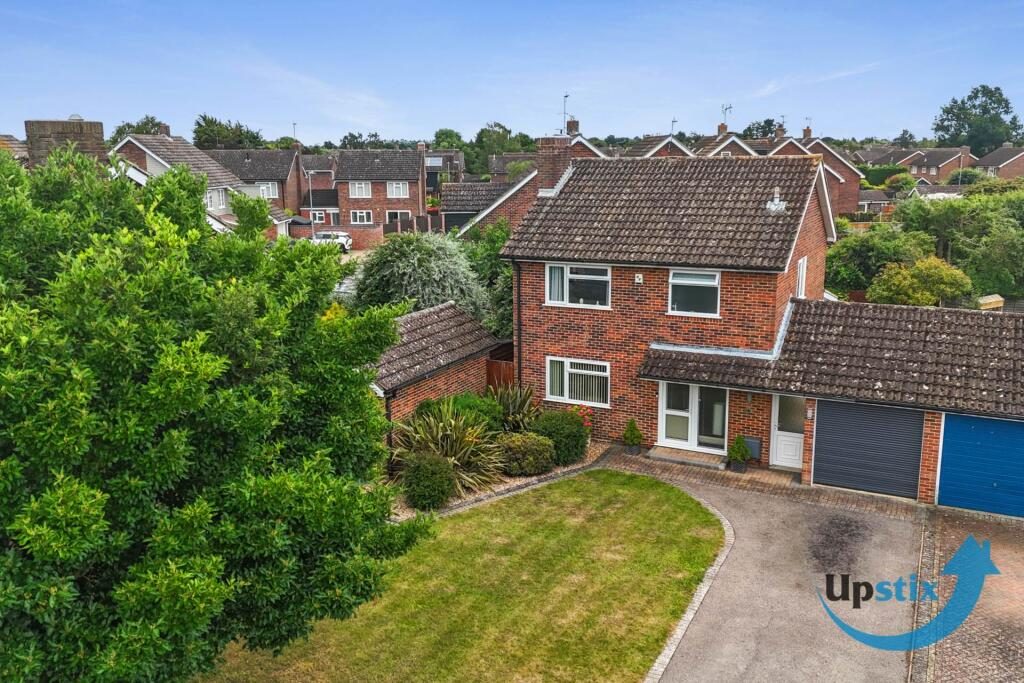
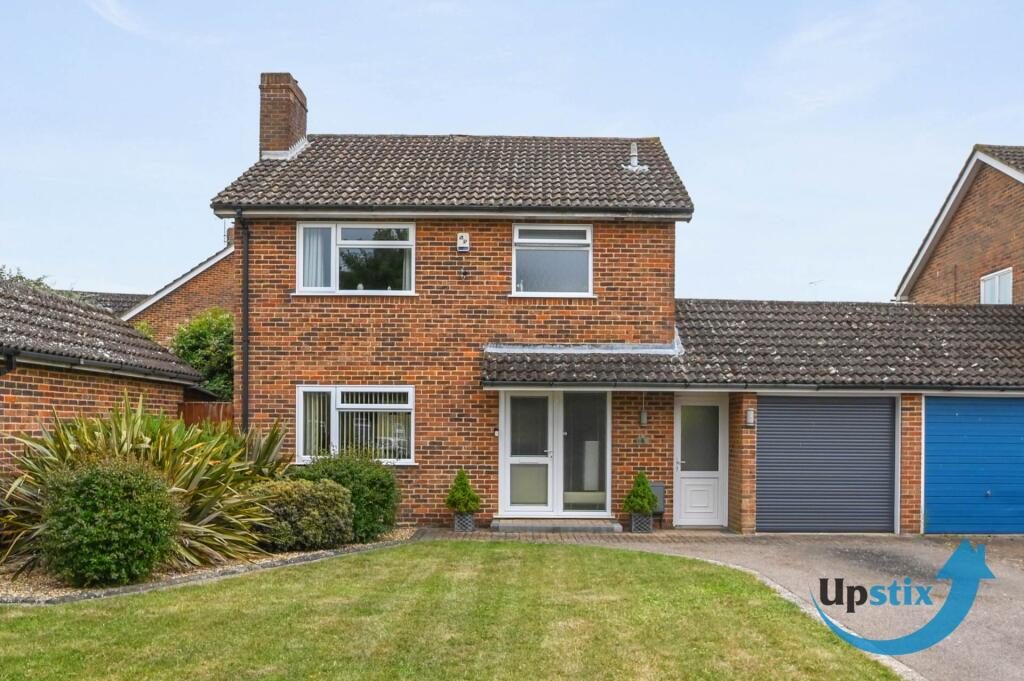
The property is approached via a generous, tarmac driveway providing ample off road parking, whilst also giving access to the integral garage with electric door. The side access leads conveniently into the rear garden, making day to day living both practical and accessible. To the front, the property enjoys an attractive and well maintained garden, centred around a mature ornamental tree that creates an impressive first impression. A neatly landscaped stone planting bed complements the frontage, enhancing the property`s kerb appeal and providing an inviting welcome.
Ground Floor
Entrance Hall
Stepping through the front door, you are welcomed into a spacious and inviting entrance hall that immediately sets the tone for the accommodation beyond. The staircase rises to the first floor, whilst doors provide access to the principal ground floor rooms. A generous built in storage cupboard offers excellent space for coats, shoes and everyday household essentials, ensuring the hall remains both functional and uncluttered.
Cloakroom
Conveniently positioned off the entrance hall, the cloakroom comprises a low level WC and a hand wash basin, making it ideal for visiting guests and everyday family use.
Kitchen
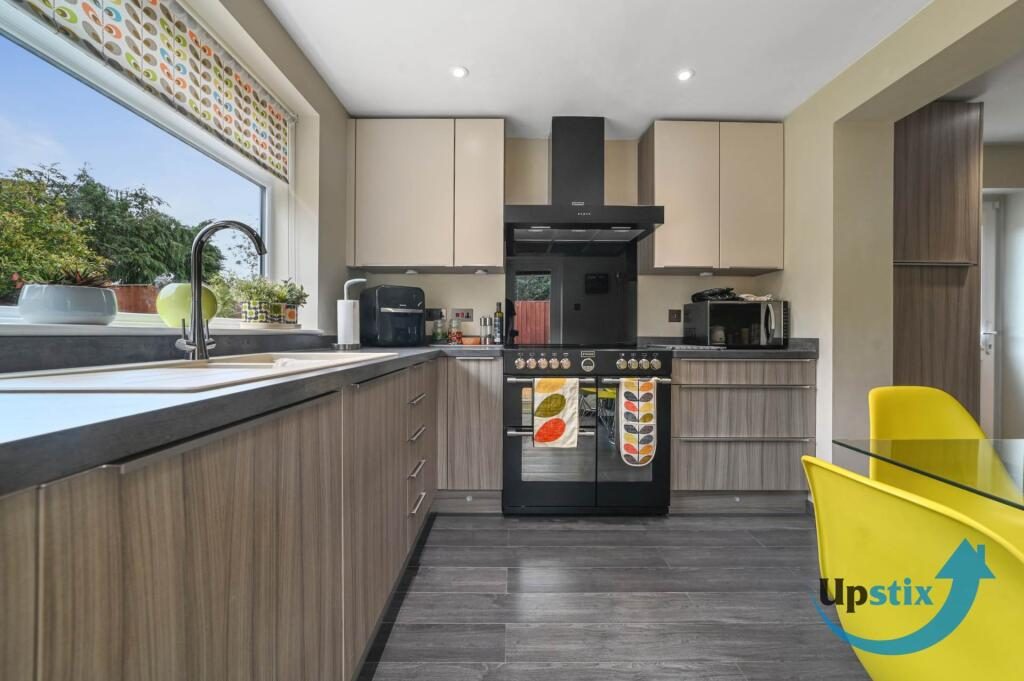
Situated to the rear of the property, the kitchen overlooks the rear garden, creating a pleasant outlook whilst preparing meals. It is fitted with an integrated sink plus dishwasher and washing, generous work surfaces and a range of storage units, providing generous preparation space together with practical storage for modern family living. It`s position adjacent to the family room allows for an excellent sociable layout, ideal for everyday life and entertaining alike.
Large range cooker and extractor to remain.
Family Room
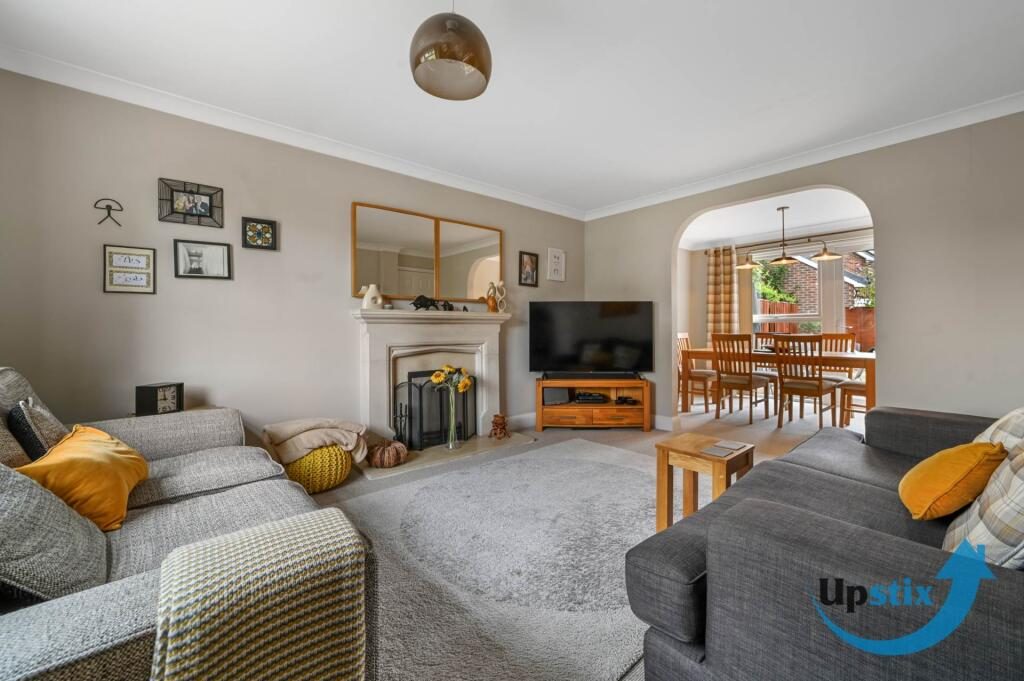
Flowing directly from the kitchen, the family room provides a superb additional reception space that can be adapted to suit a variety of lifestyles. Whether used as a relaxed sitting area, a children`s playroom or an informal entertaining space, it offers flexibility for growing families. An attractive open archway connects seamlessly with the dining room, creating a light, open plan feel whilst maintaining clearly defined living areas. A charming feature open fireplace provides an attractive focal point, adding warmth, character and a sense of traditional charm to the room.
Dining Room
The dining room is flooded with natural light through large windows and benefits from a door opening directly onto the rear garden, making indoor outdoor entertaining effortless during the warmer months.
First Floor
Landing
The first floor landing provides access to all three bedrooms and the family bathroom, creating a practical layout suitable for family living.
Principal Bedroom
The generous principal bedroom offers a peaceful retreat and benefits from a range of fitted wardrobes, providing excellent built in storage whilst maximising the available floor space.
Bedroom Two
A spacious double bedroom with ample room for free standing furniture, making it ideal as a guest room, a teenagers bedroom or an additional principal bedroom.
Bedrooms Three
A good size double bedroom with space for free standing wardrobe/storage, offering flexible accommodation for children, guests, hobbies or those working from, home.
Family Bathroom
Serving the first floor, the family bathroom is fitted with a panelled bath with electric shower over, a wash hand basin and a low level WC, designed to comfortably accommodate the needs of a busy household.
Outside
The rear garden provides a private outdoor space ideal for both relaxation and entertaining. Easily accessed from both the side of the property and directly from the dining room and kitchen, it offers an excellent extension of the living accommodation during the summer months, creating the perfect setting for family gatherings, outdoor dining and children`s play.
Agent NotesUpstix is pleased to assist with the sale of our clients home. Interested parties should satisfy themselves by inspection or otherwise as to the accuracy of the description given and any floor plans shown in these property details. All measurements, distances and areas listed are approximate. Photos may have been enhanced for marketing purposes. Fixtures, fittings and other items are NOT included unless specified. Please note that any services, heating systems, or appliances may not have been tested and no warranty can be given or implied as to their working order.
NoticePlease note we have not tested any apparatus, fixtures, fittings, or services. Interested parties must undertake their own investigation into the working order of these items. All measurements are approximate and photographs provided for guidance only.