
Hayle Terrace, Hayle, TR27 4BT
DESCRIPTION
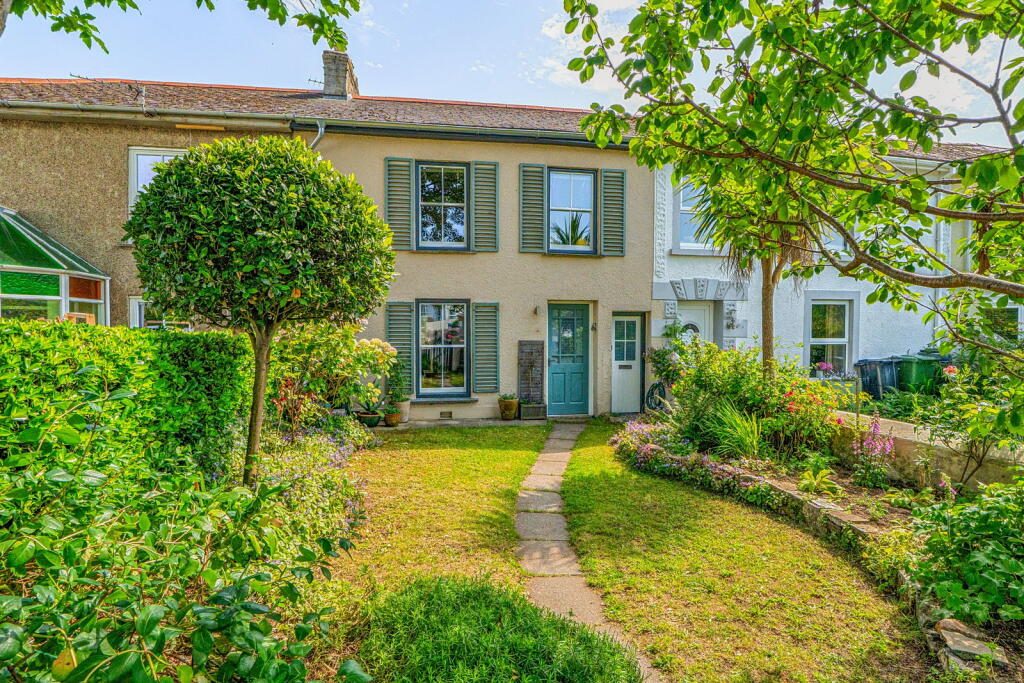
Beautifully positioned in a peaceful nook in the centre of Hayle, is this extensively refurbished and hugely improved cottage with a detached garden building and surprisingly spacious living accommodation. Little Point Cottage sits in a set-back, quiet corner behind the War Memorial, where parking is conveniently available outside.LOCATION
Little Point Cottage sits in a pretty and quiet corner of Hayle Terrace tucked behind the war memorial, and is equidistant from the Copperhouse and Foundry areas of Hayle town centre while also being a short walk from North Quay and the beaches.SITTING ROOM
Exposed beams. Central fireplace with woodburning stove inset on a slate hearth. Built in shelving to alcoves. Timber, double glazed sash window to front with timber cill/window seat. Understairs storage cupboards. Reclaimed wooden floorboards. Two radiators. Pocket doors lead through to:SECOND SITTING ROOM
Exposed beams. Central granite fireplace with woodburning stove inset on slate hearth with alcoves to both sides. Built-in storage cupboard and shelves with opening through to kitchen/dining room. Reclaimed timber floorboards.KITCHEN/DINING ROOM
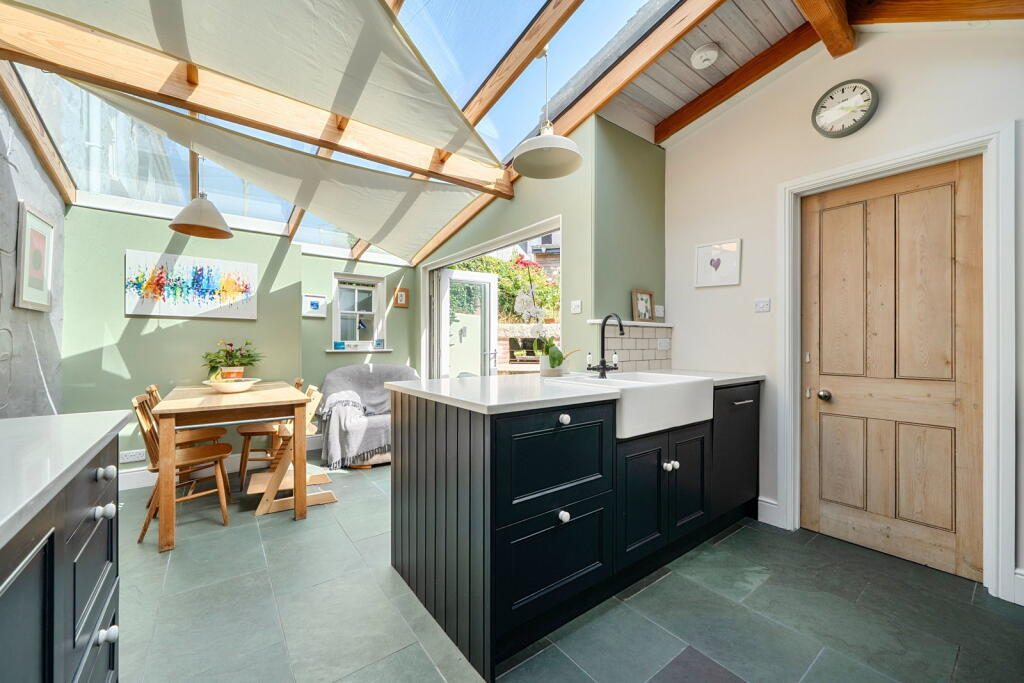
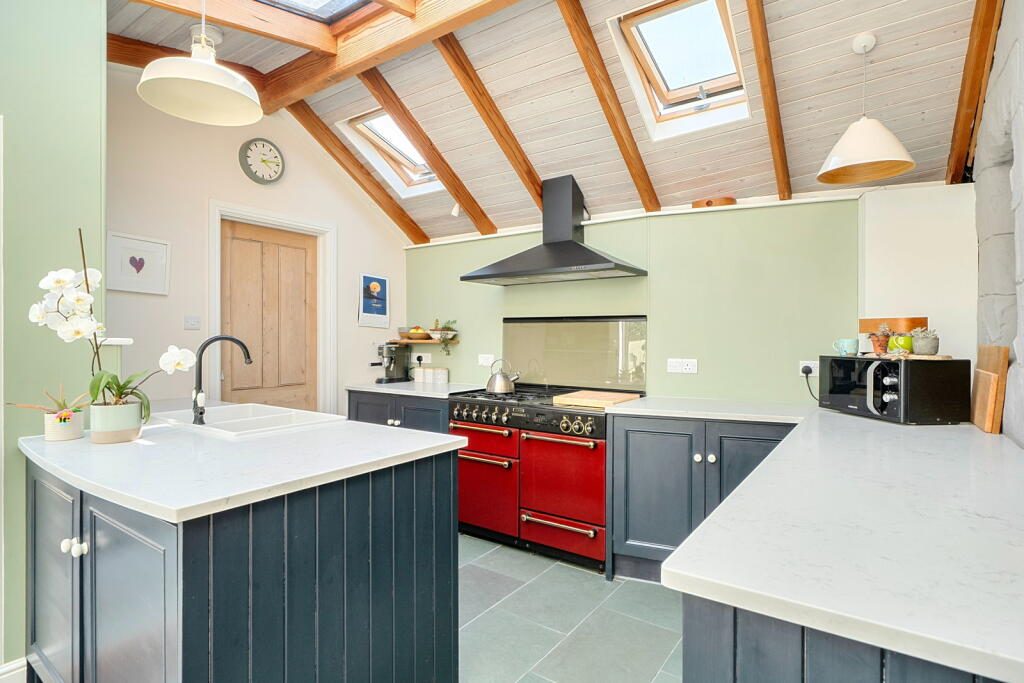
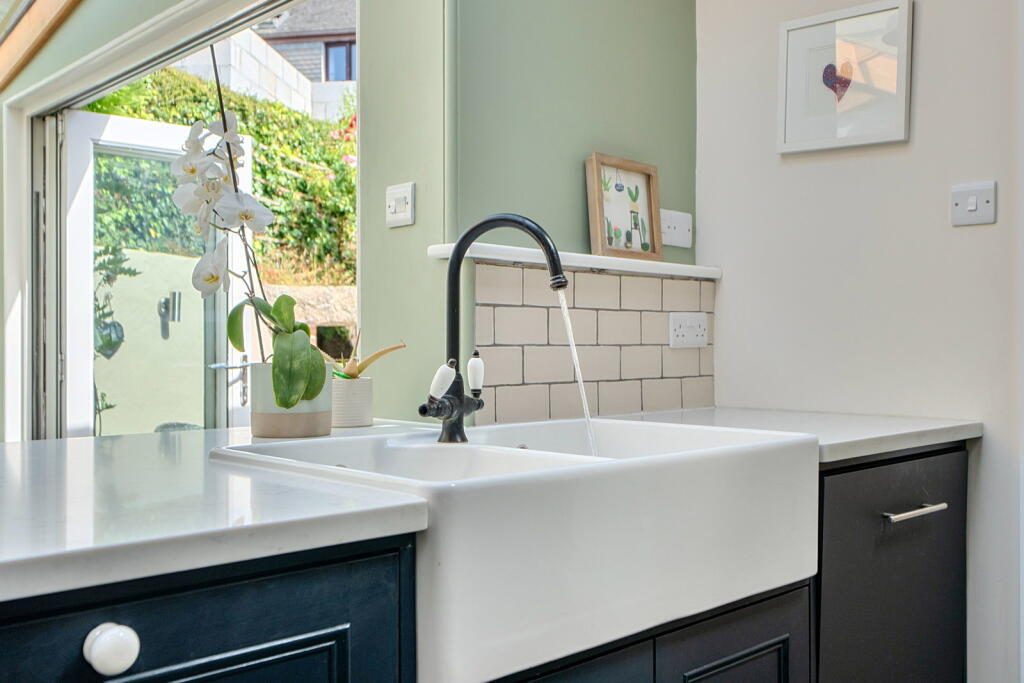
KITCHEN:UTILITY & SHOWER ROOM
Suite comprises walk-in shower with glass screen, wash basin and WC. Worktop with space and plumbing for laundry appliances. Velux rooflight and timber double glazed sash window. Slate flooring.LANDING
Built-in storage cupboard. Inset bookcase shelving. Original timber floorboards.BEDROOM
Double bedroom with original timber floorboards. Timber, sash window. Radiator.BEDROOM
Double bedroom with timber, double glazed sash window and decorative fireplace. Timber floorboards. Radiator.BEDROOM
Single bedroom with timber double glazed sash window. Timber floorboards. Radiator.BATHROOM
Suite comprises freestanding slipper bath, separate, large shower enclosure with rainfall shower head and tiled surround, wash basin with built-in storage beneath and WC. Built-in sotrage cupboard housing boiler. Inset shelves and half-height timber panelling. Timber flooboards.GARDEN BUILDING
STUDIO:REAR GARDEN
Slate-paved patio with built-in BBQ oven with storage beneath in the corner. Slate steps up with roses, herbs and wildflowers growing to either side. Lawned area, with shrubs and three further steps up to further smaller patio area outside the garden building.FRONT GARDEN
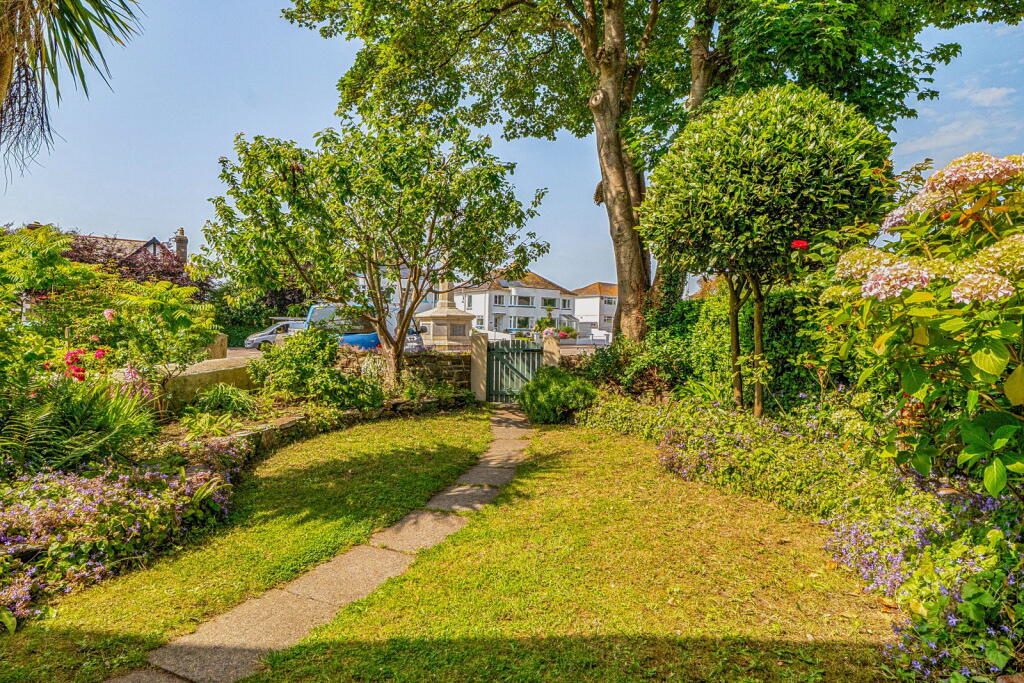
Pretty front garden enclosed with mid-level walling and a timber gate. Primarily laid to lawn with flowers and shrubs. A winding paved path leads to the front door.AGENTS NOTES
Property Type & Construction: Granite or whin, as built, no insulation (assumed), Solid brick, as built, insulated (assumed) | Electric: Mains | Water: Mains | Drainage: Mains | Heating: Gas central heating, underfloor heating, two woodburners | Broadband: ADSL | Mobile Coverage: Networks likely available are O2, Vodafone and EE with Three being limited | Parking: On street parking outside the front | Restrictions/Covenants: No | Rights of Way/Easements: No | Flood Risk: No | Coastal Erosion Risk: None | Planning Permission: None | Accessibility/Adaptations: None | Coalfield/Mining Area: Historic tin mining area | AONB/Conservation Area/Listed: Conservation area | Local Authority: Cornwall County Council | Property orientation from front: North | Viewings - By appointment via Andrew Exelby Estate Agents -
RENTAL POTENTIAL:
To discuss the long-term, residential rental potential of this property, or any other, please contact Whitlocks in Penzance who will be able to guide you through the process. Their telephone number is .
DISCLAIMER:
These sales particulars should act as a general guide. We have not carried out a detailed survey, nor tested services, appliances, and/or specific fittings. Some data above is dependant upon third party suppliers and responses were correct at the time of listing. Measurements and floorplans are a guide and should not be relied upon for carpets, furnishings, etc. If there are any important matters, which are likely to affect your decision to buy, please contact us before viewing this property.
Listed by
Andrew Exelby Estate Agents
Disclaimer: Property descriptions, images, and related information displayed on this page are aggregated from publicly available sources across the web and presented for informational purposes only. While we strive for accuracy, home.co.uk cannot guarantee that all details are current or complete. This information is provided as a guide only and should not replace professional property advice. We strongly recommend contacting Andrew Exelby Estate Agents directly to verify availability, arrange viewings, and obtain comprehensive property documentation.
Added 26 Jun 2026

St Just
156
Properties
Get move ready. Fee-Free mortgage advice to help you secure your dream home
Fee-Free Mortgage AdviceCompare fibre, cable and 5G speeds from all major providers in TR27 4BT. Check before you move
Check Broadband SpeedsEnter your details to see if this property is within your budget.
Loans, cards, car finance
Estimated property budget
Borrowing + deposit
You could borrow between
Typical borrowing
Monthly repayment
Est. at 4.5%
Loan-to-value
This is an estimate only. Your actual budget may vary depending on interest rates, credit history, and personal circumstances. For an accurate affordability assessment, speak to one of our free mortgage advisors.
This calculator provides estimates for illustrative purposes only and does not constitute financial advice. Your home may be repossessed if you do not keep up repayments on your mortgage. Estimates based on 4.5% interest rate, repayment mortgage. Actual rates depend on your circumstances.





Homemove is a trading name of HM Haus Group Ltd (Company No. 13873779, registered in England & Wales). Homemove Mortgages Ltd (Company No. 15947693) is an Appointed Representative of TMG Direct Limited, trading as TMG Mortgage Network, which is authorised and regulated by the Financial Conduct Authority (FRN 786245). Homemove Mortgages Ltd is entered on the FCA Register as an Appointed Representative (FRN 1022429). You can check registrations at NewRegister or by calling 0800 111 6768.

We use cookies to show you personalised content and improve your experience of our website. Find out more in our Privacy policy and Cookie policy.
