
Woods End, Drayton, NR8 6LJ
ENTRANCE HALL
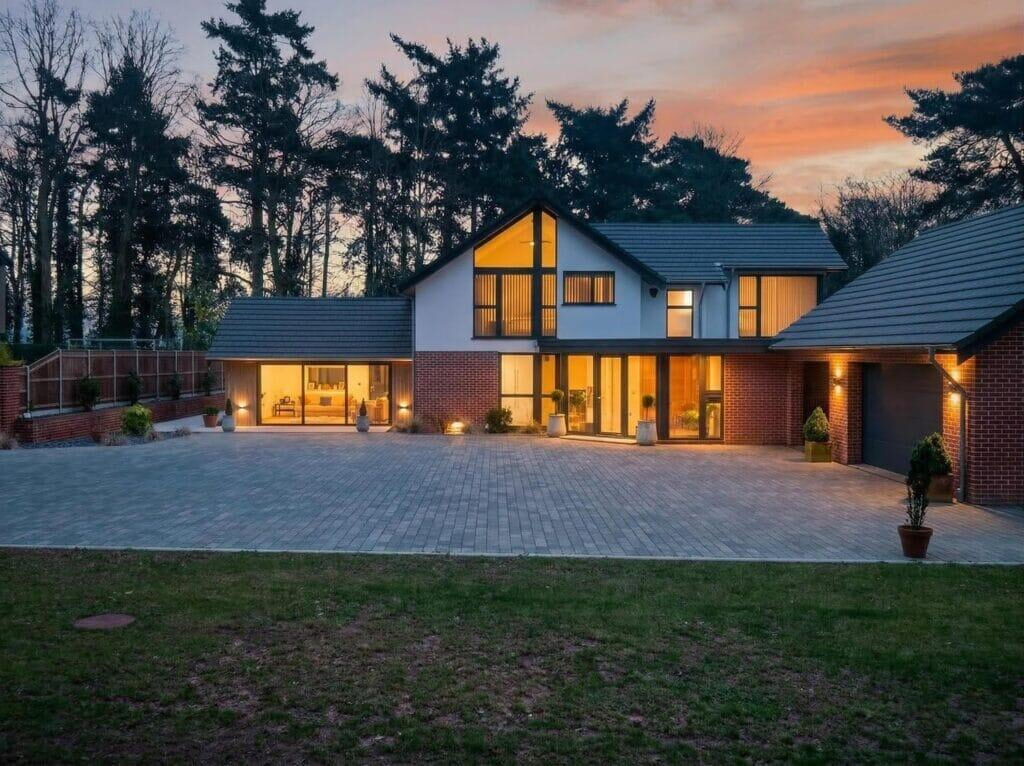
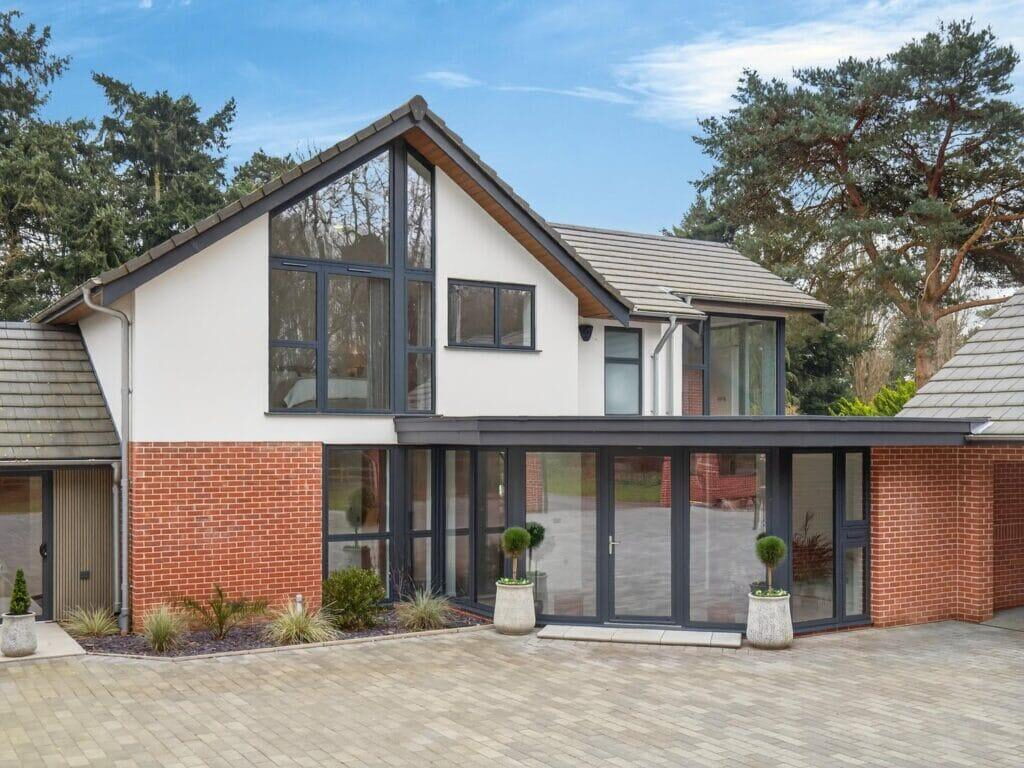
A glazed entrance opens into a wide reception hall that immediately establishes the scale and finish of the house. Porcelain tiled flooring runs through the principal circulation areas, paired with clean-lined joinery and discreet storage. A bespoke staircase with inline glass rises centrally, allowing light to pass through the plan and reinforcing the sense of openness without sacrificing definition.
KITCHEN, DINING AND FAMILY ROOM
This substantial double-aspect space forms the practical and architectural heart of the house. Contemporary cabinetry is paired with quartz worktops and a large central island with integrated induction hob and downdraft extraction. Miele appliances are fully integrated, while bi-folding doors open directly onto the rear terrace, extending the room naturally into the garden for daily living and entertaining.
SITTING ROOM
Positioned to take advantage of south and west aspects, the sitting room is a generous, calm space with excellent connection to the garden. Aluminium sliding doors open onto the terrace, allowing the room to function as both a private retreat and a larger reception when required. Proportions are balanced, with lighting and finishes kept deliberately understated.
CINEMA ROOM
Located off the kitchen, the cinema room offers a distinct change of atmosphere without feeling detached from the main living spaces. The room is well scaled, with controlled lighting and direct access to the terrace. Its position allows it to operate independently as a media room, games room or informal lounge, depending on use.
STUDY OR BEDROOM FIVE
Set off the entrance hall, this flexible ground floor room works comfortably as a study or additional bedroom. Garden access and proximity to a shower room provide future adaptability, whether for guest accommodation, home working or multi-generational living, without compromising the flow of the main house.
PRINCIPAL BEDROOM SUITE
The principal bedroom occupies a quiet position on the first floor, enjoying a west-facing outlook and excellent natural light. A dedicated dressing room leads through to a well-appointed en suite, fitted with twin basins, walk-in digital shower and refined sanitaryware. The suite feels proportionate and private, with space to move rather than excess.
BEDROOM TWO SUITE
Bedroom two is a strong secondary suite, dual aspect and well balanced in scale. Built-in storage is discreetly integrated, and the en suite shower room mirrors the quality and restraint of the principal suite. The room functions comfortably as a main guest bedroom or long-term family accommodation.
BEDROOMS THREE AND FOUR AND FAMILY BATHROOM
Both additional bedrooms are genuine doubles, positioned to overlook the rear garden and benefiting from good light. They are served by a family bathroom fitted with composite stone bath, walk-in shower and twin basins. Finishes remain consistent, with durability and clarity prioritised over unnecessary detailing.
GARDENS, GARAGING AND OUTBUILDINGS
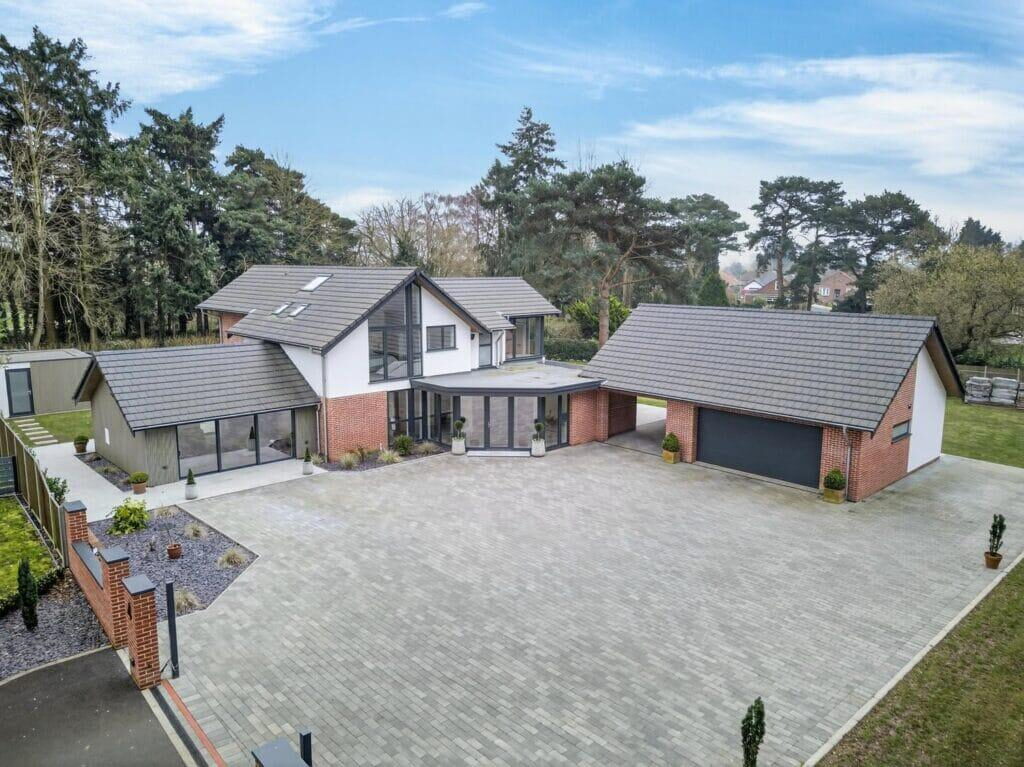
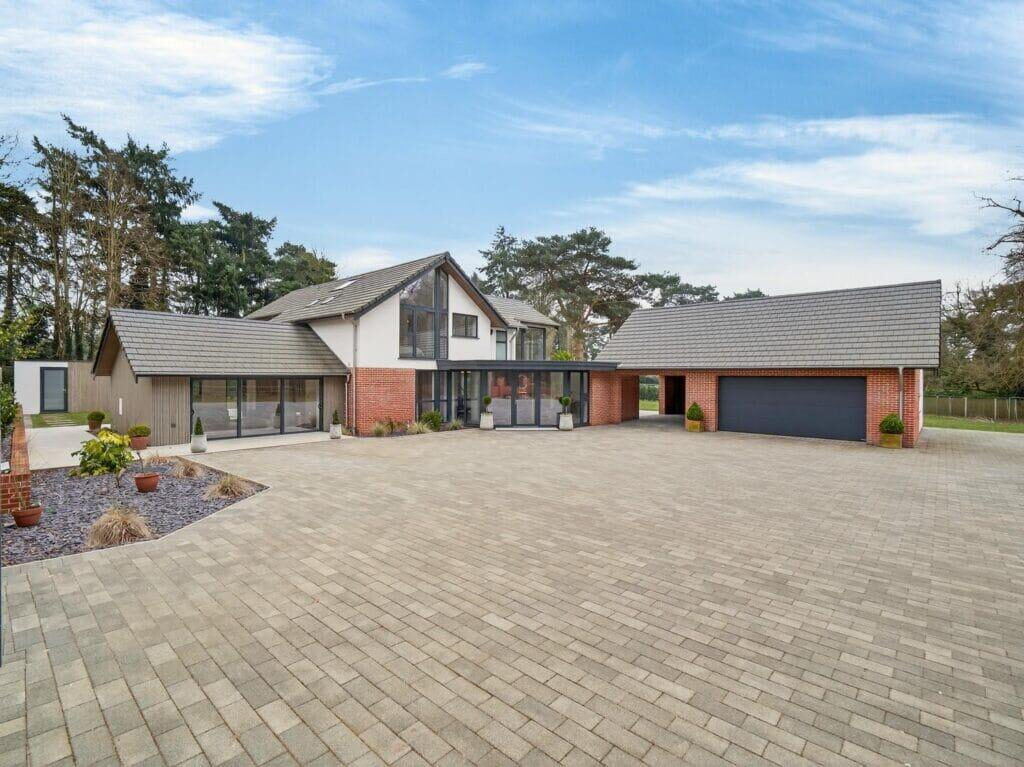
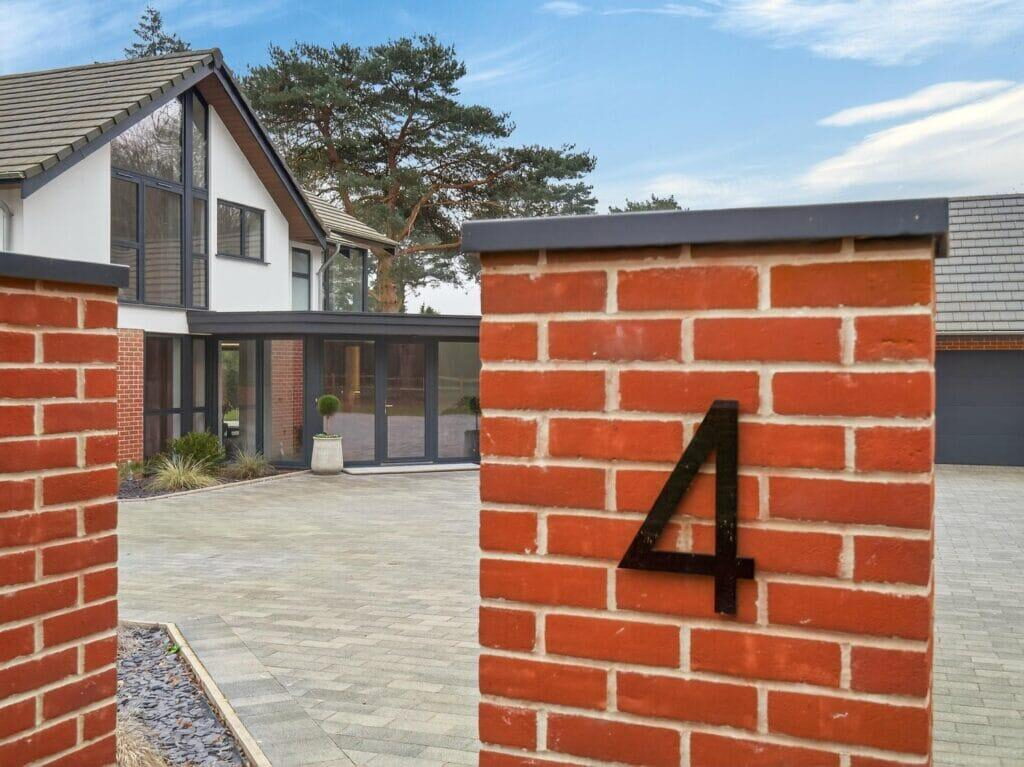
The house is approached via a private, tree-lined drive leading to a gated entrance and extensive block-paved parking. A detached double garage with adjoining carport provides excellent storage, while additional outbuildings offer further flexibility for workspace or garden use. The gardens wrap around the house, predominantly laid to lawn with mature planting and wide porcelain terraces extending the living spaces outdoors.
LOCATION AND CONVENIENCES, DRAYTON
Drayton is a well-established Broadland village offering an excellent balance of accessibility and day-to-day convenience. Local amenities include shops, schooling and regular transport links, while Norwich city centre lies just a short drive away, providing mainline rail connections, cultural venues and retail. The village is also well placed for access to the Northern Distributor Road, making travel across Norfolk efficient without compromising the quieter residential setting.
Listed by
The Ivybridge Collection
Disclaimer: Property descriptions, images, and related information displayed on this page are aggregated from publicly available sources across the web and presented for informational purposes only. While we strive for accuracy, home.co.uk cannot guarantee that all details are current or complete. This information is provided as a guide only and should not replace professional property advice. We strongly recommend contacting The Ivybridge Collection directly to verify availability, arrange viewings, and obtain comprehensive property documentation.
Added 10 Mar 2026

Norfolk
9
Properties
Get move ready. Fee-Free mortgage advice to help you secure your dream home
Fee-Free Mortgage AdviceCompare fibre, cable and 5G speeds from all major providers in NR8 6LJ. Check before you move
Check Broadband SpeedsEnter your details to see if this property is within your budget.
Loans, cards, car finance
Estimated property budget
Borrowing + deposit
You could borrow between
Typical borrowing
Monthly repayment
Est. at 4.5%
Loan-to-value
This is an estimate only. Your actual budget may vary depending on interest rates, credit history, and personal circumstances. For an accurate affordability assessment, speak to one of our free mortgage advisors.
This calculator provides estimates for illustrative purposes only and does not constitute financial advice. Your home may be repossessed if you do not keep up repayments on your mortgage. Estimates based on 4.5% interest rate, repayment mortgage. Actual rates depend on your circumstances.





Homemove is a trading name of HM Haus Group Ltd (Company No. 13873779, registered in England & Wales). Homemove Mortgages Ltd (Company No. 15947693) is an Appointed Representative of TMG Direct Limited, trading as TMG Mortgage Network, which is authorised and regulated by the Financial Conduct Authority (FRN 786245). Homemove Mortgages Ltd is entered on the FCA Register as an Appointed Representative (FRN 1022429). You can check registrations at NewRegister or by calling 0800 111 6768.

We use cookies to show you personalised content and improve your experience of our website. Find out more in our Privacy policy and Cookie policy.
