5 Bedroom Detached House

Aylesbury Road, Wendover, HP22 6LU
£800,000
5 beds · 4 baths · 191m² SSTC · Added 29 May 2026

What this property offers

5 Bedrooms
4 Bathrooms
191 m² floor area
Detached House
C
EPC Rating C

About this property

SCHEDULED VIEWING DAY 13th JUNE - CALL TO VIEW.
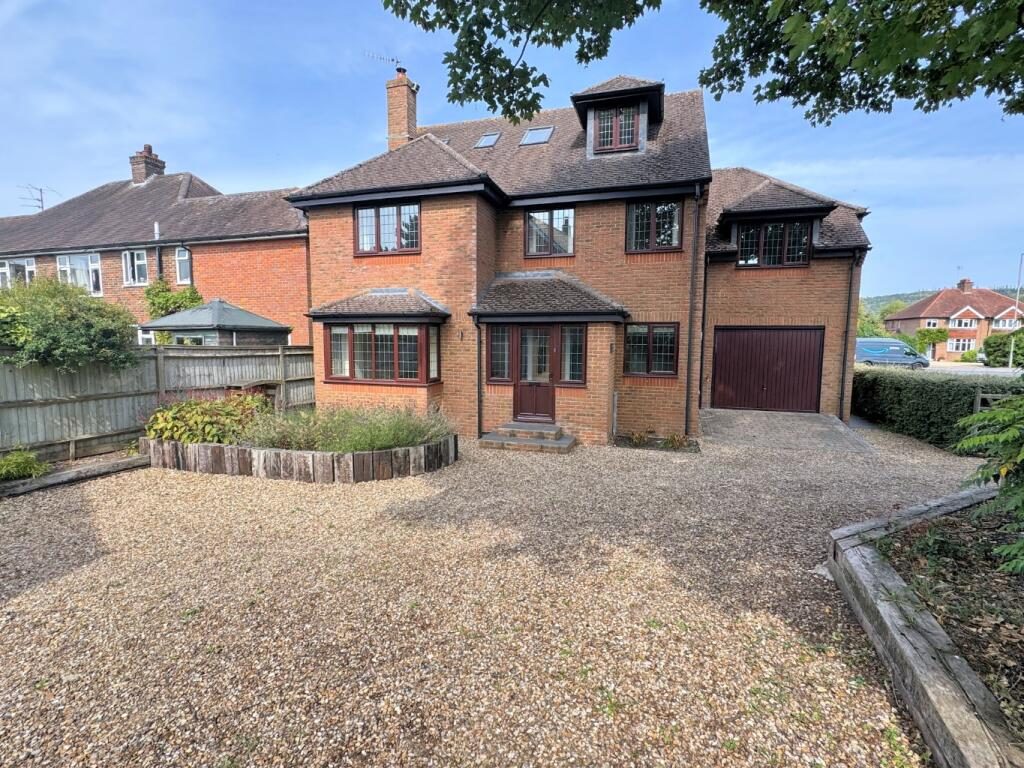
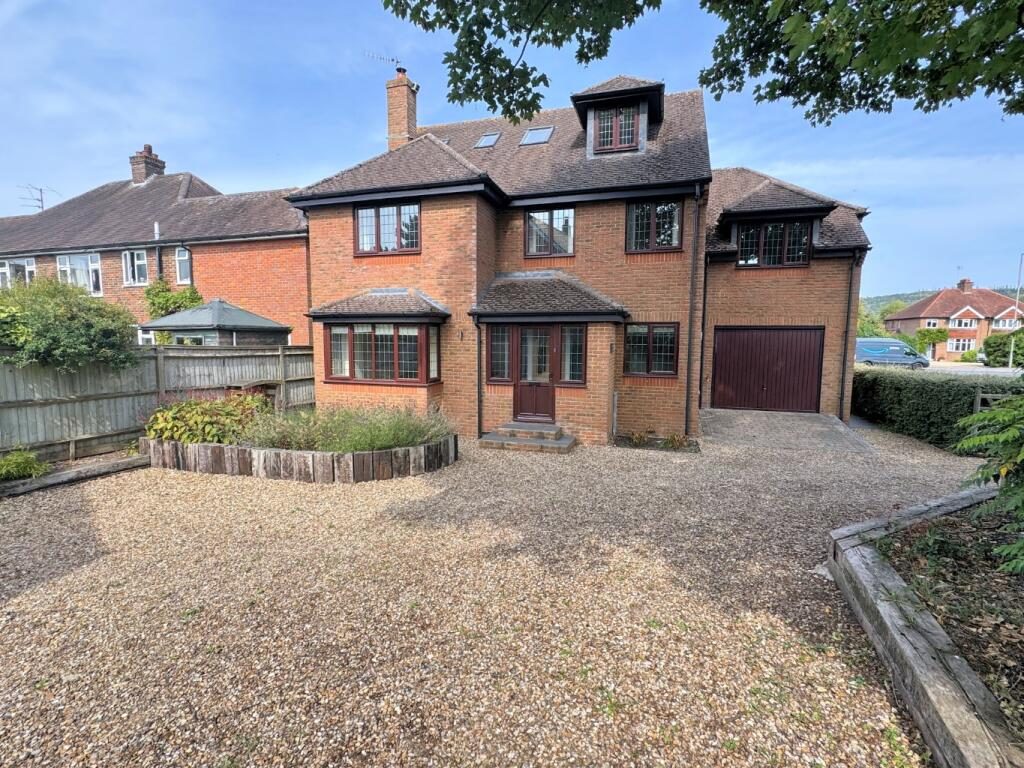
Sycamore House is an impressive and thoughtfully designed family home, presents exceptional living space and flexibility across three floors - is offered to the market with No Onward Chain. Built by the current owners in 2003 and extended in 2013, the property has been carefully maintained and enhanced to create a comfortable and modern family environment.

Positioned in a highly convenient location within easy walking distance of Wendover village centre, schools and the mainline railway station, the home combines generous proportions, practical features and a strong sense of quality throughout. With underfloor heating to the ground floor, bespoke kitchen cabinetry and extensive storage, this is a property designed to support modern family living.

Accommodation
The front door opens into an entrance porch leading through to a spacious hallway featuring a striking timber and glass staircase, solid oak flooring and a large under-stairs storage cupboard.

To the front of the property, the sitting room is a bright and welcoming space with a large bay window and an open fireplace with exposed brickwork, creating a warm focal point. Double doors lead through to the impressive open-plan kitchen and dining room, which was refitted in 2019 with bespoke cabinetry and high-quality finishes. This space forms the heart of the home, ideal for both everyday family life and entertaining.

Off the kitchen is a useful utility room with larder storage and ceramic tiled flooring, providing additional practical space. From here there is internal access to the integral garage, which houses the boiler and Megaflo hot water storage tank. A study and downstairs cloakroom complete the ground floor accommodation, all benefiting from underfloor heating.

Upstairs, the first-floor landing provides access to four bedrooms and the family bathroom, along with stairs rising to the second floor. The principal bedroom suite is a particularly impressive space with air conditioning, vaulted ceiling, windows to both elevations, a walk-in wardrobe and a modern en-suite bathroom, in addition to built-in wardrobe storage. The guest bedroom also benefits from an en-suite shower room and fitted wardrobes. Bedroom three also enjoys the comfort of air-conditioning, as does the guest bedroom. A fourth bedroom completes the accommodation on this floor.

The second floor provides two further generous rooms, both filled with natural light from dormer windows and roof lights. These versatile spaces could be used as additional bedrooms, home offices or playrooms depending on individual needs. A further shower room serves this level, while easily accessible eaves storage is available in both rooms. A roof light above the staircase allows natural light to filter down through the centre of the home.

Outside
A traditional five-bar gate leads to the driveway, providing parking for several vehicles and access to the integral garage and a garden shed.

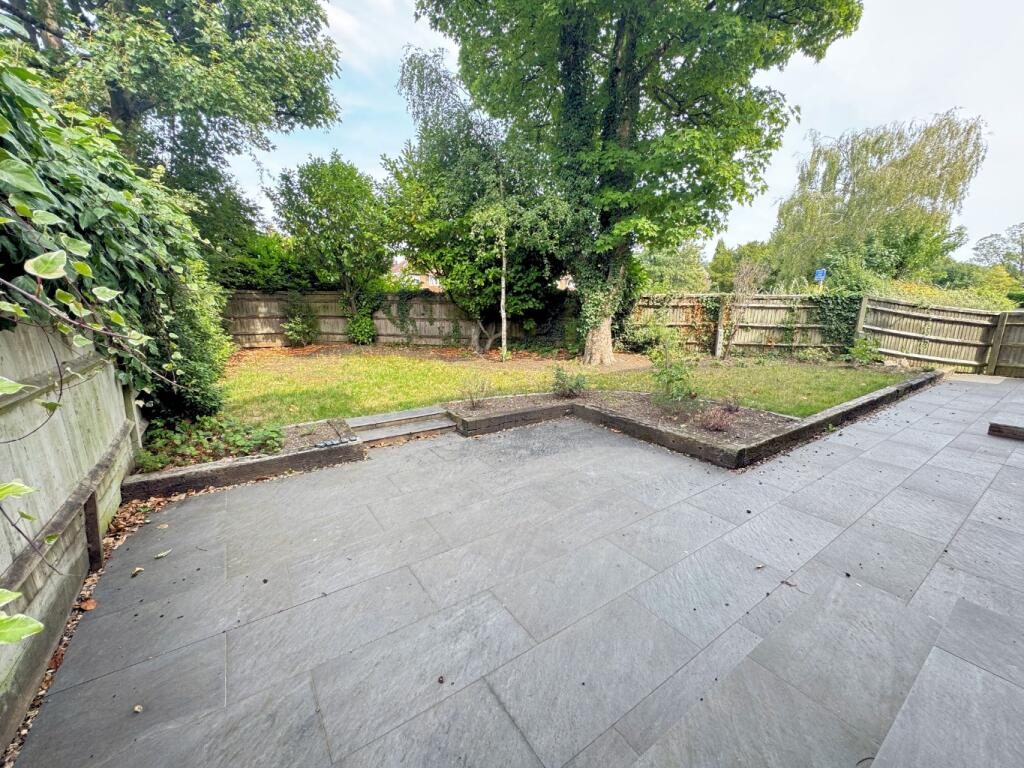
The enclosed rear garden offers an attractive and private outdoor space, with a large patio area immediately adjoining the property, ideal for outdoor dining and entertaining, leading onto a lawn with planted borders.

Location
Wendover is a highly sought-after Chilterns village set at the foot of the hills, offering a picturesque High Street with a wide range of independent shops, cafés, pubs and restaurants, along with a popular weekly market. The village provides excellent schooling for children of all ages and benefits from a mainline railway station offering regular services to London Marylebone in under 50 minutes.

Surrounded by beautiful countryside including Wendover Woods and the Chiltern escarpment, the area provides superb opportunities for walking, cycling and outdoor recreation, making Wendover an ideal place for family living.

*Selected images include virtual staging to demonstrate how the rooms could be styled and furnished.

Nearby Properties

Listed by

Christopher Pallet

Disclaimer: Property descriptions, images, and related information displayed on this page are aggregated from publicly available sources across the web and presented for informational purposes only. While we strive for accuracy, home.co.uk cannot guarantee that all details are current or complete. This information is provided as a guide only and should not replace professional property advice. We strongly recommend contacting Christopher Pallet directly to verify availability, arrange viewings, and obtain comprehensive property documentation.

ITV News TV Appearance The Times Featured AI Tech Company The Guardian - Homemove Insert Feature
Terms of use Privacy policy All rights reserved © homemove.com

Homemove is a trading name of HM Haus Group Ltd (Company No. 13873779, registered in England & Wales). Homemove Mortgages Ltd (Company No. 15947693) is an Appointed Representative of TMG Direct Limited, trading as TMG Mortgage Network, which is authorised and regulated by the Financial Conduct Authority (FRN 786245). Homemove Mortgages Ltd is entered on the FCA Register as an Appointed Representative (FRN 1022429). You can check registrations at NewRegister or by calling 0800 111 6768.