3 Bedroom Detached House

Nightingale Lane, Downham Market, PE38 9BB
£450,000
3 beds · 2 baths · 129m² SSTC · Added 30 Apr 2026

What this property offers

3 Bedrooms
2 Bathrooms
129 m² floor area
Detached House
D
EPC Rating D

About this property

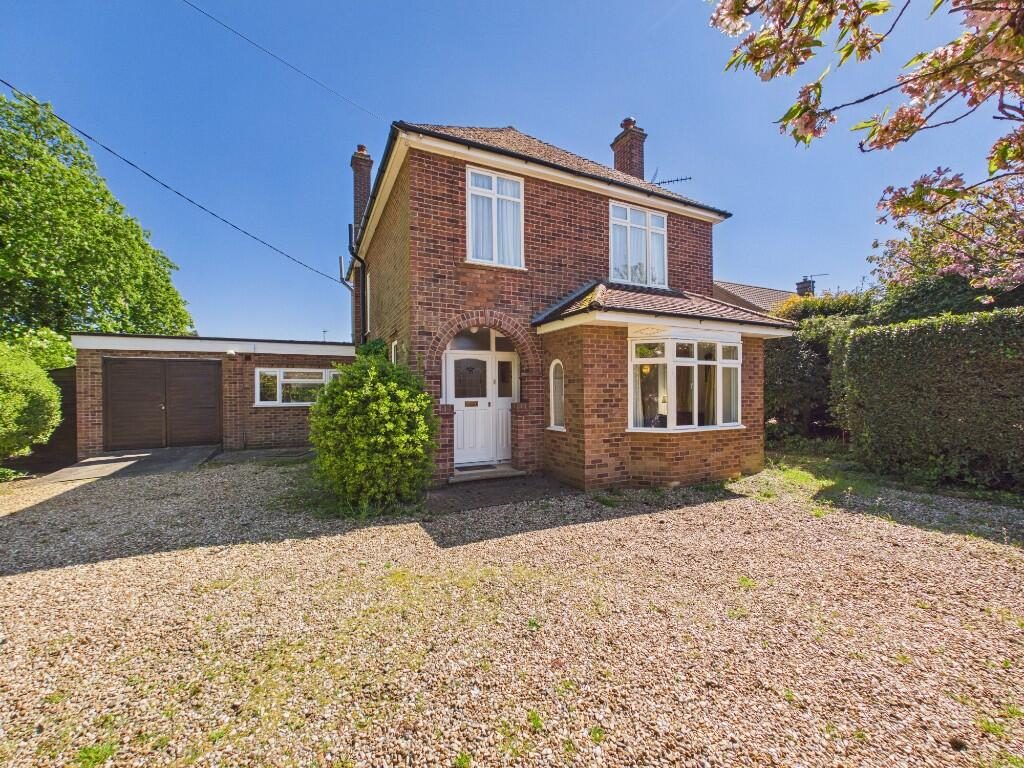
Three-Bedroom Detached House. This charming period property is located in a quiet, sought after location just minutes from the town centre. Possessing a wealth of character and many original features including the attractive front entrance door, the property has the added benefit of majority Double Glazing and Gas Central Heating to accommodation comprising Living Room, Dining Room, Kitchen, Utility Room, Cloakroom, Three Bedrooms, Bathroom and separate w.c. There is also ample off road parking and a beautiful, established rear garden. With NO ONWARD CHAIN viewing this property is highly recommended.

The accommodation comprises:
Attractive arched entrance porch. Original period entrance door with leaded and stained glass detail. Glazed panels to either side and above.

Entrance Hall
Light and spacious with UPVC Double Glazed window to side, radiator, stairs to first floor, understairs storage cupboard, doors to:

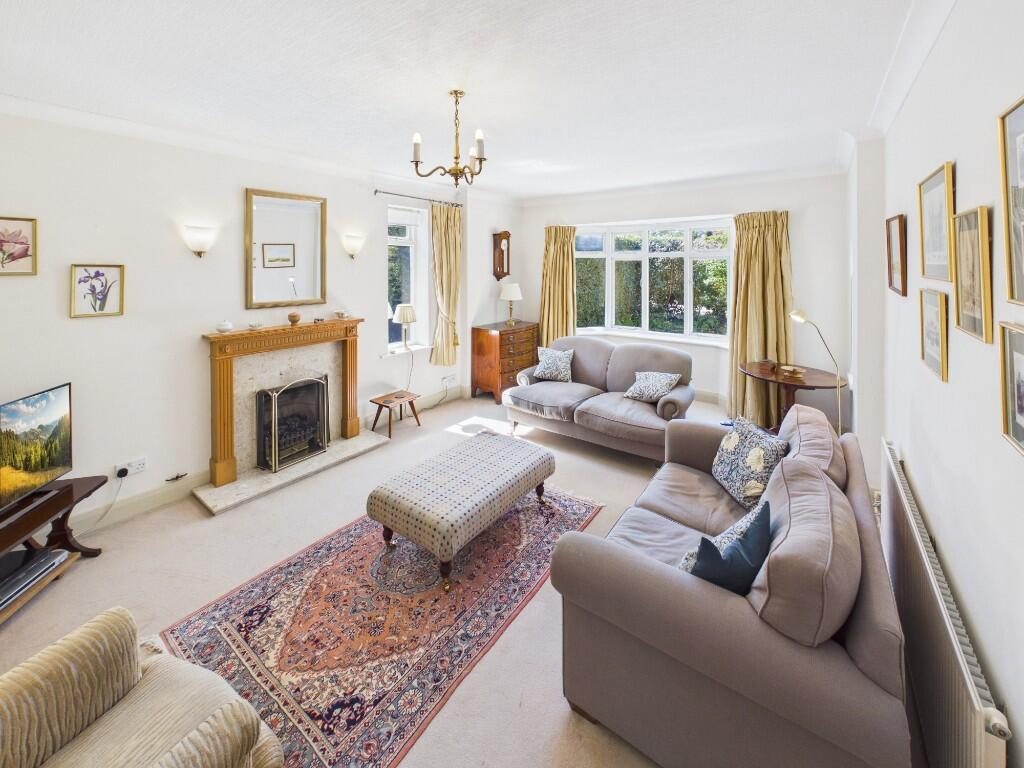
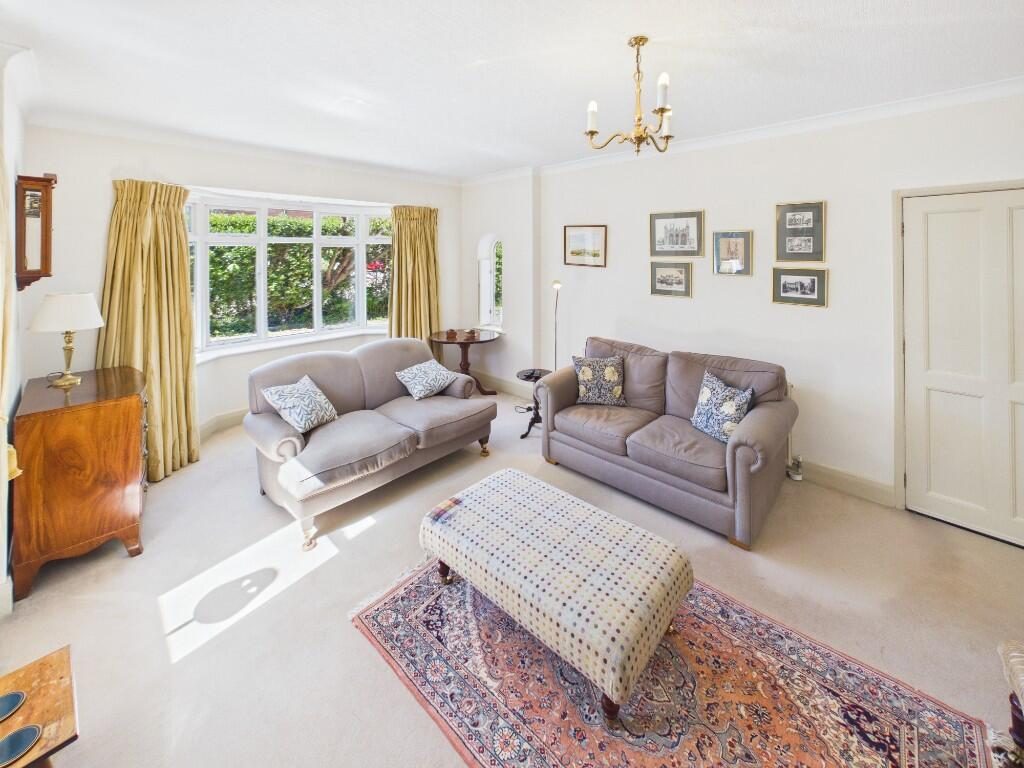
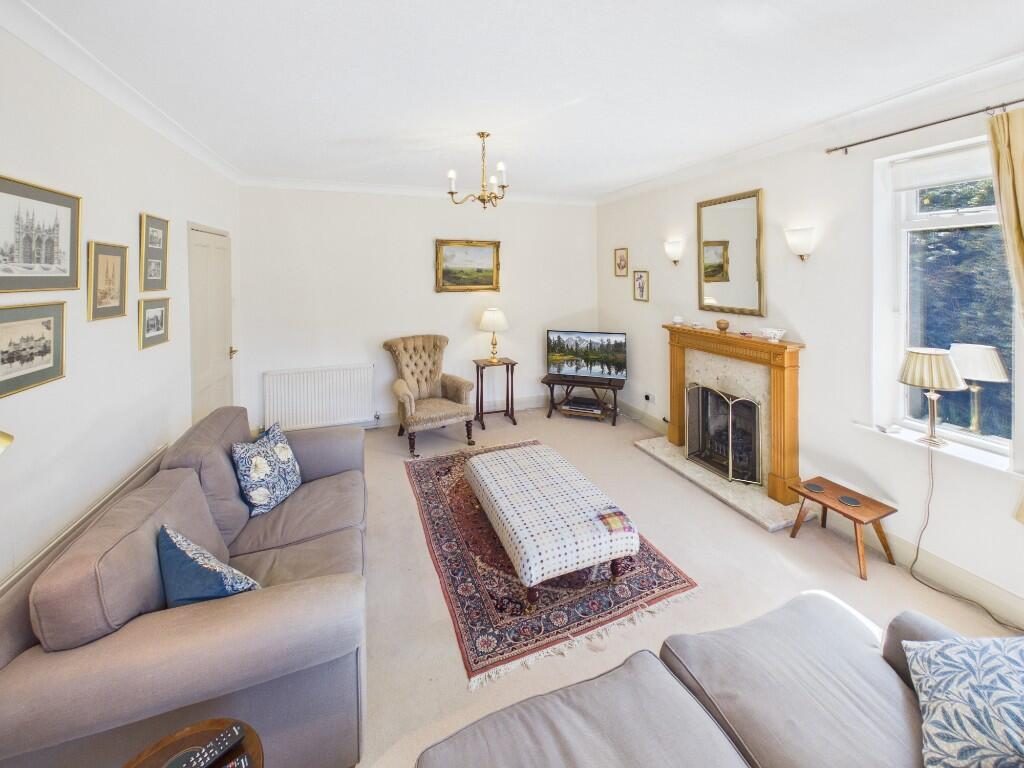
Living room 19'4 x 12'11 (6m x 4m) into Bay.
Feature fireplace with gas fire, marble effect surround and hearth and ornate wooden mantel piece, triple aspect with double glazed bay window to front, arched window with purpose built shutters towards the front porch and further window to side, two radiators

Dining Room 19'9 x 12' max 8'6 min (6m x 3.7m max 2.6m min)
Purpose built fitted bookcases, two radiators, double-glazed French doors leading to rear garden, built in cupboard with obscured glass internal window above, door to;

Kitchen 20'2 x 9'9 (6.2m x 3m)
Fitted with a range of matching wooden wall and base cupboards with work surface over, four ring gas hob with extractor hood over, part tiled walls, one and a half bowl sink and single drainer unit, eye level multi-function oven, radiator, space and plumbing for dishwasher, space for fridge/freezer, Dual aspect with UPVC double glazed window to front and rear, UPVC Double Glazed door to front drive, built in 'pantry' style cupboard, wood effect laminate floor, door to;

Utility Room
Fitted with matching wall and base units with worksurface over, space and plumbing for washing machine, space for additional under counter appliance, UPVC double glazed window and door to rear garden, wood effect laminate floor, door to;

Cloakroom
Wall mounted wash basin, low level w.c, part tiled walls, wood effect laminate floor, window to side

First Floor Landing
Spacious galleried landing with access to loft space, built in storage cupboards, radiator, UPVC double glazed window to side, doors to;

Bedroom One 13'6 x 10'10 (4.1m x 3.3m)
Fitted triple wardrobe, dual aspect with double glazed window to front and side, radiator

Bedroom Two 12' x 10'9 (3.7m x 3.3m)
Fitted single wardrobe, dual aspect with double glazed window to rear and side, radiator
Bedroom Three 8'10 x 8'5 (2.7m x 2.6m)
Fitted triple wardrobe, double glazed window to front, wall mounted book shelf, radiator

Bathroom
Easy access bath with tiled surround and mains shower over, pedestal wash basin, low-level WC, ladder style heated towel rail, window to rear, airing cupboard housing hot water tank, built in cabinet,

W.c.
Window to side, low level w.c, radiator

Outside
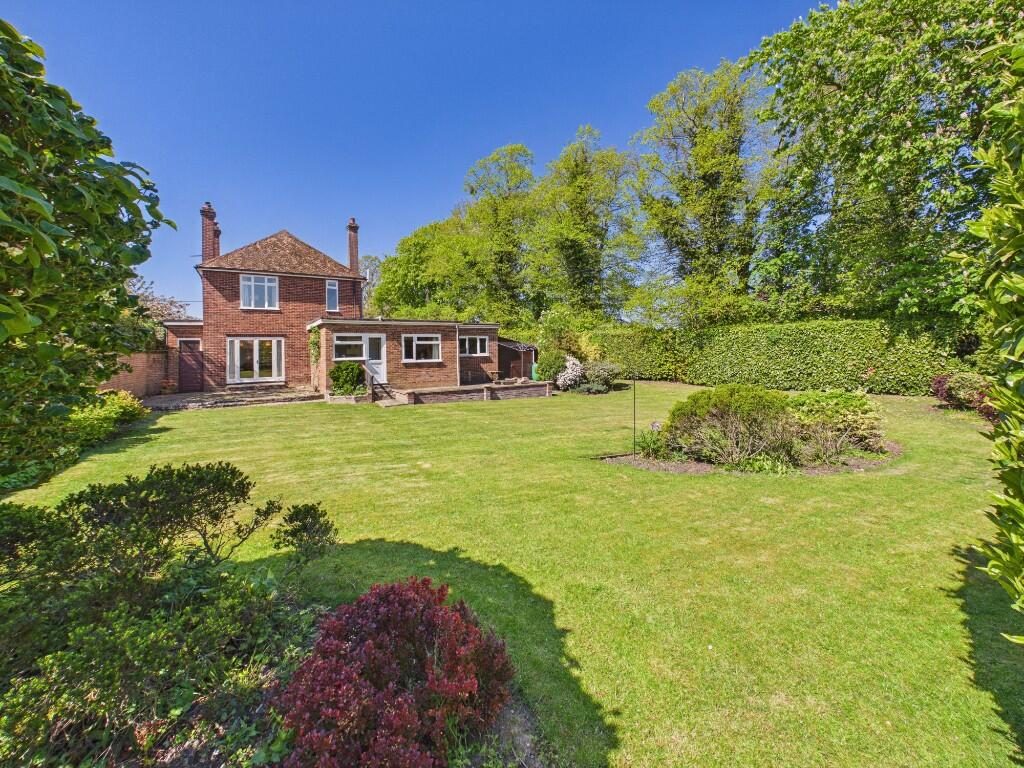
To the front of the property is a five bar gate leading to a gravel driveway area which provides off road parking for several vehicles. There is a single Garage and additional timber storage shed as well as a boiler room accessed to the far side of the property. To the left side and rear of the property is a large beautiful established garden mainly laid to lawn with inset shrubs and trees there are two raised patio areas and a summer house. The garden with this property is a really quite rare and wonderful addition to the property and should be viewed to appreciate the peace and quiet it offers.

Downham Market is a popular market town with a wonderful variety of restaurants, shops and leisure facilities with a notable community spirit.
The town also provides pre-school facilities, two primary schools, Downham Market Academy and Athena Six Form Centre as well as doctors surgeries, dentists, leisure facilities and other important amenities.
Downham Market railway station is on the main line from king's Lynn to London King's Cross via Ely and Cambridge.

Services All mains services are provided.
Council Tax Band D
EPC D

Nearby Properties

Listed by

Ashton Roberts

Disclaimer: Property descriptions, images, and related information displayed on this page are aggregated from publicly available sources across the web and presented for informational purposes only. While we strive for accuracy, home.co.uk cannot guarantee that all details are current or complete. This information is provided as a guide only and should not replace professional property advice. We strongly recommend contacting Ashton Roberts directly to verify availability, arrange viewings, and obtain comprehensive property documentation.

ITV News TV Appearance The Times Featured AI Tech Company The Guardian - Homemove Insert Feature
Terms of use Privacy policy All rights reserved © homemove.com

Homemove is a trading name of HM Haus Group Ltd (Company No. 13873779, registered in England & Wales). Homemove Mortgages Ltd (Company No. 15947693) is an Appointed Representative of TMG Direct Limited, trading as TMG Mortgage Network, which is authorised and regulated by the Financial Conduct Authority (FRN 786245). Homemove Mortgages Ltd is entered on the FCA Register as an Appointed Representative (FRN 1022429). You can check registrations at NewRegister or by calling 0800 111 6768.