
Lighthouse Lane, Happisburgh, NR12 0QA
IN SUMMARY
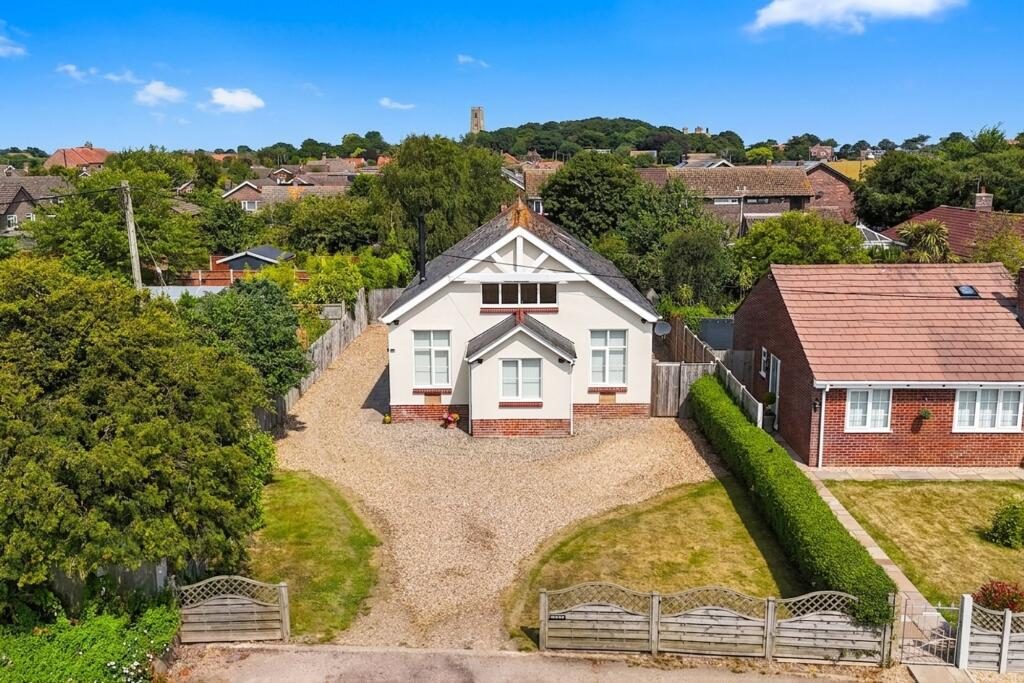
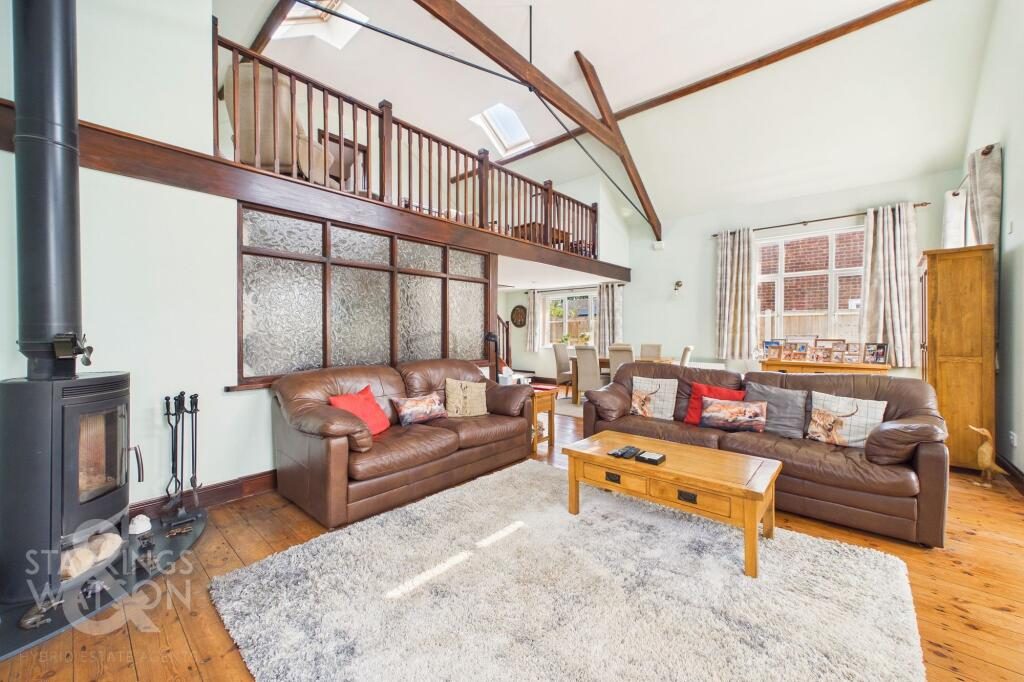
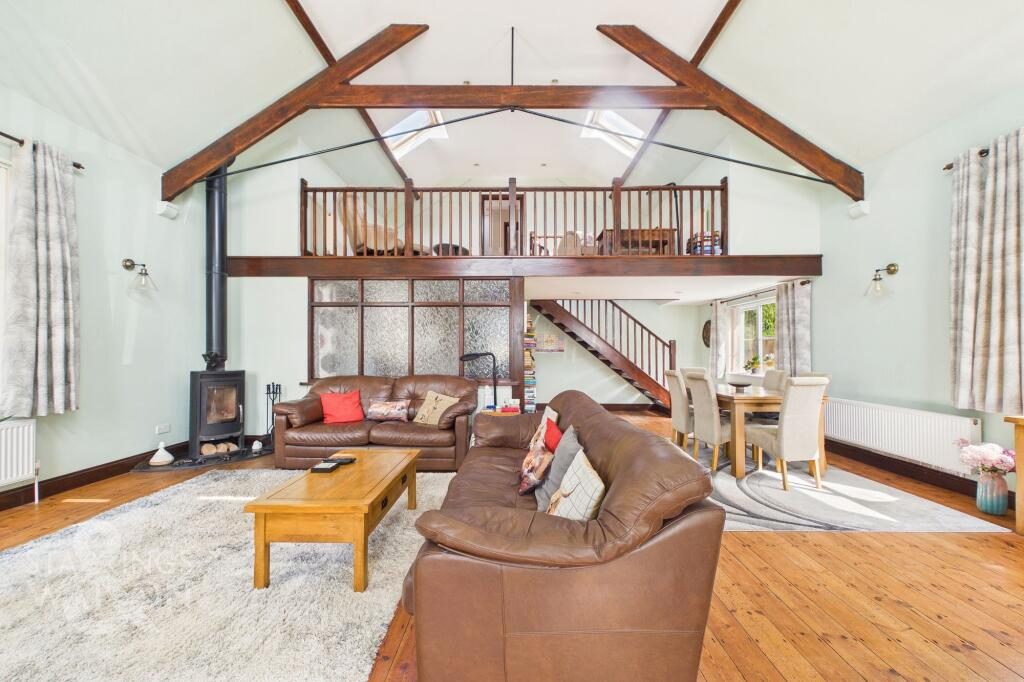
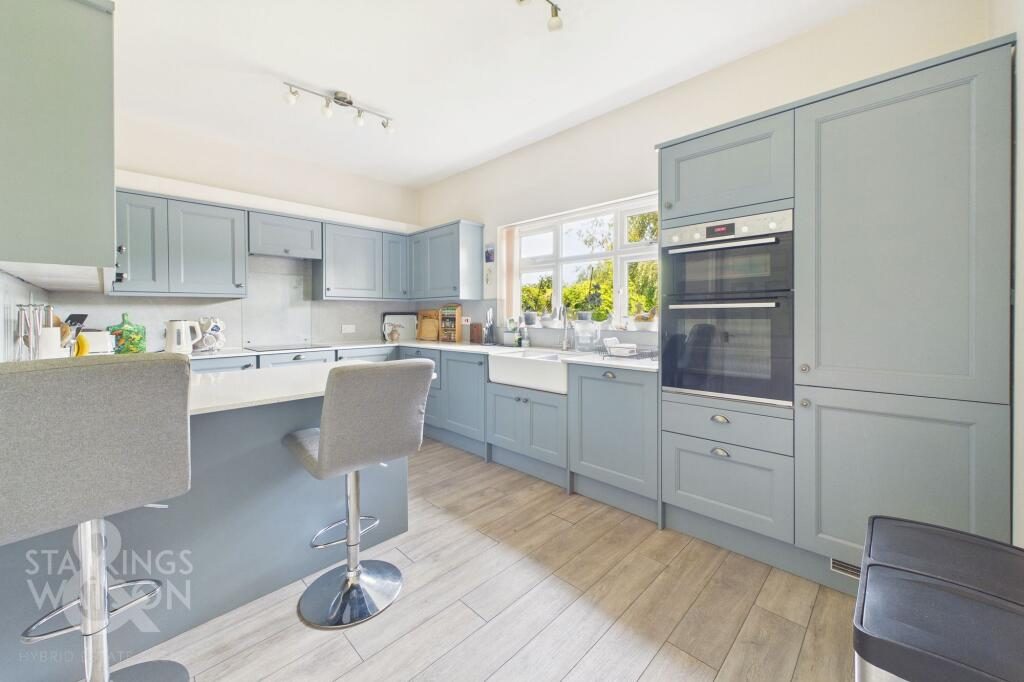
GUIDE PRICE £500,000 - £525,000. This IMPRESSIVE FOUR BEDROOM DETACHED STYLE FAMILY HOME offers OVER 2300 SQFT OF INTERNAL ACCOMMODATION (stms), creating a sense of space and flexibility ideal for modern living. The welcoming entrance hall flows effortlessly into the STUNNING 30’ BAY FRONTED MAIN RECEPTION ROOM, which boasts a VAULTED CEILING, feature WOODBURNER and MEZZANINE LEVEL, providing a dramatic focal point and a wonderful area for entertaining or relaxing with family. The NEWLY RE-FITTED KITCHEN/BREAKFAST ROOM is a chef’s delight, featuring CONTEMPORARY UNITS, AMPLE WORKSPACE, and quality appliances, with a separate UTILITY ROOM conveniently positioned adjacent for added practicality. There is also a separate FAMILY ROOM providing additional space for family life. Each of the FOUR GENEROUS BEDROOMS has been thoughtfully designed, with the PRINCIPAL SUITE on the first floor offering a DRESSING ROOM and access to a LUXURIOUSLY APPOINTED, NEWLY FITTED BATHROOM. A further stylish family bathroom ensures comfort for all. Throughout, the home is finished to a high standard, combining modern touches with a welcoming, homely atmosphere. The overall layout is perfect for families seeking both privacy and versatile living spaces, with plenty of room for home working, hobbies, or guests. Step outside into BEAUTIFULLY KEPT AND PRIVATE GARDENS, where mature planting and well-tended lawns create a tranquil retreat for outdoor enjoyment in addition to the LARGE TIMBER STUDIO/WORKSHOP. The generous plot provides plenty of space for children to play, alfresco dining, or simply unwinding in the sunshine, all within a secure and secluded setting. The property benefits from PLENTY OF DRIVEWAY PARKING, accommodating multiple vehicles with ease. Located in an EXCELLENT COASTAL VILLAGE with the ICONIC LIGHTHOUSE within view, you are perfectly positioned to take advantage of the area’s scenic walks, local amenities, and the stunning coastline just moments away.
SETTING THE SCENE
Approached using Lighthouse Lane set back from the coast with open fields to the front, this quiet lane leads onto a large shingled driveway providing plenty of parking off road for multiple vehicles. There are front lawns with the main entrance door found to the side.
THE GRAND TOUR
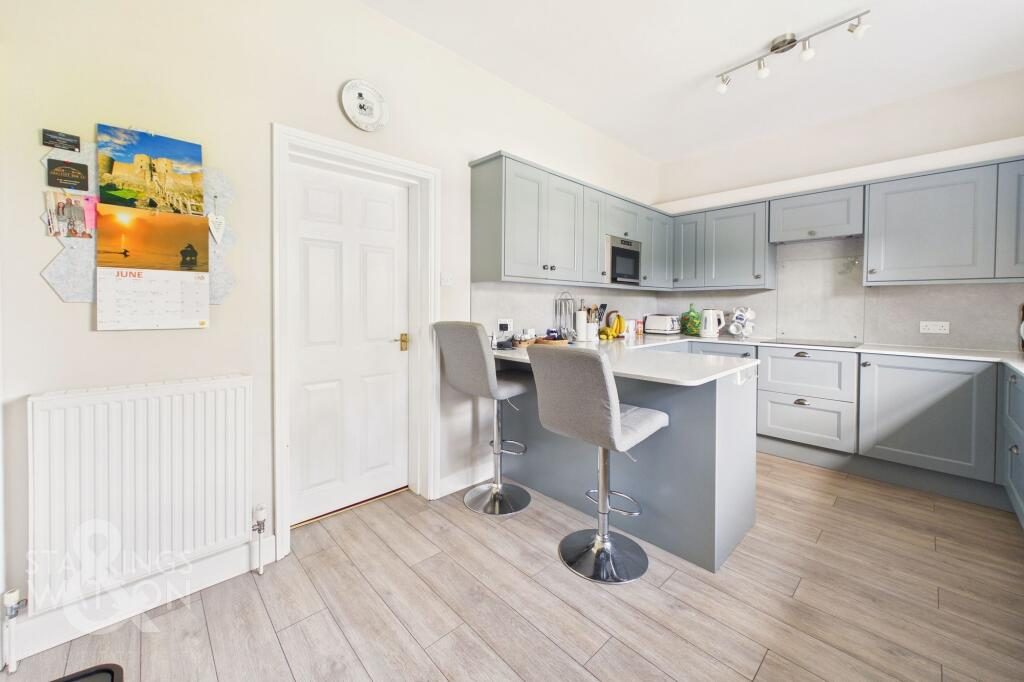
Entering the home via the main entrance door to the front there is a small entrance porch leading into the hallway. The principal reception room to the front of the house is the very impressive 30’ main reception with space for sitting and dining. A vaulted ceiling provides a sense of space with plenty of natural light flooding through as well as a bay window to front, wood flooring, feature fireplace/woodburner and stairs to the first floor mezzanine level. The mezzanine provides a great space for hobbies and relaxing with space for soft furnishings as well as access into the master suite. First of all is the dressing room with a range of fitted wardrobes with a door into the bedroom area with en-suite bathroom leading off. The bathroom has been recently re-fitted with a modern shaped bath with shower over and attractive tiling as well as w/c and hand wash basin. The main bedroom area is generous with plenty of space for soft furnishings as well as access to an accessible loft space. Off the main hallway on the ground floor you will find three further bedrooms all comfortably able to fit double beds. The family room can be found next with the guest W/C to one side and the family bathroom on the other side. The family bathroom has also been re-fitted in recent years with a shower, w/c and hand wash basin. Also accessed off the family room is the kitchen/breakfast room, a stylish space that’s been well designed with a range of wall and base level units and granite worktops over. Integrated appliances include a dishwasher, microwave, double oven and grill and induction hob with the addition of a breakfast bar. Off the kitchen is the excellent utility room with a similar range of storage units and worktops over with space and plumbing for white goods. There is also a door leading out to the rear garden.
FIND US
Postcode : NR12 0QA
What3Words : ///pocket.denim.wipes
Listed by
Starkings & Watson
Disclaimer: Property descriptions, images, and related information displayed on this page are aggregated from publicly available sources across the web and presented for informational purposes only. While we strive for accuracy, home.co.uk cannot guarantee that all details are current or complete. This information is provided as a guide only and should not replace professional property advice. We strongly recommend contacting Starkings & Watson directly to verify availability, arrange viewings, and obtain comprehensive property documentation.
Added 03 Jul 2026

Norfolk & Suffolk
232
Properties
Get move ready. Fee-Free mortgage advice to help you secure your dream home
Fee-Free Mortgage AdviceCompare fibre, cable and 5G speeds from all major providers in NR12 0QA. Check before you move
Check Broadband SpeedsEnter your details to see if this property is within your budget.
Loans, cards, car finance
Estimated property budget
Borrowing + deposit
You could borrow between
Typical borrowing
Monthly repayment
Est. at 4.5%
Loan-to-value
This is an estimate only. Your actual budget may vary depending on interest rates, credit history, and personal circumstances. For an accurate affordability assessment, speak to one of our free mortgage advisors.
This calculator provides estimates for illustrative purposes only and does not constitute financial advice. Your home may be repossessed if you do not keep up repayments on your mortgage. Estimates based on 4.5% interest rate, repayment mortgage. Actual rates depend on your circumstances.





Homemove is a trading name of HM Haus Group Ltd (Company No. 13873779, registered in England & Wales). Homemove Mortgages Ltd (Company No. 15947693) is an Appointed Representative of TMG Direct Limited, trading as TMG Mortgage Network, which is authorised and regulated by the Financial Conduct Authority (FRN 786245). Homemove Mortgages Ltd is entered on the FCA Register as an Appointed Representative (FRN 1022429). You can check registrations at NewRegister or by calling 0800 111 6768.

We use cookies to show you personalised content and improve your experience of our website. Find out more in our Privacy policy and Cookie policy.
