
Bowling Alley Terrace, Brighouse, HD6 3EU
Tucked away at the end of a private lane in the highly desirable location of Rastrick, this exceptional five-bedroom detached converted mill seamlessly blends character, space, and contemporary luxury.
Offering five generous double bedrooms, this impressive home has been thoughtfully designed for modern family living. At its heart is a stunning open-plan living kitchen – an expansive space perfect for everyday life, entertaining, and bringing family and friends together.
Outside, the property continues to impress with a substantial driveway providing ample off-road parking, a detached double garage, and beautifully maintained gardens to the side and rear, offering both privacy and space to relax.
A standout feature is the versatile detached garden building, currently suited as a home office or beauty salon, but equally ideal as a gym, studio, treatment room, or workspace to suit a variety of lifestyles.
Combining the charm of a converted mill with generous proportions, flexible living accommodation, and a secluded yet convenient setting, this is a truly unique home in one of Rastrick’s most sought-after locations.
Ground-floor
Entrance Vestibule
Enter this unique property via a composite door into the spacious vestibule with laminate flooring and a Velux window. Access to the ground-floor WC and open plan kitchen/living/dining area.
Ground-floor WC
A modern ground-floor WC with laminate flooring and feature wall. Comprising of: a concealed cistern WC and a wash basin with a vanity unit. PVCu privacy window to rear.
Open Plan Kitchen/Living/Dining Room
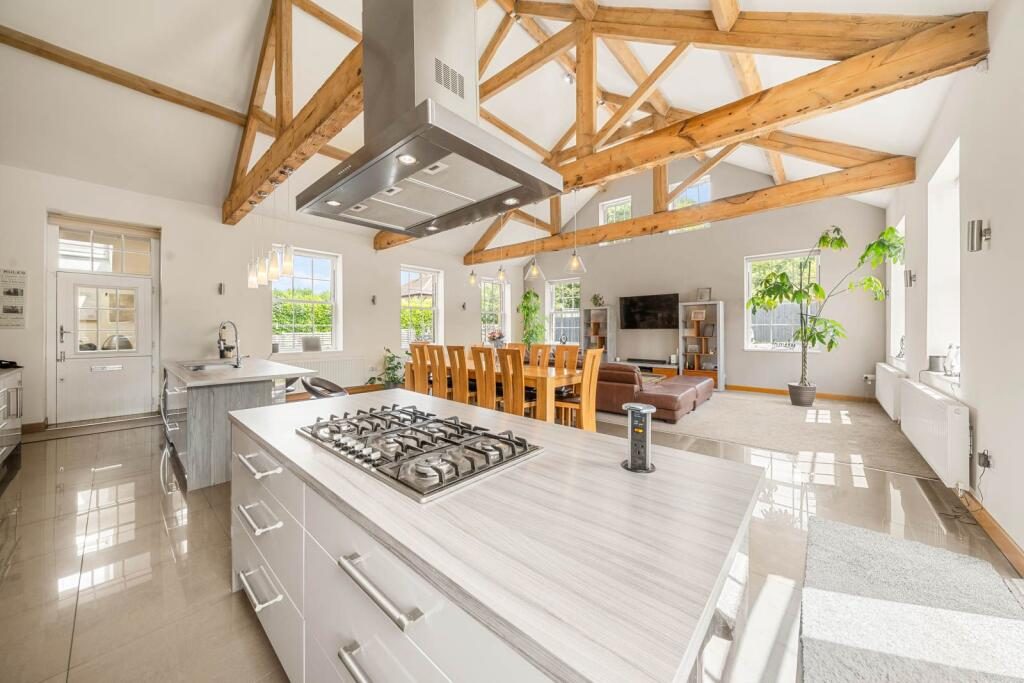
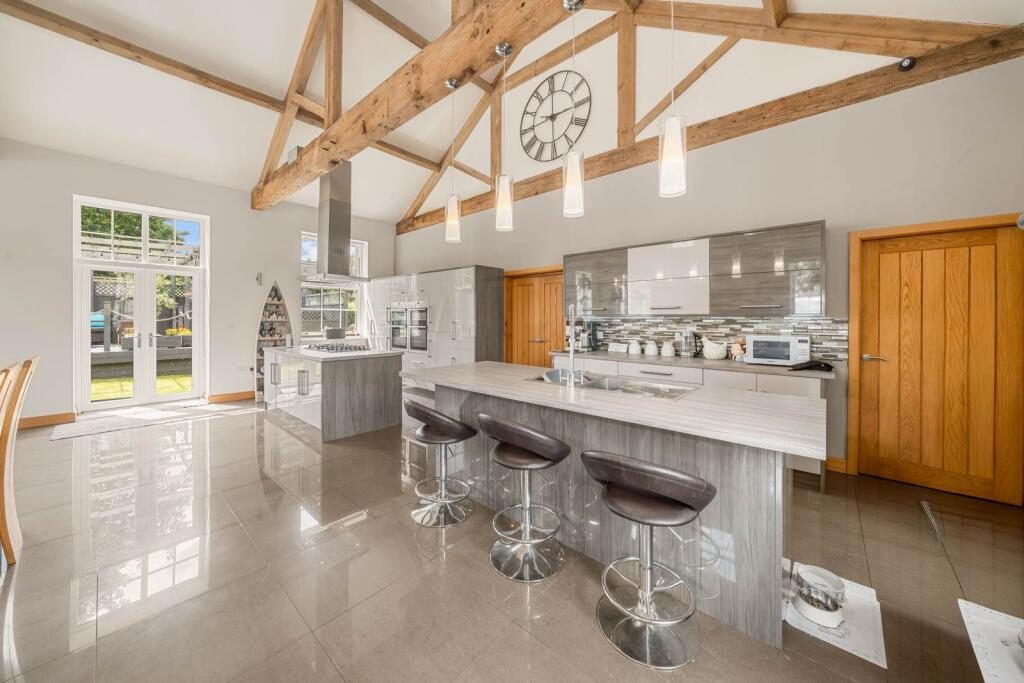
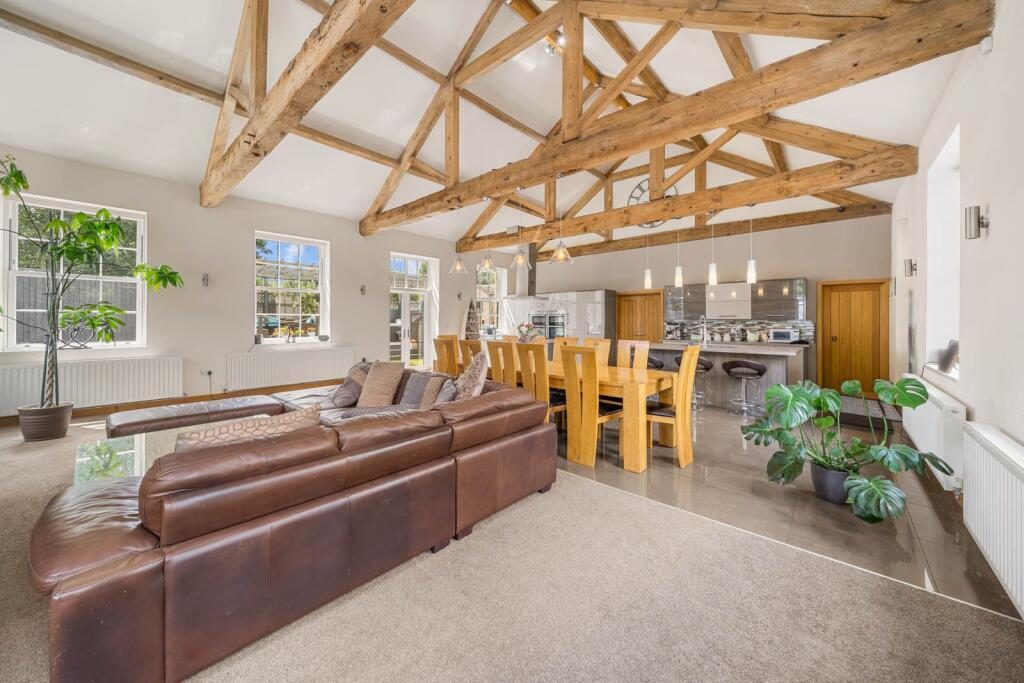
A truly spectacular open-plan kitchen, dining and living space forms the heart of this exceptional home, offering an expansive and beautifully designed area that is perfectly suited to modern family living and entertaining. The striking vaulted apex ceiling with exposed beams creates an impressive sense of space, while windows to three elevations and patio doors opening onto the garden flood the room with natural light.
The contemporary kitchen is fitted with a contrasting range of high-gloss white/grey wall and base units, complemented by stylish grey laminate work surfaces. Two substantial islands provide both practicality and a stunning focal point; one incorporates an inset hob with extractor above, while the other features a stainless steel sink and drainer along with breakfast seating for three, making it an ideal spot for casual dining or socialising.
Integrated appliances include a dishwasher, a full size fridge and fridge/freezer, two double ovens, ensuring the kitchen is as functional as it is stylish. Porcelain tiled flooring defines the kitchen area, seamlessly transitioning to carpeting within the spacious living area, creating a warm and inviting environment for relaxing or entertaining.
Master Bedroom
A large carpeted master bedroom with two PVCu sash windows overlooking the garden providing plenty of natural light. There is also a floor to ceiling window to the rear aspect. Access to the dressing room and en-suite.
Dressing Room
A useful walk in wardrobe with fitted hanging and PVCu window to front aspect.
En-Suite
The luxurious fully tiled en suite has been thoughtfully designed to offer both style and practicality. It features a contemporary WC, twin ‘his and hers’ washbasins set within sleek vanity units with individual mirrors above, providing ample storage and personal space. A spacious corner shower enclosure with glazed screens is fitted with both a luxurious rainfall shower head and a separate handheld attachment for added convenience. Further benefits include a useful wall-mounted storage cupboard, a chrome heated towel rail, and a PVCu double glazed privacy window to the rear, allowing natural light whilst maintaining privacy.
Bedroom Two
A large double bedroom with two PVCu privacy windows to the side.
Bedroom Three
A third large double bedroom with two PVCu windows to the rear.
House Bathroom
The luxurious house bathroom has been beautifully appointed to create a stylish and relaxing retreat. Fully tiled in contemporary grey tones, the room features a stunning freestanding bath, elegantly positioned on a raised platform to create a real focal point and add a touch of spa-inspired luxury.
A spacious corner shower enclosure with glazed doors provides a practical alternative, while the vanity unit with inset wash hand basin and low-level WC complete the suite. There is also a larger storage cupboard on the wall which matches the aesthetics of the vanity unit, along with a wall-mounted LED light. Additional features include a chrome heated towel rail, extractor fan and a privacy window to the side elevation, allowing natural light to fill the space while maintaining seclusion.
Finished to a high standard throughout, this elegant bathroom perfectly combines comfort, style and functionality.
First Floor
Landing
Carpeted stairs rise to this large landing, which could be utilised for a variety of purposes. There are feature beams and four Velux windows providing an abundance of natural light. Access to office/study, two double bedrooms and a shower room.
Office/Study
Off the landing is this useful office/study with built in surround desk, feature beams and a Velux window.
Bedroom Four
A large double bedroom with feature beams, two Velux windows and one PVCu privacy window.
Bedroom Five
A second large double bedroom, again with feature beams, two Velux windows and one PVCu privacy window.
Shower Room
A partially tiled shower room with a WC, wash basin with vanity unit and a shower with glass sliding doors, rainhead shower and hand held attachment. Benefitting from feature beams with an inset mirror, two storage cupboards and a Velux window.
Exterior
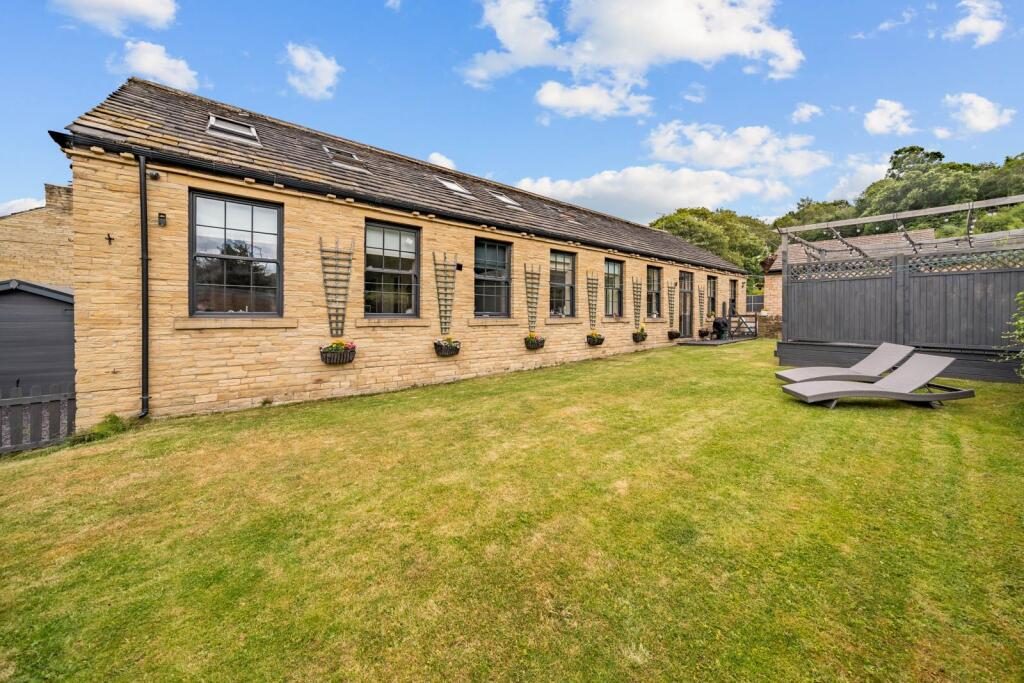
Externally, the property enjoys an impressive and generously proportioned rear garden, predominantly laid to lawn and enclosed by attractive stone walling, creating a private and peaceful outdoor space. A raised decked seating area with a pergola provides the perfect setting for outdoor entertaining and relaxation, complete with a hot tub and ample space for garden furniture.
To the side of the property, a contemporary grey slate chipping area offers additional low-maintenance outdoor space and leads to a versatile composite garden building, ideal for use as a home office, beauty salon, gym or hobby room, depending on individual requirements.
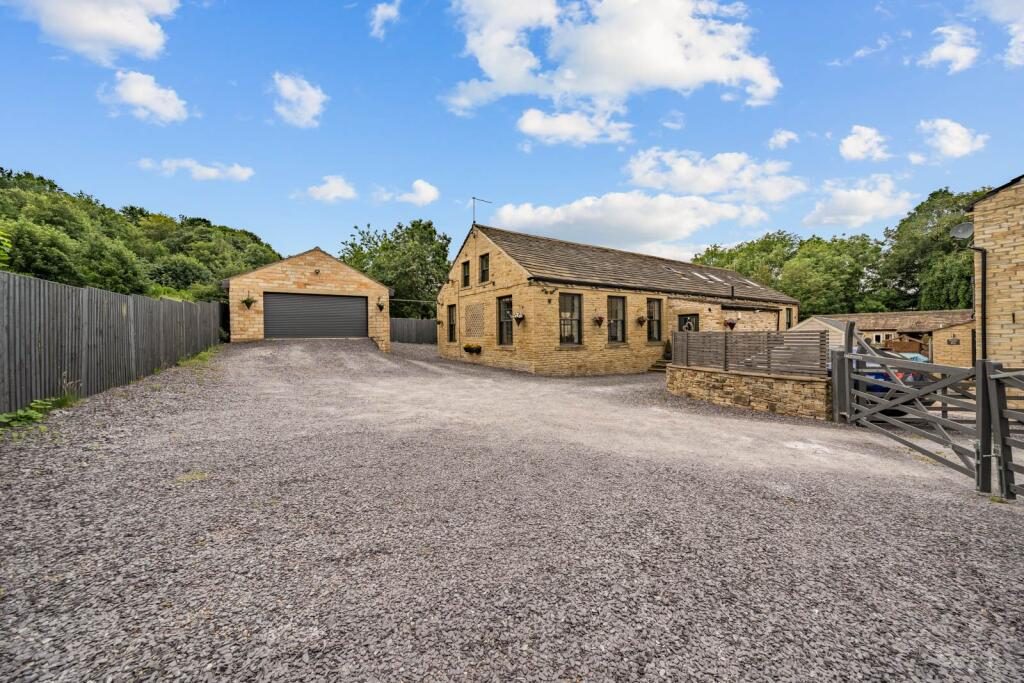
The property is further enhanced by an extensive stone slate shale driveway, providing off-road parking for multiple vehicles and leading to a detached double garage, offering excellent storage and secure parking.
Mortgages (paragraph)
We recommend Chris Terry at Naomi Financial, on hand to discuss all of your mortgage and protection needs. Chris is available both in person and over the phone - if you would like to arrange an appointment contact us today.
Disclaimer (paragraph)
1. MONEY LAUNDERING REGULATIONS: Intending purchasers will be asked to produce identification documentation at a later stage and we would ask for your co-operation in order that there will be no delay in agreeing the sale.
2. General: While we endeavour to make our sales particulars fair, accurate and reliable, they are only a general guide to the property and, accordingly, if there is any point which is of particular importance to you, please contact the office and we will be pleased to check the position for you, especially if you are contemplating travelling some distance to view the property.
3. Measurements: These approximate room sizes are only intended as general guidance. You must verify the dimensions carefully before ordering carpets or any built-in furniture.
4. Services: Please note we have not tested the services or any of the equipment or appliances in this property, accordingly we strongly advise prospective buyers to commission their own survey or service reports before finalising their offer to purchase.
5. THESE PARTICULARS ARE ISSUED IN GOOD FAITH BUT DO NOT CONSTITUTE REPRESENTATIONS OF FACT OR FORM PART OF ANY OFFER OR CONTRACT. THE MATTERS REFERRED TO IN THESE PARTICULARS SHOULD BE INDEPENDENTLY VERIFIED BY PROSPECTIVE BUYERS OR TENANTS. NEITHER PETER DAVID PROPERTIES NOR ANY OF ITS EMPLOYEES OR AGENTS HAS ANY AUTHORITY TO MAKE OR GIVE ANY REPRESENTATION OR WARRANTY WHATEVER IN RELATION TO THIS PROPERTY.
Property Reference - CR1528
Listed by
Exp UK
Disclaimer: Property descriptions, images, and related information displayed on this page are aggregated from publicly available sources across the web and presented for informational purposes only. While we strive for accuracy, home.co.uk cannot guarantee that all details are current or complete. This information is provided as a guide only and should not replace professional property advice. We strongly recommend contacting Exp UK directly to verify availability, arrange viewings, and obtain comprehensive property documentation.
Added 08 Jul 2026

East Midlands
10123
Properties
Get move ready. Fee-Free mortgage advice to help you secure your dream home
Fee-Free Mortgage AdviceCompare fibre, cable and 5G speeds from all major providers in HD6 3EU. Check before you move
Check Broadband SpeedsEnter your details to see if this property is within your budget.
Loans, cards, car finance
Estimated property budget
Borrowing + deposit
You could borrow between
Typical borrowing
Monthly repayment
Est. at 4.5%
Loan-to-value
This is an estimate only. Your actual budget may vary depending on interest rates, credit history, and personal circumstances. For an accurate affordability assessment, speak to one of our free mortgage advisors.
This calculator provides estimates for illustrative purposes only and does not constitute financial advice. Your home may be repossessed if you do not keep up repayments on your mortgage. Estimates based on 4.5% interest rate, repayment mortgage. Actual rates depend on your circumstances.





Homemove is a trading name of HM Haus Group Ltd (Company No. 13873779, registered in England & Wales). Homemove Mortgages Ltd (Company No. 15947693) is an Appointed Representative of TMG Direct Limited, trading as TMG Mortgage Network, which is authorised and regulated by the Financial Conduct Authority (FRN 786245). Homemove Mortgages Ltd is entered on the FCA Register as an Appointed Representative (FRN 1022429). You can check registrations at NewRegister or by calling 0800 111 6768.

We use cookies to show you personalised content and improve your experience of our website. Find out more in our Privacy policy and Cookie policy.
