5 Bedroom Detached House

Trenance Road, St Austell, PL25 5AW
£325,000
5 beds · 2 baths · 147m² New · Added 08 Jul 2026

What this property offers

5 Bedrooms
2 Bathrooms
147 m² floor area
Detached House
D
EPC Rating D

About this property

Space is one thing.

How that space makes you feel is something else entirely.

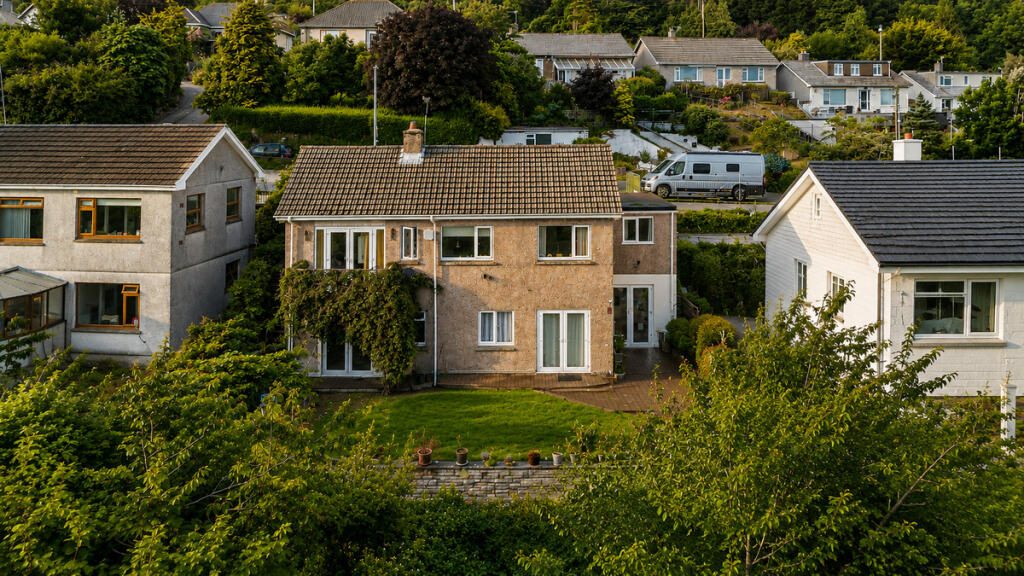
Extending to over 1,580 sq ft, this impressive detached family home offers the kind of generous proportions that have become increasingly difficult to find. Backing directly onto mature woodland and enjoying elevated views across St Austell, it combines privacy, flexibility and a wonderful connection with the outdoors, all while remaining close to schools, amenities and transport links.

The moment you step inside, it's clear this is a home designed around family life.

The accommodation flows naturally from room to room, creating distinct areas to gather together while still allowing everyone their own space. Large windows draw natural light throughout the property and continually frame the green outlook beyond, creating a calm and welcoming atmosphere.

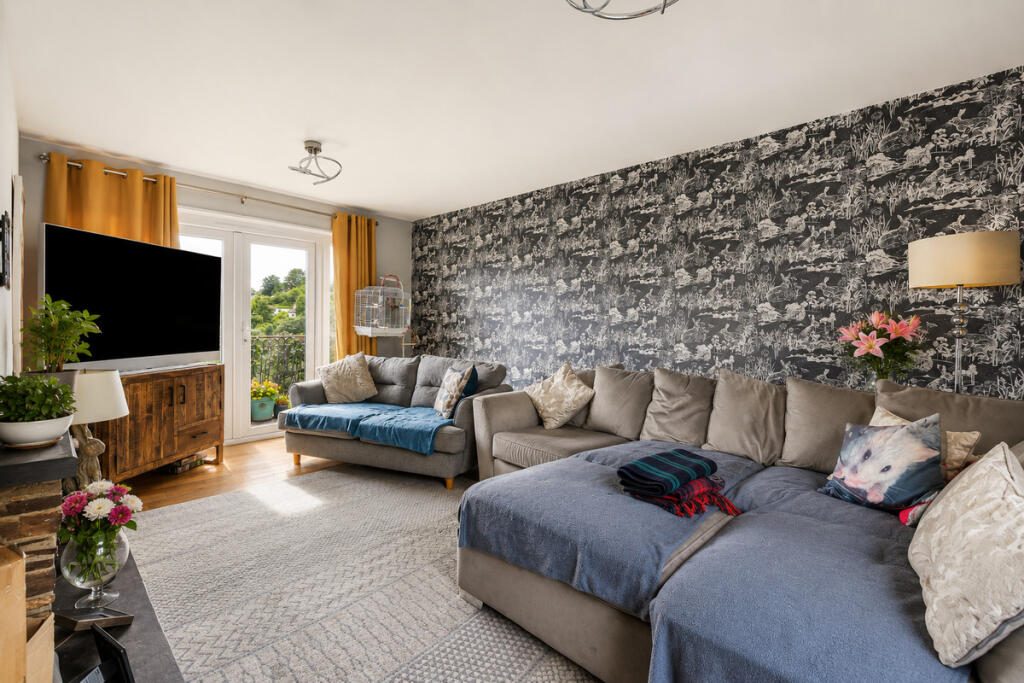
The living room is undoubtedly one of the highlights of the home. Spacious yet comfortable, it opens directly onto a private balcony overlooking the gardens and woodland beyond. It's the sort of place you'll find yourself spending hours, whether that's with your morning coffee, a good book or simply watching the changing colours of the trees and the rooftops stretching across St Austell in the distance.

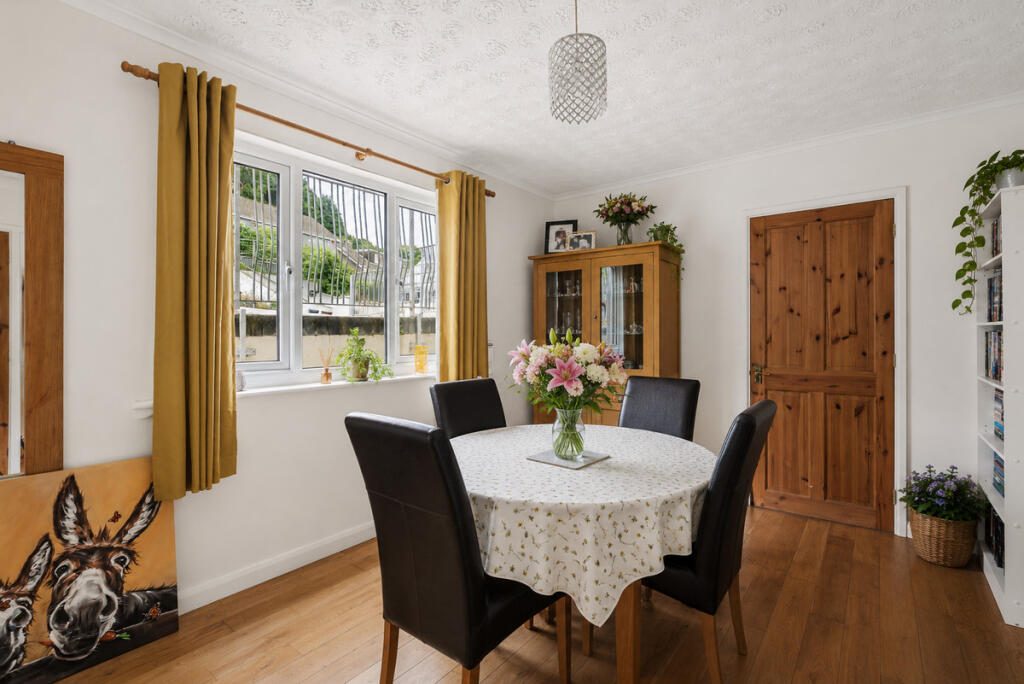
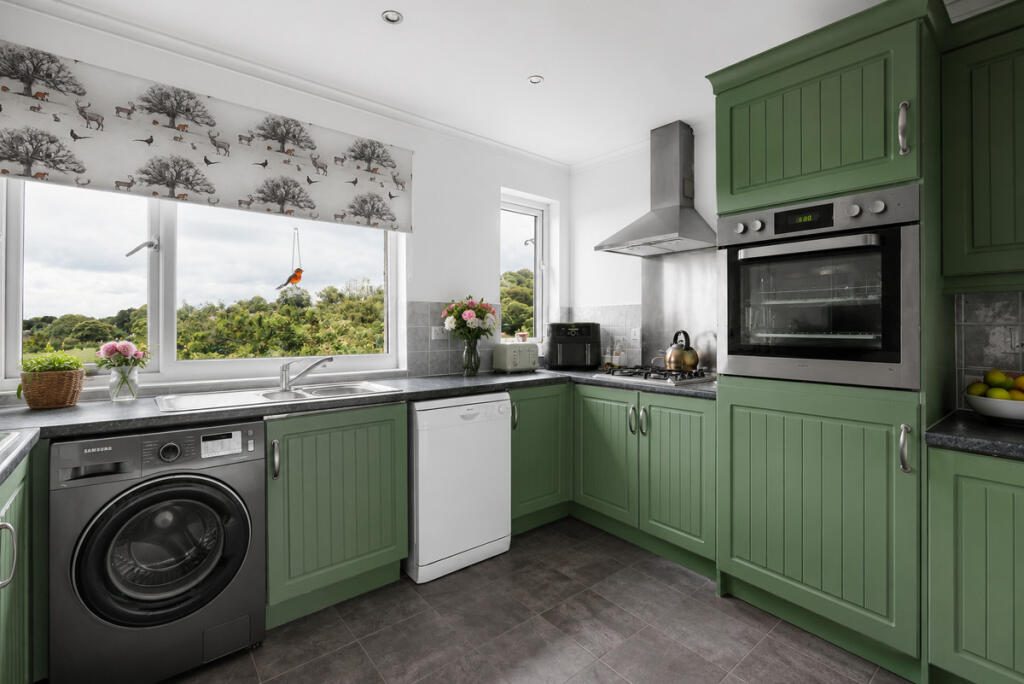
Alongside the living room sits a separate dining room, providing the perfect setting for family celebrations, Sunday lunches or entertaining guests. The kitchen has been thoughtfully designed to offer generous workspace and storage, complemented by a separate utility room that helps keep the heart of the home organised and practical.

Flexibility is another defining feature of the property. The ground floor also offers a study alongside an additional reception room currently used as a fifth bedroom, making the layout equally suited to growing families, home working, multi-generational living or those simply wanting adaptable accommodation that can evolve alongside changing needs.

Upstairs, four generous bedrooms continue the feeling of space throughout the home. The principal bedroom benefits from fitted wardrobes, while the remaining bedrooms offer excellent proportions for children, guests or home offices. A modern family bathroom comfortably serves the first floor accommodation.

Outside, the property becomes even more impressive.

The tiered rear garden has been carefully designed to create a series of individual spaces, each with its own purpose. Expansive decking provides an outstanding entertaining area where friends and family naturally gather throughout the summer, while generous lawns offer plenty of room for children to play or keen gardeners to enjoy.

Mature planting, established trees and the woodland backdrop create a wonderful sense of privacy that's rarely found so close to the town. The elevated position means the spectacular outlook remains a constant feature, with panoramic views stretching across St Austell towards the surrounding countryside.

The size and layout of the garden also present exciting possibilities for the future. Subject to any necessary permissions, there is clear potential to create a detached garden office, studio, gym or other ancillary accommodation, making the outside space just as adaptable as the home itself.

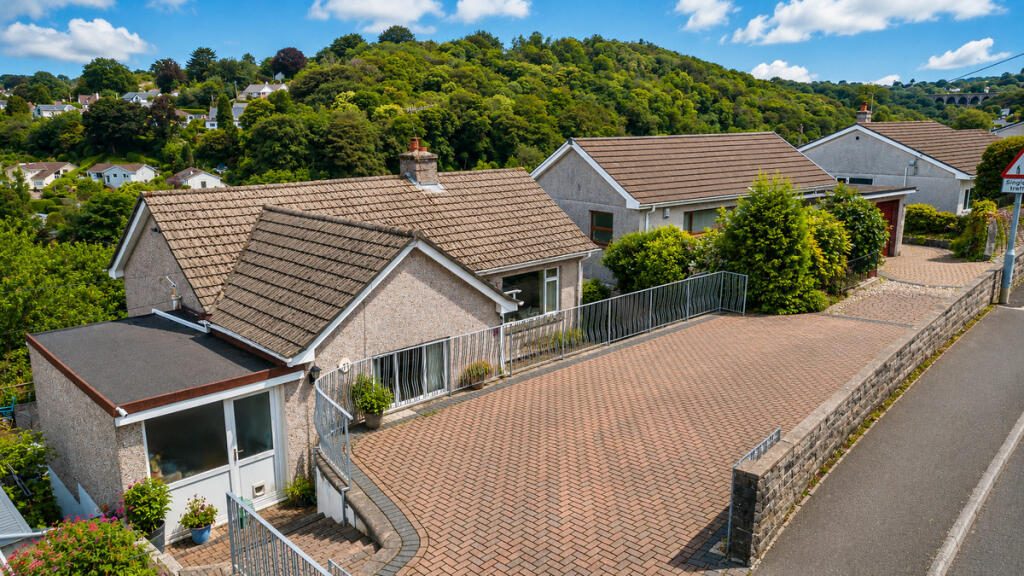
To the front, there is private parking for several vehicles, ensuring everyday practicality sits comfortably alongside the property's lifestyle appeal.

The location strikes an excellent balance between convenience and tranquillity. Schools, supermarkets and local amenities are all within easy reach, while the surrounding woodland creates a peaceful setting that feels far removed from the pace of everyday life. Charlestown Harbour, Carlyon Bay and the wider south Cornish coastline are also just a short drive away.

What makes this property truly stand out is its versatility. It offers the space families need today, the flexibility to adapt tomorrow, and a setting that will continue to be enjoyed for years to come.

Please note: The Energy Performance Certificate (EPC) has been ordered and will be added to the listing as soon as it becomes available.

Nearby Properties

Listed by

TAUK

Disclaimer: Property descriptions, images, and related information displayed on this page are aggregated from publicly available sources across the web and presented for informational purposes only. While we strive for accuracy, home.co.uk cannot guarantee that all details are current or complete. This information is provided as a guide only and should not replace professional property advice. We strongly recommend contacting TAUK directly to verify availability, arrange viewings, and obtain comprehensive property documentation.

ITV News TV Appearance The Times Featured AI Tech Company The Guardian - Homemove Insert Feature
Terms of use Privacy policy All rights reserved © homemove.com

Homemove is a trading name of HM Haus Group Ltd (Company No. 13873779, registered in England & Wales). Homemove Mortgages Ltd (Company No. 15947693) is an Appointed Representative of TMG Direct Limited, trading as TMG Mortgage Network, which is authorised and regulated by the Financial Conduct Authority (FRN 786245). Homemove Mortgages Ltd is entered on the FCA Register as an Appointed Representative (FRN 1022429). You can check registrations at NewRegister or by calling 0800 111 6768.