3 Bedroom Terraced House

Tuke Close, Falmouth, TR11 2HL
£265,000
3 beds · 1 bath · 84m² · Added 30 Jun 2026

What this property offers

3 Bedrooms
1 Bathroom
84 m² floor area
Terraced House
F
EPC Rating F

About this property

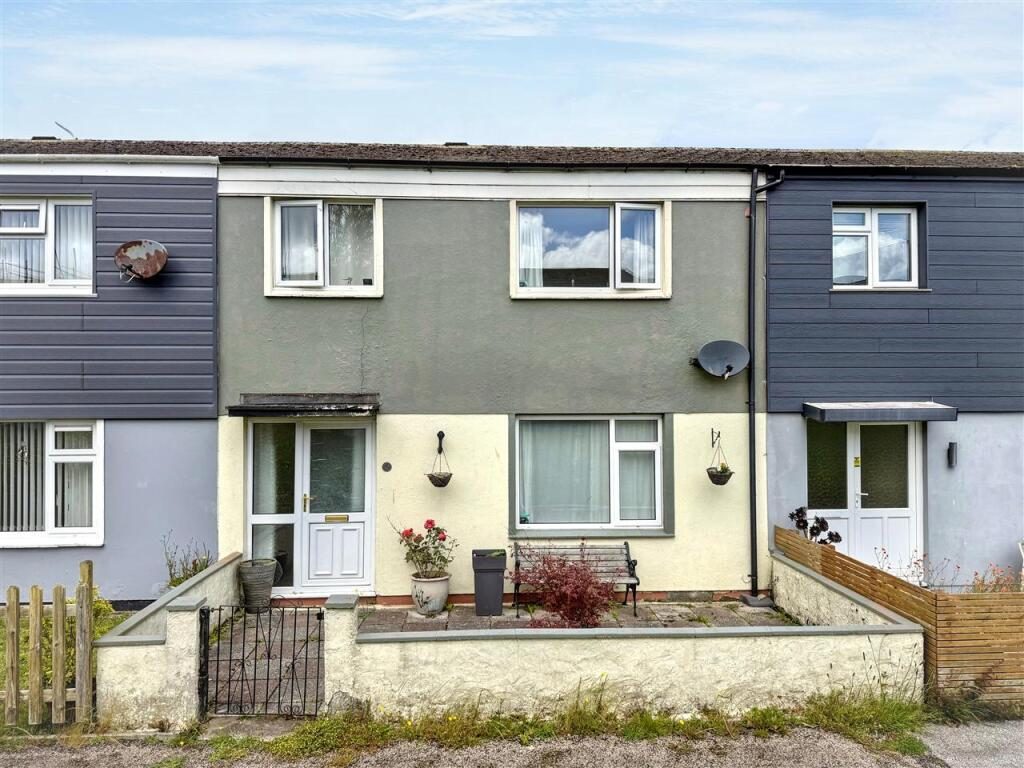
We are pleased to offer as our clients sole agents, this three bedroom middle terrace home which is set in a traffic free location, facing a pedestrianised open green area and within walking distance of Falmouth School.

The house has been updated in recent years and offers features including gas fired central heating by radiators, UPVC double glazing, a re-fitted kitchen, re-modelled bathroom and fitted carpets.

With well proportioned accommodation, this property is an ideal family home having a reception hall, sitting room, kitchen/dining room, ground floor cloakroom (in need of re-fitting), three bedrooms and a first floor bathroom. Outside the property there is a small garden to the front and a raised paved patio garden to the rear which enjoys views to open countryside. The property has a single garage and a parking space alongside at the rear.

Tuke Close is situated within a popular residential area on the outskirts of Falmouth, close to local amenities and is accessible for local schools, parks, doctors surgery and public transport routes.

An early viewing is essential to secure this spacious family property.

Why not call for an appointment to view today?

THE ACCOMMODATION COMPRISING:
UPVC double glazed front door with frosted privacy panel and matching side panel leading to:

ENTRANCE HALL
With radiator, fitted carpet, staircase to first floor, central ceiling light, under stairs storage recess, door to inner hallway, second door to:

SITTING ROOM 4.34m (14'3") x 3.71m (12'2")
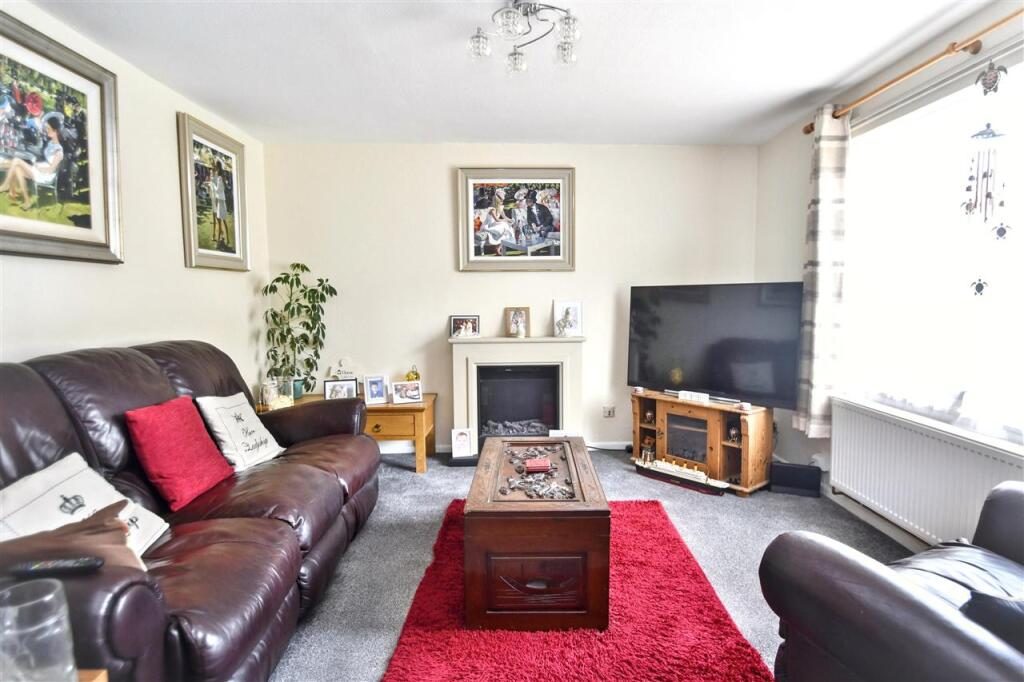
A bright main reception room with a broad UPVC double glazed overlooking the front green area, double radiator, TV aerial point, fitted carpet.

KITCHEN
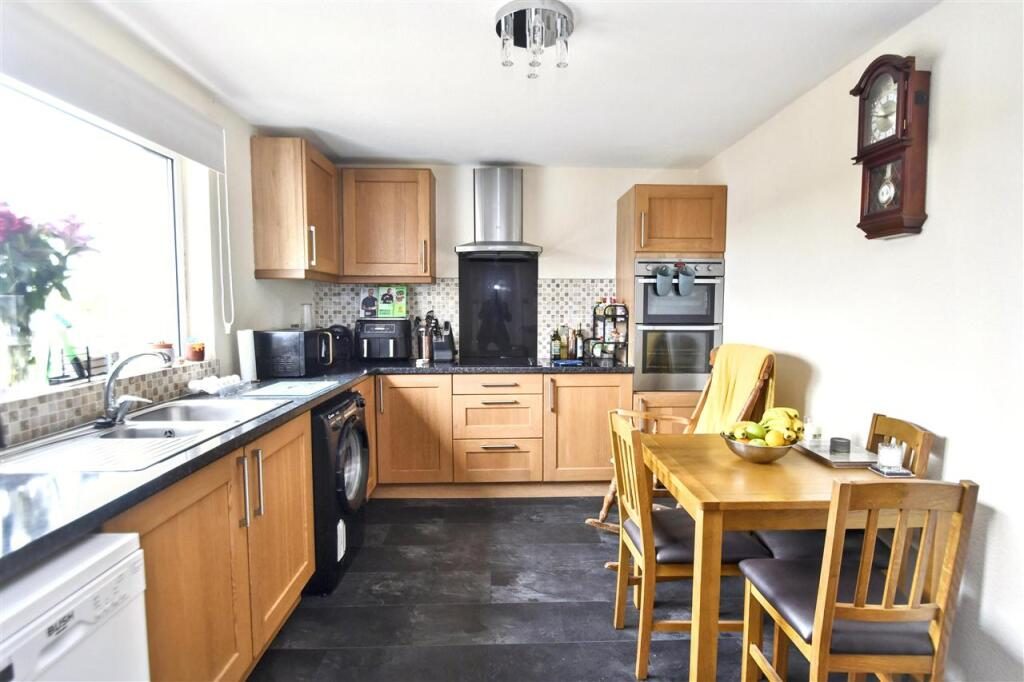
Re-fitted with a range of matching medium wood finish units with brushed steel handles, wrap around black granite effect work surfaces and part ceramic tiling over, 1 1/2 bowl single drainer stainless steel sink unit with cutlery drainer and chrome easy-on mixer tap, electric four-ring hob with black glass splashback and AEG cooker hood over, AEG electric double oven set in housing alongside, plumbing for washing machine, space for slimline dishwasher, hard wearing black slate finish flooring, space for tallboy refrigerator/freezer, space for dining table and chairs, broad UPVC double glazed window with roller blind with an outlook over the rear gardens towards countryside in the distance.

STAIRCASE FROM RECEPTION HALL TO:

FIRST FLOOR LANDING
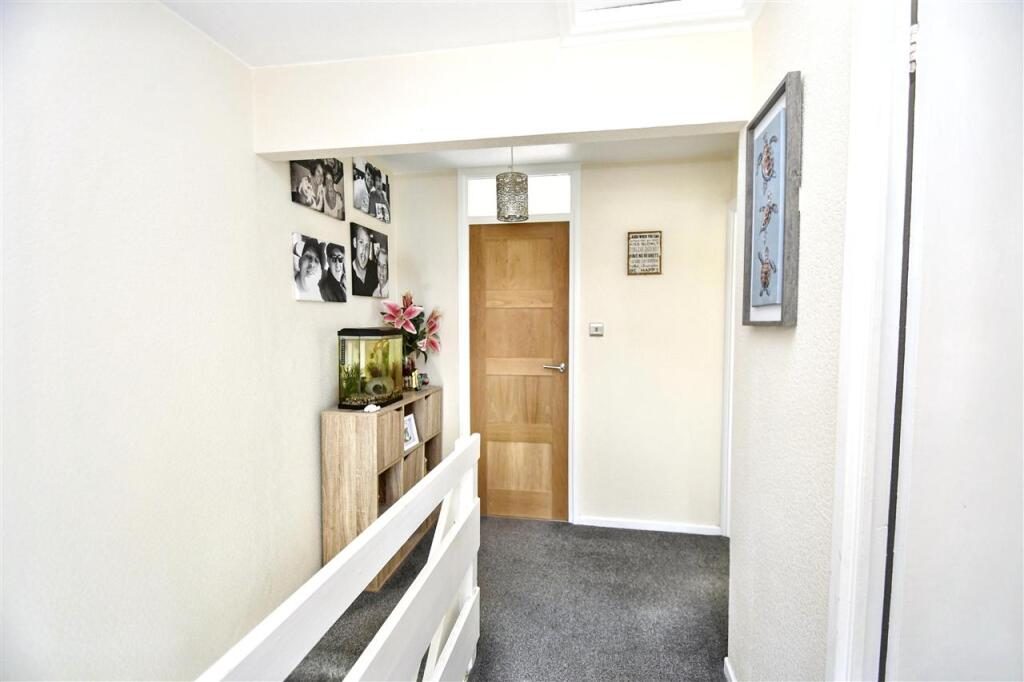
With storage cupboard, fitted shelving and electric consumer box, fitted carpet, ceiling drop light, staircase to first floor landing, fitted carpet, access to insulated loft space.

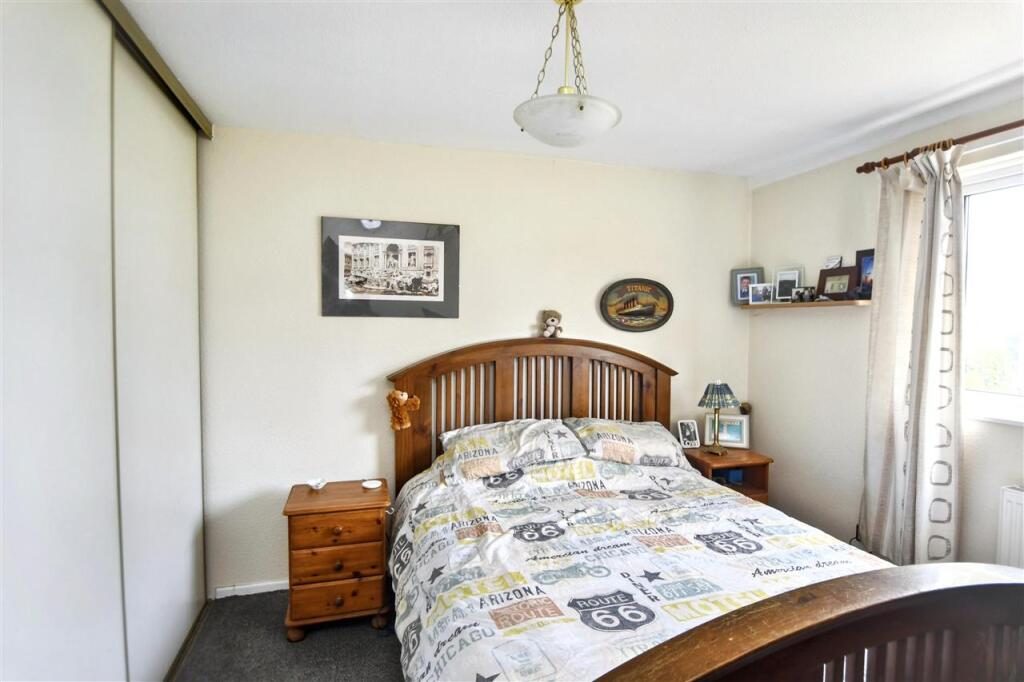
PRINCIPAL BEDROOM 3.12m (10'3") x 3.07m (10'1")
plus door recess 1.32m (4'4") x 0.86m (2'10")
A bright main bedroom with broad UPVC double glazed window overlooking the open green area to the front, double radiator, a range of triple fitted wardrobe cupboards with full length sliding doors, second built-in storage cupboard with shelving, fitted carpet, ceiling drop light, TV aerial point.

BEDROOM TWO 3.48m (11'5") x 2.87m (9'5")
plus door recess.
A generous second bedroom with broad UPVC double glazed window enjoying pleasant country views over the rooftops to surrounding countryside and the horizon, built-in cupboard with gas central heating boiler (combi) and shelving, fitted carpet.

BEDROOM THREE 3.12m (10'3") x 2.13m (7'0")
With fitted carpet, UPVC double glazed window overlooking the open green area to the front, single radiator, fitted wall shelving, fitted carpet, light oak internal door.

BATHROOM 2.31m (7'7") x 1.65m (5'5")
Re-modelled with a white suite comprising; deep panelled shower bath with contemporary chrome waterfall mixer tap, chrome mixer shower with conventional and rainfall heads, metro tiled surround, china hand wash basin with contemporary chrome waterfall tap set in a vanity unit with low flush wc alongside and fitted mirror over, frosted UPVC double glazed window, chrome heated towel rail, hard wearing wood finish flooring, light oak internal door.

OUTSIDE
To the front of the property, there are paved patio gardens for ease of maintenance and central Maple tree set in a crushed slate bed and enjoying a pleasant outlook over the open green area which gets plenty of sun throughout the day.

To the rear you will find delightful terraced gardens with paved patios, raised red brick planter flowerbeds well stocked with a variety of plants and shale covered for ease of maintenance, concrete steps lead down the garden, past the space for a hot tub and fishpool to the right and this takes you to a rear gateway.

SINGLE GARAGE
With up and over door and personal door to the side.

PARKING SPACE
For one vehicle alongside the garage.

COUNCIL TAX
Band B.

SERVICES
Mains drainage, water, electricity and gas.

Nearby Properties

Listed by

Kimberley'S Independent Estate Agents

Disclaimer: Property descriptions, images, and related information displayed on this page are aggregated from publicly available sources across the web and presented for informational purposes only. While we strive for accuracy, home.co.uk cannot guarantee that all details are current or complete. This information is provided as a guide only and should not replace professional property advice. We strongly recommend contacting Kimberley'S Independent Estate Agents directly to verify availability, arrange viewings, and obtain comprehensive property documentation.

ITV News TV Appearance The Times Featured AI Tech Company The Guardian - Homemove Insert Feature
Terms of use Privacy policy All rights reserved © homemove.com

Homemove is a trading name of HM Haus Group Ltd (Company No. 13873779, registered in England & Wales). Homemove Mortgages Ltd (Company No. 15947693) is an Appointed Representative of TMG Direct Limited, trading as TMG Mortgage Network, which is authorised and regulated by the Financial Conduct Authority (FRN 786245). Homemove Mortgages Ltd is entered on the FCA Register as an Appointed Representative (FRN 1022429). You can check registrations at NewRegister or by calling 0800 111 6768.