3 Bedroom Detached House

High Street, Foxton, CB22 6SP
£550,000
3 beds · 2 baths · 106m² New · Added 07 Jul 2026

What this property offers

3 Bedrooms
2 Bathrooms
106 m² floor area
Detached House
D
EPC Rating D

About this property

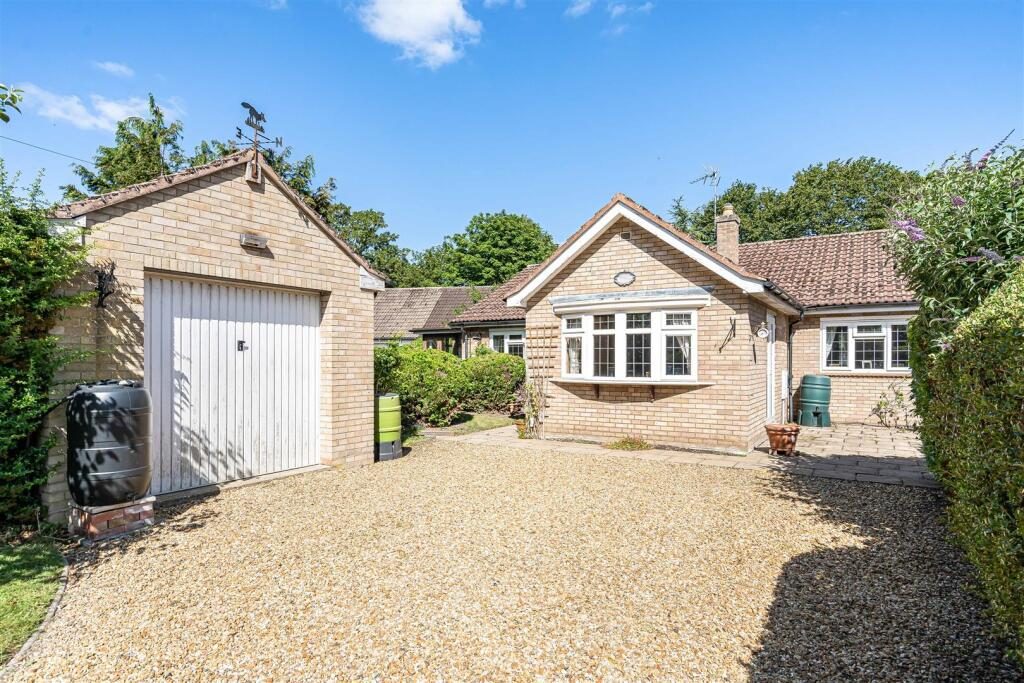
A unique and rather special opportunity to acquire an individual and established, detached bungalow providing well proportioned and versatile living accommodation and offering considerable potential for sympathetic updating. The property also has the benefit of attractive mature gardens, extending in all to about 0.15 of an acre, which enjoy a high degree of privacy and seclusion together with an extensive driveway/parking area and detached garage.

Front Entrance Door - into:

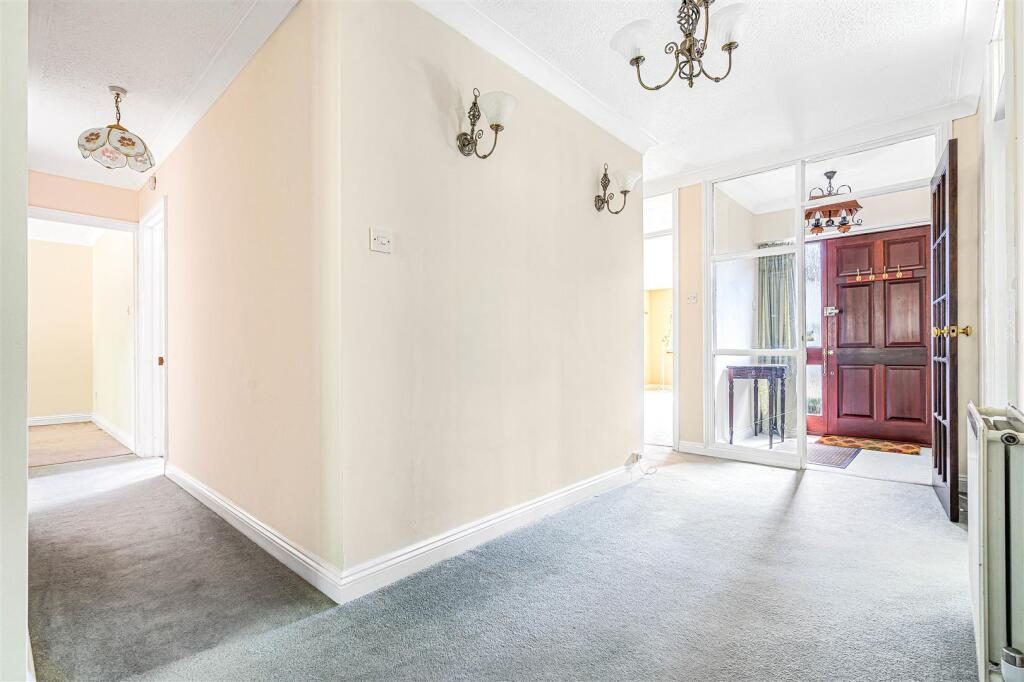
Entrance Lobby - carpeted, downlight, into:

Entrance Hallway - carpeted, downlight, wall light, storage cupboard with hanging rail and shelving, further overhead storage cupboard containing fuse box, access into loft space, fully boarded and with loft ladder, airing cupboard, access into various rooms.

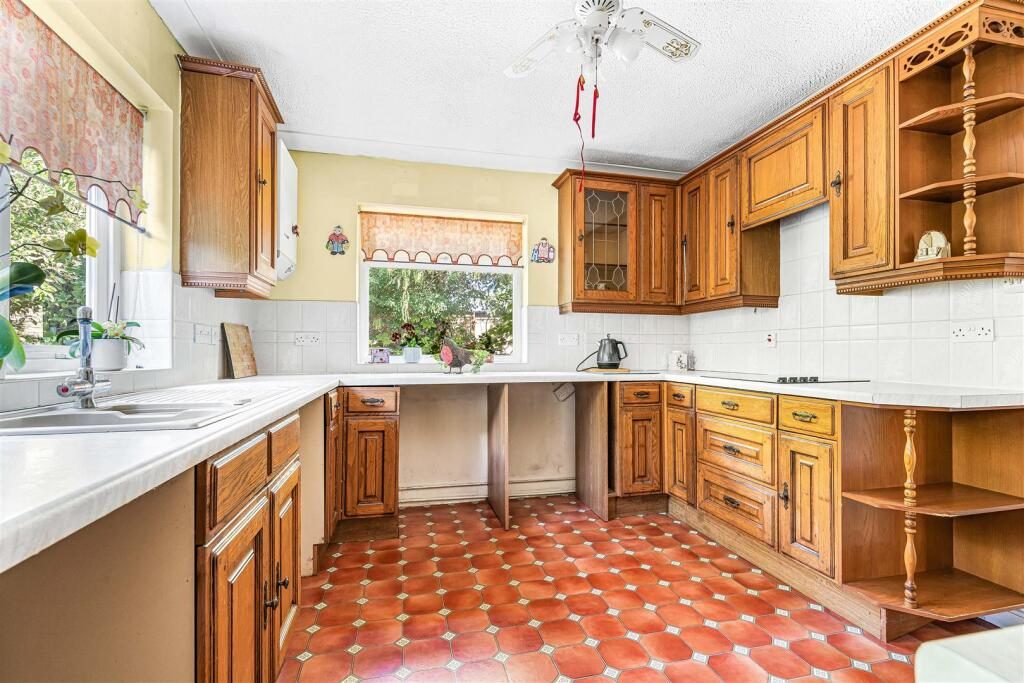
Kitchen - with a range of floor and wall units, laminate worktop, dual aspect upvc double glazed windows overlooking the rear garden, tile effect laminate flooring, part tiled walls, integrated 4 ring Logic electric hob with extractor fan, integrated Hotpoint oven and grill, boiler, part tiled walls, radiator, serving hatch, upvc double glazed door leading into:

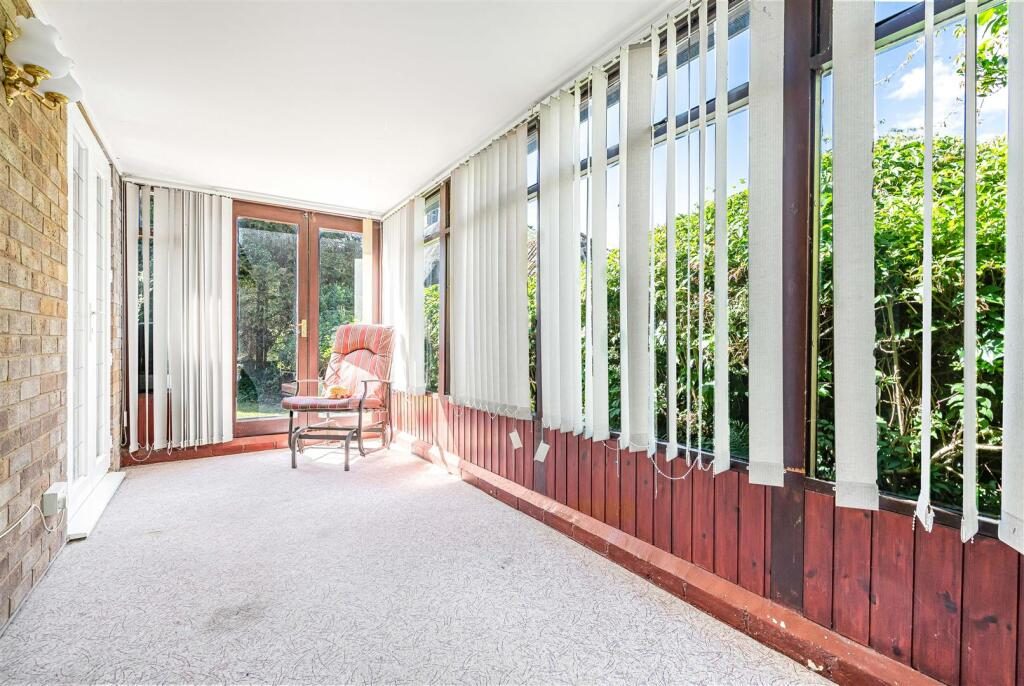
Conservatory - carpeted, with doors out to both front and rear garden.

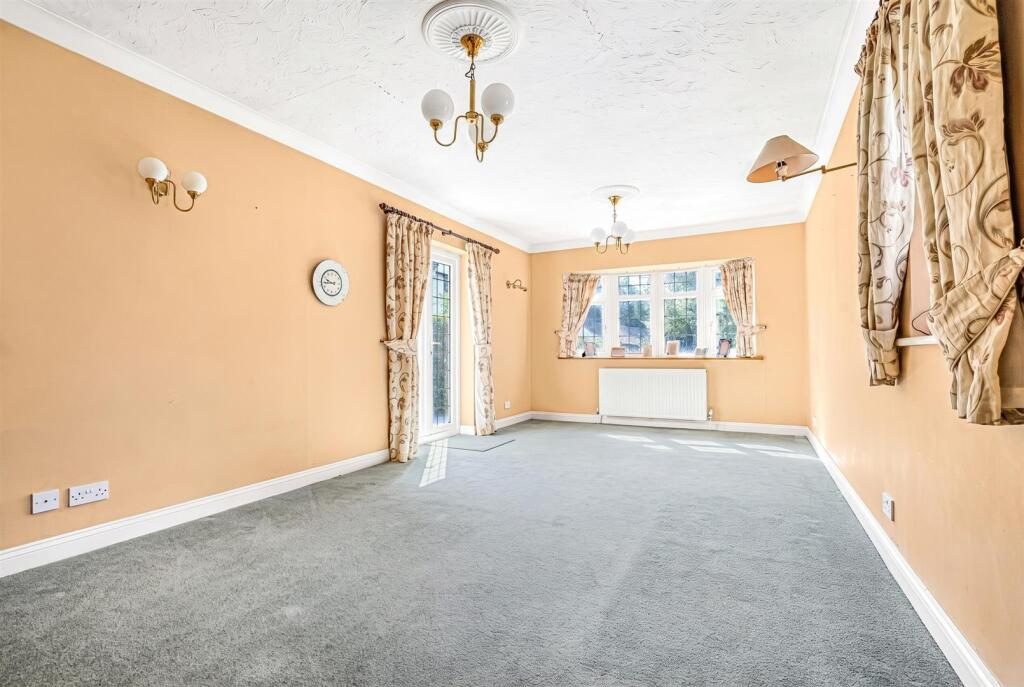
Sitting Room - carpeted, radiator, downlight, wall lights, upvc double glazed bay style windows overlooking front of the property, upvc double glazed door out onto front terrace, further upvc double glazed window overlooking front of the property, feature fireplace with brick and tile hearth, timber mantelpiece.

Dining Room - carpeted, radiator, upvc double glazed window overlooking the front of the property, downlight, wall lights, serving hatch from kitchen, upvc double glazed doors also through to Conservatory.

Bathroom - with two piece suite comprising of bath with shower over, glazed shower screen, wash hand basin, upvc double glazed frosted window overlooking the rear of the property, radiator, tile effect laminate flooring, tiled walls, downlight.

W C - with tiled effect laminate flooring, low level w.c., wash hand basin, upvc double glazed frosted window overlooking rear of the property, radiator, downlight.

Principal Bedroom - carpeted, radiator, upvc double glazed windows overlooking front of the property, downlights, built-in wardrobes with hanging rail and overhead storage, door into:

Ensuite Shower Room - carpeted, three piece suite comprising of walk-in tiled shower, low level w.c., wash hand basin, tiled walls, radiator, heated towel rail, extractor fan.

Bedroom 2 - carpeted, radiator, upvc double glazed window overlooking rear garden, downlight.

Bedroom 3 - carpeted, upvc double glazed window overlooking the rear of the property, radiator, downlight, further wall light.

Outside - The property is approached off the High Street via gravelled driveway offering off-road parking for multiple vehicles. The front garden is predominantly enclosed via timber fencing and hedging and laid to lawn with a variety of borders containing trees, shrubs, fruit trees and hedging. There is also a timber summerhouse. GARAGE with up and over door, concrete floor, power and lighting, outside tap, window overlooking the front garden, personal door into garage. Outside seating, pathway leading to front door as well as continuing round to side gate to the rear of the property.

Rear garden with two terrace areas perfect for outside seating and al fresco dining, outside tap, side gate leading back round to the front, outside water tap. The rear garden is predominantly laid to lawn with borders containing a variety of trees, hedges and shrubs and the rear garden is enclosed with timber fencing. Timber storage shed.

Nearby Properties

Listed by

Cheffins Residential

Disclaimer: Property descriptions, images, and related information displayed on this page are aggregated from publicly available sources across the web and presented for informational purposes only. While we strive for accuracy, home.co.uk cannot guarantee that all details are current or complete. This information is provided as a guide only and should not replace professional property advice. We strongly recommend contacting Cheffins Residential directly to verify availability, arrange viewings, and obtain comprehensive property documentation.

ITV News TV Appearance The Times Featured AI Tech Company The Guardian - Homemove Insert Feature
Terms of use Privacy policy All rights reserved © homemove.com

Homemove is a trading name of HM Haus Group Ltd (Company No. 13873779, registered in England & Wales). Homemove Mortgages Ltd (Company No. 15947693) is an Appointed Representative of TMG Direct Limited, trading as TMG Mortgage Network, which is authorised and regulated by the Financial Conduct Authority (FRN 786245). Homemove Mortgages Ltd is entered on the FCA Register as an Appointed Representative (FRN 1022429). You can check registrations at NewRegister or by calling 0800 111 6768.