3 Bedroom Detached House

Weston Lane, Oswestry, SY11 2BB
£340,000
3 beds · 2 baths · 100m² · Added 07 Jul 2026

What this property offers

3 Bedrooms
2 Bathrooms
100 m² floor area
Detached House
D
EPC Rating D

About this property

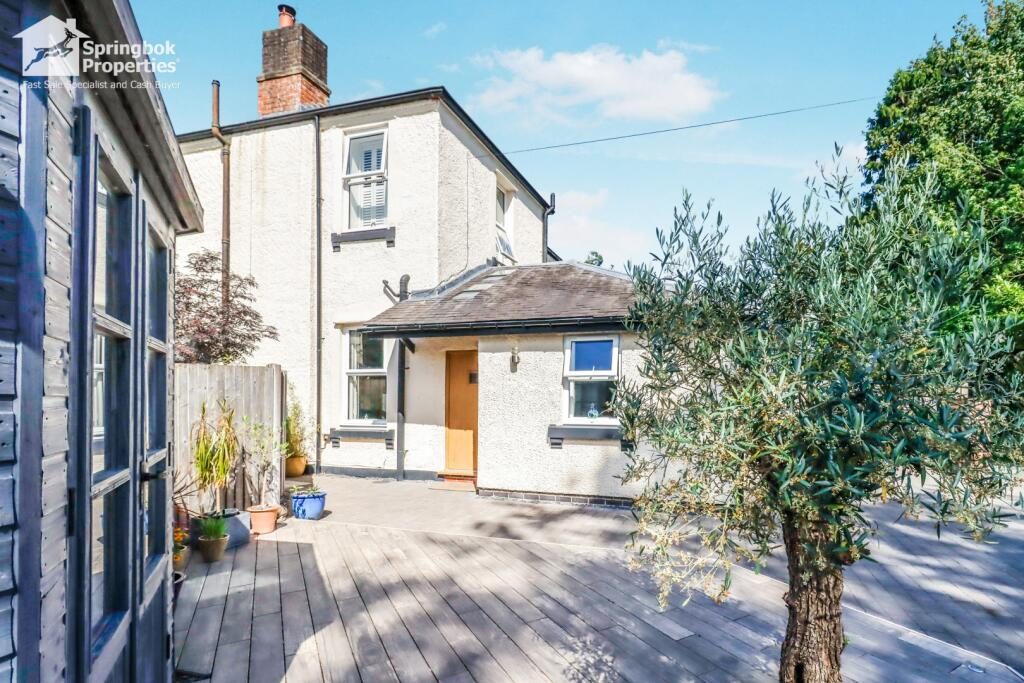
Set back from the road for added privacy, this versatile family home blends character features with contemporary finishes, offering flexible living space, a conservatory, summerhouse, generous parking, enclosed low-maintenance gardens and a covered car port.

Set back from the road to enjoy a private setting, this beautifully presented home offers versatile accommodation that is perfectly suited to modern family living. Combining character features with thoughtfully designed contemporary additions, the property benefits from a generous driveway with a covered car port, a detached summerhouse with power and lighting, and low-maintenance outdoor spaces ideal for relaxing or entertaining.

The accommodation begins with a welcoming entrance hallway, featuring underfloor heated wood-effect ceramic flooring, sun tunnels providing additional natural light and a practical cloak cupboard. The versatile ground floor room, currently arranged as a home office, offers flexibility to suit a variety of lifestyles and is complemented by a vaulted ceiling, fitted storage and a stylish en-suite shower room with quality vanity fittings.

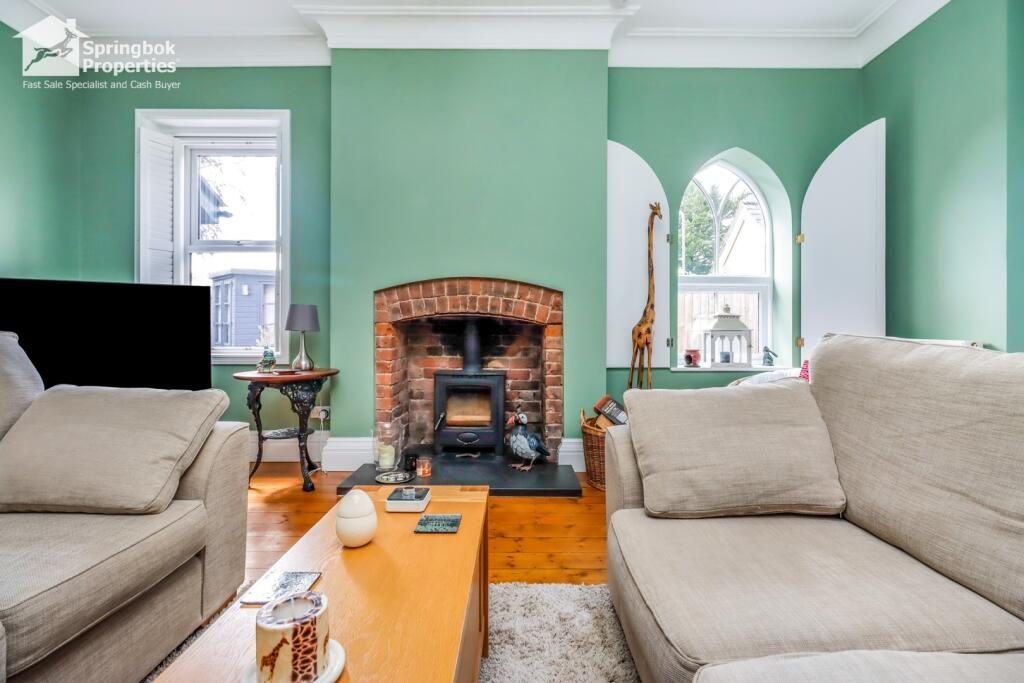
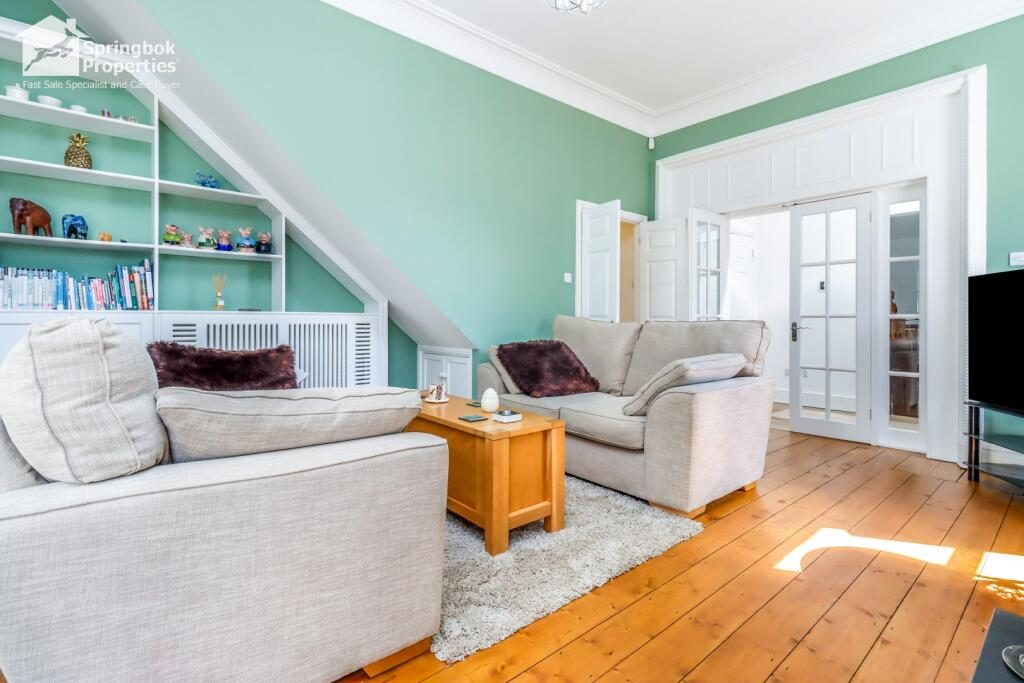
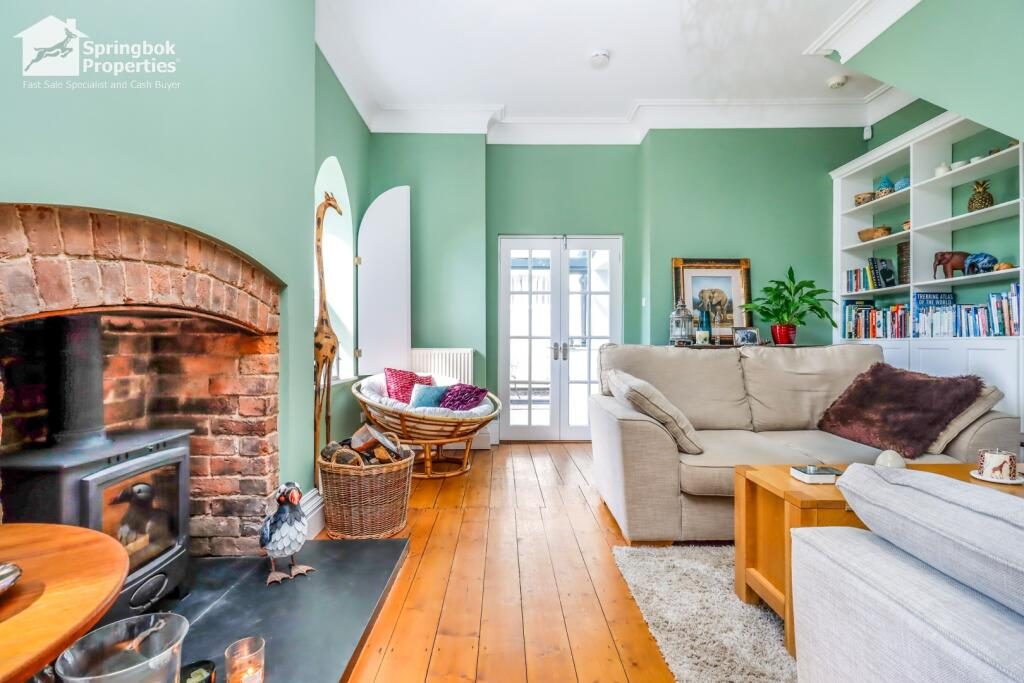
Double doors lead into the main living room, where character features create a warm and inviting atmosphere. Wooden flooring, an inset fireplace with a log-burning stove, bespoke shelving with integrated storage, understairs cupboard space and wooden shutters combine to create a comfortable living environment.

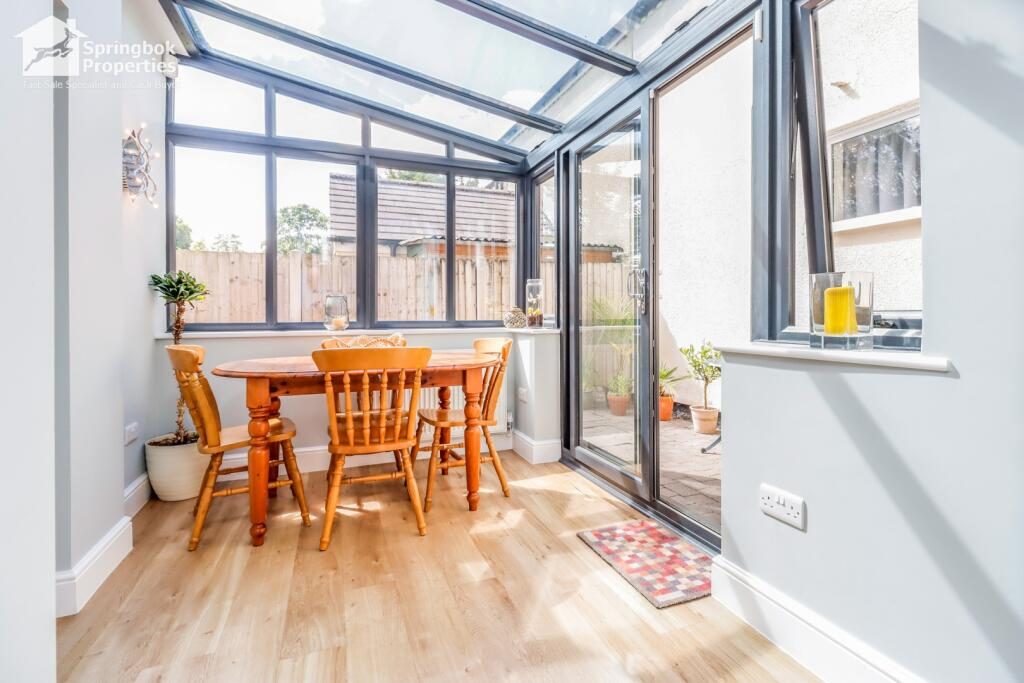
Further double doors open into the conservatory, creating an additional reception area with sliding doors providing direct access to the courtyard. Karndean flooring flows seamlessly into the fitted kitchen, which is equipped with a comprehensive range of wall and base units, granite work surfaces, a Belfast sink, integrated appliances including a fridge freezer, dishwasher and washing machine, together with a double oven, five-ring gas hob and extractor canopy.

The principal bedroom enjoys windows to two aspects with fitted shutters, creating a bright and welcoming retreat, whilst also benefiting from a contemporary en-suite shower room with vanity storage. A further double bedroom includes fitted mirror-fronted wardrobes, providing excellent storage solutions.

Completing the accommodation is the family bathroom, featuring a panelled bath with shower over, vanity unit with integrated wash basin and WC, heated towel rail, wood-effect flooring and an attractive vaulted ceiling with exposed oak beams adding further character.

Externally, the enclosed outdoor space has been designed with ease of maintenance in mind and includes paved seating areas, a raised decked terrace, external lighting, power points and an outside water supply. The detached summerhouse offers a versatile space suitable for a variety of uses, subject to individual requirements.

This is a fantastic opportunity to acquire a distinctive family home offering flexible living spaces, character features and practical outdoor amenities. Early viewing is highly recommended to fully appreciate everything this home has to offer.

Premium Fast Sale

The innovative Premium Fast Sale Plus method from Springbok Properties is a secure and straightforward way to buy property. It works like a typical sale, with a number of added benefits to the buyer.

Benefits

o Carefully implemented security measures
o A speedy process
o Realistically priced properties
o A Buy it Now option (ask for further information on this feature from our advisors)
o A significantly reduced chance of fall-throughs
o No risk of being "gazumped"
o The full focus of our highly motivated team

Springbok Properties' Premium Fast Sale Plus puts you in the driving seat thanks to our fast and secure methods.

All properties are competitively priced and carefully managed by motivated sellers for a quick, stress-free transaction.

Deposit

Sales can be secured with a reservation deposit of £5,000. This forms part of the final purchase price and is NOT an extra cost.

This deposit ensures that the property is taken off the market as soon as a sale is agreed. It is then exclusively reserved for you, eliminating gazumping, time wasting and financial loss.

An administration fee of £396 is required in order to draw up an exclusive legally binding contract between the buyer and seller. This gives the buyer exclusive rights to purchase within a pre-agreed timeframe.

Exclusivity

Following the payment of the above amount, Springbok Properties will facilitate a fixed exclusivity period (approximately 12 weeks). During this time, surveys should be arranged and preparations made for the exchange of contracts. The property will be reserved, so there will be no risk of gazumping.

Process

Our Premium Fast Sale Plus follows the below process:

STEP 1 - Register your interest
STEP 2 - Prepare your finances for the purchase
STEP 3 - Arrange a viewing
STEP 4 - Make an offer
STEP 5 - Secure your sale using our secure system
STEP 6 - Exchange and complete

Don't miss out on the chance to purchase this property. Call us today for further information and to arrange a viewing.

If you're interested in this property, we urge you to contact us immediately to arrange an early viewing and get the process started. This will help you to avoid missing out on this opportunity.

Springbok Properties' innovative Premium Fast Sale Plus is a secure and straightforward way to buy property.

Please note: to ensure the highest level of customer service, all calls may be recorded and monitored for training and quality purposes.

Please call us now to book an appointment.

We highly recommend early viewing as this property is priced relatively low and is likely to generate quite an interest.


Please call us now to book an appointment.


Call Recording


Please note to ensure the highest level of customer service, all calls may be recorded and monitored for training and quality purposes.


Disclaimer


Springbok Properties for itself and the Vendors or lessors of properties for whom they act give notice that:


The details shown on this website are a general outline for the guidance of intending purchasers, and do not constitute, nor constitute part of, an offer or contract or sales particulars. All descriptions, dimensions, references to condition and other details are given in good faith and are believed to be correct but any intending purchasers should not rely on them as statements or representations of fact but must satisfy themselves by inspection, searches, survey, enquiries or otherwise as to their correctness. We have not been able to test any of the building service installations and recommend that prospective purchasers arrange for a qualified person to check them before entering into any commitment. Further, any reference to, or use of any part of the properties is not a statement that any necessary planning, building regulations or other consent has been obtained. All photographs shown are indicative and cannot be guaranteed to represent the complete interior scheme or items included in the sale. No person in our employment has any authority to make or give any representation or warranty whatsoever in relation to this property.


TENURE


To be confirmed by the Vendor's Solicitors


Note


The price given is a marketing price and not an indication of the property's market value. The vendor like any seller is looking to achieve the maximum price possible. Hence, by making an enquiry on this property, you recognise and understand that this property is strictly offers in excess of the marketing price provided.


How to View this Property


Viewing is strictly by appointment please call us now for bookings.


AML REGULATIONS & PROOF OF FUNDING: Any proposed purchasers will be asked to provide identification and proof of funding before any offer is accepted. We would appreciate your co-operation with this to ensure there are no delays in agreeing the sale.


Nearby Properties

Listed by

Springbok Properties

Disclaimer: Property descriptions, images, and related information displayed on this page are aggregated from publicly available sources across the web and presented for informational purposes only. While we strive for accuracy, home.co.uk cannot guarantee that all details are current or complete. This information is provided as a guide only and should not replace professional property advice. We strongly recommend contacting Springbok Properties directly to verify availability, arrange viewings, and obtain comprehensive property documentation.

ITV News TV Appearance The Times Featured AI Tech Company The Guardian - Homemove Insert Feature
Terms of use Privacy policy All rights reserved © homemove.com

Homemove is a trading name of HM Haus Group Ltd (Company No. 13873779, registered in England & Wales). Homemove Mortgages Ltd (Company No. 15947693) is an Appointed Representative of TMG Direct Limited, trading as TMG Mortgage Network, which is authorised and regulated by the Financial Conduct Authority (FRN 786245). Homemove Mortgages Ltd is entered on the FCA Register as an Appointed Representative (FRN 1022429). You can check registrations at NewRegister or by calling 0800 111 6768.