
4 Bedroom Detached House

PE11 2PG

£345,000
4 beds · 2 baths New · Added 09 Jul 2026

What this property offers

4 Bedrooms
2 Bathrooms
Detached House

About this property

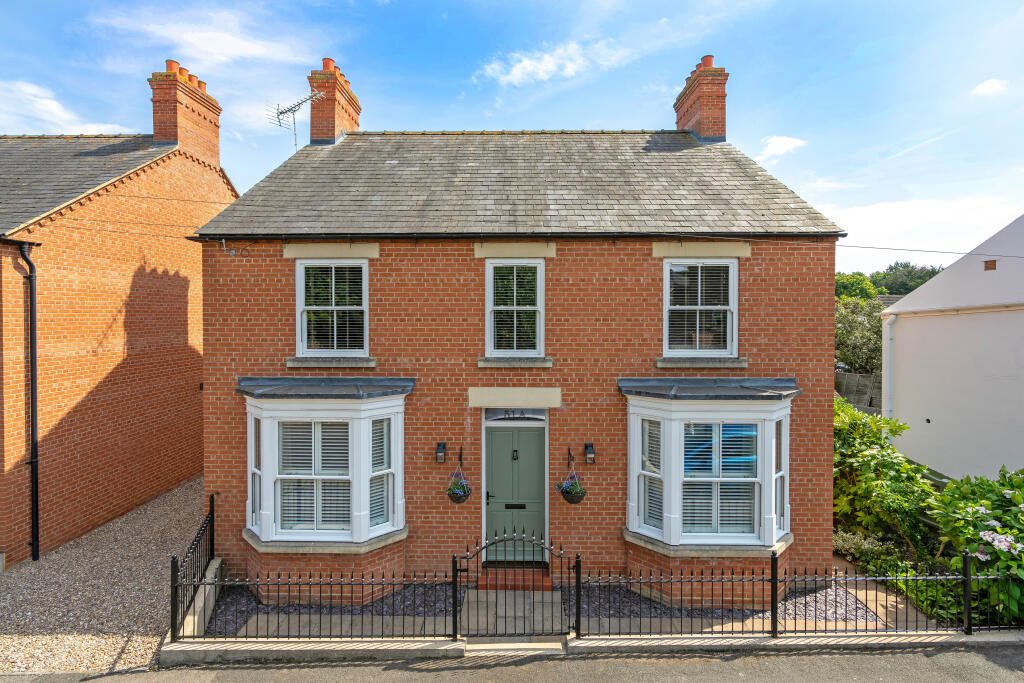
A striking property from the roadway, set behind cast railing with twin bay windows, a picturesque period look on a modern property, through the gate and up to the composite entrance door, opening through to:

ENTRANCE HALL
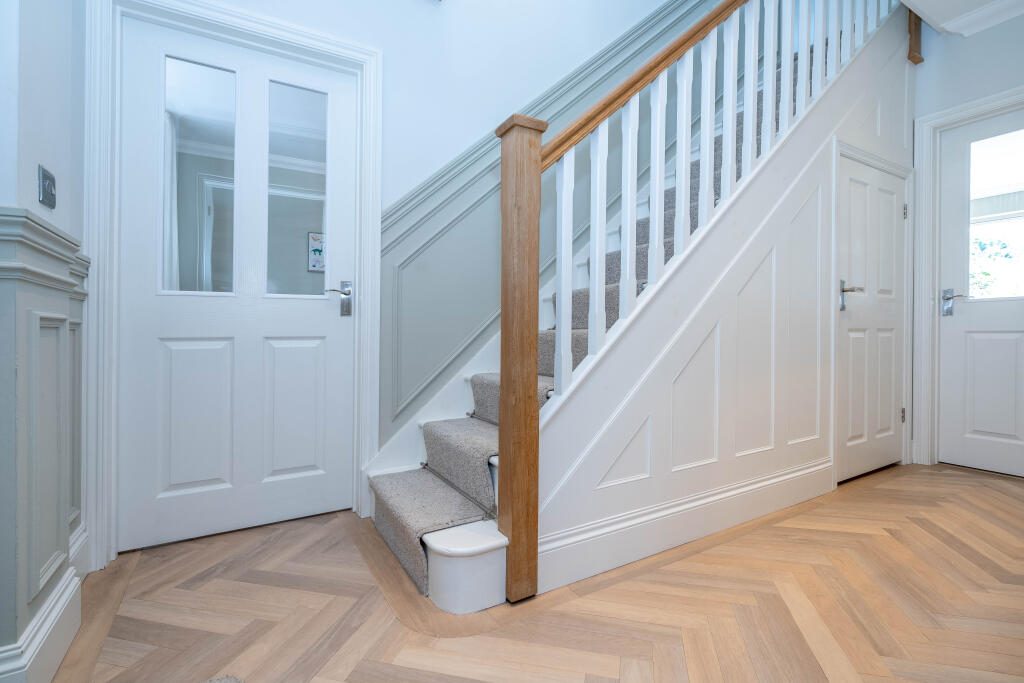
A sign of things to come, a beautiful well-appointed reception greets you with stairs to the first-floor accommodation, attractive panelling and herringbone style flooring.

DINING ROOM
15’5 x 9’4 a great place to entertain, a versatile room with sash bay window to the front aspect, high ceilings, radiator, power points and finished with herringbone style flooring.

SITTING ROOM
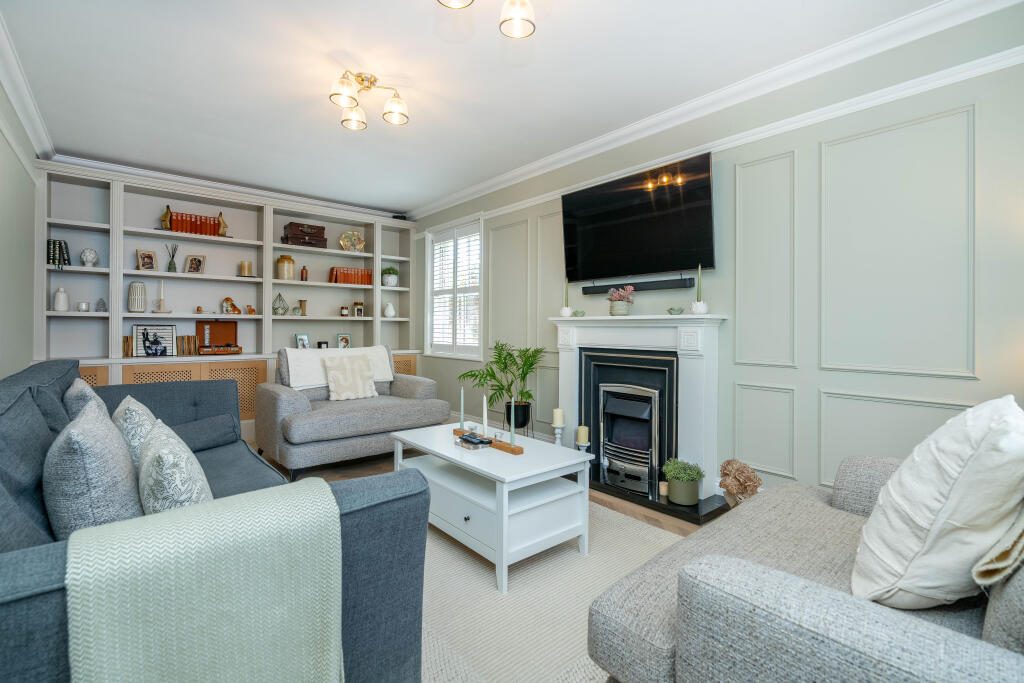
21’11 (into bay) x 11’ another attractive reception room with sash bay window to the front aspect, panelled walls, bespoke book shelving with storage, picture rail, radiator, power points and TV point.

KITCHEN BREAKFAST
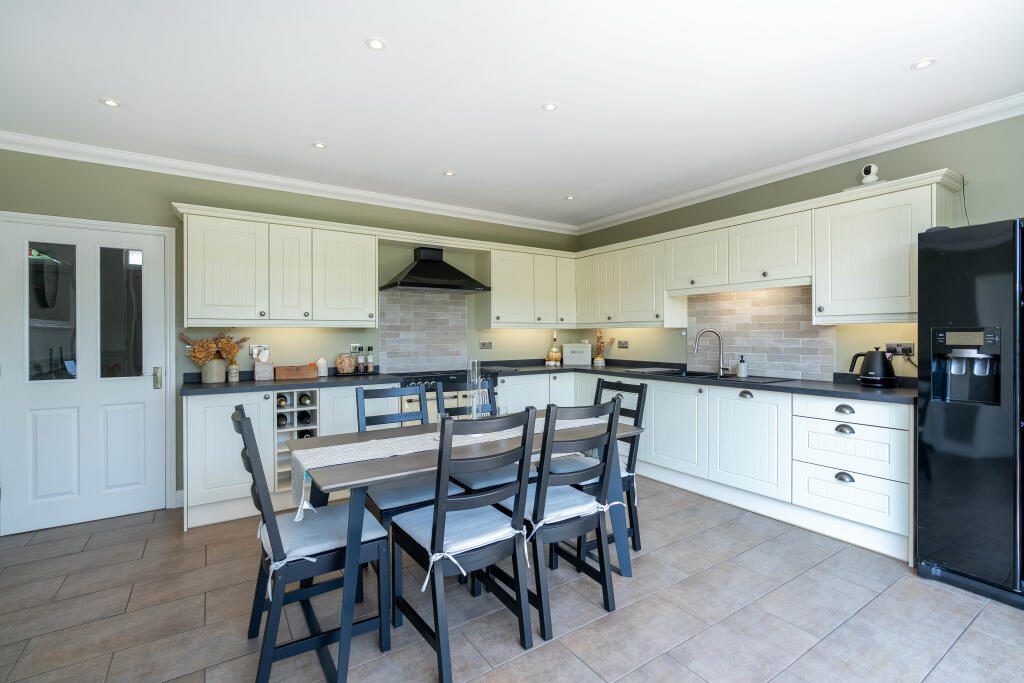
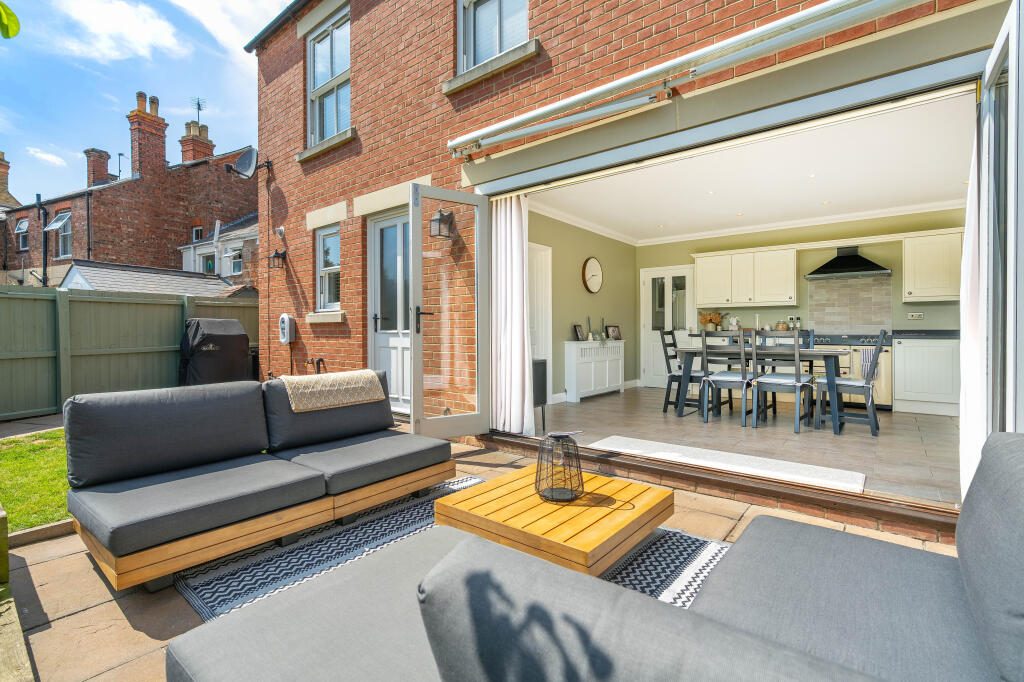
16’3 x 14’4 a light and inviting room with bi-fold doors onto the southerly facing rear gardens, comprising a range of base and eye level storage units incorporating straight edge work surface with sink inset and mixer taps over, range space with extractor fan over, fridge freezer space, integrated dishwasher, radiator, power points and tiled flooring.

UTILITY
7’6 x 7’9 with part glazed door to the rear aspect, comprising a range of base and eye level storage units, work surface and bespoke dog crate, plumbing and space for washing machine, radiator, power points and tiled flooring.

CLOAKROOM
Comprising a two-piece suite, low level WC, wash hand basin set in vanity unit, tiled flooring, extractor fan and wall mounted boiler.

LANDING
A bright landing with sash window to the front aspect, attractive wall panelling, loft access, radiator and ceiling spotlights.

BEDROOM
13’4 x 9’4 a good double bedroom with sash window to the front aspect, radiator and power points.

BEDROOM
11’ x 10’4 the principal bedroom with sash window to the front aspect, fitted twin wardrobes with hanging rails, radiator and power points.

EN SUITE
With frosted sash window to the side aspect, comprising a three-piece suite, low level WC, wash hand basin set in vanity unit and corner shower, fully tiled walls, chrome heated towel rail and tiled flooring

BEDROOM
11’ x 7’9 (min) 14’5 (max) with sash window to the rear aspect, radiator and power points.

BEDROOM
14’4 x 9’6 a good double bedroom with sash window to the rear aspect, feature panelled wall, radiator and power points.

BATHROOM
With frosted window to the rear aspect, comprising a four-piece suite, low level WC, wash hand basin set in vanity unit, oval bath and corner shower cubicle with rain shower over, heated towel rail, fully tiled walls, ceiling spotlights and tiled flooring.

OUTSIDE
Set behind cast railings, the neat frontage, with gated side access through to the rear gardens, enjoying a southerly facing aspect and good degree of privacy, with shaped lawns, sunken patio seating area, wood edged beds and trellis, outside tap and external power points, with rear gated access to gravel parking area and potential parking for two vehicles. There is also a recently installed EV Charging point.

Nearby Properties

Listed by

Winkworth

Disclaimer: Property descriptions, images, and related information displayed on this page are aggregated from publicly available sources across the web and presented for informational purposes only. While we strive for accuracy, home.co.uk cannot guarantee that all details are current or complete. This information is provided as a guide only and should not replace professional property advice. We strongly recommend contacting Winkworth directly to verify availability, arrange viewings, and obtain comprehensive property documentation.

ITV News TV Appearance The Times Featured AI Tech Company The Guardian - Homemove Insert Feature
Terms of use Privacy policy All rights reserved © homemove.com

Homemove is a trading name of HM Haus Group Ltd (Company No. 13873779, registered in England & Wales). Homemove Mortgages Ltd (Company No. 15947693) is an Appointed Representative of TMG Direct Limited, trading as TMG Mortgage Network, which is authorised and regulated by the Financial Conduct Authority (FRN 786245). Homemove Mortgages Ltd is entered on the FCA Register as an Appointed Representative (FRN 1022429). You can check registrations at NewRegister or by calling 0800 111 6768.






