3 Bedroom Terraced House

Salisbury Drive, Kidderminster, DY11 6EY
£240,000
3 beds · 1 bath · 98m² · Added 07 Jul 2026

What this property offers

3 Bedrooms
1 Bathroom
98 m² floor area
Terraced House
D
EPC Rating D

About this property

Charlotte Coates, in Partnership with The Agency Wyre Forest, presents to the market this home on Salisbury Drive, Kidderminster. Perfect for first time buyers and offered to the market with no onward chain. Positioned on an enviable corner plot, this beautifully presented three-bedroom end-terraced home offers far more than first meets the eye. Extended to create an impressive open-plan kitchen, dining and family space, combined with a remarkably generous garden, substantial workshop and stunning pond, this is a home designed for modern family living both inside and out.

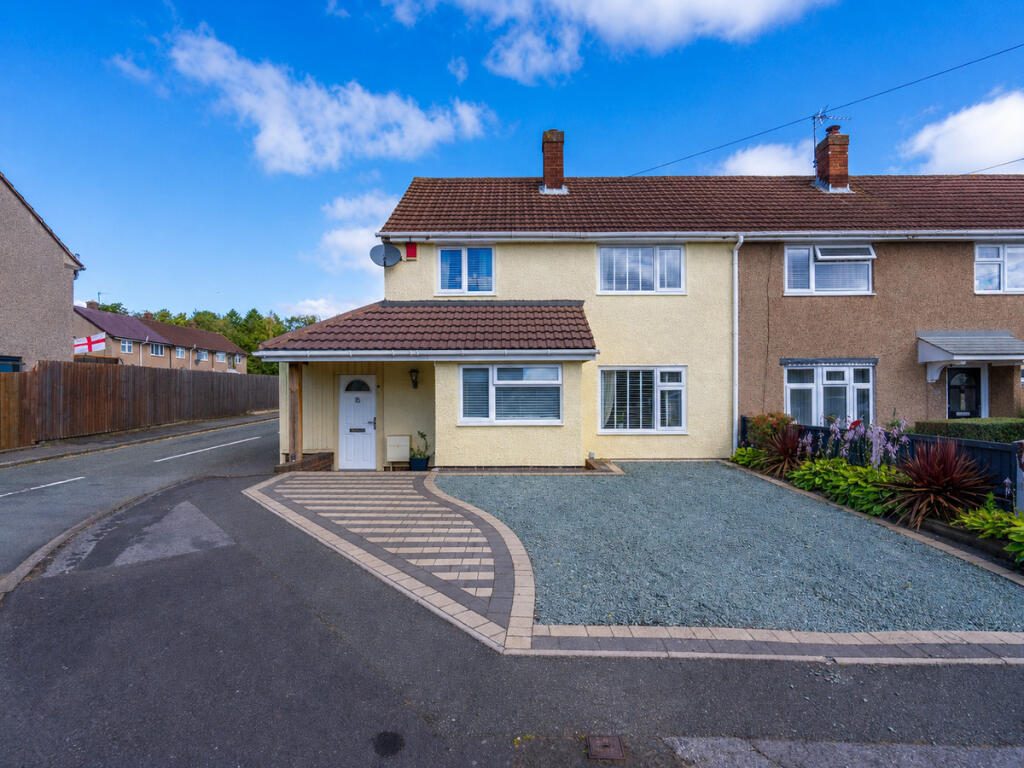
On the approach, the property makes an excellent first impression with a generous driveway providing off-road parking for two to three vehicles, alongside gated side access leading through to the rear garden.

Step inside via the entrance porch into the welcoming hallway, where stairs rise to the first floor and access is provided to the principal living accommodation.

The spacious lounge is flooded with natural light from the front-facing window and provides a warm, comfortable space, centred around a feature fireplace. Measuring almost 20ft in length, it offers plenty of space, whilst flowing into the open plan kitchen diner.

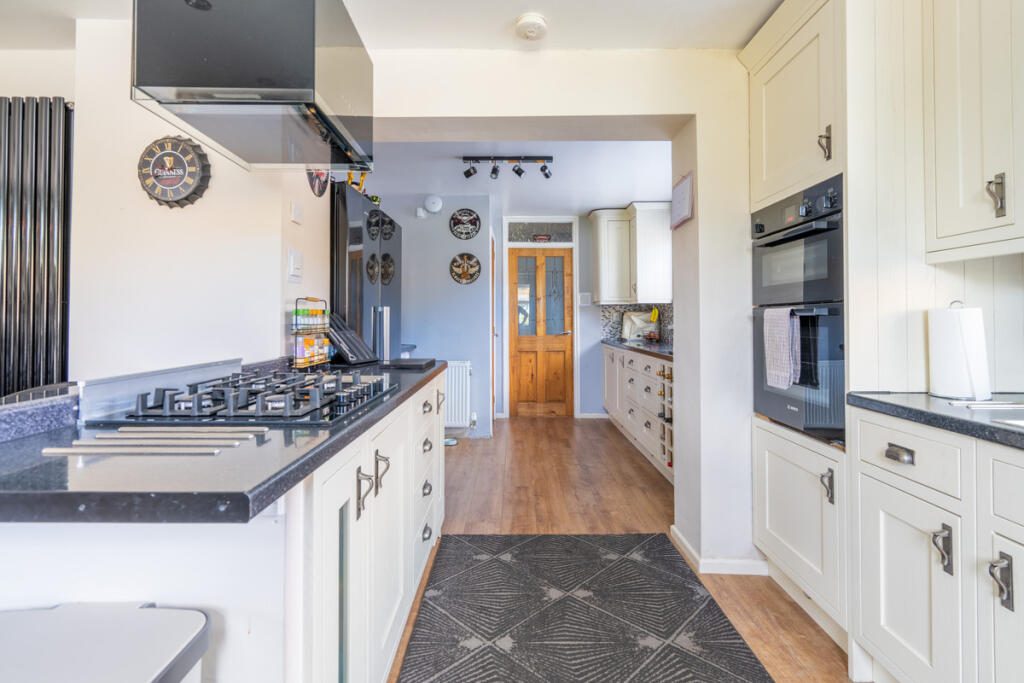
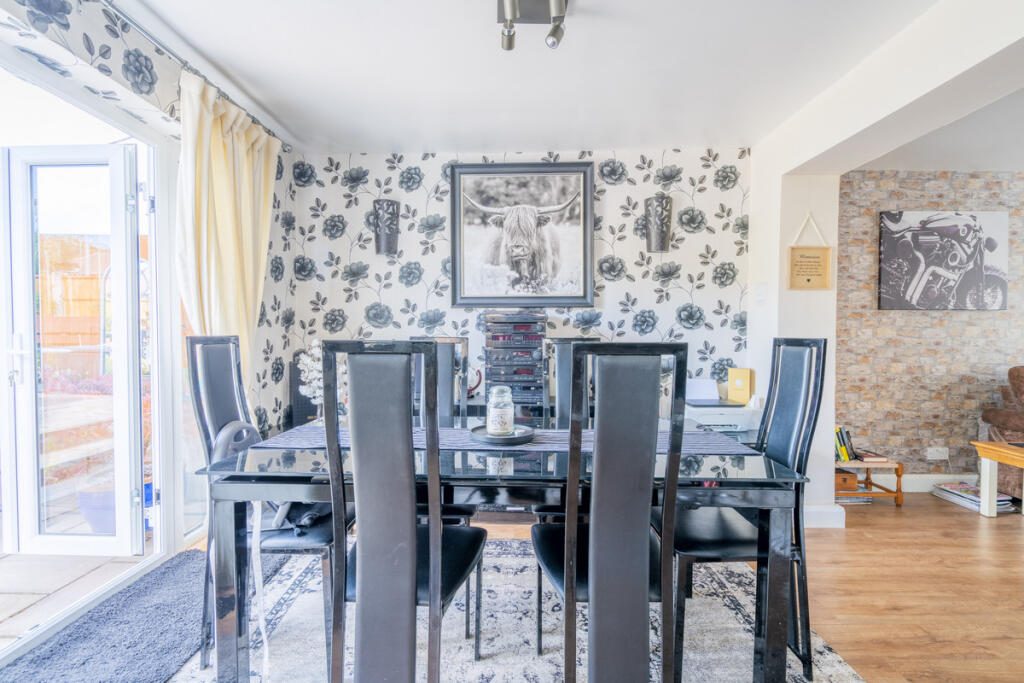
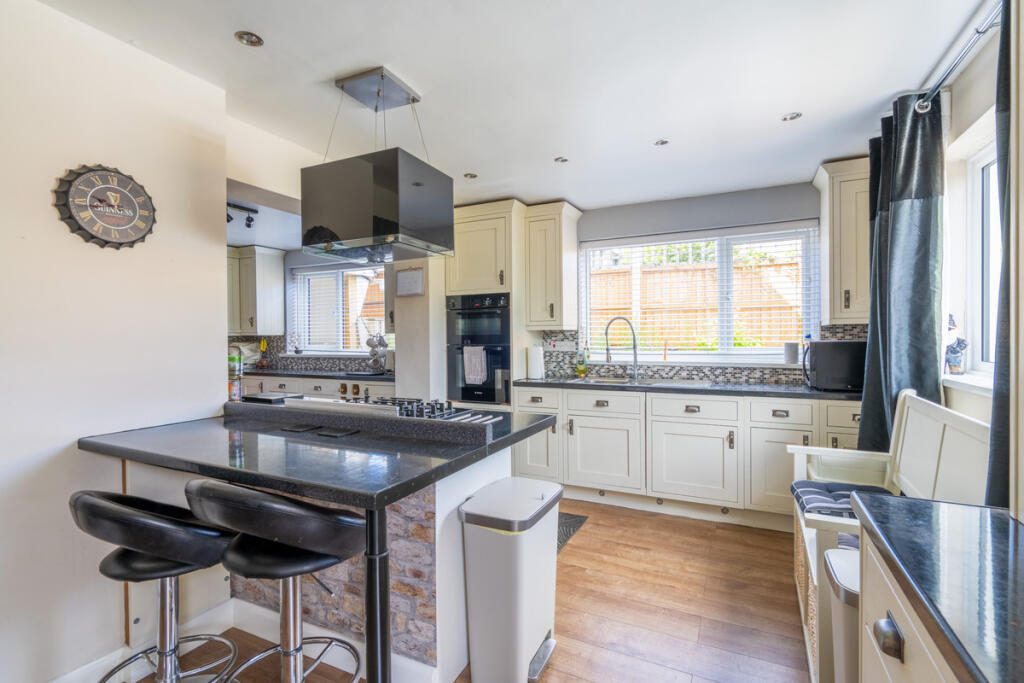
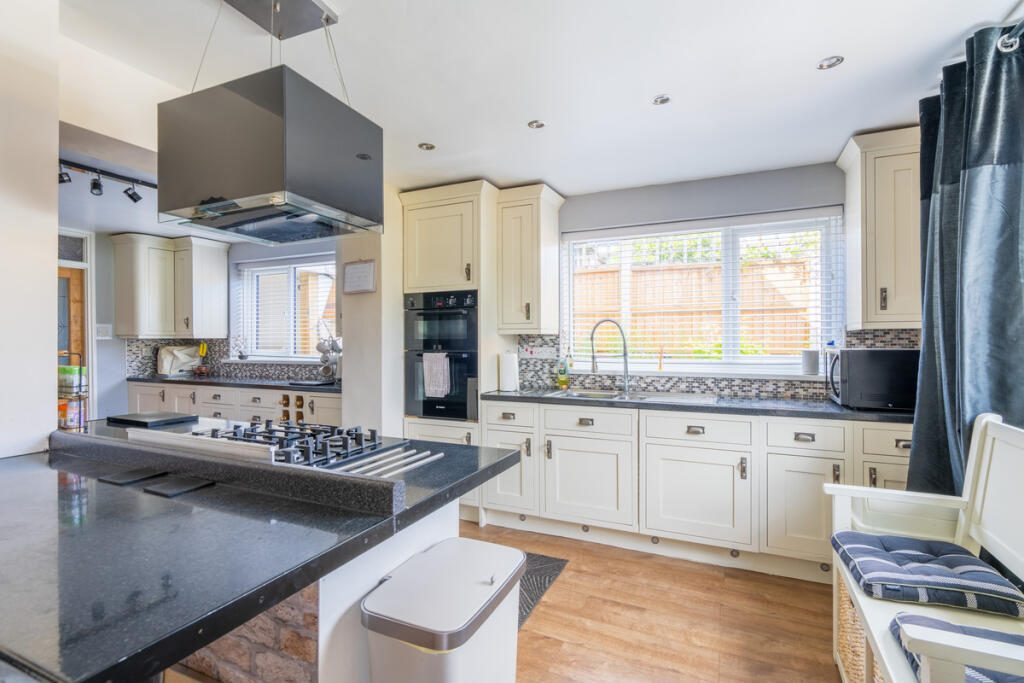
The rear extension has transformed the property into a fantastic open-plan family space. The impressive kitchen, dining and entertaining area stretches across the rear of the property, creating the perfect environment for everyday family life and entertaining. A comprehensive range of fitted units, breakfast bar, integrated appliances and generous worktop space are complemented by windows to two aspects and French doors opening directly onto the garden, ensuring the room remains bright throughout the day while effortlessly connecting indoor and outdoor living.

Adjacent to the kitchen is a practical utility room offering additional storage, workspace and direct garden access, while a convenient ground floor cloakroom completes the downstairs accommodation.

Upstairs, the property offers three well-proportioned bedrooms, including two doubles and a generous single bedroom. The family bathroom is finished with full-height tiling and features a bath with shower over, wash basin, WC and heated towel rail.

The outside space is where this property truly sets itself apart.

Occupying an exceptional corner plot, the rear garden is significantly larger than many comparable homes and provides an outstanding amount of outdoor space for families, entertaining and keen gardeners alike. A spacious Indian sandstone patio creates the ideal seating area before opening onto an extensive lawn.

Adding real character to the garden is the beautiful 26ft pond, creating a peaceful focal point surrounded by established planting and seating areas. To the rear sits a substantial powered workshop/outbuilding, ideal for hobbyists, storage, a home business or future conversion into a studio or garden office (subject to any necessary consents). Rear gated access further enhances the practicality of this impressive outdoor space.

Situated in a popular residential area of Kidderminster, Salisbury Drive is ideally placed for families and commuters alike. A selection of well-regarded schools, local shops and supermarkets are all within easy reach, while Kidderminster town centre and the Weavers Wharf retail and leisure complex are just a short drive away.

Excellent transport links, including the A456, A449 and Kidderminster railway station with direct services to Birmingham, make commuting straightforward. For those who enjoy the outdoors, the Wyre Forest, Brinton Park and Habberley Valley Nature Reserve are all nearby, offering fantastic opportunities for walking, cycling and family days out.

Combining excellent presentation, generous living accommodation, a superb rear extension and one of the largest plots of its type in the area, 16 Salisbury Drive represents a opportunity to purchase a truly versatile family home.

Early viewing is highly recommended to fully appreciate the space, plot size and quality this outstanding property has to offer.

Measurements:
Lounge 19' 8" x 11' 5" ( 5.99m x 3.48m )
Dining Kitchen 20' 10" x 20' 9" ( 6.35m x 6.32m )
Utility Room 8' 9" x 6' 1" ( 2.67m x 1.85m )
Bedroom One 11' 6" x 10' 5" ( 3.51m x 3.17m )
Bedroom Two 13' 6" max x 8' 11" ( 4.11m max x 2.72m)
Bedroom Three 10' 9" x 6' 3" ( 3.28m x 1.91m )

Nearby Properties

Listed by

TAUK

Disclaimer: Property descriptions, images, and related information displayed on this page are aggregated from publicly available sources across the web and presented for informational purposes only. While we strive for accuracy, home.co.uk cannot guarantee that all details are current or complete. This information is provided as a guide only and should not replace professional property advice. We strongly recommend contacting TAUK directly to verify availability, arrange viewings, and obtain comprehensive property documentation.

ITV News TV Appearance The Times Featured AI Tech Company The Guardian - Homemove Insert Feature
Terms of use Privacy policy All rights reserved © homemove.com

Homemove is a trading name of HM Haus Group Ltd (Company No. 13873779, registered in England & Wales). Homemove Mortgages Ltd (Company No. 15947693) is an Appointed Representative of TMG Direct Limited, trading as TMG Mortgage Network, which is authorised and regulated by the Financial Conduct Authority (FRN 786245). Homemove Mortgages Ltd is entered on the FCA Register as an Appointed Representative (FRN 1022429). You can check registrations at NewRegister or by calling 0800 111 6768.