
High Street, Lincoln, LN3 4HF
An Exceptional Detached Village Bungalow with Two En-Suite Bedrooms, Delightful Sun Room and Beautifully Established Gardens
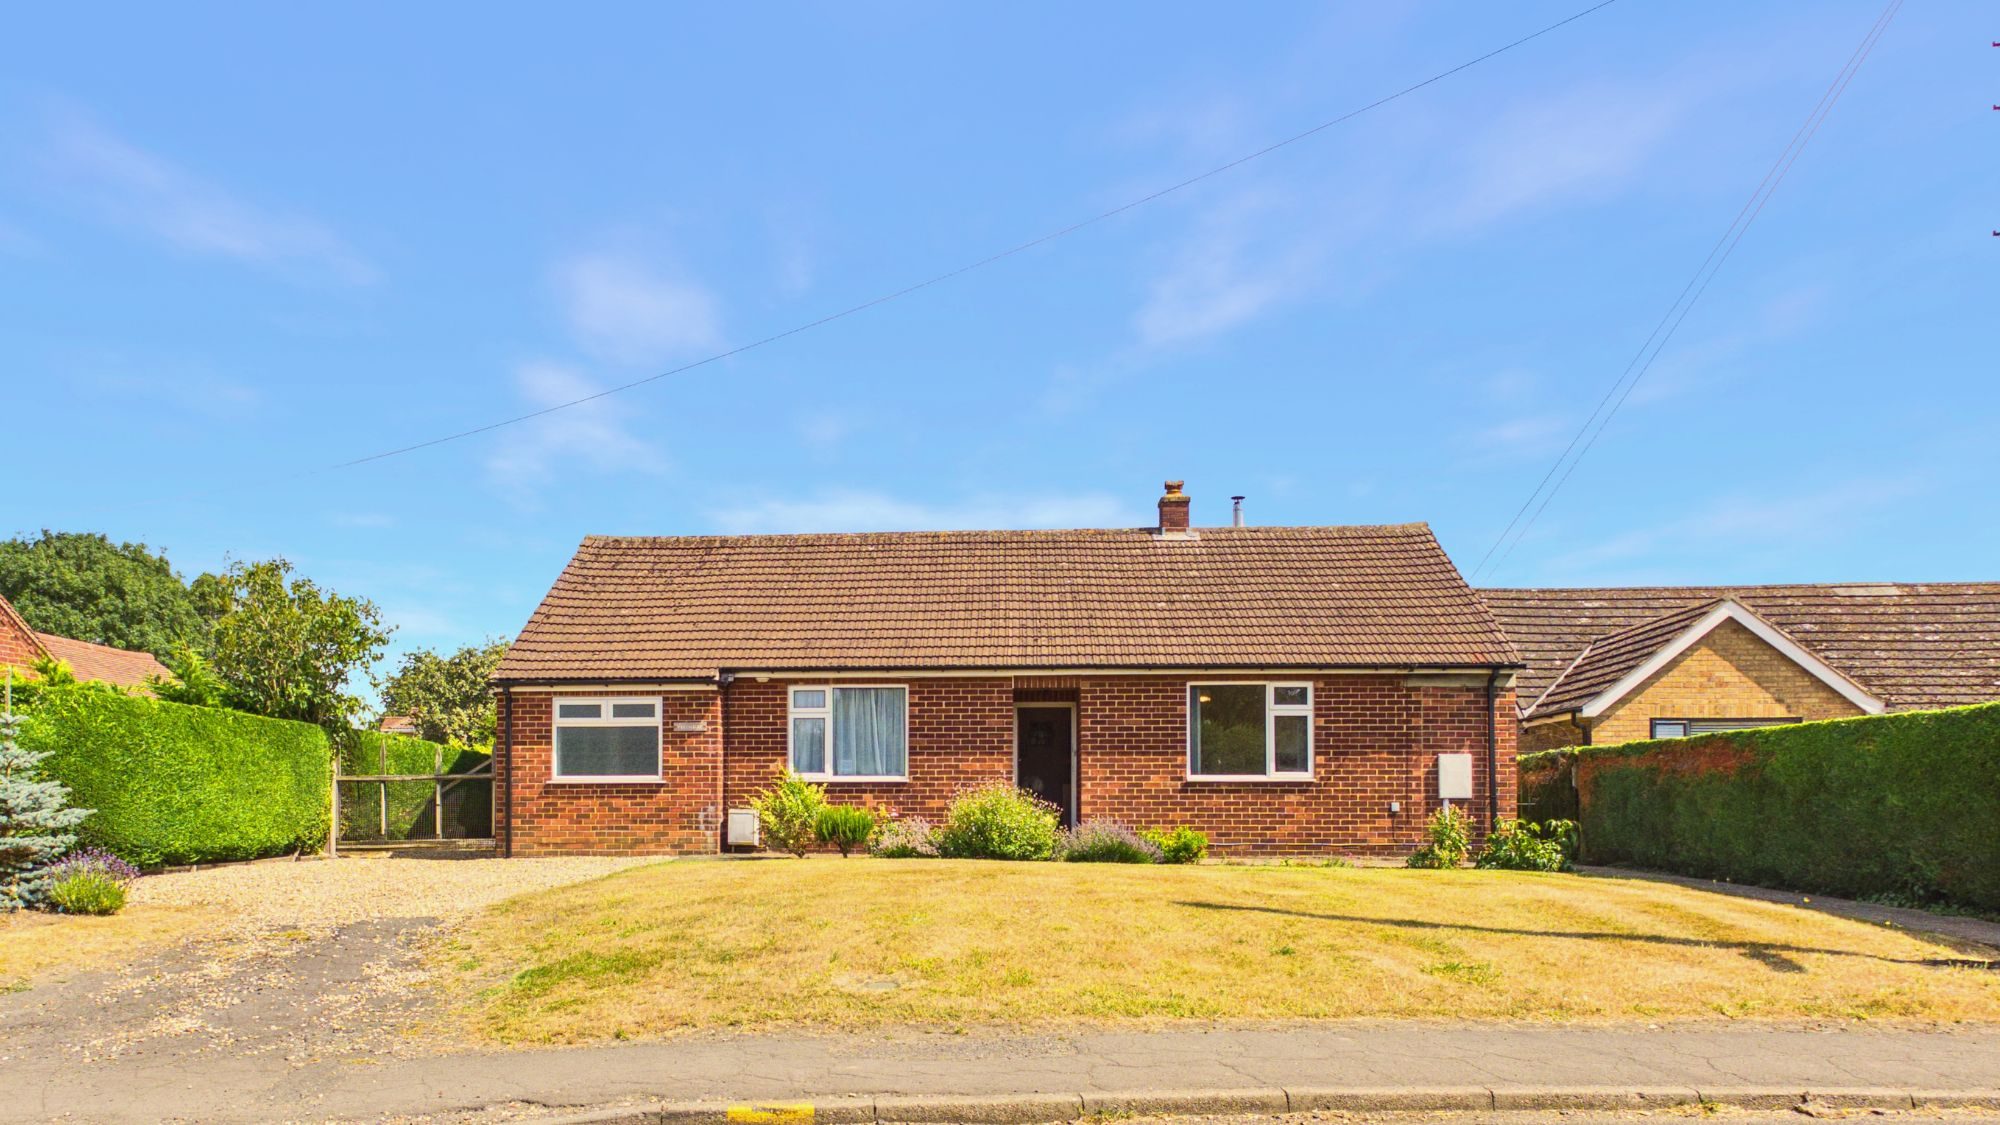
Situated in the sought-after village of Fiskerton, this beautifully maintained and thoughtfully designed detached bungalow offers generous single-storey accommodation. Featuring two en-suite double bedrooms, a spacious kitchen/diner, separate utility room, delightful sun room, excellent storage, attractive character features and beautifully established gardens, this much-loved home offers a rare combination of space, comfort and a peaceful setting in which to enjoy village life.
About The Interior
A welcoming entrance hall creates an immediate sense of space and warmth, enhanced by the original oak parquet flooring which continues to provide an attractive first impression. The hallway also benefits from an exceptionally large walk-in storage cupboard with fitted shelving, while a separate, generously sized loft hatch provides easy access to the substantial loft, offering excellent storage together with exciting potential for conversion, subject to the necessary planning permission and building regulations.
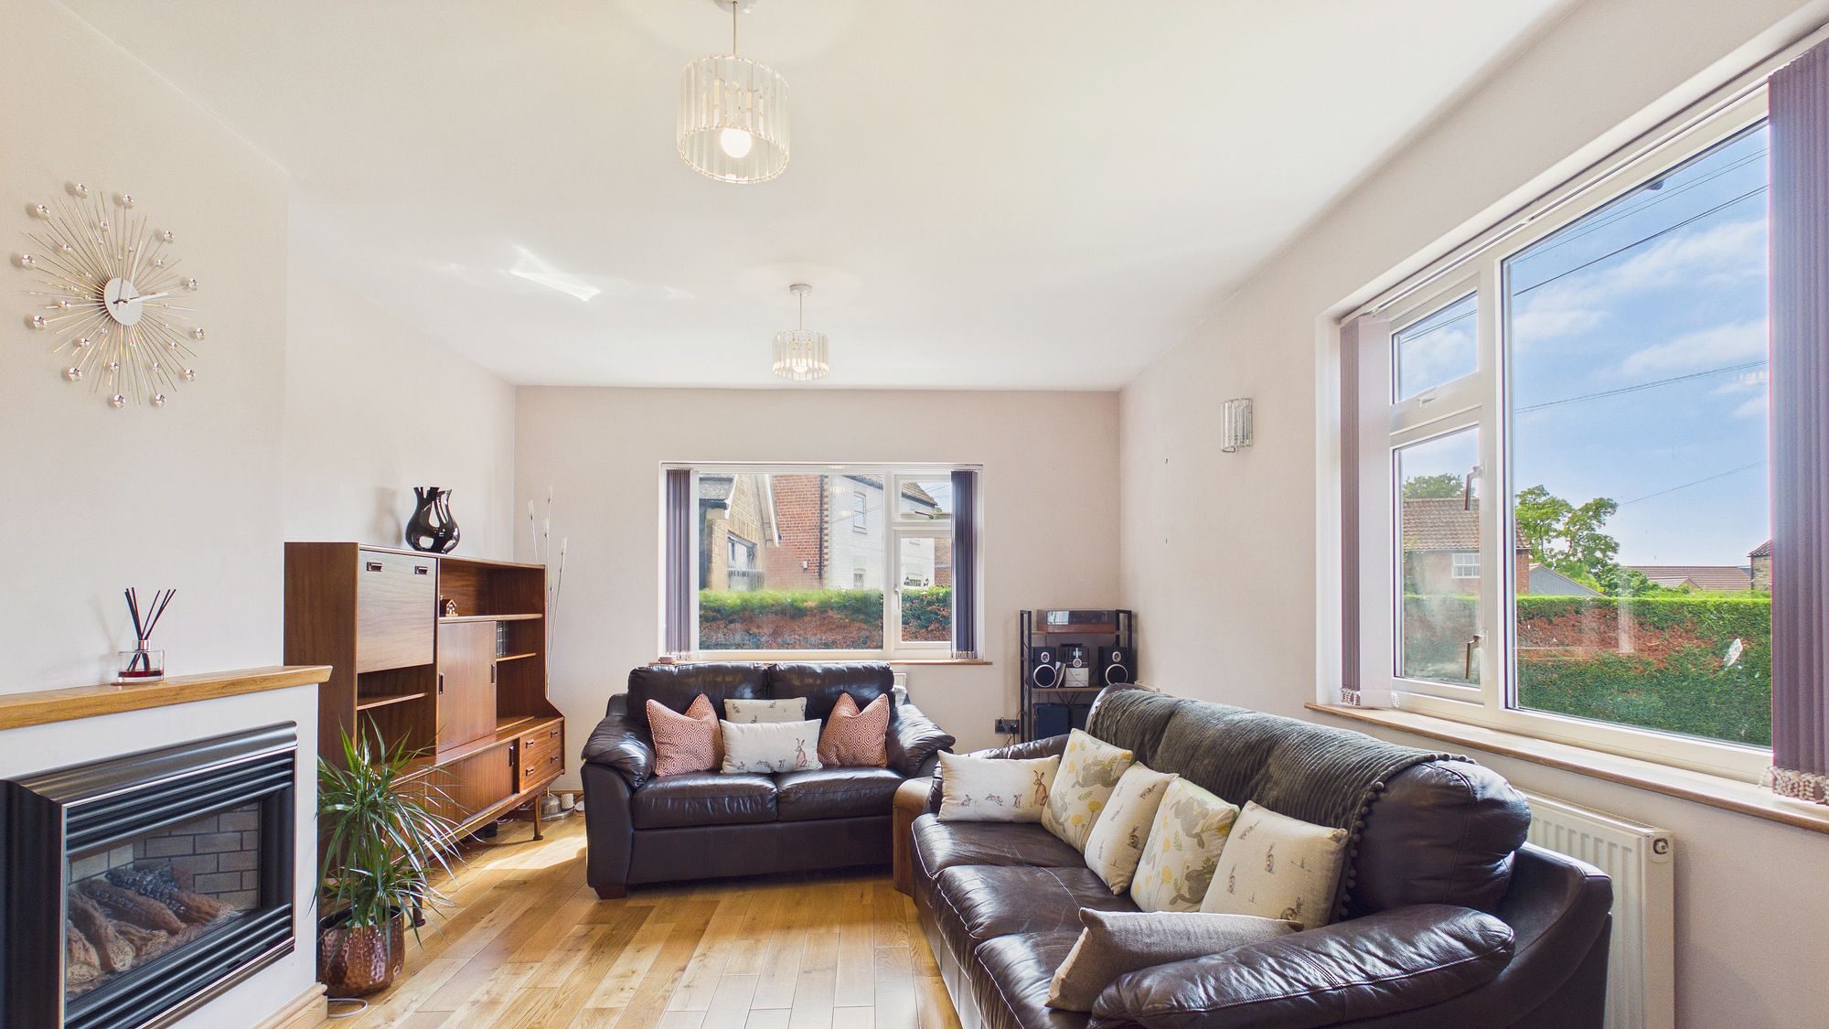
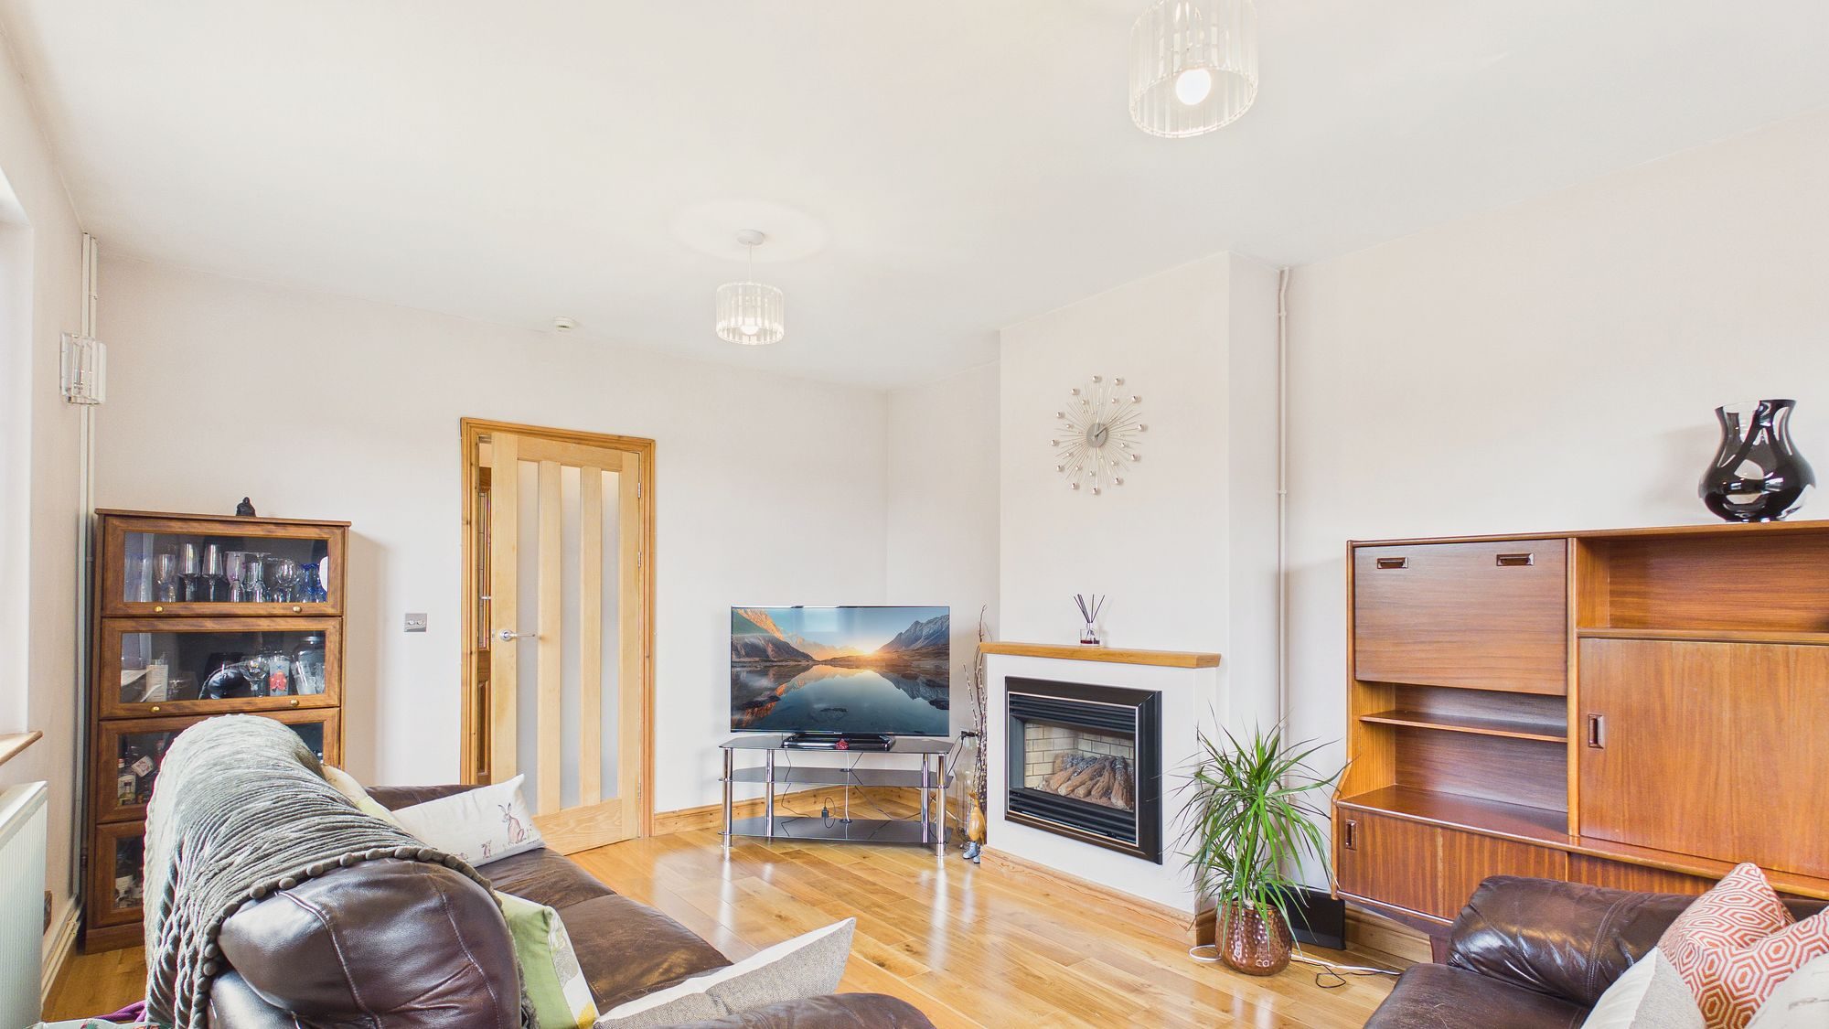
Positioned at the front of the property, the spacious living room enjoys an abundance of natural light from dual-aspect windows. Attractive oak flooring and a contemporary, wall-mounted gas fire creates a welcoming reception room, perfectly suited to both relaxing and entertaining.
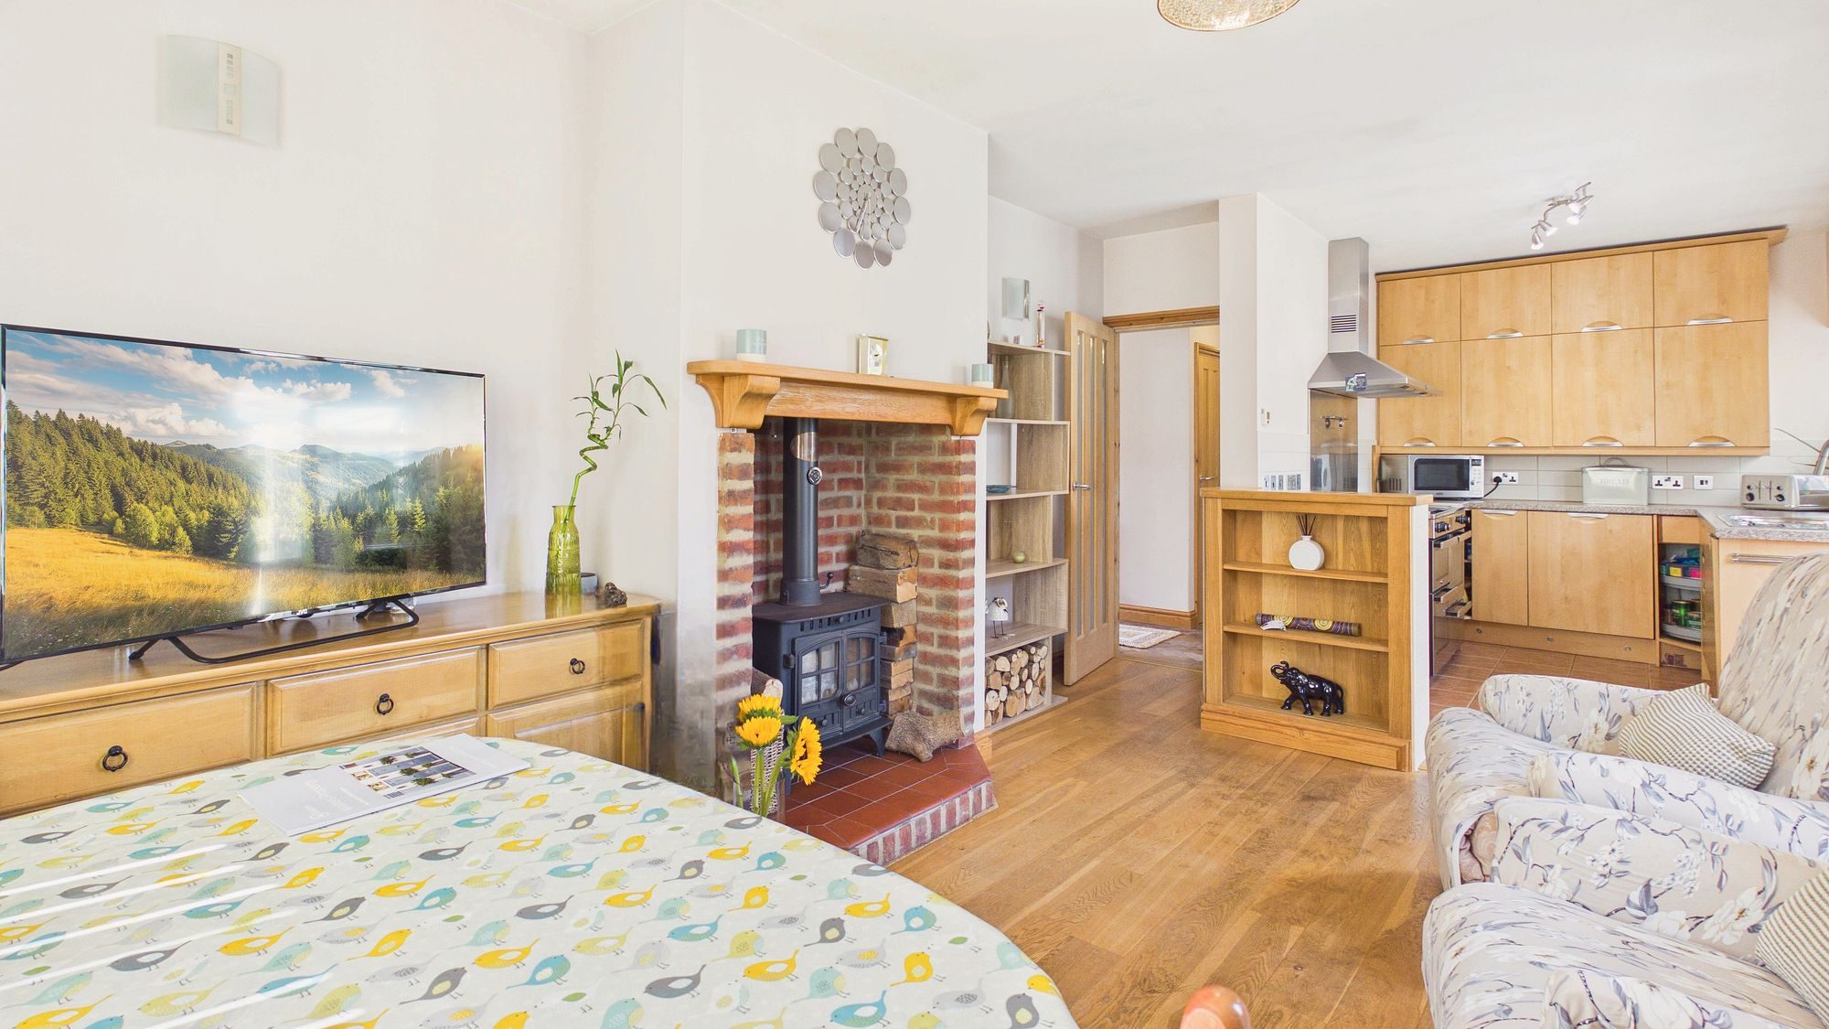
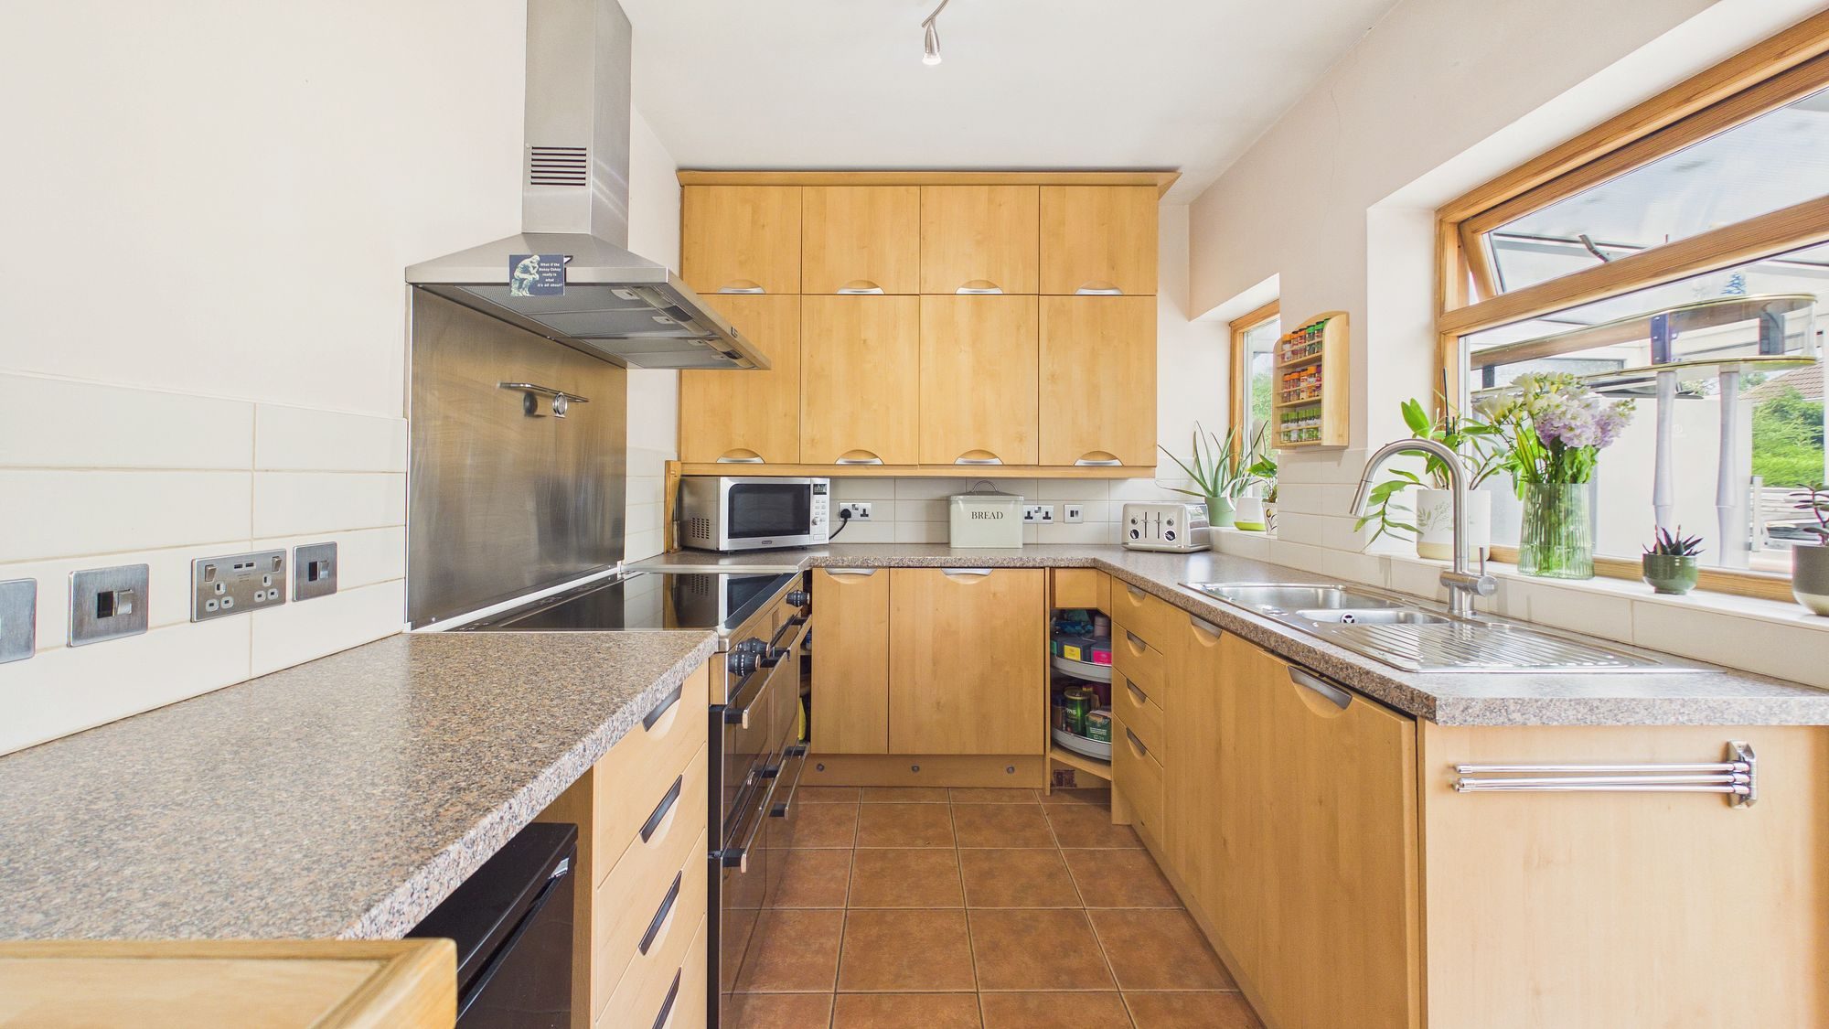
The spacious kitchen/diner forms the true heart of the home. Fitted with an excellent range of wall and base units, generous work surfaces with integrated dishwasher, integrated fridge and space for a range-style cooker, making it ideal for those who enjoy cooking and entertaining. The kitchen enjoys lovely views over the mature rear garden and opens via a charming stable door into the adjoining sun room.
The dining area is equally impressive, centred around an attractive fireplace with a substantial oak mantel, inset multi-fuel stove and feature downlighting, creating a striking focal point and a warm, welcoming atmosphere. French doors open directly onto the rear garden, allowing natural light to flood the room and creating a seamless connection between the home and its beautiful surroundings.
The delightful sun room is a particularly attractive addition to the property and provides an additional reception space overlooking the rear garden. Filled with natural light throughout the day, it offers a peaceful place to relax, read or simply enjoy the changing seasons, with direct access into the garden making it equally enjoyable throughout the warmer months.
A separate utility room provides an excellent practical space with dedicated plumbing for both a washing machine and tumble dryer, a Belfast sink, work surface and useful storage, together with a separate WC.
Bedroom 1 is a generous double room featuring extensive mirrored fitted wardrobes, providing exceptional storage. It is complemented by a well-appointed en-suite bathroom comprising a bath with shower over, wash basin, WC and heated towel rail.
Bedroom 2 is another generous double room and benefits from its own well-appointed en-suite shower room, fitted with a shower cubicle, wash basin with vanity storage, WC, bidet and radiator.
Accessed via the hallway, the substantial loft provides excellent storage and offers considerable scope for conversion, subject to the necessary planning permission and building regulations.
About The Exterior
The beautifully established rear garden is undoubtedly one of the property's most appealing features. Lovingly maintained over many years, the garden offers an attractive blend of lawn, mature trees, colourful planting and inviting seating areas, creating a peaceful and private setting to enjoy throughout the seasons. A charming pergola provides an attractive focal point, while the patio, set within the beautifully established garden, provides an ideal place for outdoor dining or simply relaxing. A detached timber shed, included in the sale, provides further valuable storage.
To the front, the property enjoys an inviting approach with generous off-road parking and the well-maintained garden, enhances the bungalow's welcoming appearance.
About The Area
Fiskerton is a highly regarded village located just a few miles east of Lincoln, offering the perfect balance of peaceful village living and convenient access to the city. The village offers an excellent range of local amenities, including Fiskerton Church of England Primary School, a village hall hosting a variety of community events, recreational facilities and the well-regarded Carpenters Arms public house.
The nearby Fiskerton Fen Nature Reserve is renowned for its wetland habitats, abundant wildlife and picturesque walks, while the surrounding countryside and nearby River Witham offer equally appealing opportunities for walking and cycling.
The historic City of Lincoln is only a short distance away, offering an extensive choice of shopping, restaurants, cafes, leisure facilities, highly regarded schools, rail links and the renowned Cathedral Quarter. Together, these make Fiskerton an ideal location for those seeking the best of both village and city life.
Listed by
Walters of Lincolnshire
Disclaimer: Property descriptions, images, and related information displayed on this page are aggregated from publicly available sources across the web and presented for informational purposes only. While we strive for accuracy, home.co.uk cannot guarantee that all details are current or complete. This information is provided as a guide only and should not replace professional property advice. We strongly recommend contacting Walters of Lincolnshire directly to verify availability, arrange viewings, and obtain comprehensive property documentation.
Added 27 Jun 2026

Lincoln
58
Properties
Get move ready. Fee-Free mortgage advice to help you secure your dream home
Fee-Free Mortgage AdviceCompare fibre, cable and 5G speeds from all major providers in LN3 4HF. Check before you move
Check Broadband SpeedsEnter your details to see if this property is within your budget.
Loans, cards, car finance
Estimated property budget
Borrowing + deposit
You could borrow between
Typical borrowing
Monthly repayment
Est. at 4.5%
Loan-to-value
This is an estimate only. Your actual budget may vary depending on interest rates, credit history, and personal circumstances. For an accurate affordability assessment, speak to one of our free mortgage advisors.
This calculator provides estimates for illustrative purposes only and does not constitute financial advice. Your home may be repossessed if you do not keep up repayments on your mortgage. Estimates based on 4.5% interest rate, repayment mortgage. Actual rates depend on your circumstances.





Homemove is a trading name of HM Haus Group Ltd (Company No. 13873779, registered in England & Wales). Homemove Mortgages Ltd (Company No. 15947693) is an Appointed Representative of TMG Direct Limited, trading as TMG Mortgage Network, which is authorised and regulated by the Financial Conduct Authority (FRN 786245). Homemove Mortgages Ltd is entered on the FCA Register as an Appointed Representative (FRN 1022429). You can check registrations at NewRegister or by calling 0800 111 6768.

We use cookies to show you personalised content and improve your experience of our website. Find out more in our Privacy policy and Cookie policy.
