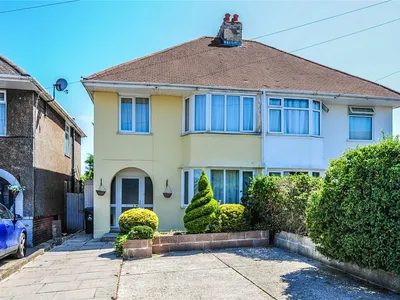
3 Bedroom Detached House

BH12 2HE

£299,950
3 beds New · Added 23 Jul 2026

What this property offers

3 Bedrooms
Detached House

About this property

A VACANT 3 BEDROOM, 2 RECEPTION ROOM SEMI-DETACHED HOUSE, REQUIRING UPDATING, located in this popular residential road near to Heatherlands School, Branksome recreation ground and convenient for the Ashley Road shopping centre. Within easy reach are the New Forest, Bournemouth International Airport and the town centres of Bournemouth and Poole, which offer a wide range of shopping, entertainment and recreational facilities. Train services to London Waterloo run from Branksome, Parkstone, Bournemouth and Poole Stations and there are ferry sailings from Poole to Cherbourg. Situated on the South Coast, to the south, are the safe sandy beaches of Poole Bay and Poole Harbour, renowned for its fishing and boating facilities. The accommodation, with approximate room sizes, comprises the following: ARCHED FRONT PORCH: Tiled floor. UPVC obscure double glazed door, with matching side screens, to: HALLWAY: Radiator, telephone point, power points, two ceiling light points, cupboard housing electrics. Stairs to first floor. Doors to: GROUND FLOOR WC: Side aspect UPVC obscure double glazed window. Low level WC, wash hand basin, ceiling light point. LOUNGE: 15'6" (4.72m) into bay x 11'0" (3.35m) into recesses. Front aspect UPVC double glazed bay window. Radiator, power points, ceiling light point, ceiling downlights, built-in shelves. DINING ROOM: 12'5" (3.78m) x 10'5" (3.18m) into recess. UPVC French doors to patio and rear garden. Radiator, TV point, power points, four ceiling light points. Cupboard housing Biasi wall mounted gas boiler. Open plan to: KITCHEN: 9'6" (2.90m) x 6'9" (2.06m). Rear aspect timber framed double glazed window. Range of floor and wall mounted cupboards and drawers, rolled edge work surfaces, breakfast bar, inset single drainer 1 1/2 bowl single drainer stainless steel sink with mixer tap, space and point for electric cooker with filter hood over, space and point for fridge. Tiled splashbacks, power points, four ceiling light points. LANDING: Side aspect UPVC obscure double glazed window. Radiator, power points, ceiling light point, access hatch to loft. Doors to: BEDROOM 1: 16'0" (4.88m) into bay x 10'6" (3.20m) approximately. Front aspect UPVC double glazed bay window. Built-in wardrobes, power points, concealed ceiling lighting. BEDROOM 2: 12'7" (3.84m) x 9'5" (2.87m) max. Rear aspect UPVC double glazed window. Range of built-in wardrobes with four mirror doors. Radiator, power points, two ceiling light points, wall light point, shelves. BEDROOM 3: 8'10" (2.69m) x 6'4" (1.93m). Front aspect UPVC double glazed window. Radiator, power points, ceiling light point, wall light point, coved ceiling. BATHROOM: Rear aspect timber framed obscure window. Panelled bath, wash hand basin in vanity unit. Concealed ceiling lighting. SEPARATE WC: Side aspect obscure timber framed window. Low level WC, ceiling light point. OUTSIDE: Front/parking: Mostly laid to concrete providing off road parking. Borders and shrubs. Side gate and path to: Rear garden: 86' (26.22m) x 20' (6.10m). Very secluded towards the rear part of the garden with a variety of trees, bushes and shrubs. Undercover patio area, decking, pond, outside security light, water tap. Shed/store 10'0" (3.05m) x 8'4" (1.22m) with power and light. Timber shed.

Nearby Properties

Listed by

Adams & Rose

Disclaimer: Property descriptions, images, and related information displayed on this page are aggregated from publicly available sources across the web and presented for informational purposes only. While we strive for accuracy, home.co.uk cannot guarantee that all details are current or complete. This information is provided as a guide only and should not replace professional property advice. We strongly recommend contacting Adams & Rose directly to verify availability, arrange viewings, and obtain comprehensive property documentation.

ITV News TV Appearance The Times Featured AI Tech Company The Guardian - Homemove Insert Feature
Terms of use Privacy policy All rights reserved © homemove.com

Homemove is a trading name of HM Haus Group Ltd (Company No. 13873779, registered in England & Wales). Homemove Mortgages Ltd (Company No. 15947693) is an Appointed Representative of TMG Direct Limited, trading as TMG Mortgage Network, which is authorised and regulated by the Financial Conduct Authority (FRN 786245). Homemove Mortgages Ltd is entered on the FCA Register as an Appointed Representative (FRN 1022429). You can check registrations at NewRegister or by calling 0800 111 6768.