A WONDERFUL SOUTH FACING STONE MANOR HOUSE WITH TRADITIONAL STABLE COURTYARD, ATTRACTIVE PARKLAND AND EXTENSIVE MODERN EQUESTRIAN FACILITIES IN A BEAUTIFUL PART OF THE COUNTRYSIDE.
IN ALL ABOUT 23 ACRES
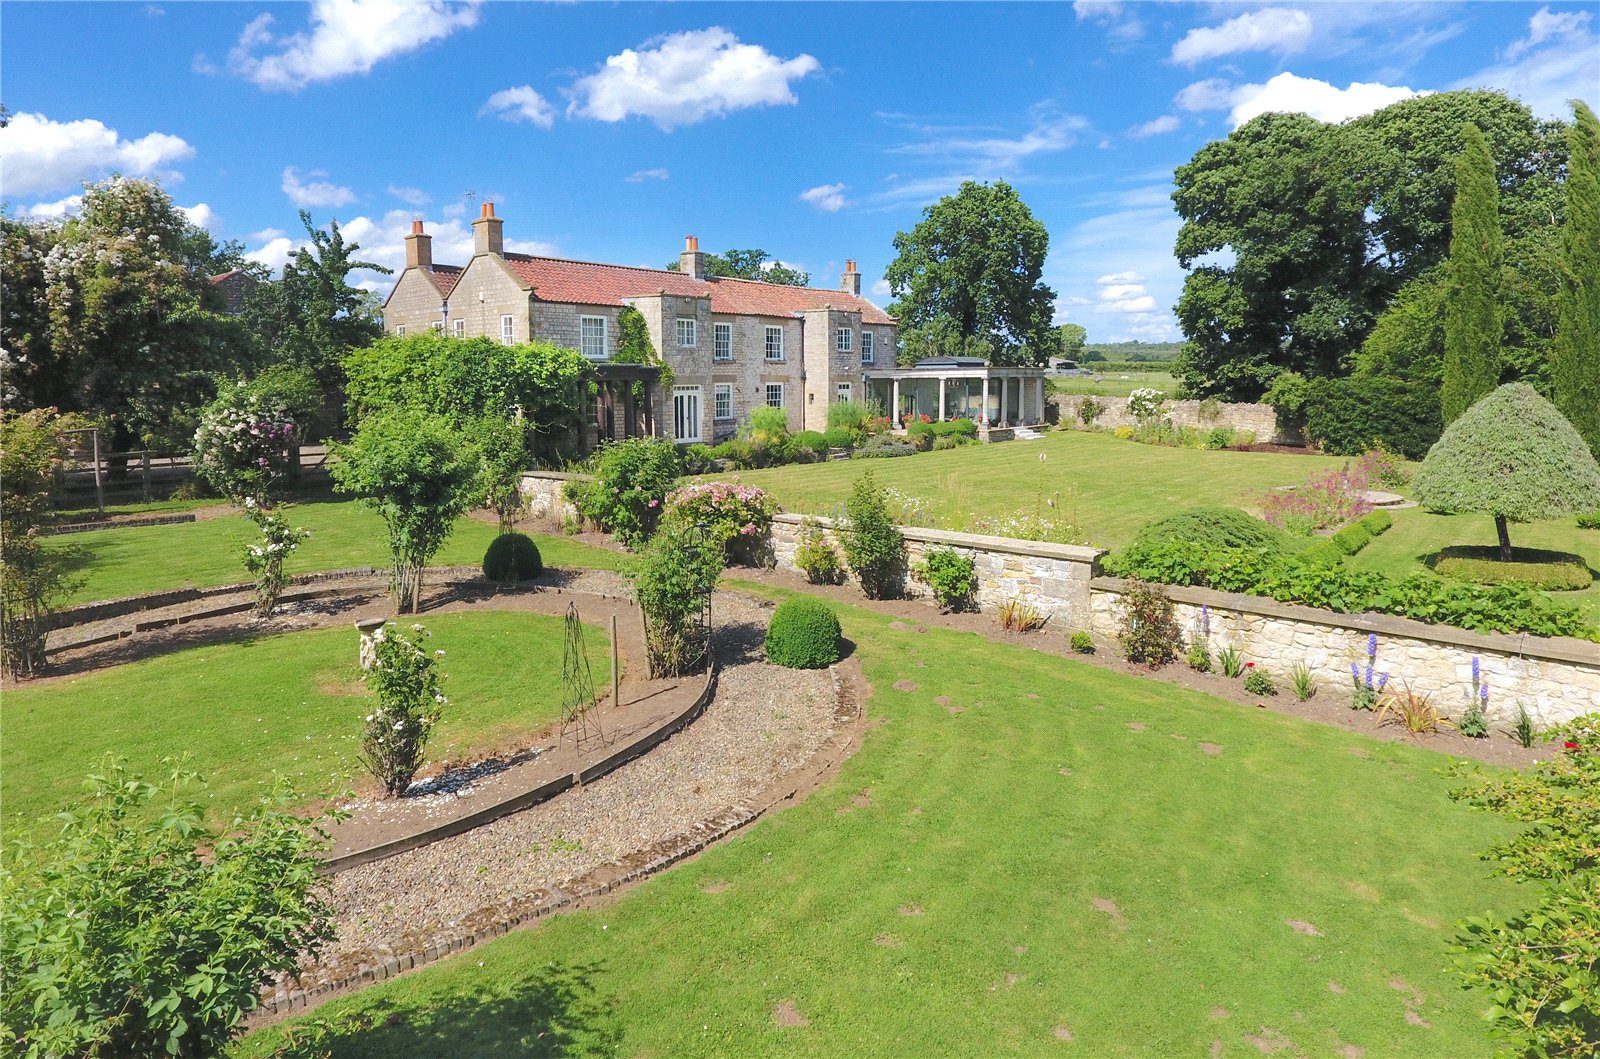
Constructed of stone elevations under a pantile roof with dressed stone window sills, lintels and quoins, Cartoft Manor is a quite superbly situated country house with extensive equestrian facilities. It also comes complete with impeccable equestrian credentials in that it once formed part of Sir Victor Sassoon’s bloodstock empire which also included the famous Thornton Stud near Thirsk. It was also operated as a Stud by John Hindley whose son Jeremy (JJ) Hindley became a prominent trainer.
Cartoft Manor lies in an area of extremely attractive countryside where the Vale of Pickering ascends towards the southern fringes of the North York Moors and it is this most desirable of areas which is home to so many notable properties in this beautiful part of the county. The nearby Georgian market town of Kirkbymoorside has a wide range of local amenities and Helmsley, the “Jewel in the Crown” of Ryedale is a short distance to the west. Close by in Beadlam is the well regarded Ryedale Secondary School.
The nearby North York Moors offer many miles of hill walking and outstanding scenery to enjoy and other attractions in the area include Castle Howard, Rievaulx Abbey and the walled city of York with its superb Minster. There are golf courses at Kirkbymoorside, Malton and Ganton (Scarborough) and first class racing facilities at York, Thirsk, Ripon, Wetherby, Redcar, Catterick, Beverley and Doncaster.
The House
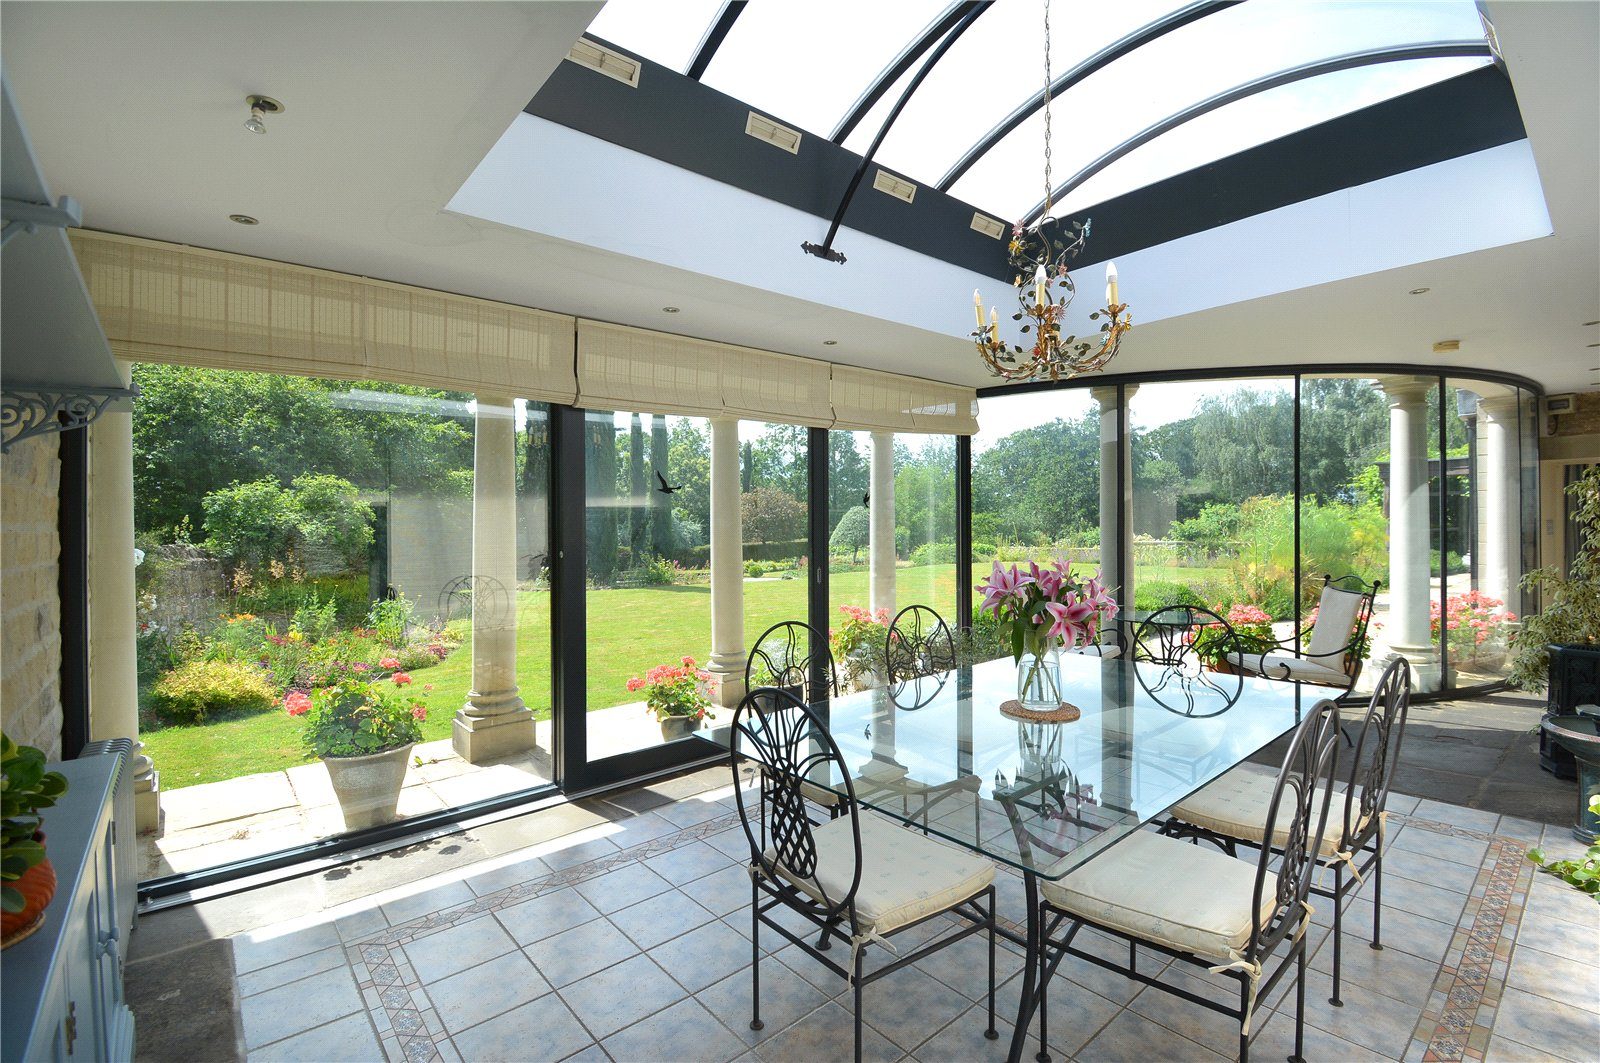
Cartoft Manor is a well laid out residence arranged in a traditional style with a central Reception Hall and both principal reception rooms facing south towards the formal gardens. The signature feature of the property is perhaps, a quite splendid bespoke Garden Room designed in the classical style with decorative tiled floor, Doric style columns, a domed sun roof and glazed south and west facing elevations from where one may enjoy a wonderful vista over the gardens towards the pasture land beyond. Maintaining the symmetry of the façade is a matching pergola of similar proportions adjoining the western side of the house.
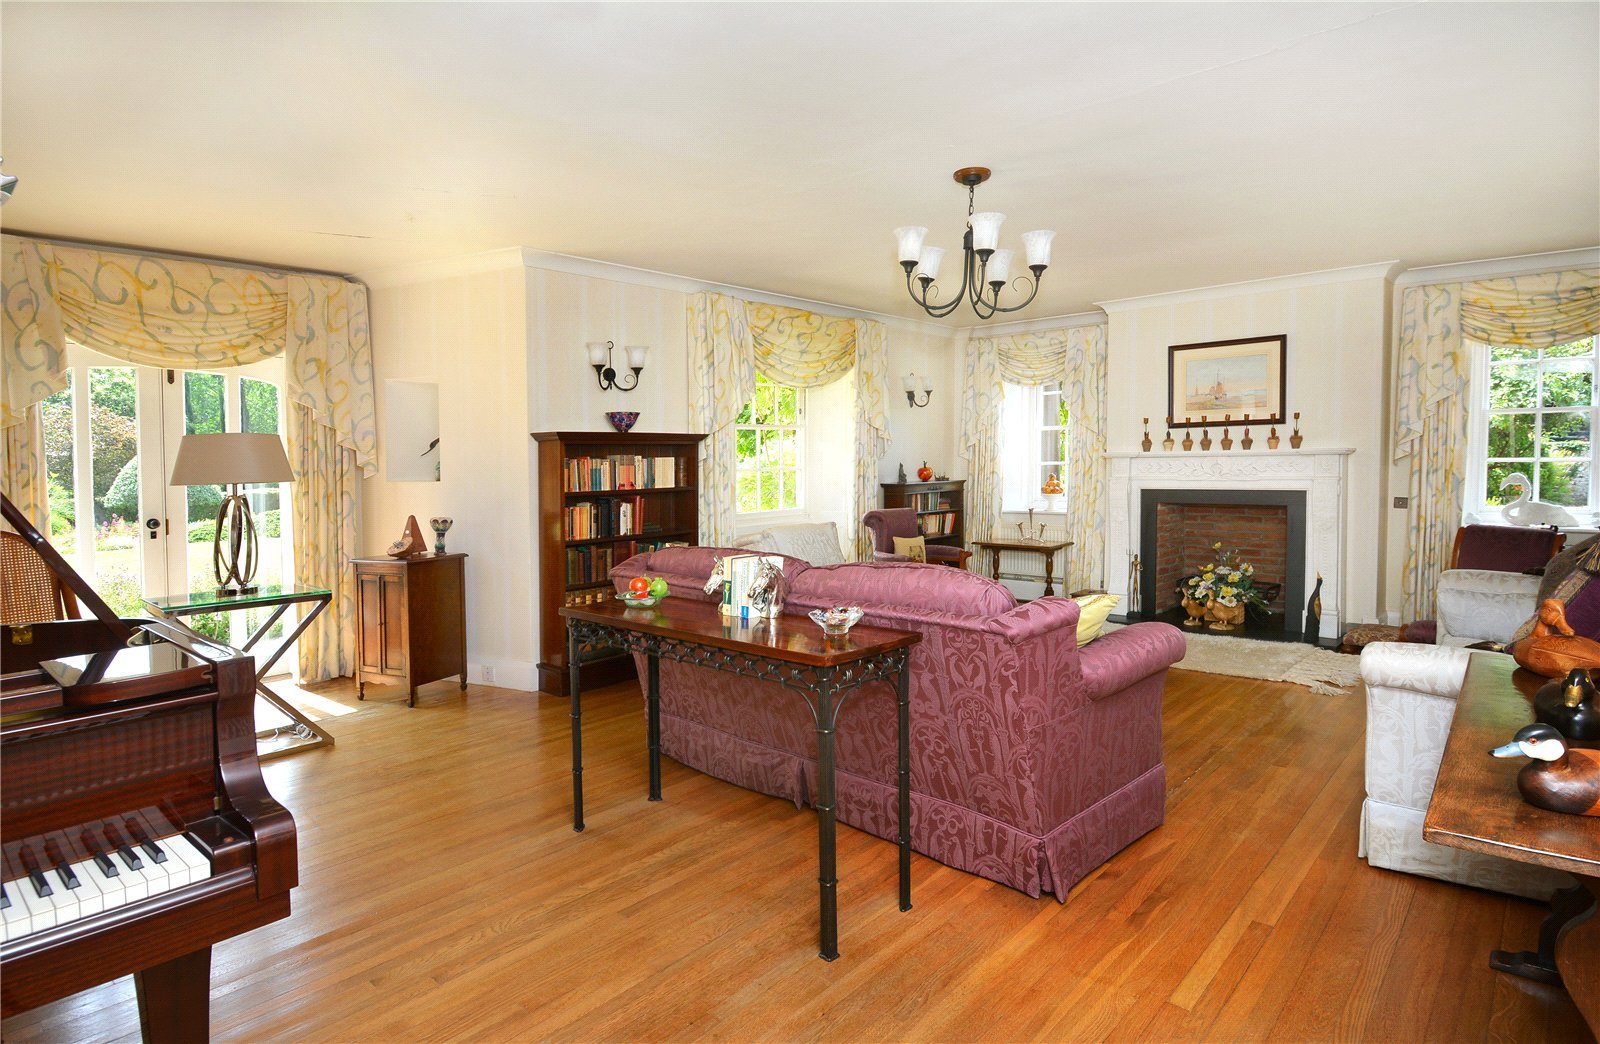
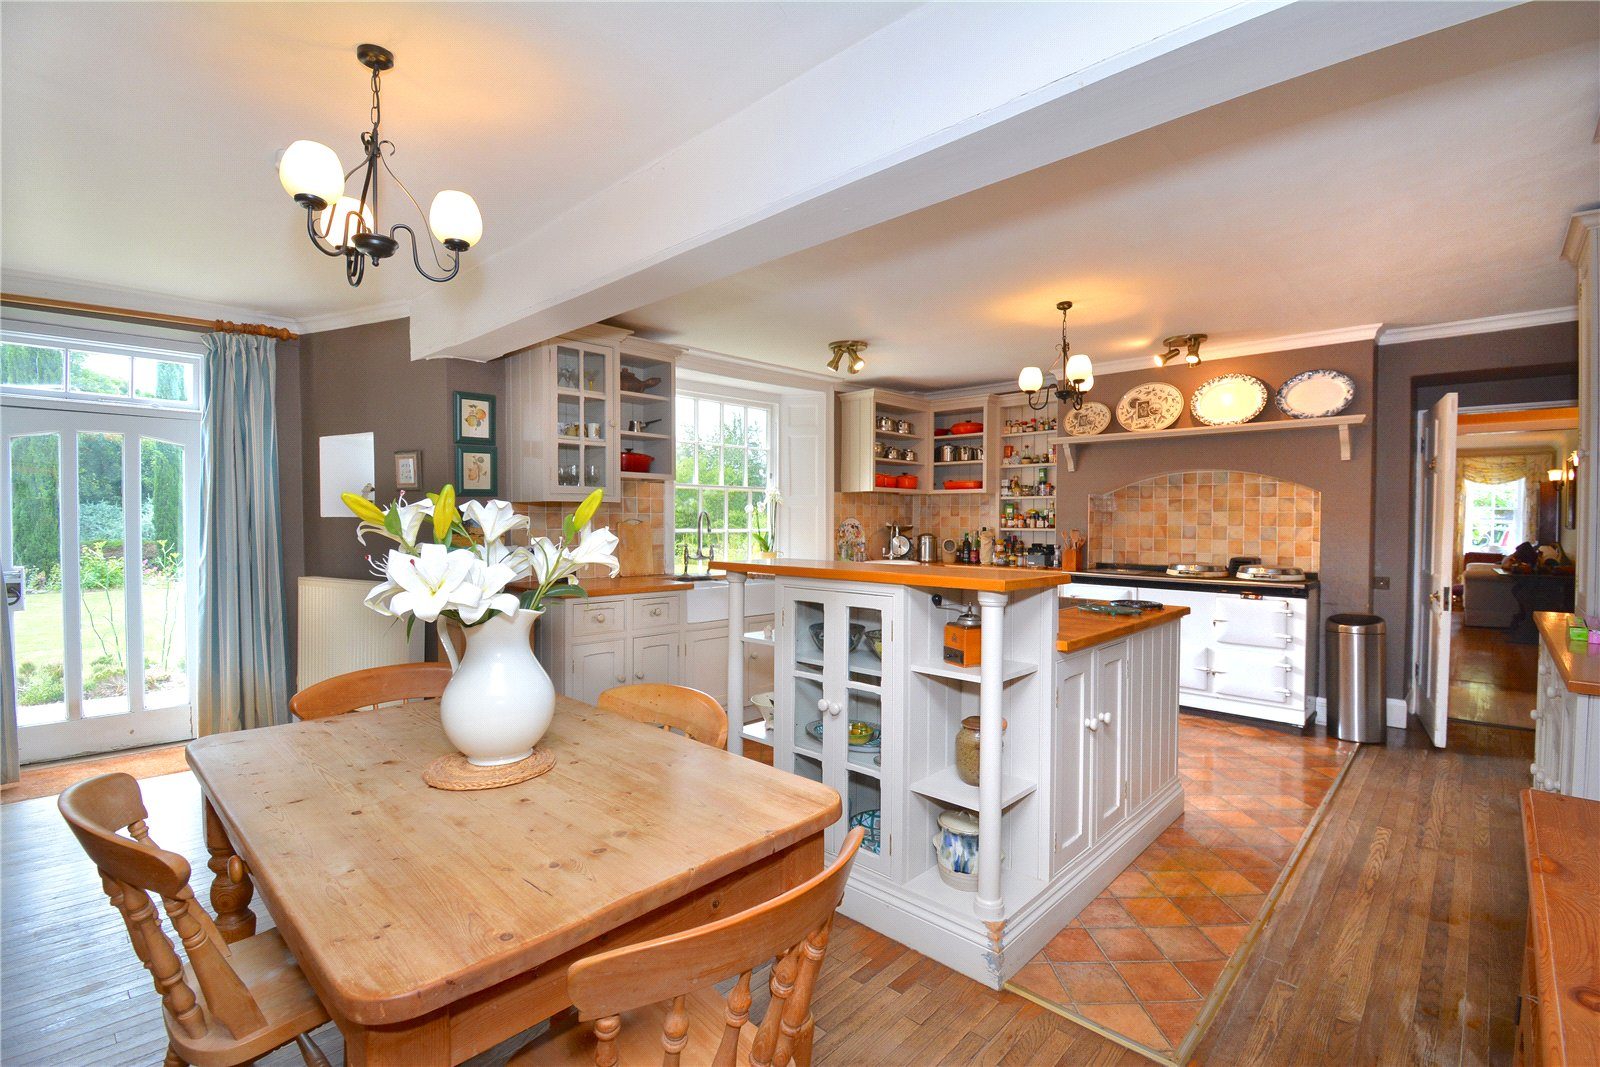
From the Entrance Hall, an Inner Lobby with Cloakroom and separate WC, leads to a charming Sitting Room/Study with access to a walk-in Security Cupboard. The well-proportioned south facing Drawing Room features ceiling coving, wall light points, wood floor, understairs Drinks Cupboard with sink, carved marble fireplace, sash windows and French doors opening to the front terrace. This is an exceptionally light and spacious principal reception room of great character and ideal for entertaining on all scales. To the eastern side of the house is a fine Dining Room with matching wood floor and marble fireplace with wood burning stove. Close by is the Farmhouse Kitchen with 4-door oil fired Aga, wooden worksurfaces with matching wall cupboards and glass fronted crockery cupboards. An island unit houses an AEG 4-ring halogen hob and double-oven with Pine worksurface and crockery cupboards beneath. To the rear elevation is a spacious Utility Room with external door and private back stairs to the first floor flat, a Pantry and a Larder with original stone meat slab.
A fine oak staircase with matching panelling rises to a Galleried Landing off which is the principal bedroom accommodation comprising the Master Bedroom and ensuite Bathroom with tiled shower cubicle. Close by is the second principal bedroom currently used as a Study/Library, House Bathroom and Box Room. An Inner Landing leads to two further south facing bedrooms, Bathroom 3 and a separate WC. Back stairs lead to a secondary landing off which is an Integral Flat comprising a Kitchen/Living Room, Bedroom and Bathroom.
Forming the eastern side of the stable yard is a single storey Staff Cottage comprising Entrance Lobby with WC, Kitchen/Living Room, Bedroom and Bathroom.
Buildings and Land
To the north of the house is a wonderful traditional stone stable yard. The major part of the buildings comprises a very substantial western range which is part lofted and comprises the main granary complex to include a Foaling Box and Feed Preparation area with loft above. To the rear are a lean-to Pony Stable, open fronted Store, 2-bay General Store and integral 2-bay Garage. Attached is a single storey Workshop, central archway and Garage. A further adjoining range houses an Oil Store and Garden Store/Stable. The northern range comprises a Stall with adjoining standing area, two Looseboxes and a boarded Tack Room. A Wash-down Box and adjoining Stable are approached via a covered standing area and adjoining which is a further Loosebox.
To the west of the traditional buildings is a large modern yard providing extensive, easily manageable stabling and equestrian facilities including a Claydon Horse Walker. The west side comprises a timber stable range of 5 Looseboxes, covered parking area and general store. To the south is a further timber range housing 5 further Looseboxes with front overhang whilst to the north side is a 7-bay Indoor Arena (32m x 12m appx). On the north side is an Outdoor School (60m x 20m appx), two useful turn out paddocks and a small spinney. Close by is an enclosed isolation compound, formerly a Loose School with sand base.
The land extends to about 19.95 acres and lies within a ring fence to the south and west of the homestead. It comprises a number of railed paddocks and a larger single enclosure which has been used for an outdoor course and within are two spinneys with perimeter post and rail fencing. There is a piped mains water supply to all enclosures.
Gardens and Grounds
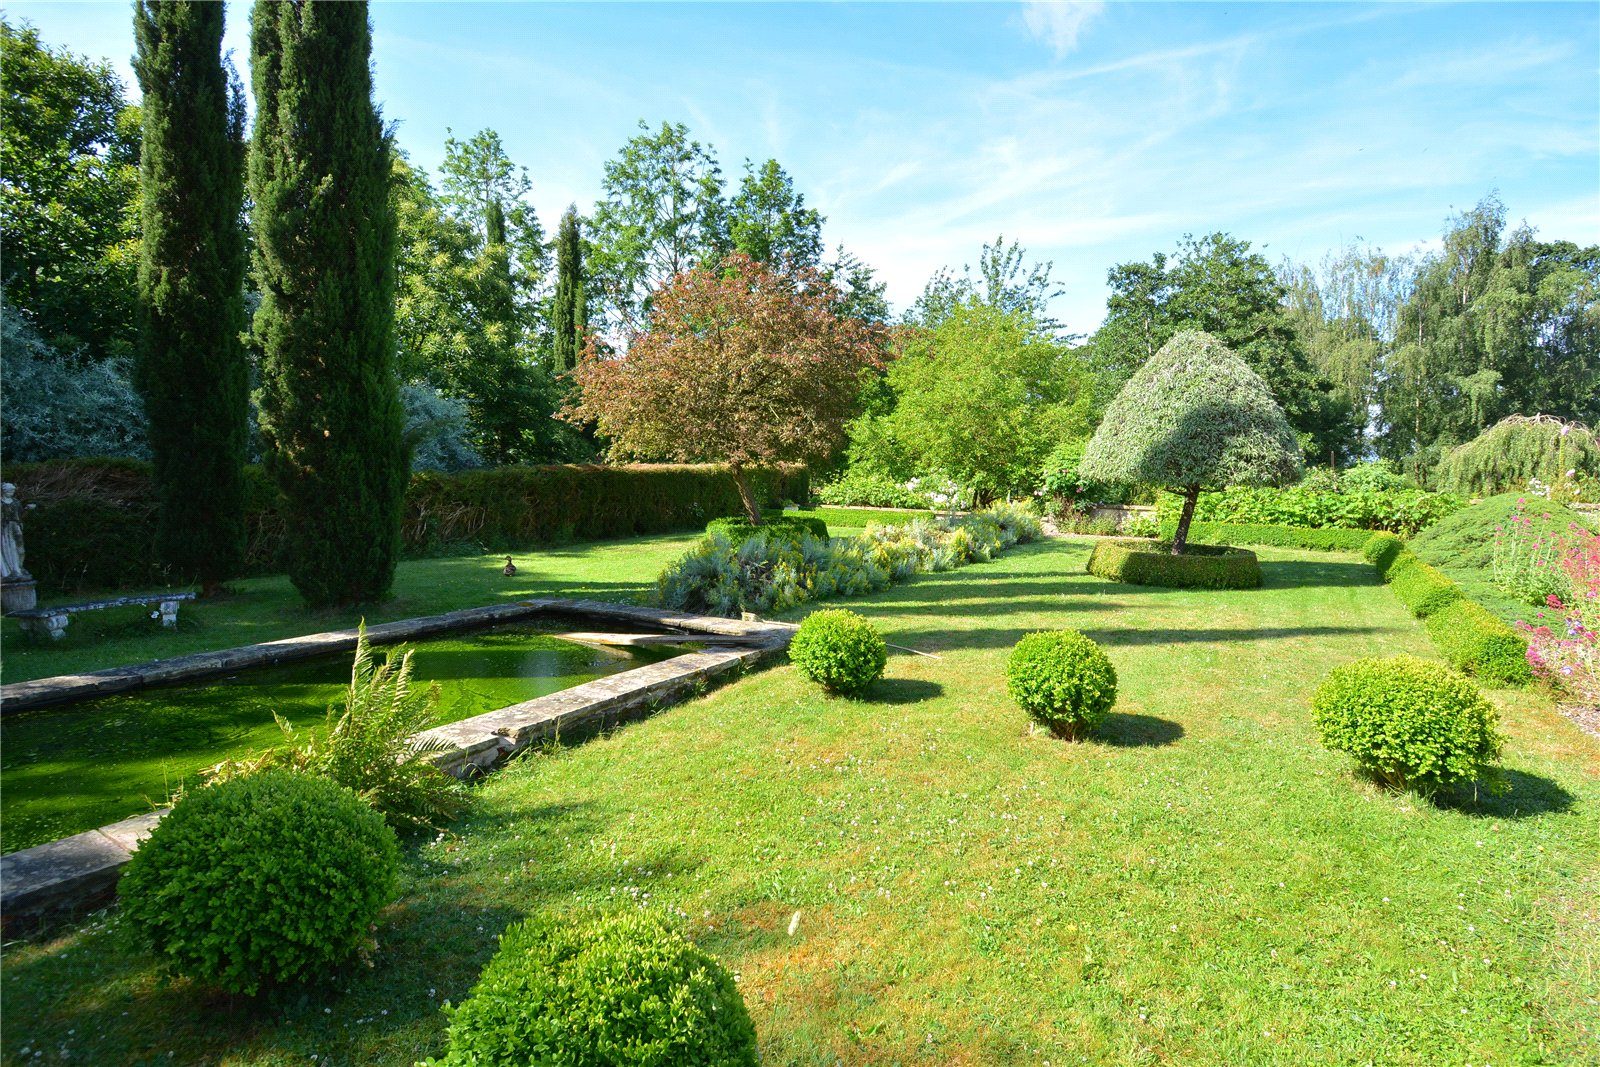
The gardens and grounds are quite superb and add considerably to the appeal of the property. The main lawn lies beyond a wide stone flagged front terrace bounded by a dwarf stone wall surmounted by clipped Box and other annuals and perennials. A circular stone step leads to the lower lawn which has been cleverly landscaped and imaginatively planted in the Italian style with a number of columnar Cypress arranged around a stone edged ornamental pond and specimen planting includes a Crab Apple, twin conical shaped Weeping Pear and a Lavender hedge. To the western side is a dwarf stone wall, beyond which is a wonderful landscaped garden which comprises a series of compartments separated by serpentine gravelled pathways dividing ornamental Rose Gardens whilst adjacent is a pond. This gives way to a more informal area approached via a Cherry avenue with adjacent Redwood trees. This terminates at an idyllic woodland dell with a number of specimen trees to include Cherry Laurel, Plum, Hazel, Cedar, Hawthorn and variegated Holly. A woodland walk leads down to a stream where there are ancient Ash and Oak.
Adjacent to the Entrance Driveway is an enclosed vegetable garden laid out in a symmetrical pattern, centred upon a feature stone trough and containing a number of timber edged beds, wired fruit cage and timber greenhouse. Close by is a small Orchard and stone potting shed.
VIEWING
Strictly by appointment through the sole agents, Messrs Humberts York office, telephone (01904) 611828.