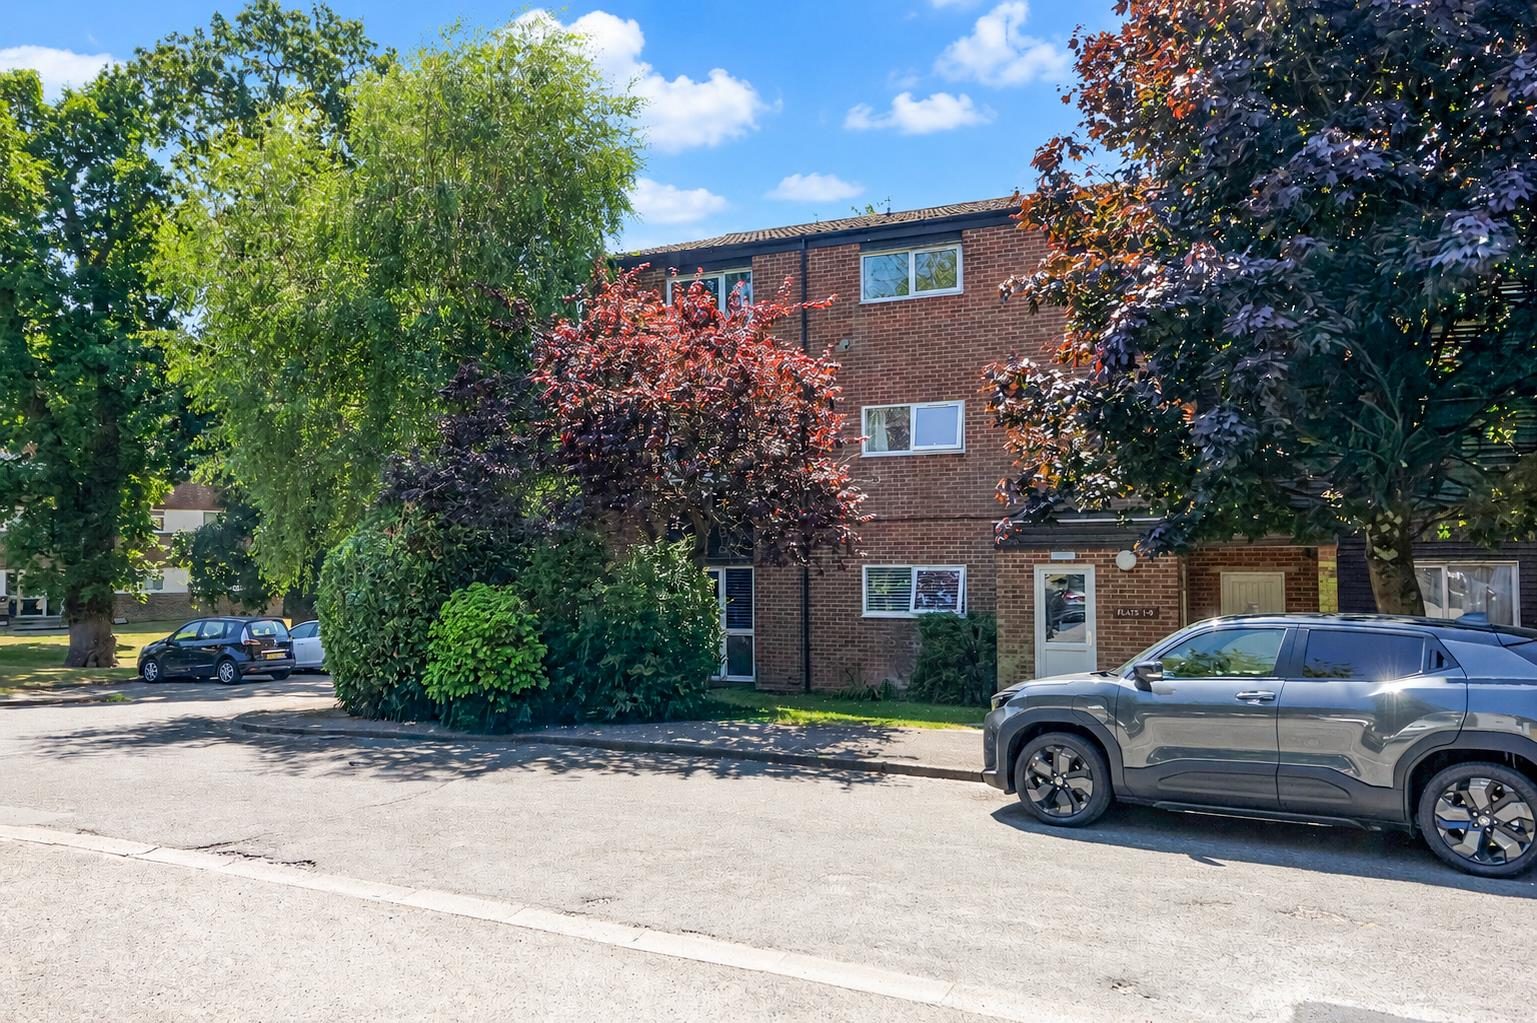
NO ONWARD CHAIN! A spacious top floor flat, great for first time buyers & investors, great access for town centre & local amenities, entrance hall with built-in storage, living/dining room, kitchen, double bedroom, bathroom, allocated parking, long lease.
Positioned in the heart of Horsham, this spacious top floor apartment presents an exciting opportunity for first-time buyers, investors or anyone looking to enjoy a well-connected town centre lifestyle. Offering generous accommodation throughout, a long lease and allocated parking, this is a property with plenty to offer, while also providing scope for a new owner to personalise and add their own style if desired.
Arrancourt enjoys an enviable setting at the end of a quiet residential cul-de-sac, with attractive communal gardens stretching down to the River Arun. Horsham's bustling town centre is just a short stroll away, offering an excellent selection of shops, cafés, restaurants and leisure facilities, while Horsham railway station is also within easy walking distance, making this an ideal location for commuters. In addition to the allocated parking space, there are visitor parking spaces available for guests.
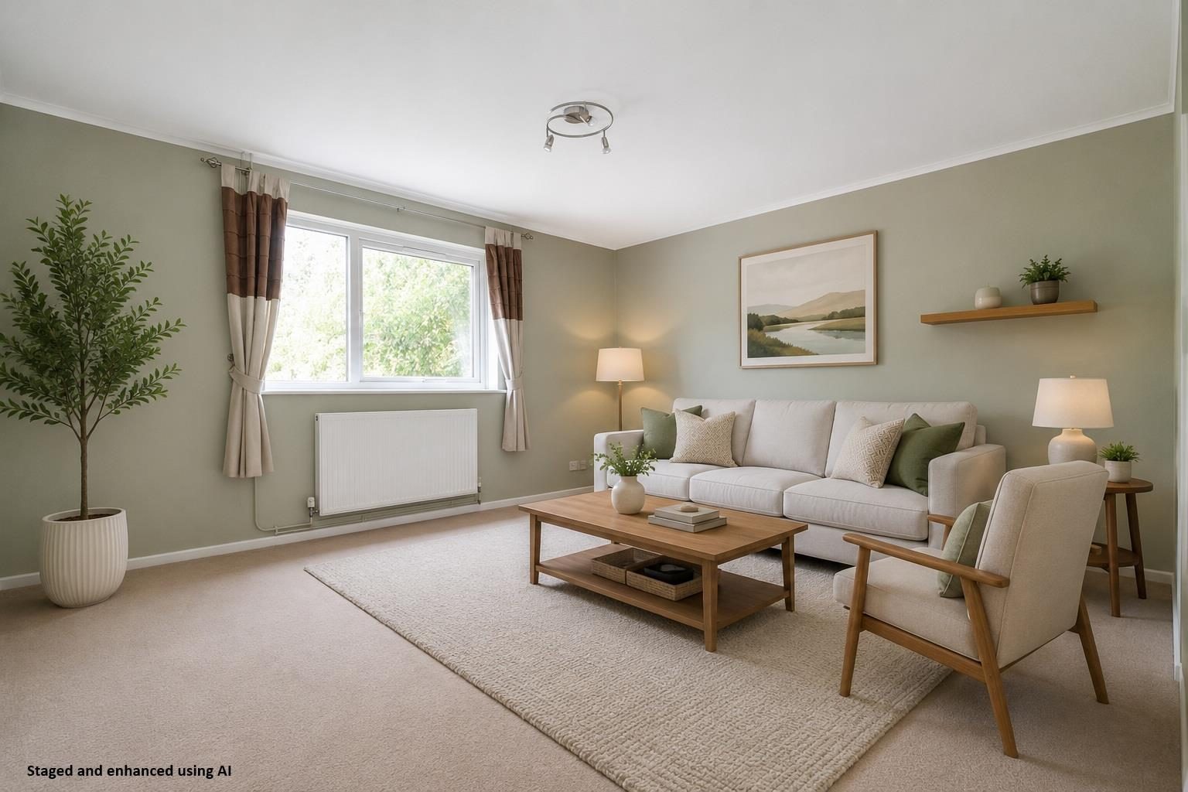
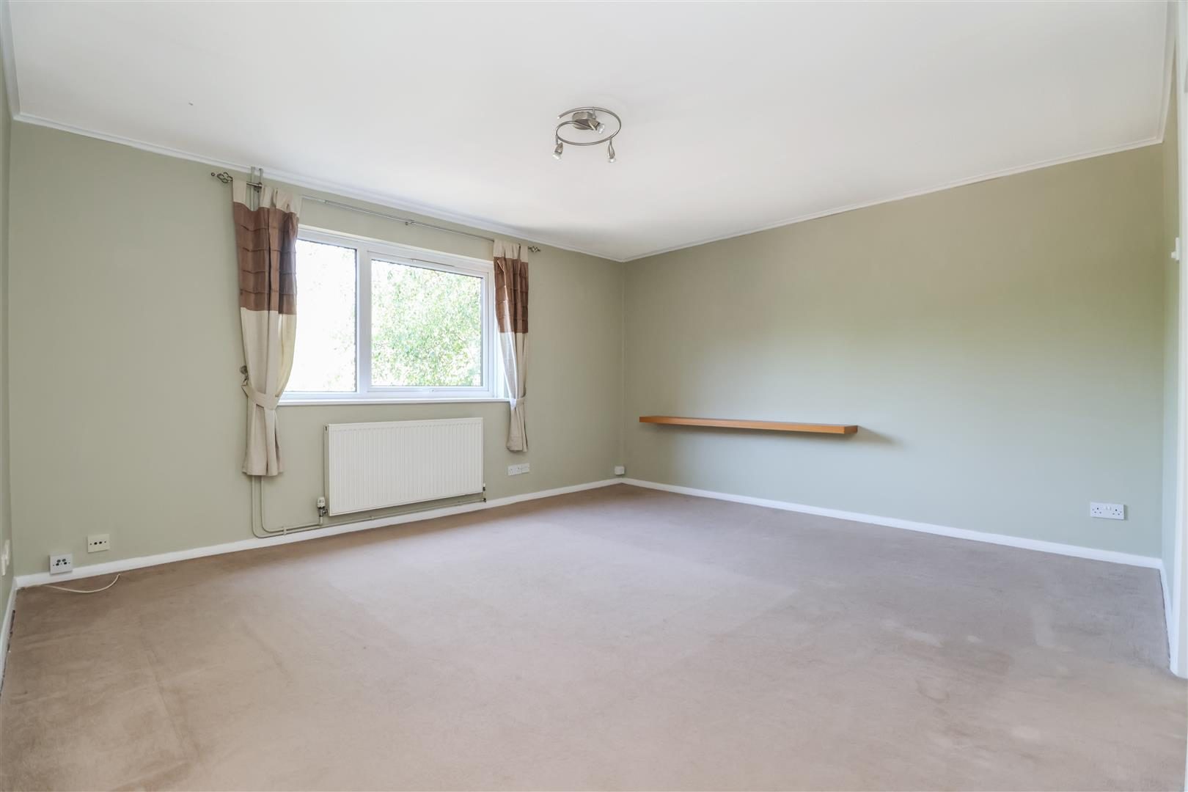
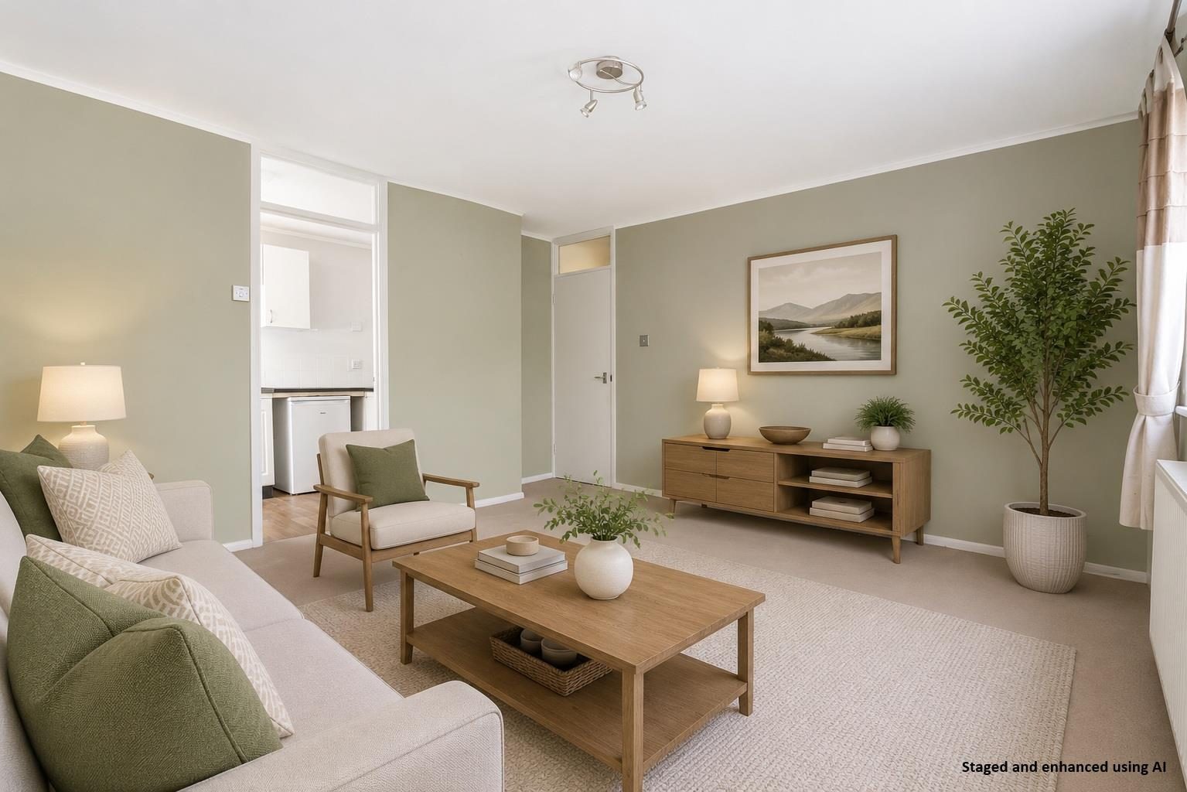
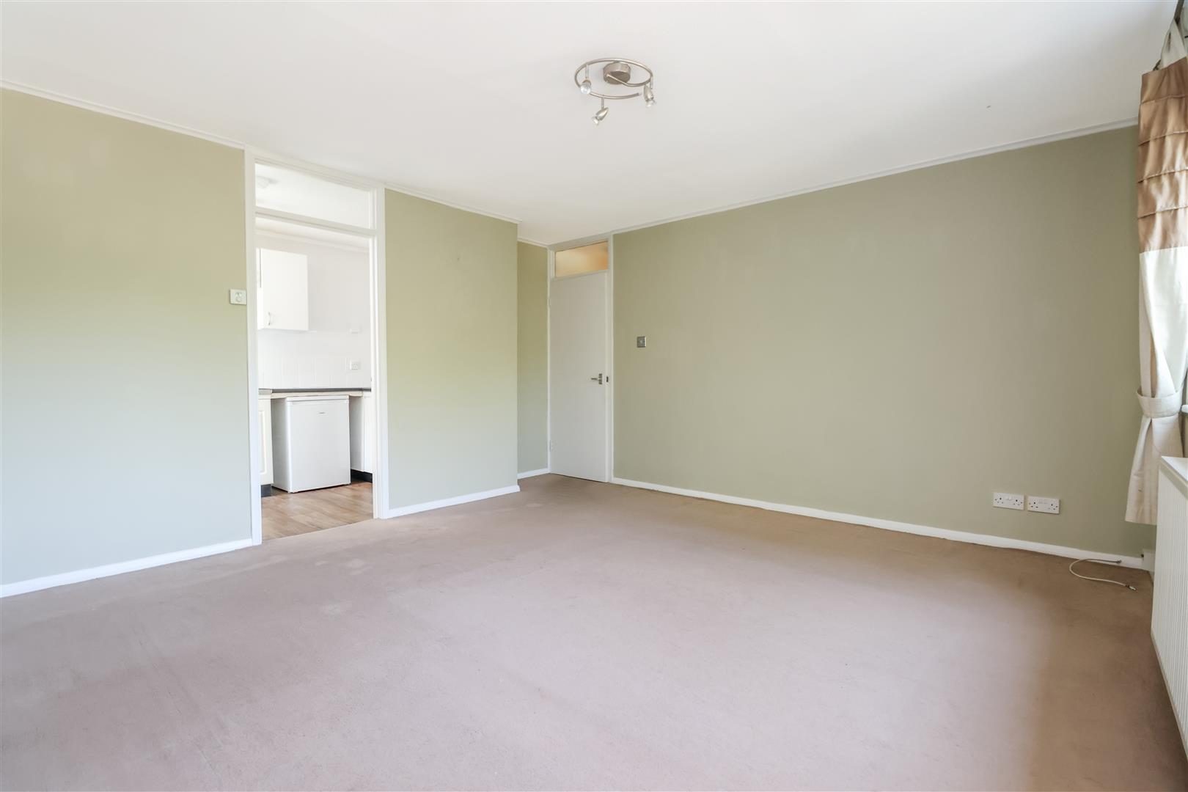
Stepping inside, a welcoming entrance hall immediately creates a sense of space, complete with generous built-in storage cupboards and access to every room. At the far end of the hallway, the impressive living/dining room is bathed in natural light thanks to a large window, making the most of its elevated top floor position. The well-proportioned layout provides ample room for substantial sofas alongside a dining table, creating a versatile space that's equally suited to relaxing or entertaining.
Leading directly from the living area, the kitchen offers the best of both worlds, with the option to keep the connecting door open for a more sociable feel or closed to separate the spaces. Fitted with a comprehensive range of wall and base units, the kitchen also provides space for freestanding appliances. A window fills the room with natural light, creating a bright and practical workspace.
The double bedroom continues the apartment's theme of generous proportions, comfortably accommodating a large bed alongside additional freestanding furniture, making it a peaceful and flexible retreat. Completing the accommodation is the family bathroom, fitted with a classic white three-piece suite.
Combining an excellent central location, spacious accommodation and fantastic potential to personalise, this well-maintained apartment is a superb opportunity that is sure to attract strong interest.
Accommodation with approximate room sizes:
Max measurements shown unless stated otherwise.
COMMUNAL ENTRANCE
STAIRS TO:
SECOND FLOOR
FRONT DOOR TO:
ENTRANCE HALL (4'10" x 11'1")
LIVING/DINING ROOM (14'07" x 14'10")
KITCHEN (6'04" x 11'09")
BEDROOM (11'5" x 10'11")
BATHROOM (4'10" x 8'5")
OUTSIDE
COMMUNAL GROUNDS
ALLOCATED PARKING
ADDITIONAL VISITOR PARKING
OUTGOINGS
LEASE LENGTH: 999 YEARS
SERVICE CHARGE: £1,166.89 PER ANNUM
GROUND RENT: PEPPERCORN
NO ONWARD CHAIN
LOCATION: The property is situated in a development on the west side of Horsham within easy access of local shops and amenities. Horsham town centre is within walking distance and offers a comprehensive range of shopping facilities with its wide selection of restaurants, cafes and shops, including John Lewis at Home store and a large Waitrose. The property is set near a regular bus route that serves the surrounding area, with the junction of the A24 also less than a mile away.
DIRECTIONS: From Horsham Town Centre turn left at the traffic lights into Albion Way. At the roundabout go straight over and proceed to the traffic lights. At the first set go straight ahead and at the second set turn right into The Bishopric. Proceed along this road and turn left immediately after The Co-op and Pets Corner into Blackbridge Lane. Gilligan Close is then the next left.
COUNCIL TAX: Band B
EPC Rating: C.
SCHOOL CATCHMENT AREA: For local school admissions and to find out about catchment areas, please contact West Sussex County Council – West Sussex Grid for learning - School Admissions, 0845 0751007. Or visit the Admissions Website.
Woodlands Estate Agents Disclaimer: we would like to inform prospective purchasers that these sales particulars have been prepared as a general guide only. A detailed survey has not been carried out, nor the services, appliances and fittings tested. Room sizes are approximate and should not be relied upon for furnishing purposes. If floor plans are included they are for guidance and illustration purposes only and may not be to scale. If there are important matters likely to affect your decision to buy, please contact us before viewing this property.
Energy Performance Certificate (EPC) disclaimer: EPC'S are carried out by a third-party qualified Energy Assessor and Woodlands Estate Agents are not responsible for any information provided on an EPC.
TO ARRANGE A VIEWING PLEASE CONTACT WOODLANDS ESTATE AGENTS ON 01403 270270.