Summary
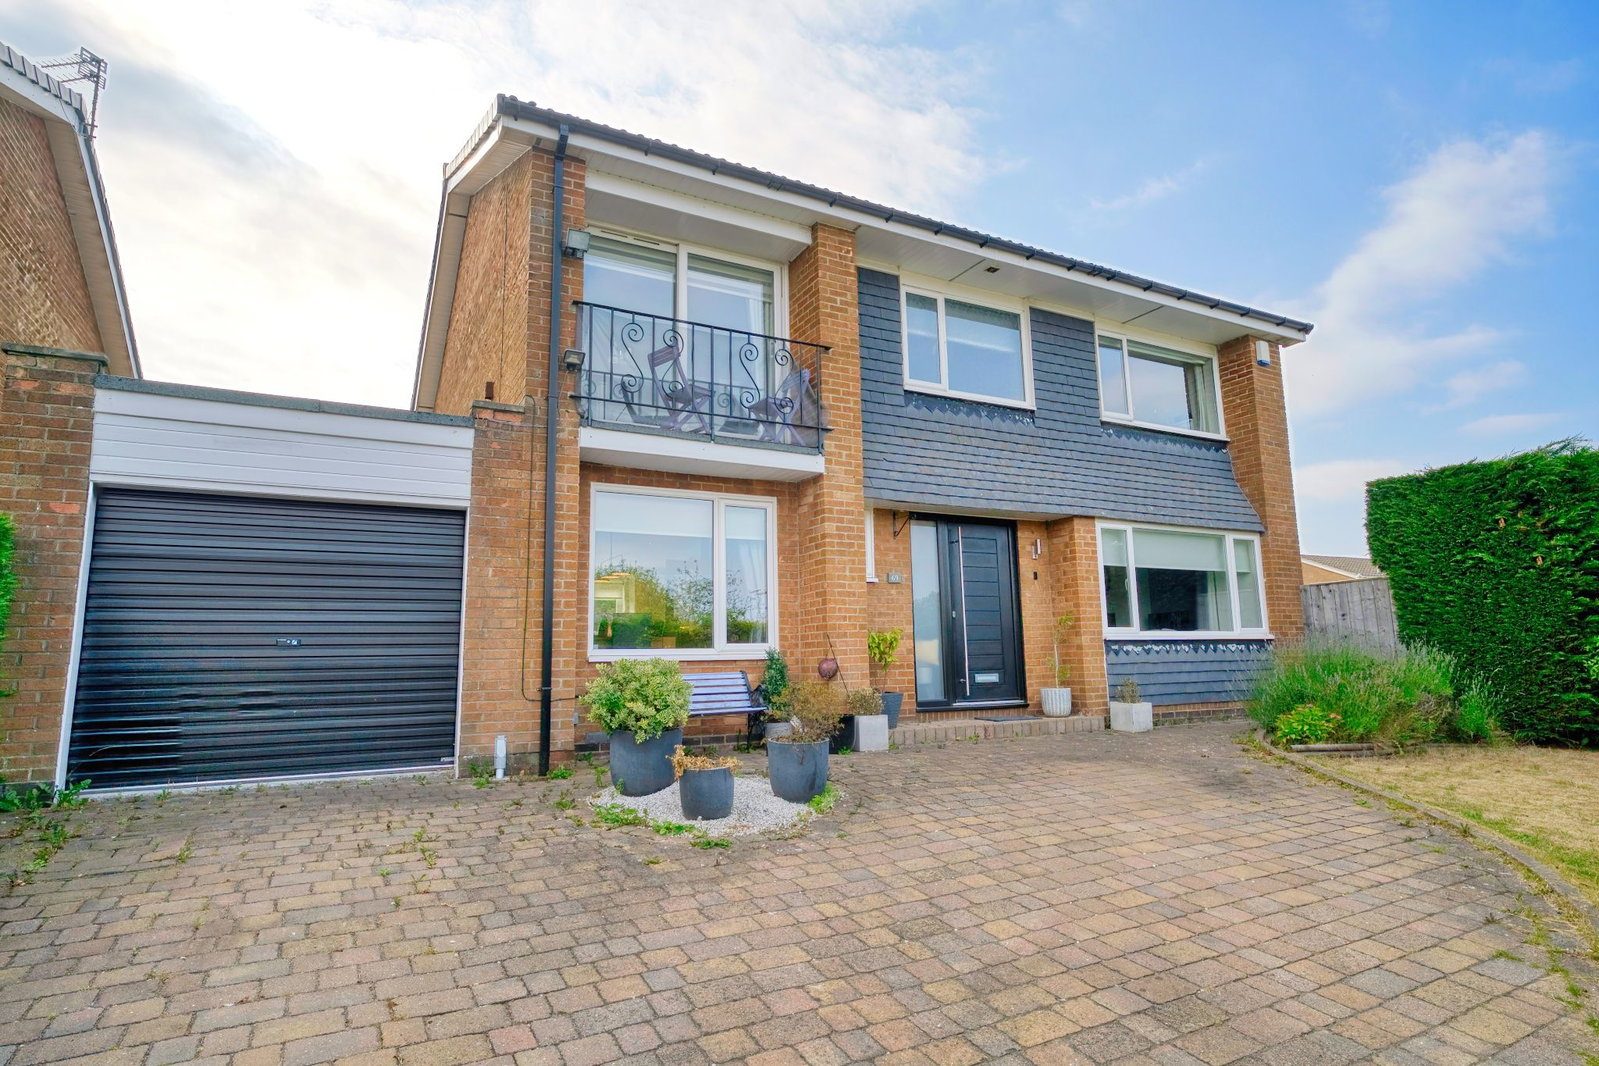
Situated in the highly sought-after "The Cedars" development in Whickham, this exceptional four-bedroom detached family home offers a superb balance of space and versatility. The property stands out with its larger-than-average, west-facing rear garden and a generous front driveway providing ample off-street parking. Inside, the well-planned accommodation features a comfortable living room, a second reception room, a spacious kitchen/diner, a bright conservatory, a practical utility room, and a downstairs WC. Upstairs, there are four double bedrooms
including a master with an ensuite
and a modern family bathroom. Given its premier location and excellent presentation, high interest is anticipated, making an early viewing essential.
Ground Floor
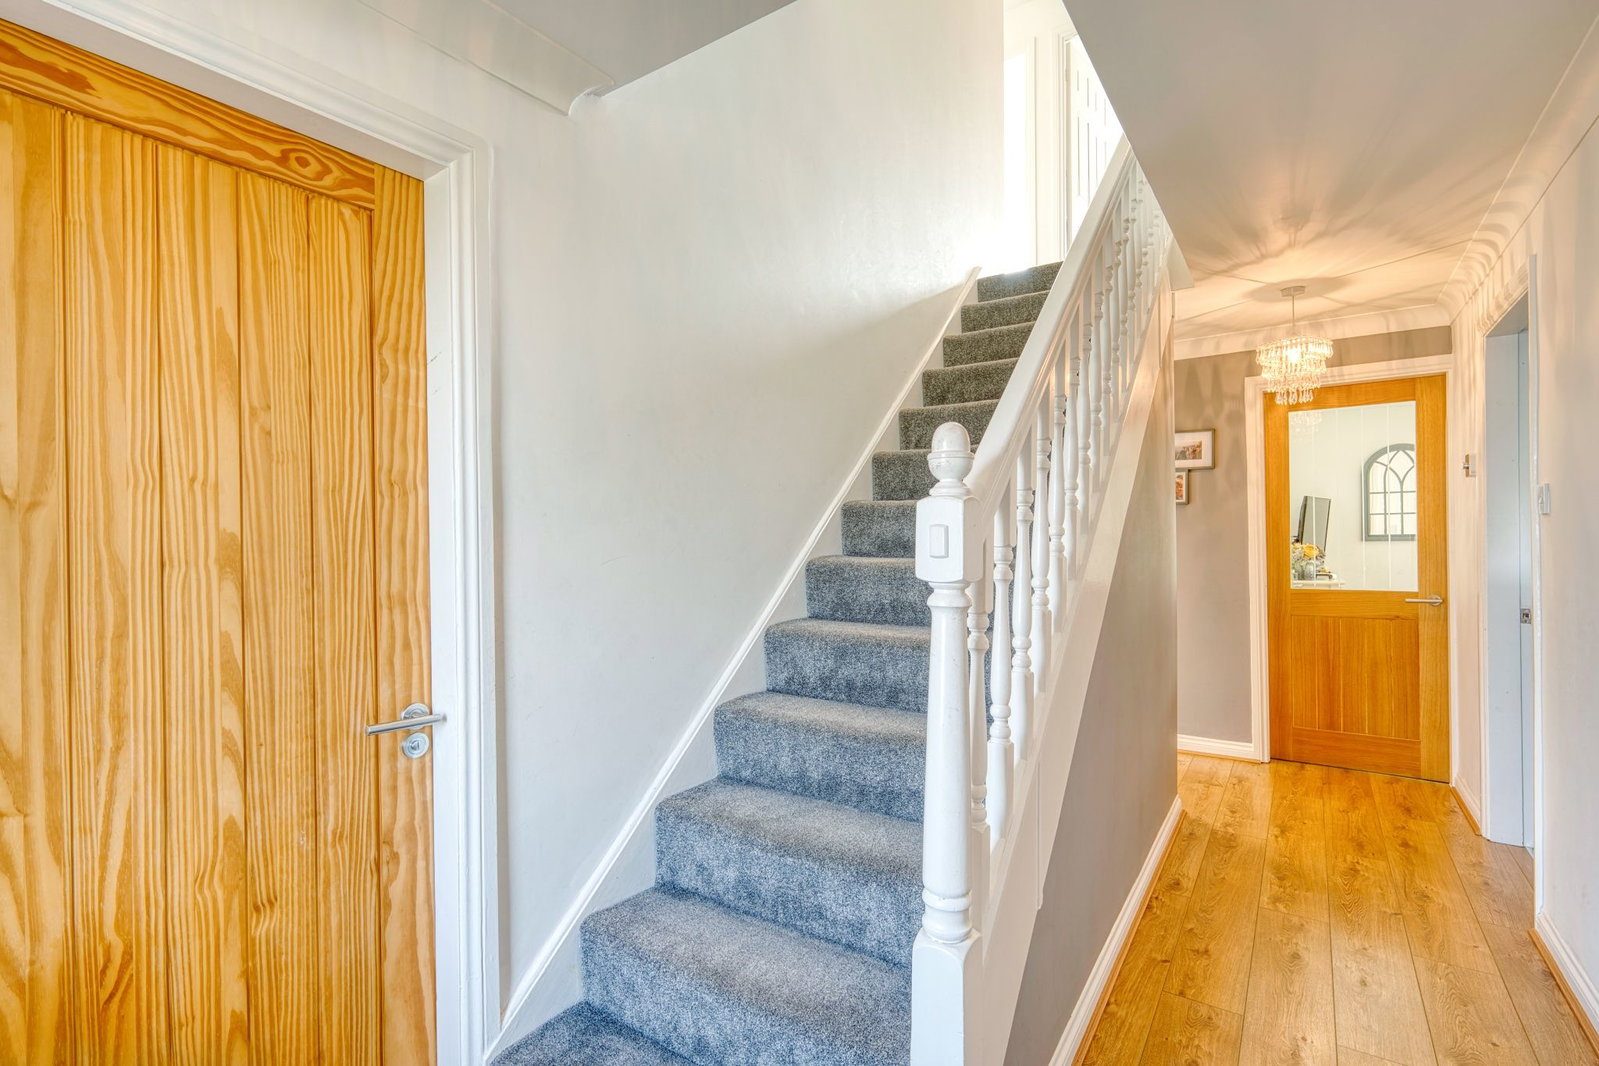
The property opens into a welcoming hallway, featuring stylish laminate flooring that flows seamlessly through to the kitchen/diner. This central space provides access to the front-facing living room, a versatile second reception room, a practical downstairs WC, a useful understairs storage cupboard, and stairs rising to the first floor.
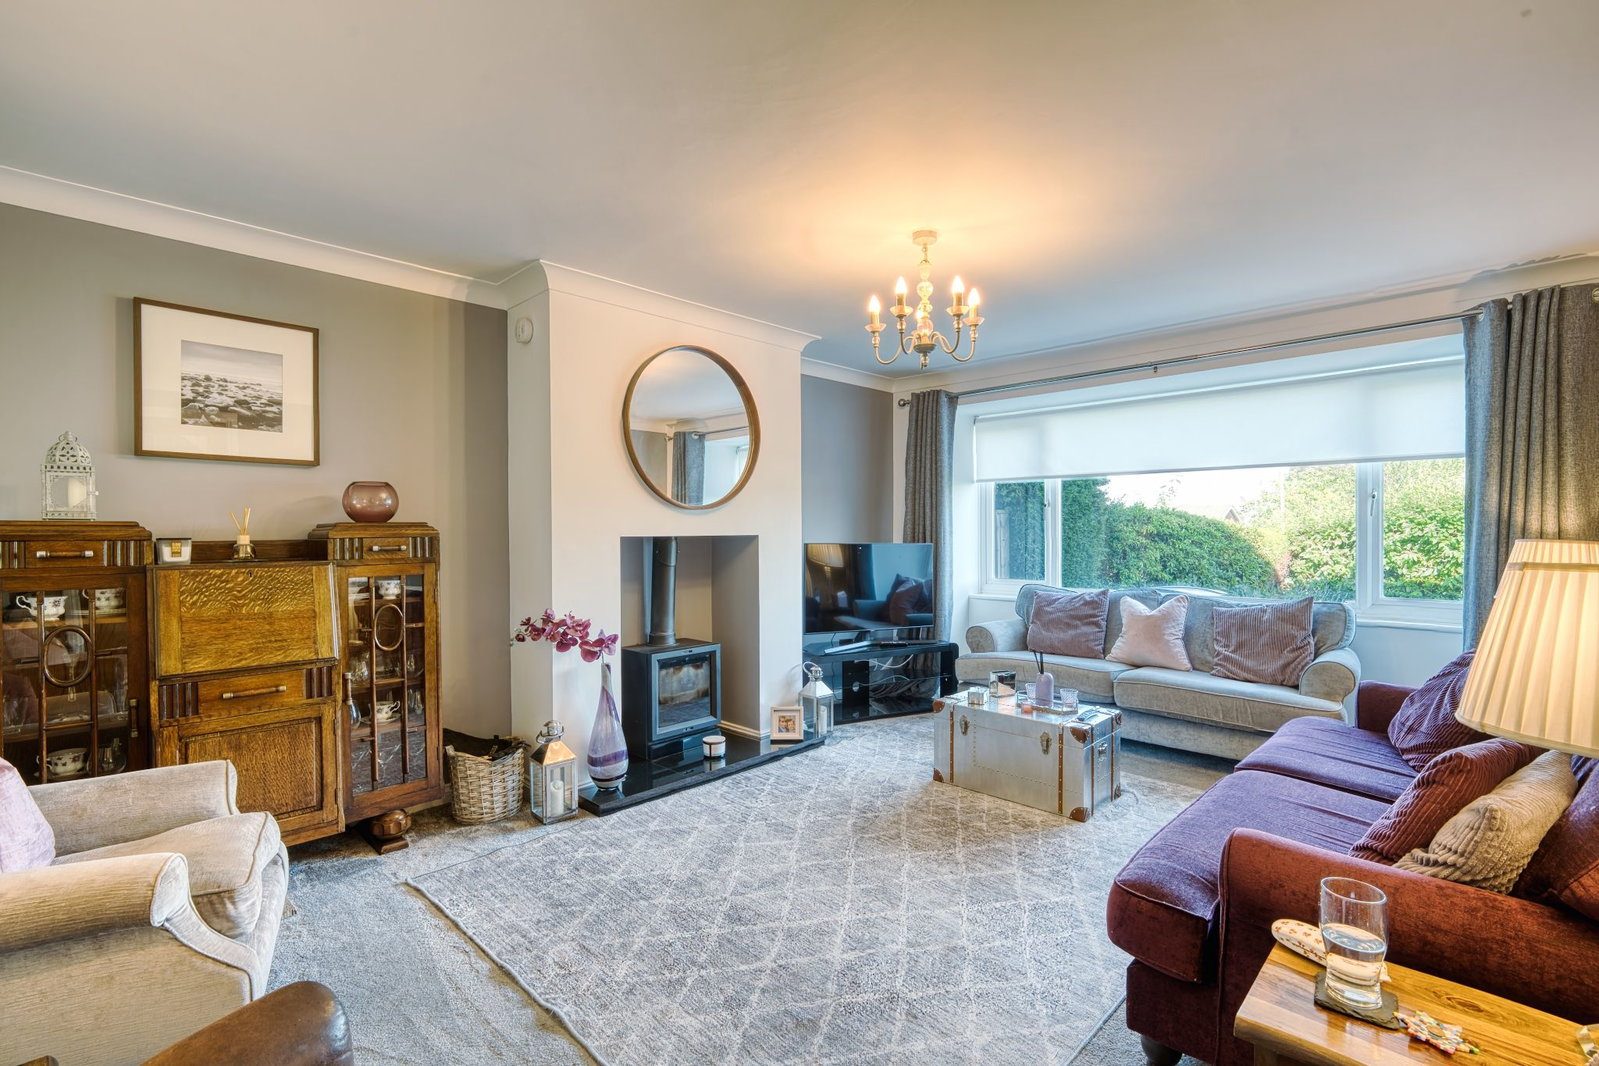
The spacious living room is bathed in natural light from a large front-facing window. A centrally located log burner, elegantly inset into the chimney breast, serves as a striking focal point and adds a cosy, inviting feel to the room.
Adjacent to the lounge is the second reception room, a highly adaptable space that can easily be tailored to a buyer's needs
currently utilised as a playroom. French doors, flanked by floor-to-ceiling windows, flood the room with natural light and lead directly into the bright conservatory.
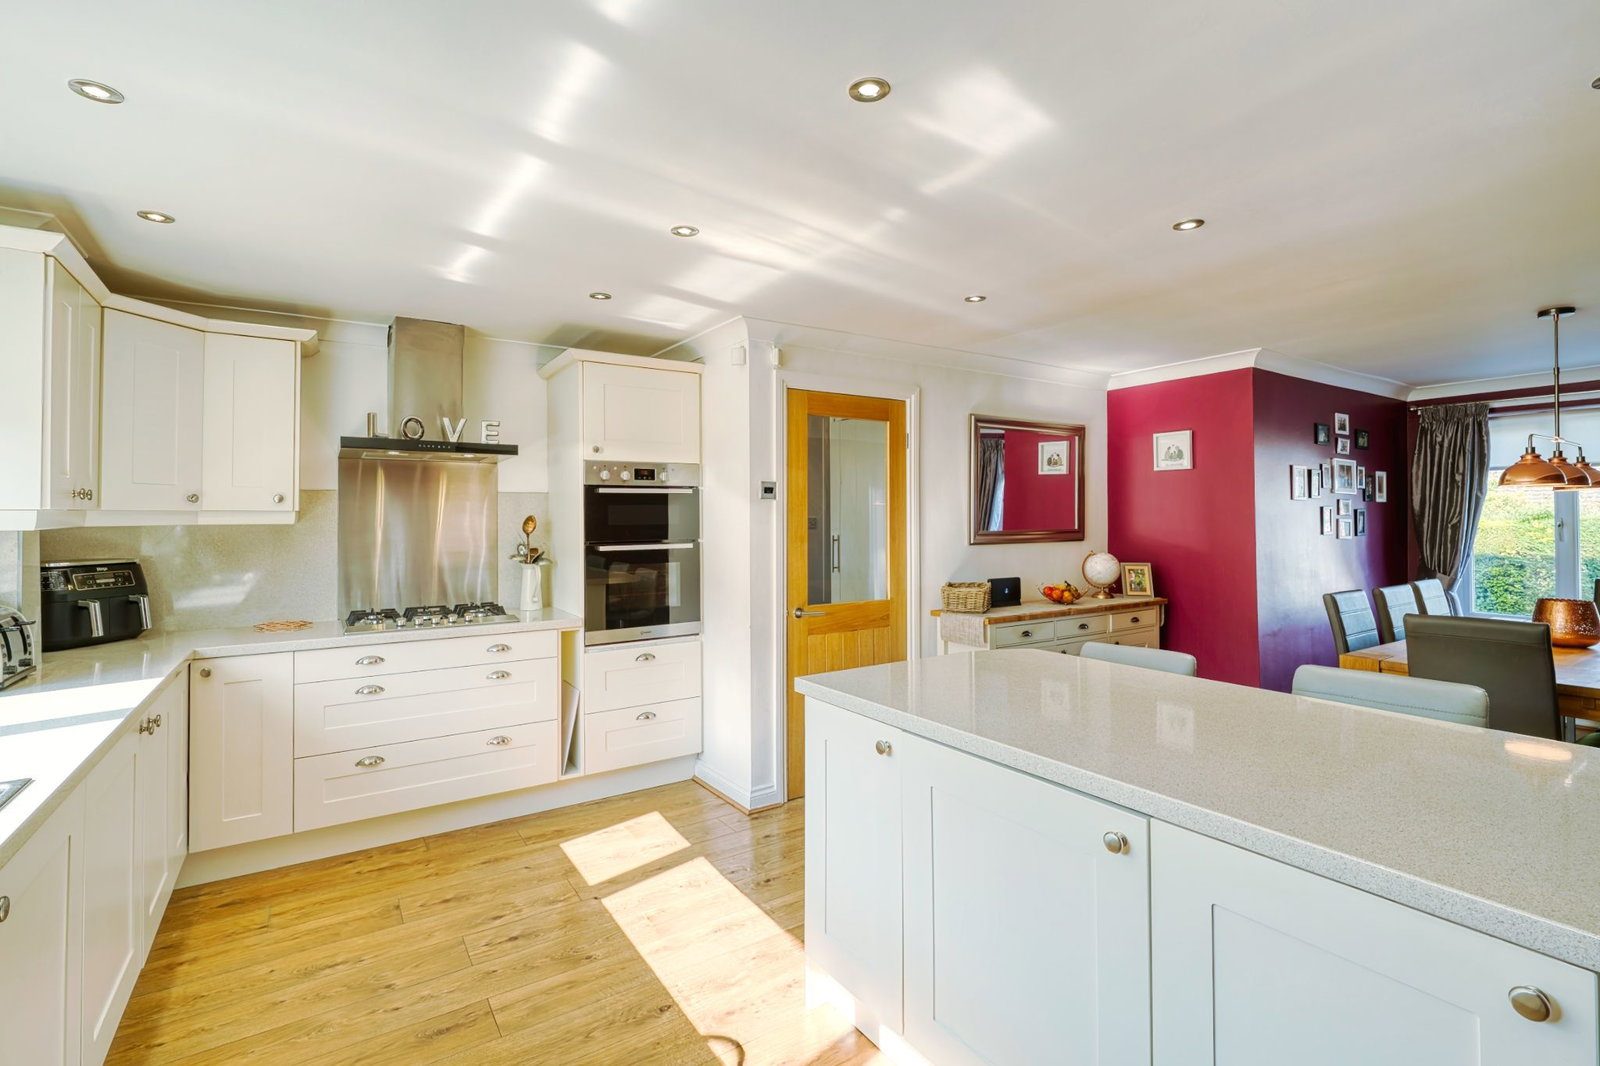
Spanning the full depth of the home, the impressive kitchen/diner is a standout feature. The kitchen area is fitted with a modern range of shaker-style wall and base units, beautifully contrasted by stylish work surfaces. A suite of integrated appliances includes a double oven, a five-ring gas hob with an overhead extractor fan, a fridge, and a dishwasher. Opposite the kitchen, there is ample space dedicated to a family-sized dining table.
Conveniently adjoining the kitchen is a practical utility room, offering additional storage units and plumbing for freestanding laundry appliances. This space also provides direct access to both the garage and the rear garden.
Hallway - 5.01m x 1.94m (16'5" x 6'4")
Living Room - 3.81m x 5.34m (12'6" x 17'6")
Kitchen/Diner - 7.64m x 4.36m (25'0" x 14'3") maximum measurements
Second Reception Room - 2.67m x 4.82m (8'9" x 15'9")
Utility Room - 2.9m x 3.25m (9'6" x 10'7")
Conservatory - 2.01m x 2.95m (6'7" x 9'8")
WC
First Floor
Upstairs, the spacious landing leads to four well-proportioned double bedrooms, a family bathroom, and a useful storage cupboard. Three of the bedrooms benefit from built-in wardrobes, including the generous main bedroom, which also features its own private ensuite. On a clear day, this principal room enjoys distant views out to the sea.
The master ensuite is fully tiled for easy maintenance and features a large walk-in shower with both a rainfall overhead shower and a handheld attachment. A washbasin, low-level WC, and a large heated ladder radiator complete the space.
Stylishly finished in a similar contemporary theme, the half-tiled family bathroom comprises a fitted bathtub with an overhead shower, a washbasin, a low-level WC, and a heated ladder radiator.
Bedroom One - 4.39m x 3.35m (14'4" x 10'11") excluding wardrobes
Ensuite - 2.35m x 2.39m (7'8" x 7'10")
Bedroom Two - 3.41m x 3.8m (11'2" x 12'5") excluding wardrobes
Bedroom Three - 3.43m x 3.36m (11'3" x 11'0")
Bedroom Four - 2.36m x 2.41m (7'8" x 7'10") excluding wardrobes
Family Bathroom - 2.35m x 2.41m (7'8" x 7'10")
Landing - 3.42m x 2.89m (11'2" x 9'5") maximum measurements
Externally
To the front, the property boasts a generous paved driveway providing ample off-street parking, alongside a neat lawned garden bordered by mature, high-level conifers that offer an excellent degree of privacy.
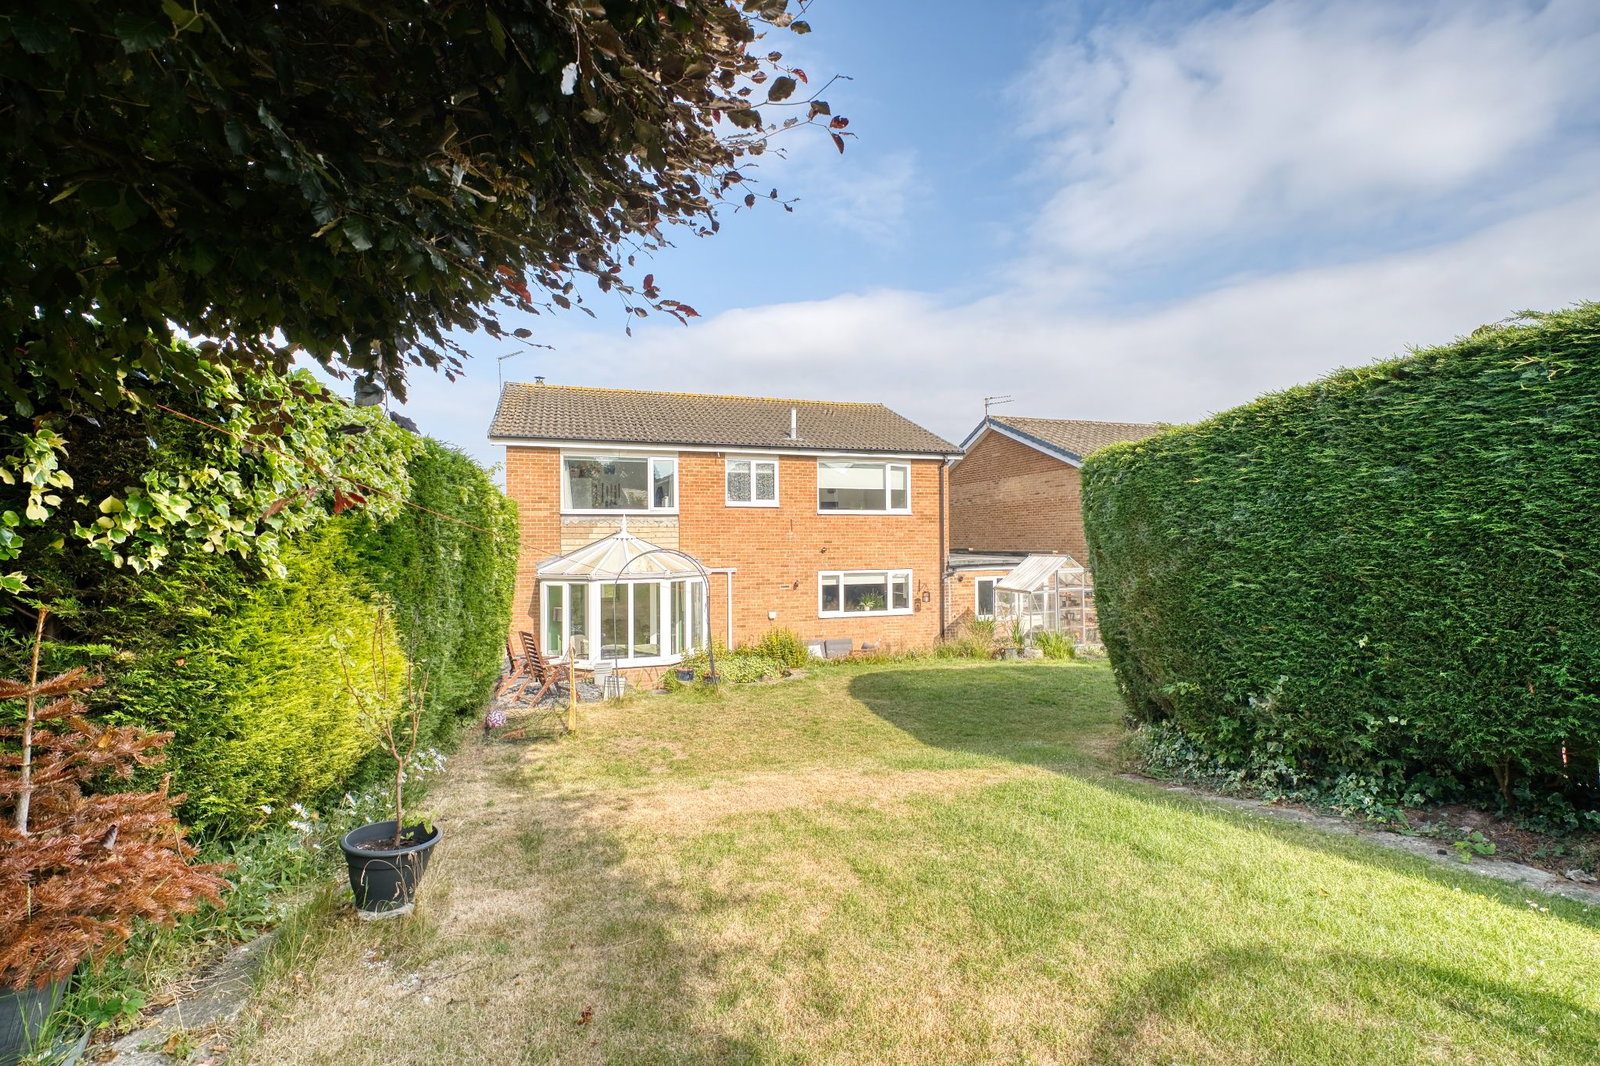
The impressive rear garden is a standout feature of the home, being significantly larger than average for the development due to the inclusion of an additional parcel of land. Enjoying a highly desirable west-facing aspect, this sunny outdoor space is predominantly laid to lawn and complemented by a spacious patio area
perfect for outdoor dining, entertaining, and relaxing. The sheer size, privacy, and ideal orientation of this garden truly enhance the exceptional appeal of this family home.
Garage - 5.01m x 2.97m (16'5" x 9'8")
Disclaimer
While we endeavour to ensure our sales particulars are accurate and reliable, they do not constitute any part of an offer or contract, and no statement contained herein should be relied upon as a statement of representation or fact. Any services, systems, and appliances listed in this specification have not been tested by WalkersXchange; as such, no guarantee is given regarding their condition or operating ability. All measurements are approximate and provided for guidance only.