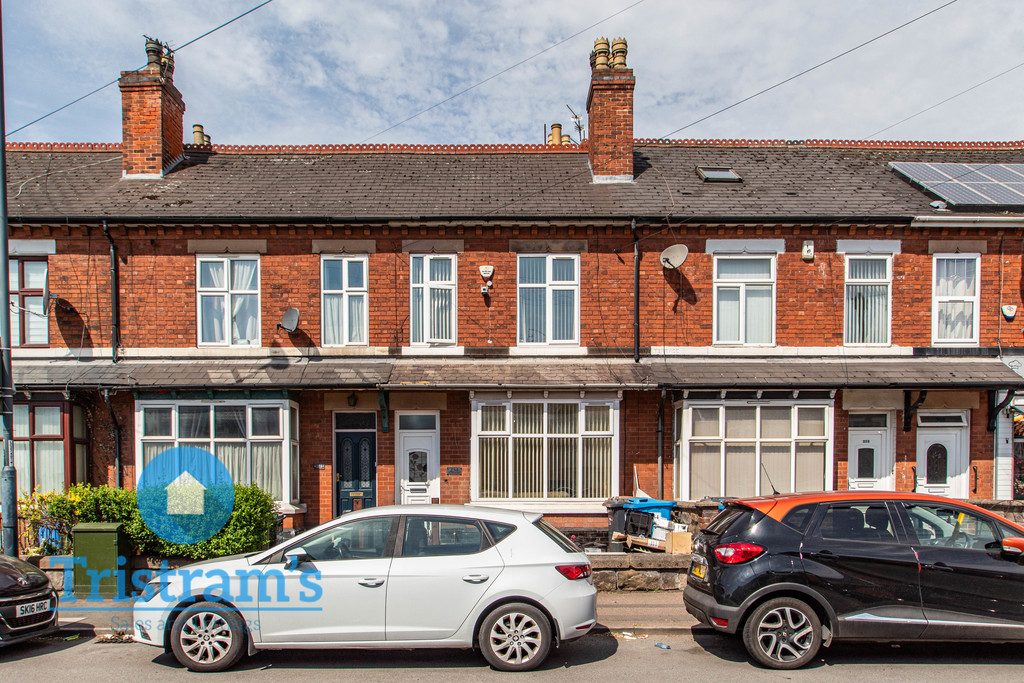
PROPERTY SUMMARY Offered to the market with the benefit of no upward chain, this attractive two-bedroom period terraced home presents an excellent opportunity for first-time buyers, professionals and investors alike. Combining generous room proportions with tasteful modern improvements, the property offers well-balanced accommodation throughout together with a private rear garden, creating a home that is ready to move straight into whilst still offering scope for buyers to personalise over time.
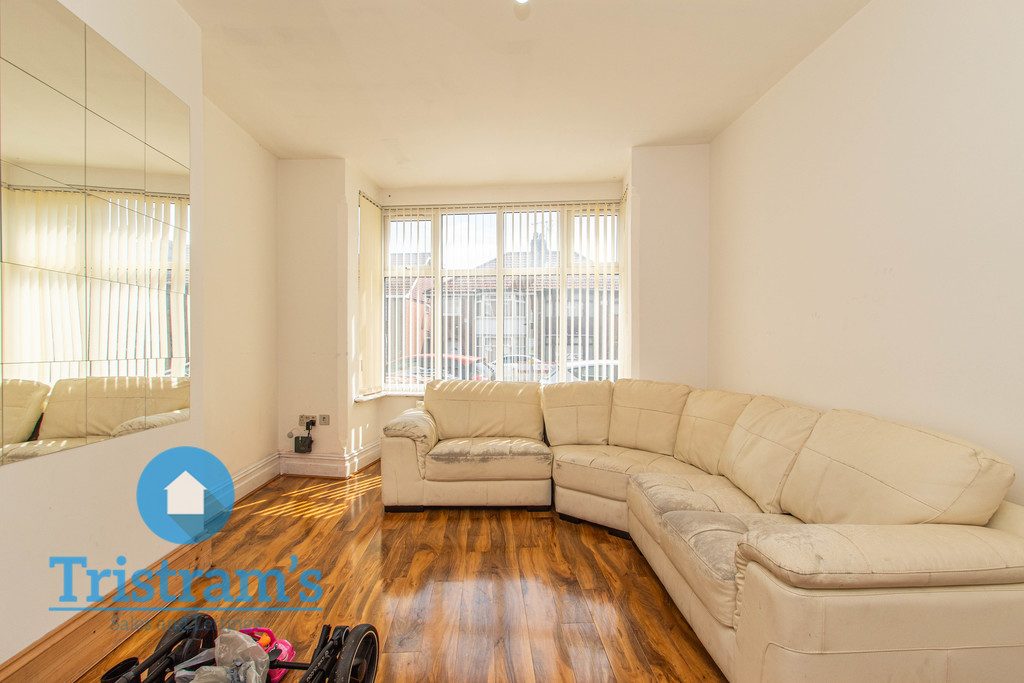
The ground floor is arranged around two spacious reception rooms, providing excellent flexibility for modern living. Positioned to the front of the property, the dining room enjoys an abundance of natural light from the large bay window and offers ample space for family dining or entertaining guests. Its generous proportions also provide the versatility to create a combined dining and additional sitting area if desired.
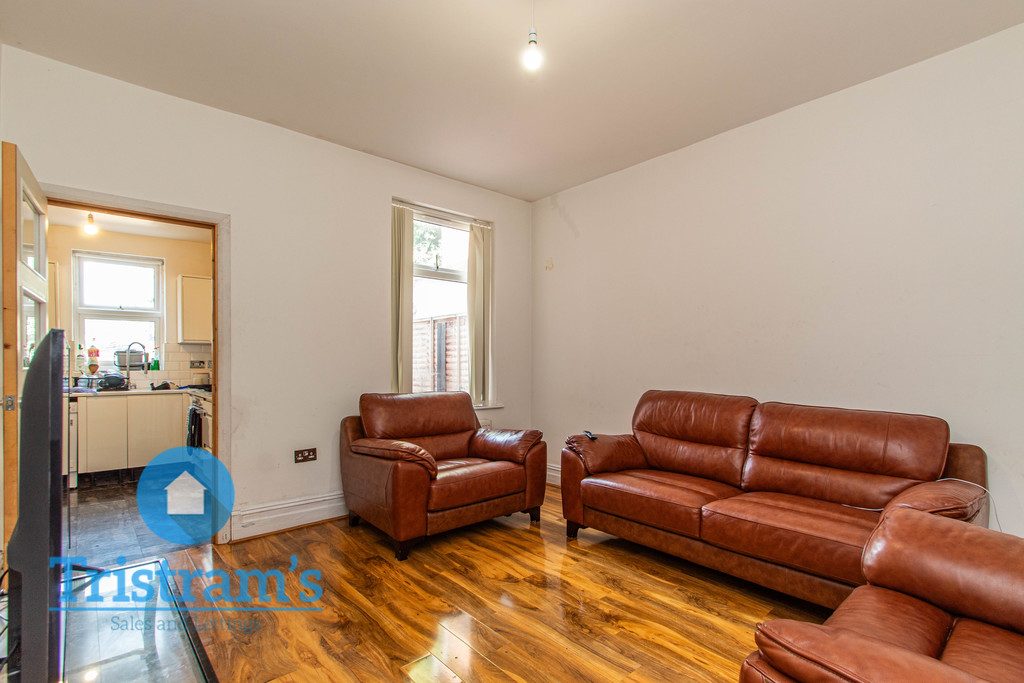
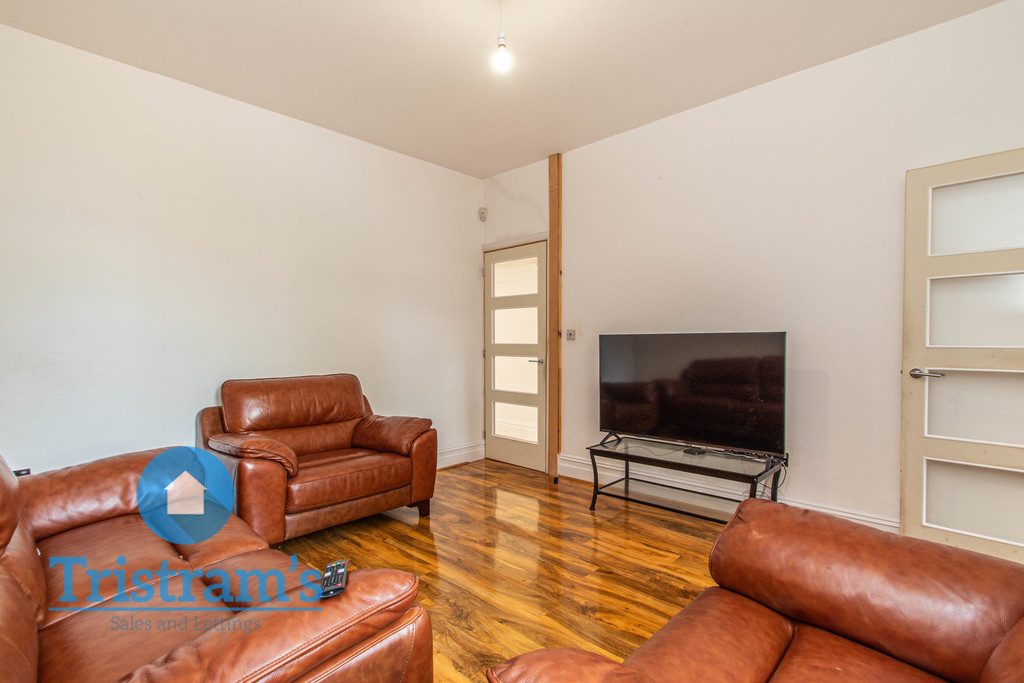
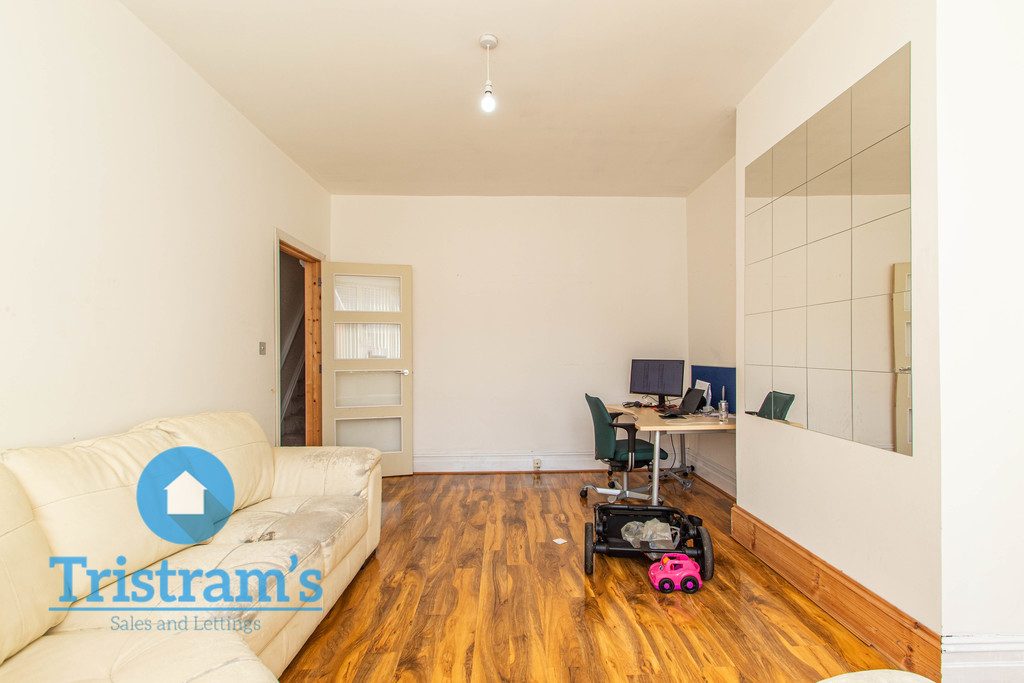
To the rear, the living room offers a comfortable and inviting everyday living space with an attractive outlook towards the garden. The room benefits from a bright, neutral décor and provides plenty of room for larger furniture, making it an ideal place to relax whilst maintaining a practical connection to the kitchen beyond.
The kitchen has been fitted with a contemporary range of high-gloss wall and base units complemented by contrasting work surfaces and tiled splashbacks. Thoughtfully designed to maximise storage and workspace, it incorporates integrated cooking appliances together with space for additional white goods, creating a practical environment for everyday cooking and meal preparation. A rear door provides convenient access to the garden.
The first floor continues to impress with two particularly generous double bedrooms. The principal bedroom spans almost the full width of the property and offers exceptional proportions rarely found in homes of this style, providing extensive space for wardrobes, dressing furniture and additional seating if required. Large windows ensure the room is filled with natural light throughout the day.
The second bedroom is another comfortable double room, making it ideal as a guest bedroom, children's room or home office without compromising on usable living space.
Completing the accommodation is a well-appointed family bathroom fitted with a contemporary white suite including a large walk-in shower, vanity wash hand basin and WC. Finished in neutral tiling with a vaulted ceiling creating an enhanced sense of space, the bathroom offers both practicality and modern appeal.
Externally, the property benefits from an enclosed rear garden featuring a paved seating area leading onto a lawn, providing an ideal outdoor space for relaxing, entertaining or family enjoyment. The garden offers a good degree of privacy together with plenty of potential for landscaping or further enhancement.
Well presented throughout and available with no upward chain, this is a spacious and highly versatile home that successfully combines character, generous accommodation and modern finishes, making it an excellent choice for buyers seeking a property they can enjoy from day one.
LOCATION SUMMARY Situated on St Thomas Road in the ever-popular Normanton district of Derby, the property occupies a convenient residential position just over a mile from Derby city centre. The area has long been favoured by first-time buyers, families and investors thanks to its excellent range of amenities, strong transport connections and easy access to major employers throughout the city.
Everyday shopping needs are exceptionally well catered for, with a wide selection of supermarkets, convenience stores, independent retailers, cafés, restaurants and takeaways all within walking distance along Normanton Road, one of Derby's most established shopping parades. Larger retail destinations including Kingsway Retail Park, featuring stores such as Sainsbury's, M&S Food, Next and Boots, are also just a short drive away, providing a comprehensive range of shopping and leisure facilities.
The property is particularly well positioned for commuters. Derby Railway Station is easily accessible and provides direct services to Nottingham, Birmingham, Sheffield, Leicester and London St Pancras, making the location attractive for those travelling both locally and nationally. Road links are equally impressive, with convenient access to the A38, A50, A52 and M1 motorway, connecting Derby to the wider East Midlands and beyond. Frequent bus services also operate nearby, offering regular routes into the city centre and surrounding suburbs.
Families are well served by a selection of primary and secondary schools within the local area, alongside nearby colleges and educational facilities. The location also benefits from close proximity to the University of Derby, making it appealing to students, university staff and investors seeking strong rental demand.
Healthcare provision is another significant advantage, with Royal Derby Hospital, one of the region's largest employers, located just a short drive away. The hospital, together with nearby business parks and commercial centres, contributes to the area's consistent appeal for both owner-occupiers and landlords.
For leisure and recreation, residents can enjoy several nearby parks and green spaces, including Normanton Park, Arboretum Park and Sunnydale Park, offering children's play areas, open green space and pleasant walking routes. Derby city centre further enhances the lifestyle offering with an extensive choice of restaurants, cafés, bars, cinemas, gyms, theatres and cultural attractions, including the Derbion Shopping Centre and Derby Cathedral Quarter.
Combining excellent everyday convenience with outstanding transport connectivity, a broad range of local amenities and easy access to employment, education and leisure facilities, St Thomas Road represents a highly accessible and consistently popular residential location, well suited to first-time buyers, growing families, professionals and investors alike.
ENTRANCE HALL A welcoming entrance hall providing access to the principal ground floor accommodation and staircase rising to the first floor. Offering a practical first impression, the hall creates a natural flow through the home.
DINING ROOM A spacious front reception room enjoying excellent natural light from the large bay window. Offering ample space for a family dining table and additional furnishings, this versatile room could also serve as a formal lounge, home office or second sitting room depending on individual requirements.
LIVING ROOM Positioned to the rear of the property, the living room provides a comfortable and inviting reception space overlooking the garden. Generous proportions allow plenty of room for larger furniture, whilst the neutral décor creates a bright and relaxing environment ideal for everyday living and entertaining.
KITCHEN Fitted with a contemporary range of high-gloss wall and base units complemented by contrasting work surfaces and tiled splashbacks. The kitchen incorporates integrated cooking appliances together with space for additional white goods and offers excellent storage and preparation space. A door provides direct access to the rear garden.
LANDING Providing access to both bedrooms and the family bathroom, the landing completes the first-floor accommodation.
BEDROOM ONE An exceptionally spacious principal bedroom extending across almost the full width of the property. Flooded with natural light from two front-facing windows, the room offers generous space for a king-size bed, wardrobes, dressing furniture and additional seating, creating an impressive principal suite.
BEDROOM TWO A well-proportioned double bedroom overlooking the rear garden. Offering flexibility as a guest bedroom, children's room or home office, the room comfortably accommodates a double bed alongside additional furniture.
FAMILY BATHROOM A stylish and well-appointed bathroom fitted with a contemporary white suite comprising a large walk-in shower, vanity wash hand basin and WC. Finished with modern tiling and a vaulted ceiling, the room feels bright, spacious and well suited to modern family living.
OUTSIDE To the rear, the property benefits from an enclosed garden featuring a paved patio seating area leading onto a lawn. Offering an excellent balance of outdoor entertaining space and low-maintenance gardening, the garden provides a private setting for relaxing, family enjoyment or summer dining.
FREE PROPERTY VALUATION Why Choose Tristram's?
- Exceptional Service: Experience the difference with Tristram's renowned service. Our dedicated team goes above and beyond to ensure your needs are not just met but exceeded at every turn.
- Rave Reviews: Don't just take our word for it! Explore our glowing reviews on Google, where satisfied clients sing our praises. Discover why Tristram's Sales & Lettings stands out from the crowd!
What We Offer:
- Free Valuation: Gain insights into your property's true value with our complimentary valuation service. Unlock hidden opportunities and maximize your return on investment.
- Expert Advice: Benefit from personalized, expert advice tailored to your unique goals and circumstances. We're here to guide you through every decision, ensuring you're empowered to make the best choices for your property.
- Results-Driven Approach: From strategic marketing to finding the perfect buyer or tenant, Tristram's delivers results that exceed expectations. Let us unleash the full potential of your property and propel you towards your real estate dreams!
Ready to embark on your property journey with confidence? Contact Tristram's today and let's turn your aspirations into reality!
DISCLAIMER Money Laundering Regulations: Tristram's ask intending purchasers to produce identification documentation. Any delay in receiving this information may cause a delay in agreeing a sale.
Measurements: The room sizes are approximate and are only intended as a guide to the size of the property. We would advise you to verify any measurements that you may require.
Services: Please note Tristram's do not test services, any equipment or appliances in the properties that we market, therefore we strongly advise prospective buyers to commission their own survey or service reports before finalising their offer to purchase.
These particulars are issued in good faith as a guide to prospective purchasers, they do not constitute representations of fact or form part of any offer or contract. The particulars of any property we market should be independently verified by prospective buyers. Neither Tristram's Property Services Ltd nor any of its employees or agents has any authority to make or give any representation or warranty whatsoever in relation to this property. Tristram's has not sought to verify the legal title of the property and the buyers must obtain verification from their solicitor.
While we endeavour to make our sales particulars as fair, accurate and reliable as possible, they are only a general guide for prospective purchasers, therefore if there is any point which is of a particular importance to you, please contact the office and we will be pleased to look into this for you.