4 Bedroom Other

PA72 6JF

£295,000
4 beds · 2 baths New · Added 15 Jul 2026

What this property offers

4 Bedrooms
2 Bathrooms
Other

About this property

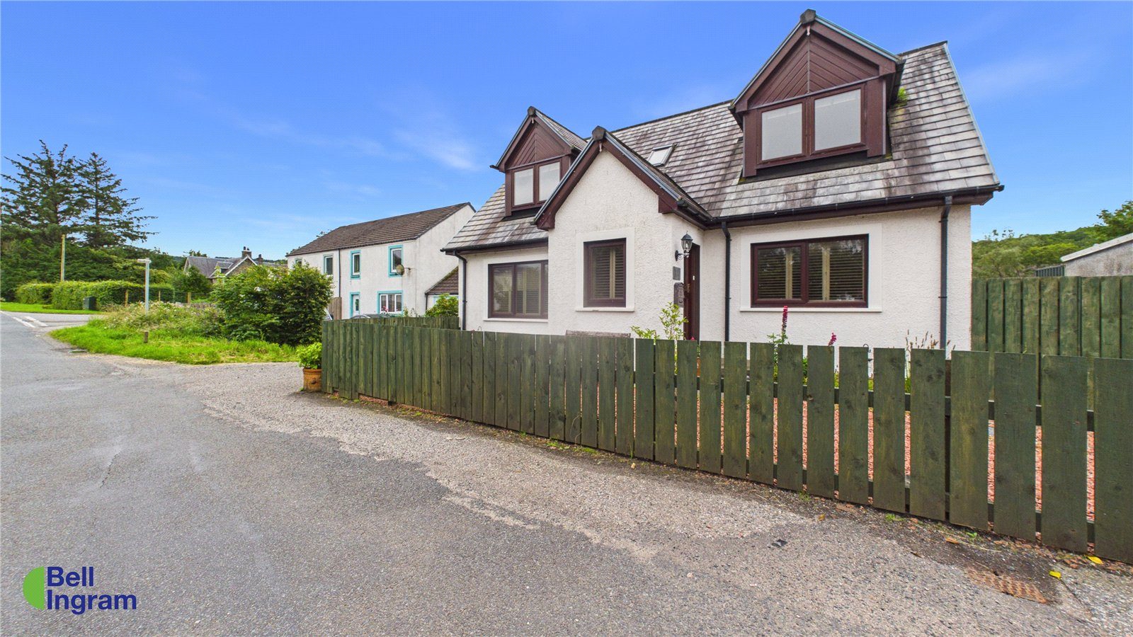
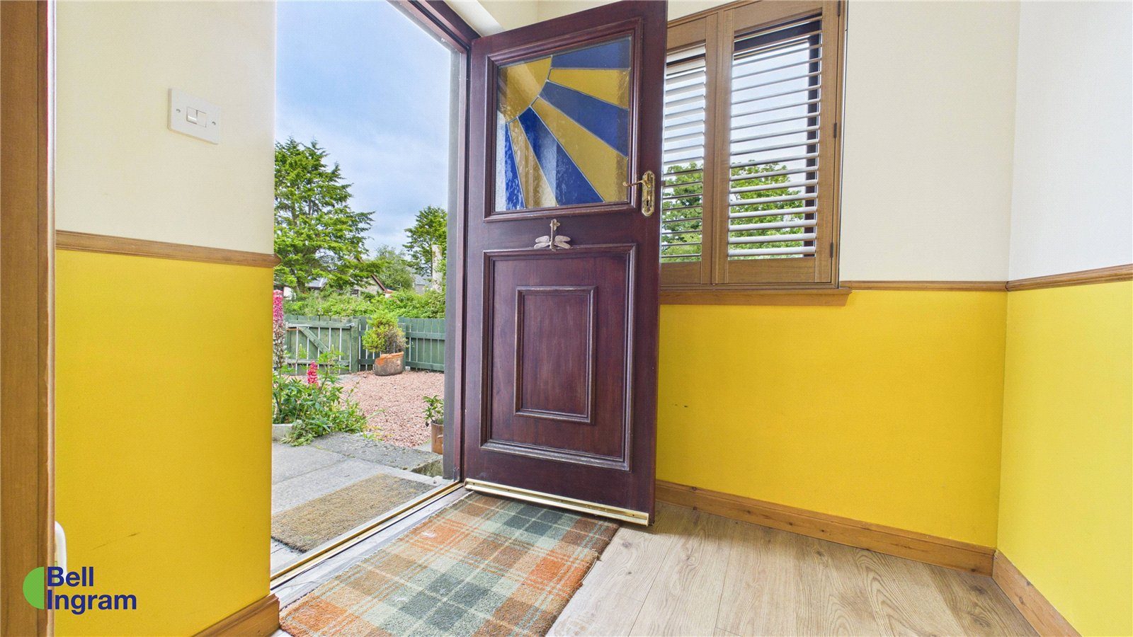
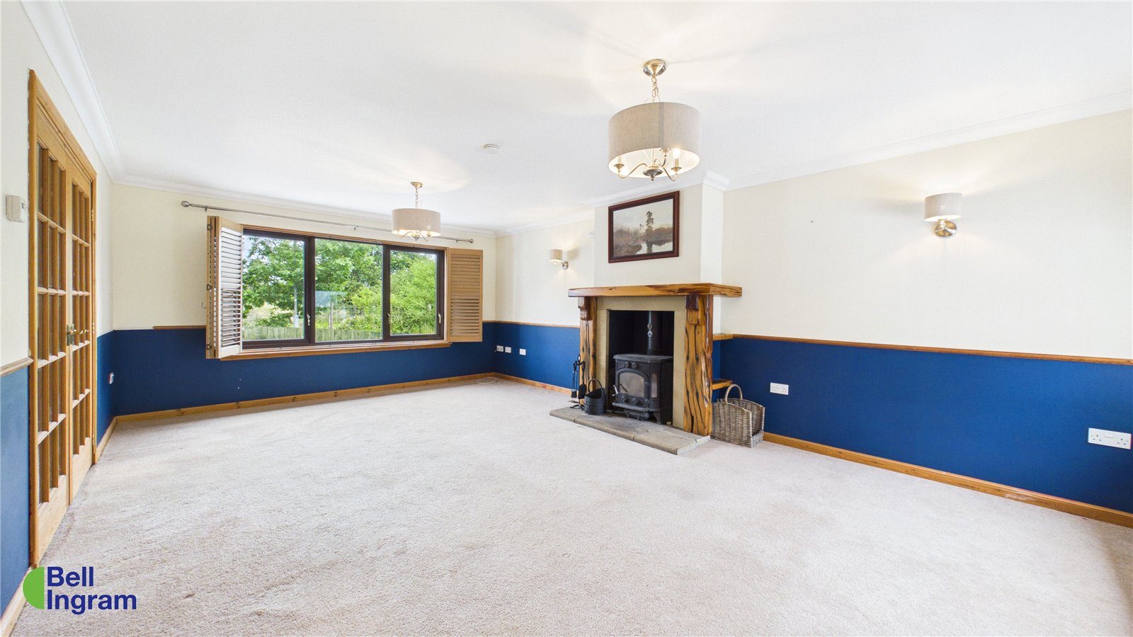
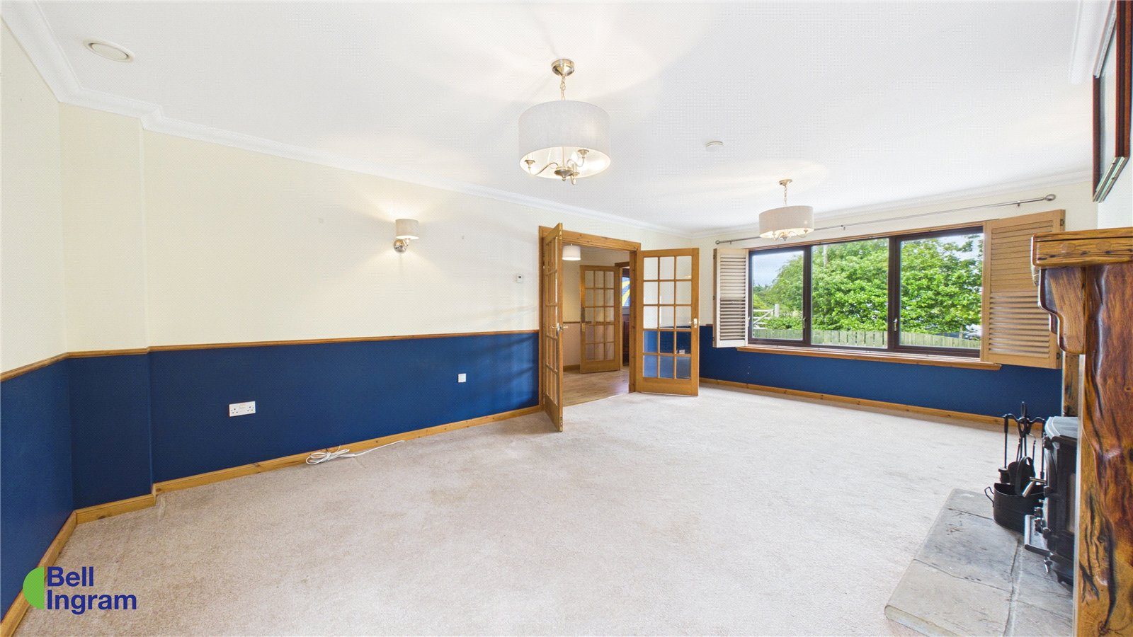
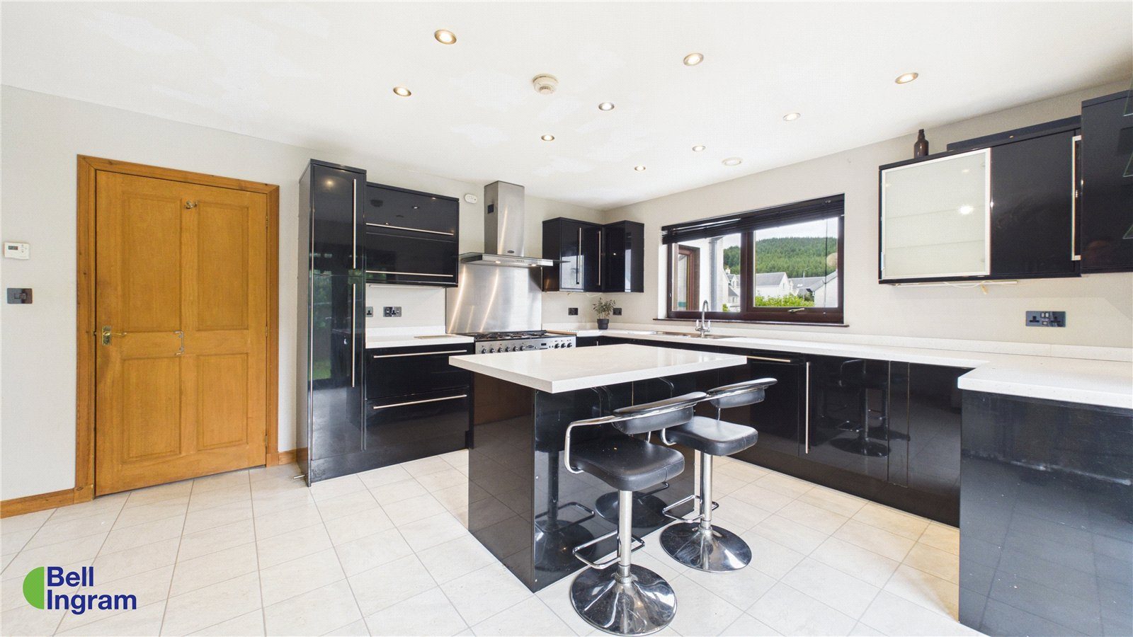
Situated within the highly sought-after village of Salen, centrally located on the Isle of Mull, St Hilary’s House presents an excellent opportunity to acquire a substantial detached four-bedroom property. Offering generous and versatile accommodation, this delightful home is perfectly suited to modern family living within one of the island’s most desirable communities. The property is accessed via the front elevation through a partially glazed entrance door, opening into a welcoming vestibule which in turn leads into a spacious central hallway. To the left, the inviting family lounge enjoys dual-aspect views to both the front and rear. This generous room is accessed via glazed double doors and features a striking decorative fireplace housing a sizeable multi-fuel stove, providing both warmth and a focal point for the space. To the right-hand side of the hallway, a well-proportioned ground floor home office or study benefits from its own external side access, offering flexibility of use. While ideal as a home office or study, this room would equally lend itself to use as a ground floor bedroom. Continuing through the hallway to the rear of the property, a ground floor bedroom is located to the right, providing additional adaptable accommodation. Positioned at the rear of the house, the family kitchen is fitted with a stylish range of gloss black wall and floor units, complemented by durable granite-effect composite worktops. The design incorporates a central island unit. French doors open directly onto a decking area, seamlessly extending the living space outdoors and providing an ideal setting for al fresco dining and entertaining. Adjoining the kitchen, a door leads into a practical utility room, which in turn provides access to a conveniently located ground floor WC. The utility room also benefits from direct access to the rear garden. Additional storage is available via a cupboard beneath the staircase, which houses the electrical fuse board along with the manifold for the underfloor heating system. A wooden staircase rises to the upper floor, where a central landing provides access to three further bedrooms, each individually styled and varying in size. The principal bedroom features a modern en-suite shower room and enjoys pleasant views across the surrounding countryside. A second front-facing bedroom also benefits from attractive outlooks, while the generously sized rear bedroom comfortably accommodates a double bed. Both the principal and rear bedrooms benefit from built-in wardrobe storage, while the additional front-facing room is currently fitted with freestanding cabinetry. A family bathroom serves the upper floor, complete with a full-sized bath with shower over and a contemporary white two-piece suite. A further cupboard on the landing houses the upper floor manifold, providing underfloor heating throughout this level. Externally, an enclosed, fenced front garden is low maintenance, laid with gravel and enhanced by a selection of potted plants. A driveway runs along the left-hand side of the property, providing off-road parking and leading to a single garage with an up-and-over door. The rear garden is predominantly laid to lawn, complemented by a decking area ideal for outdoor living. A paved pathway provides convenient access to the pedestrian entrance of the garage.

Nearby Properties

Listed by

Bell Ingram

Disclaimer: Property descriptions, images, and related information displayed on this page are aggregated from publicly available sources across the web and presented for informational purposes only. While we strive for accuracy, home.co.uk cannot guarantee that all details are current or complete. This information is provided as a guide only and should not replace professional property advice. We strongly recommend contacting Bell Ingram directly to verify availability, arrange viewings, and obtain comprehensive property documentation.

ITV News TV Appearance The Times Featured AI Tech Company The Guardian - Homemove Insert Feature
Terms of use Privacy policy All rights reserved © homemove.com

Homemove is a trading name of HM Haus Group Ltd (Company No. 13873779, registered in England & Wales). Homemove Mortgages Ltd (Company No. 15947693) is an Appointed Representative of TMG Direct Limited, trading as TMG Mortgage Network, which is authorised and regulated by the Financial Conduct Authority (FRN 786245). Homemove Mortgages Ltd is entered on the FCA Register as an Appointed Representative (FRN 1022429). You can check registrations at NewRegister or by calling 0800 111 6768.