
Dean Hill, Liskeard, PL14 4HG
We will be holding an open house event on Monday 27 July, between 5:00 pm and 7:00 pm. Viewing is strictly by appointment, so please register in advance to book your attendance and secure a suitable time slot.
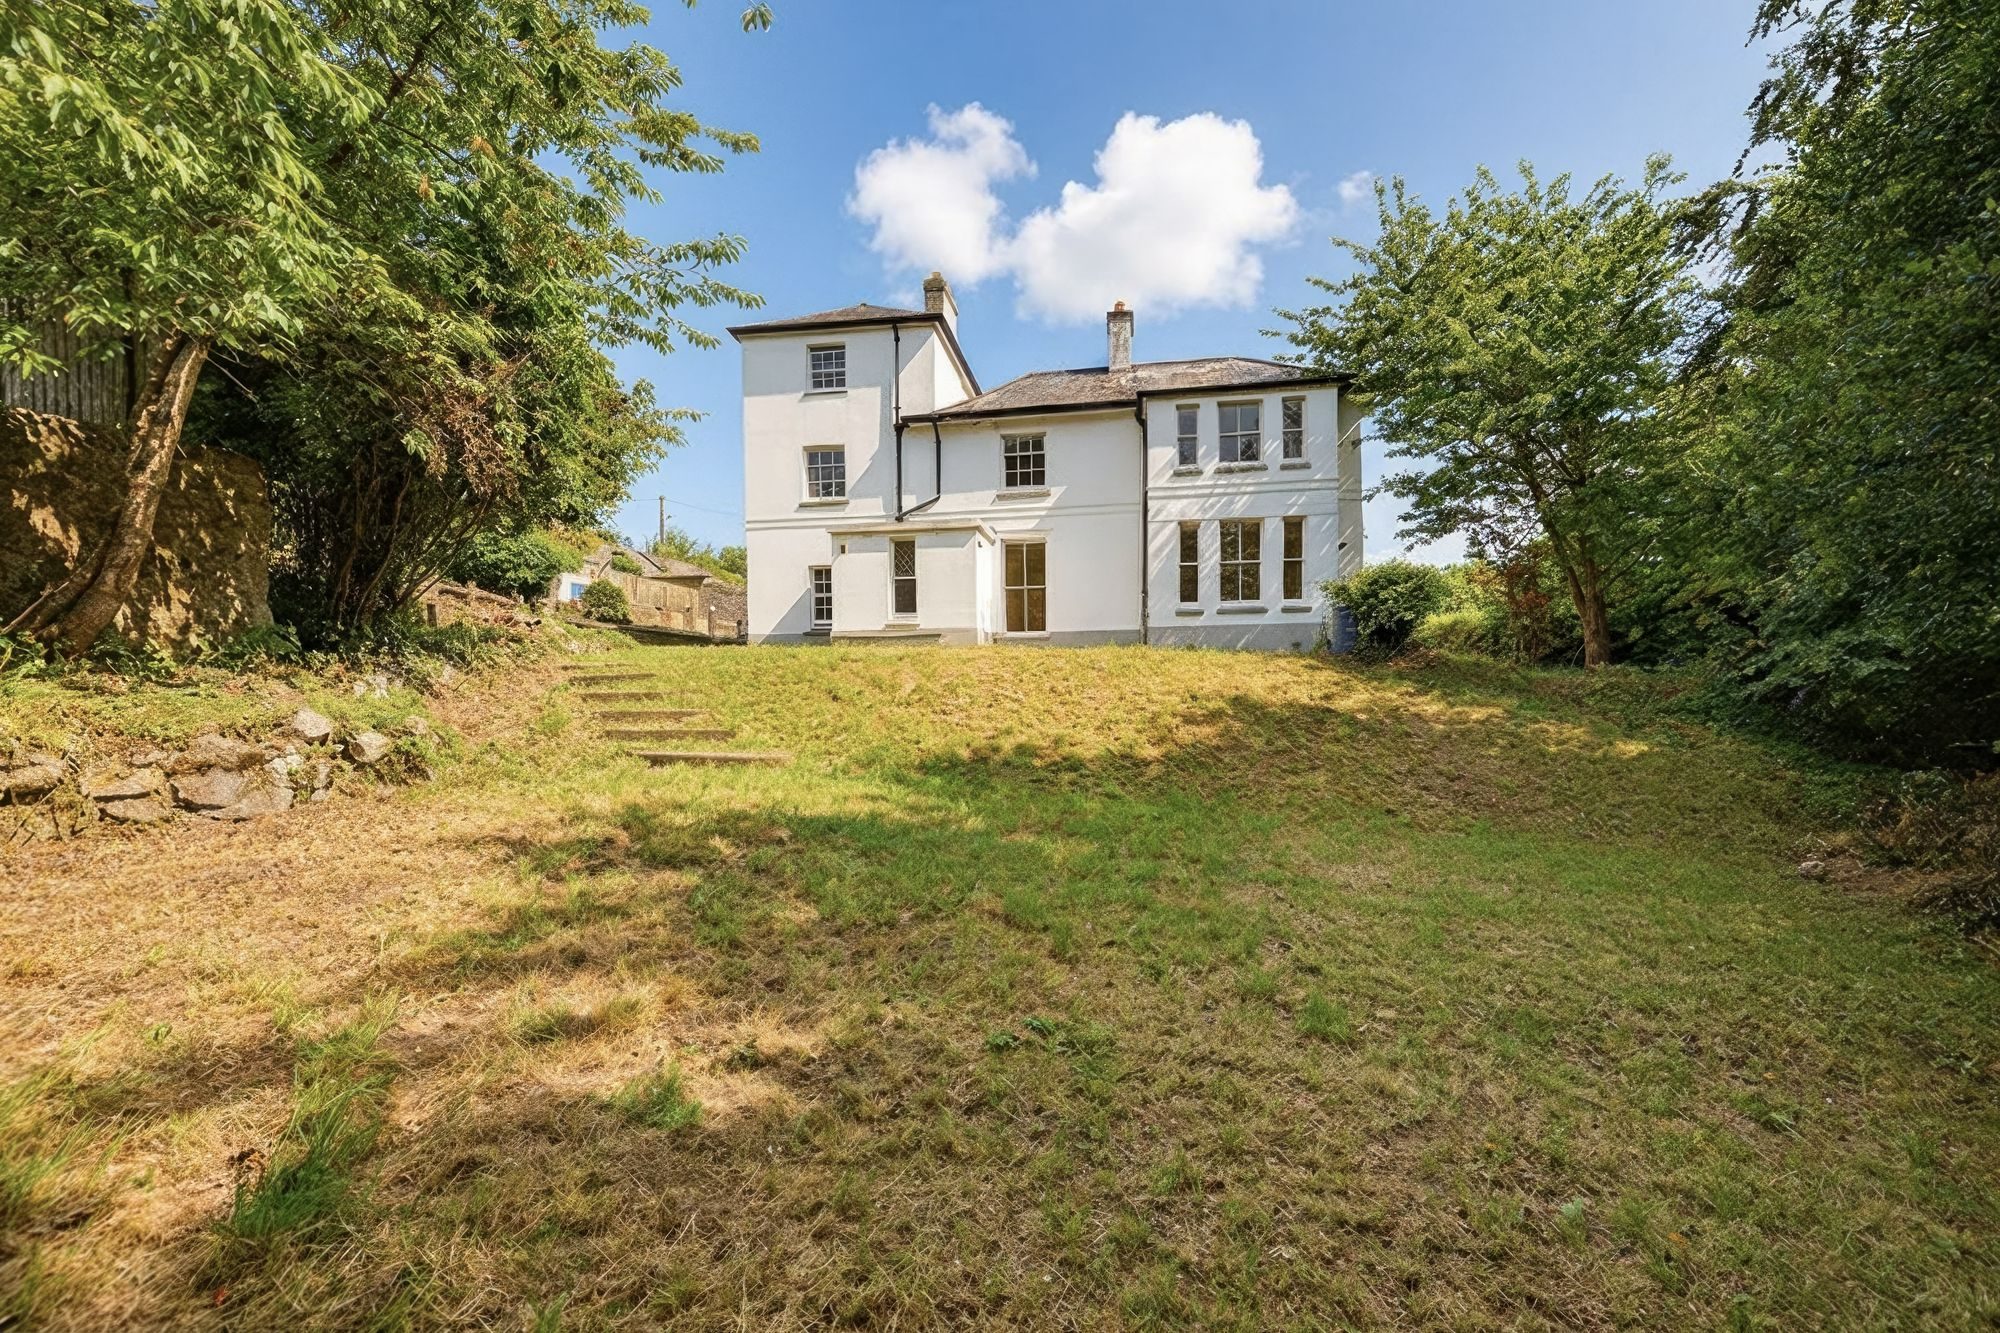
A handsome and substantial Grade II Listed Victorian villa, occupying a prominent position at the end of an elegant terrace in central Liskeard. Designed by the renowned local architect Henry Rice, whose work helped shape much of the character of this historic Cornish market town, the property represents a rare opportunity to acquire a home of real architectural significance, scale and flexibility.
Originally arranged as one impressive family residence, the property has more recently been used as two separate dwellings. It is now vacant and has been opened back up internally, allowing the accommodation to be used once again as one substantial home. As such, the property presents a rare and exciting opportunity for a purchaser to restore, reconfigure or adapt the building to suit their own requirements.
Main House Description
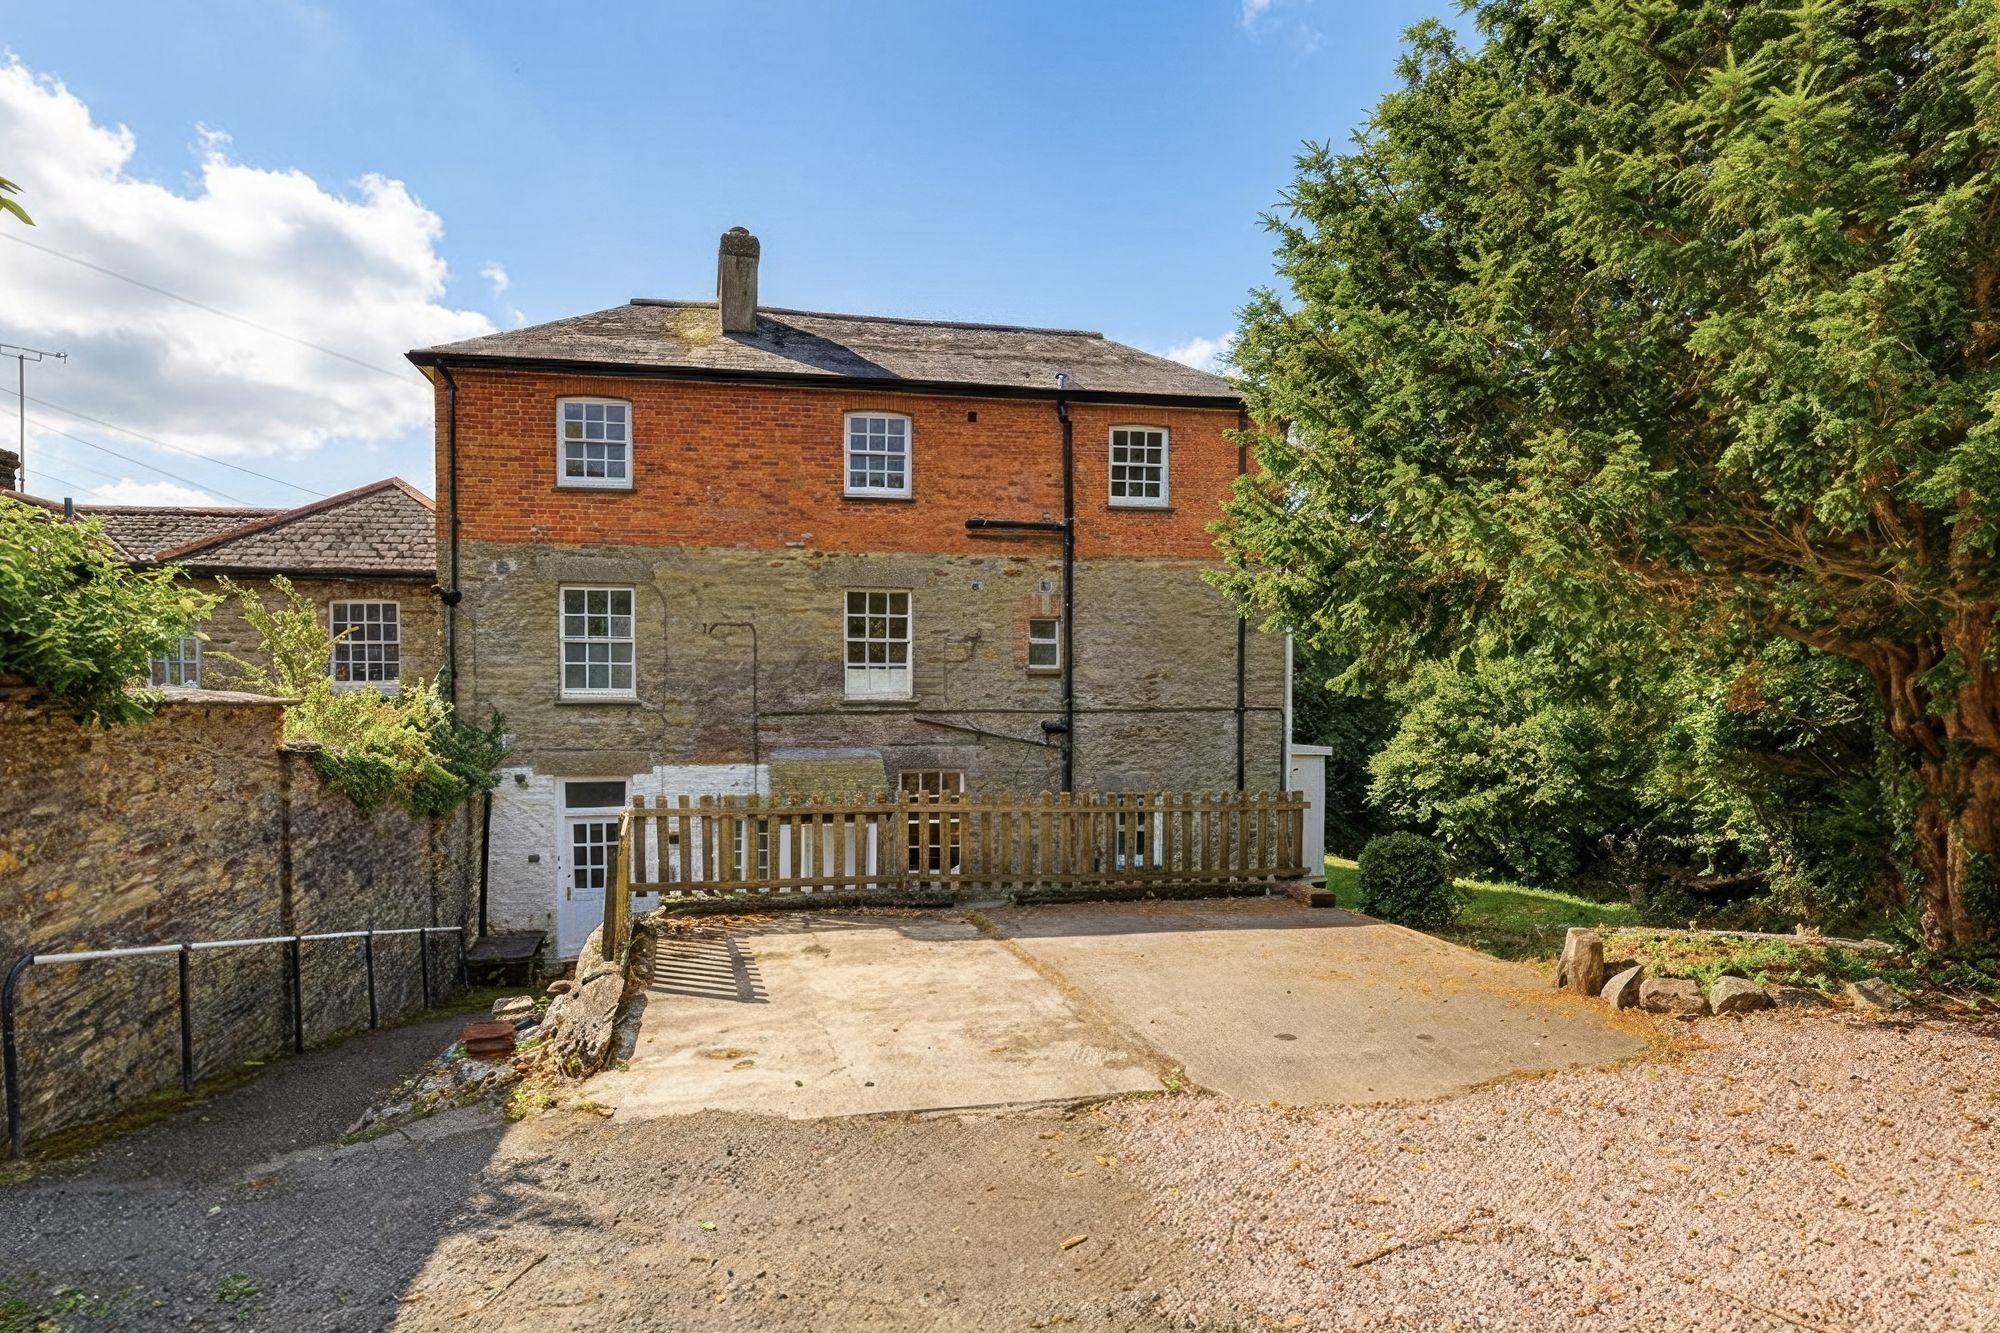
The accommodation is substantial and versatile, extending over three principal floors with additional basement space. The property retains many of the hallmarks expected of a Victorian villa of this calibre, including generous ceiling heights, large sash windows, bay-fronted principal rooms, original fireplaces, picture rails, period detailing and excellent room proportions throughout.
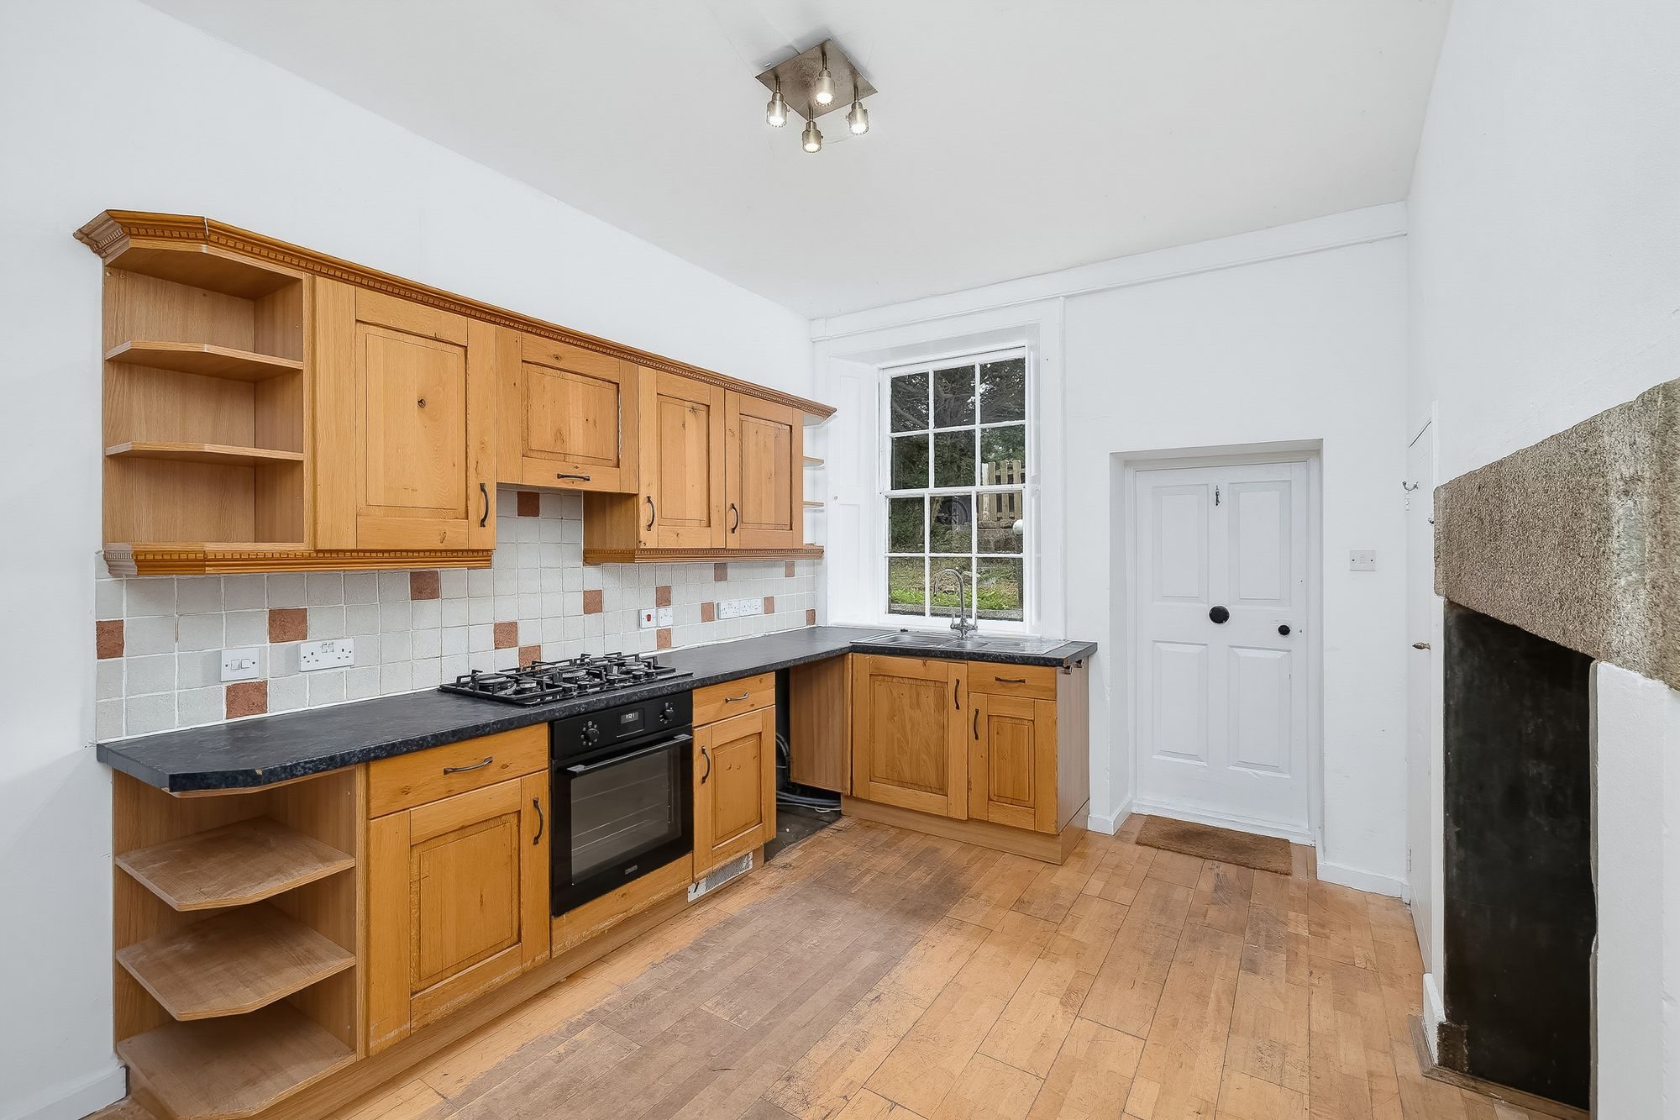
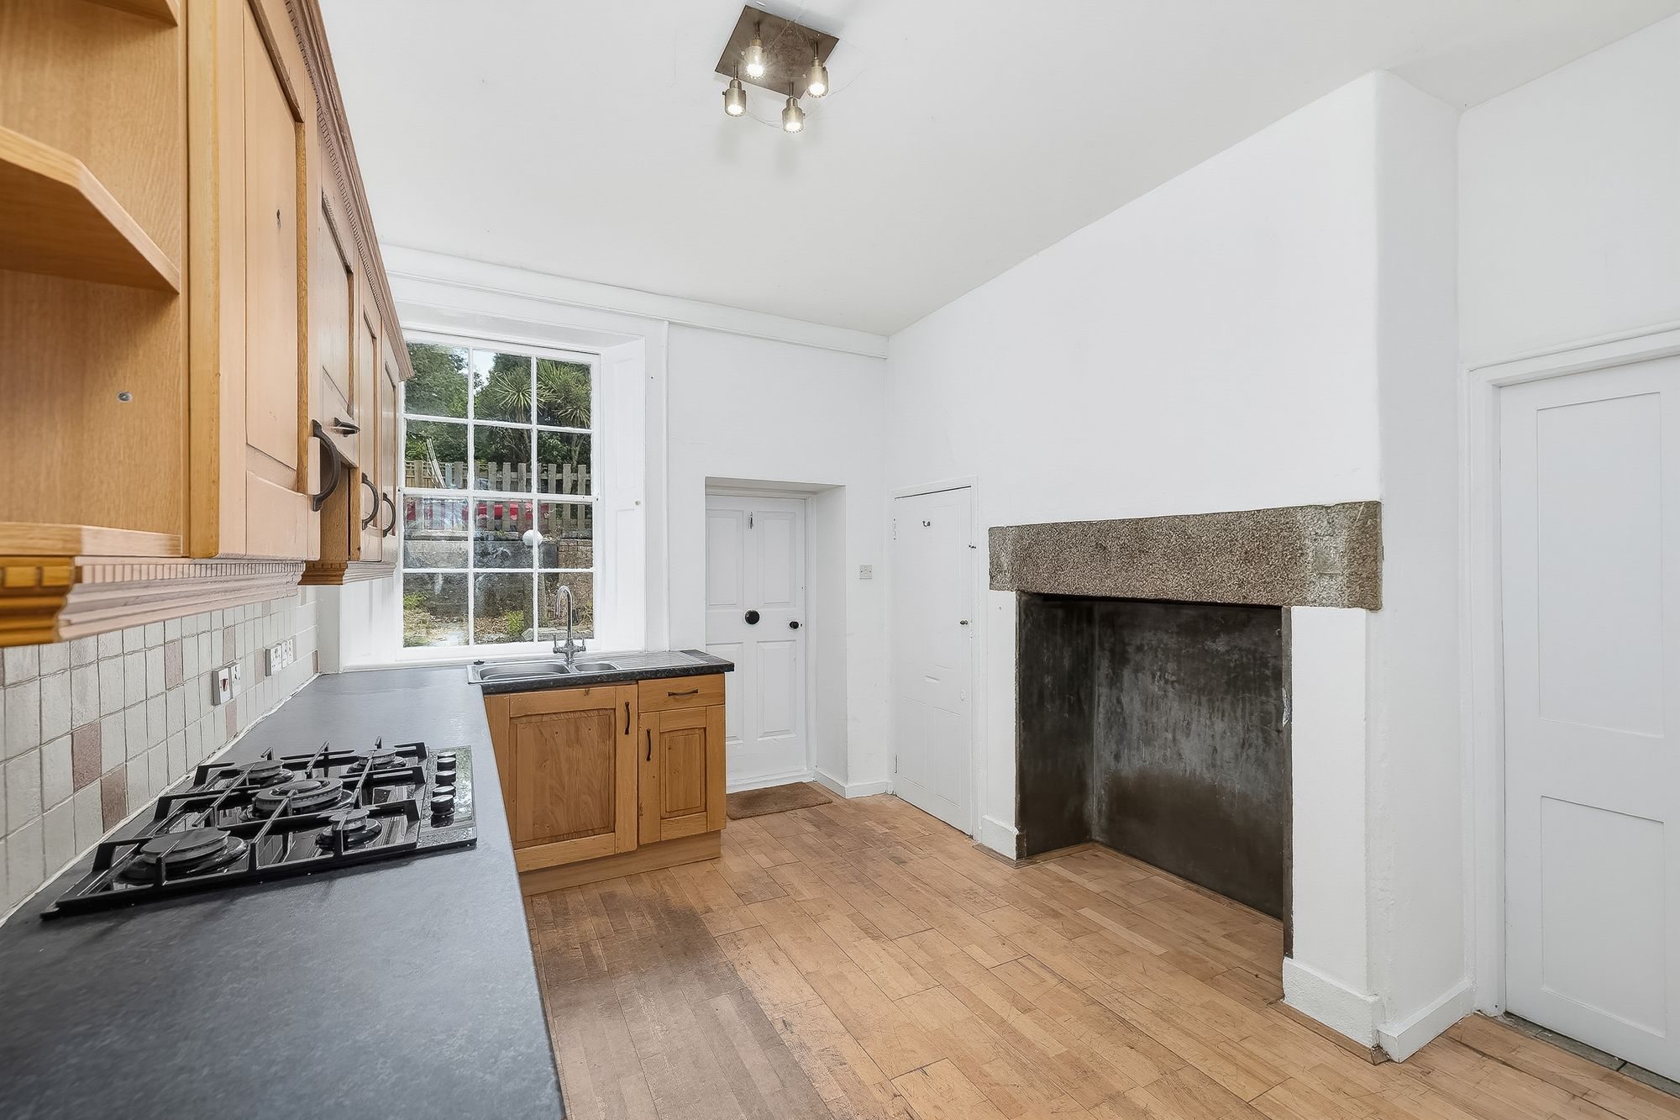
At ground floor level, the former garden apartment provides a generous kitchen, a large dual-aspect living room with bay window and wood burner, three double bedrooms, a bathroom and an en-suite. The principal bedroom is particularly impressive, with a large bay window, period fireplace and direct access into the en-suite. With the property now opened back up internally, this level connects through to a substantial rear utility area, with a staircase rising to the first floor. The original principal staircase remains in place, currently concealed, and could be reinstated from the main ground floor hallway, subject to any necessary consents.
The upper floors, formerly arranged as a maisonette, provide further extensive accommodation. The first floor includes a utility room, a large central hallway, a front entrance hall, an impressive dual-aspect reception room with bay window, exposed floorboards and wood burner, three bedrooms, an en-suite and a family bathroom. The top floor provides two further double bedrooms, both with character features, together with an additional bathroom.
The layout offers an excellent degree of flexibility. A purchaser may choose to use the property as one substantial period residence, create multi-generational accommodation, or explore alternative income-producing options, subject to any necessary consents. With full internal access now available and the original staircase still in situ, the building lends itself particularly well to being enjoyed as a single home.
Basement
The property also benefits from a useful basement level, with power and lighting. This area includes the original coal store together with two additional substantial rooms, offering excellent storage and potential for a variety of alternative uses, such as a hobby space, workshop, cinema room or games room, subject to suitability and any necessary consents.
Grounds and Outside Space
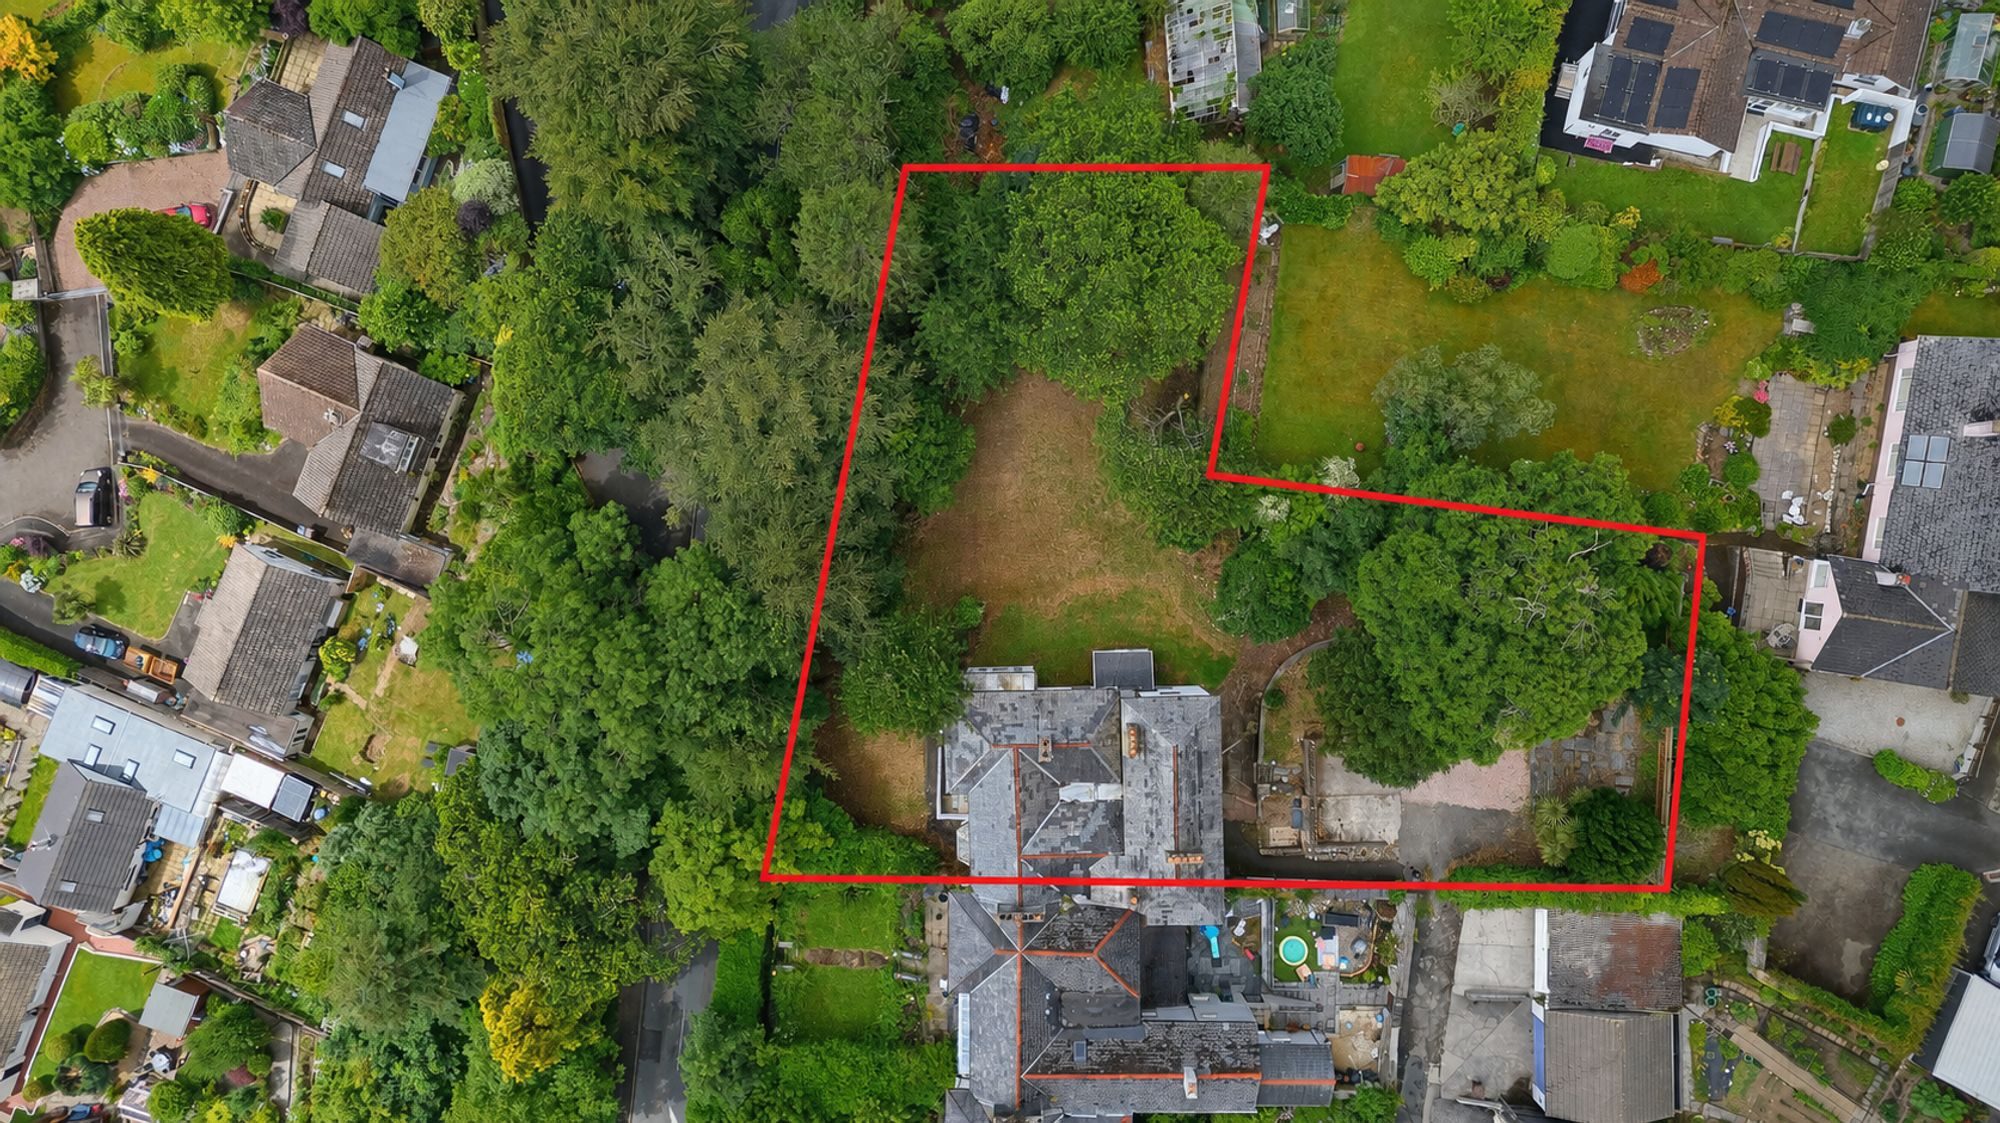
Externally, the property is approached towards the end of a private lane and benefits from a large parking area with space for five or more vehicles, together with a hardstanding where a garage was previously positioned.
The gardens are a significant feature of the property and are particularly rare for such a central position. Extending to approximately half an acre in total, the grounds wrap around the house and are mature, established and largely laid to lawn, with areas for seating, entertaining and family use. The scale of the plot provides a wonderful sense of privacy and space, together with potential for further enhancement or development, subject to any necessary consents.
Location
Dean Terrace forms part of one of Liskeard’s early residential terraces and sits within easy reach of the town centre. Liskeard offers a broad range of independent and national retailers, schooling, leisure facilities, a community hospital and excellent transport links.
The town’s mainline railway station provides services across Cornwall, Plymouth, Exeter and beyond, while the scenic branch line to Looe offers access to one of Cornwall’s most popular coastal towns. Within a short walk of the property there are also countryside footpaths, providing access to open fields and attractive rural walks.
Further afield, the city of Plymouth lies approximately 18 miles away and offers a wider range of commercial, educational, recreational and retail facilities. The south Cornish coastline, Bodmin Moor and many of the area’s best-loved towns and villages are also within easy reach.
Agents Comment
This is a rare and highly versatile period property, combining architectural heritage, substantial accommodation, generous gardens, ample parking and a central town location. With the property now vacant and internal access reinstated, it offers an exciting opportunity for the next owner to restore, reimagine and create a truly impressive family residence in one of Liskeard’s most historic settings.
Agent’s Note
The property is currently subject to two separate council tax bandings. 10A Dean Street is Council Tax Band B and 10 Dean Street is Council Tax Band C. We understand that the current owners have requested a council tax revaluation on the basis of the property being used as one dwelling. We further understand that the property was previously registered as a single dwelling up to 2010, at which time it was listed as Council Tax Band E.
Please note: some images used in this listing have been digitally enhanced and/or virtually staged using CGI to help illustrate the property’s potential finished appearance. They are intended as a visual guide only and may not exactly reflect the property’s current condition, proportions, specification or final finish.
Listed by
Fine & Country Plymouth & Salcombe
Disclaimer: Property descriptions, images, and related information displayed on this page are aggregated from publicly available sources across the web and presented for informational purposes only. While we strive for accuracy, home.co.uk cannot guarantee that all details are current or complete. This information is provided as a guide only and should not replace professional property advice. We strongly recommend contacting Fine & Country Plymouth & Salcombe directly to verify availability, arrange viewings, and obtain comprehensive property documentation.
Added 11 Mar 2026

Plymouth
29
Properties
Get move ready. Fee-Free mortgage advice to help you secure your dream home
Fee-Free Mortgage AdviceCompare fibre, cable and 5G speeds from all major providers in PL14 4HG. Check before you move
Check Broadband SpeedsEnter your details to see if this property is within your budget.
Loans, cards, car finance
Estimated property budget
Borrowing + deposit
You could borrow between
Typical borrowing
Monthly repayment
Est. at 4.5%
Loan-to-value
This is an estimate only. Your actual budget may vary depending on interest rates, credit history, and personal circumstances. For an accurate affordability assessment, speak to one of our free mortgage advisors.
This calculator provides estimates for illustrative purposes only and does not constitute financial advice. Your home may be repossessed if you do not keep up repayments on your mortgage. Estimates based on 4.5% interest rate, repayment mortgage. Actual rates depend on your circumstances.





Homemove is a trading name of HM Haus Group Ltd (Company No. 13873779, registered in England & Wales). Homemove Mortgages Ltd (Company No. 15947693) is an Appointed Representative of TMG Direct Limited, trading as TMG Mortgage Network, which is authorised and regulated by the Financial Conduct Authority (FRN 786245). Homemove Mortgages Ltd is entered on the FCA Register as an Appointed Representative (FRN 1022429). You can check registrations at NewRegister or by calling 0800 111 6768.

We use cookies to show you personalised content and improve your experience of our website. Find out more in our Privacy policy and Cookie policy.
