CRYNODEB | SUMMARY:
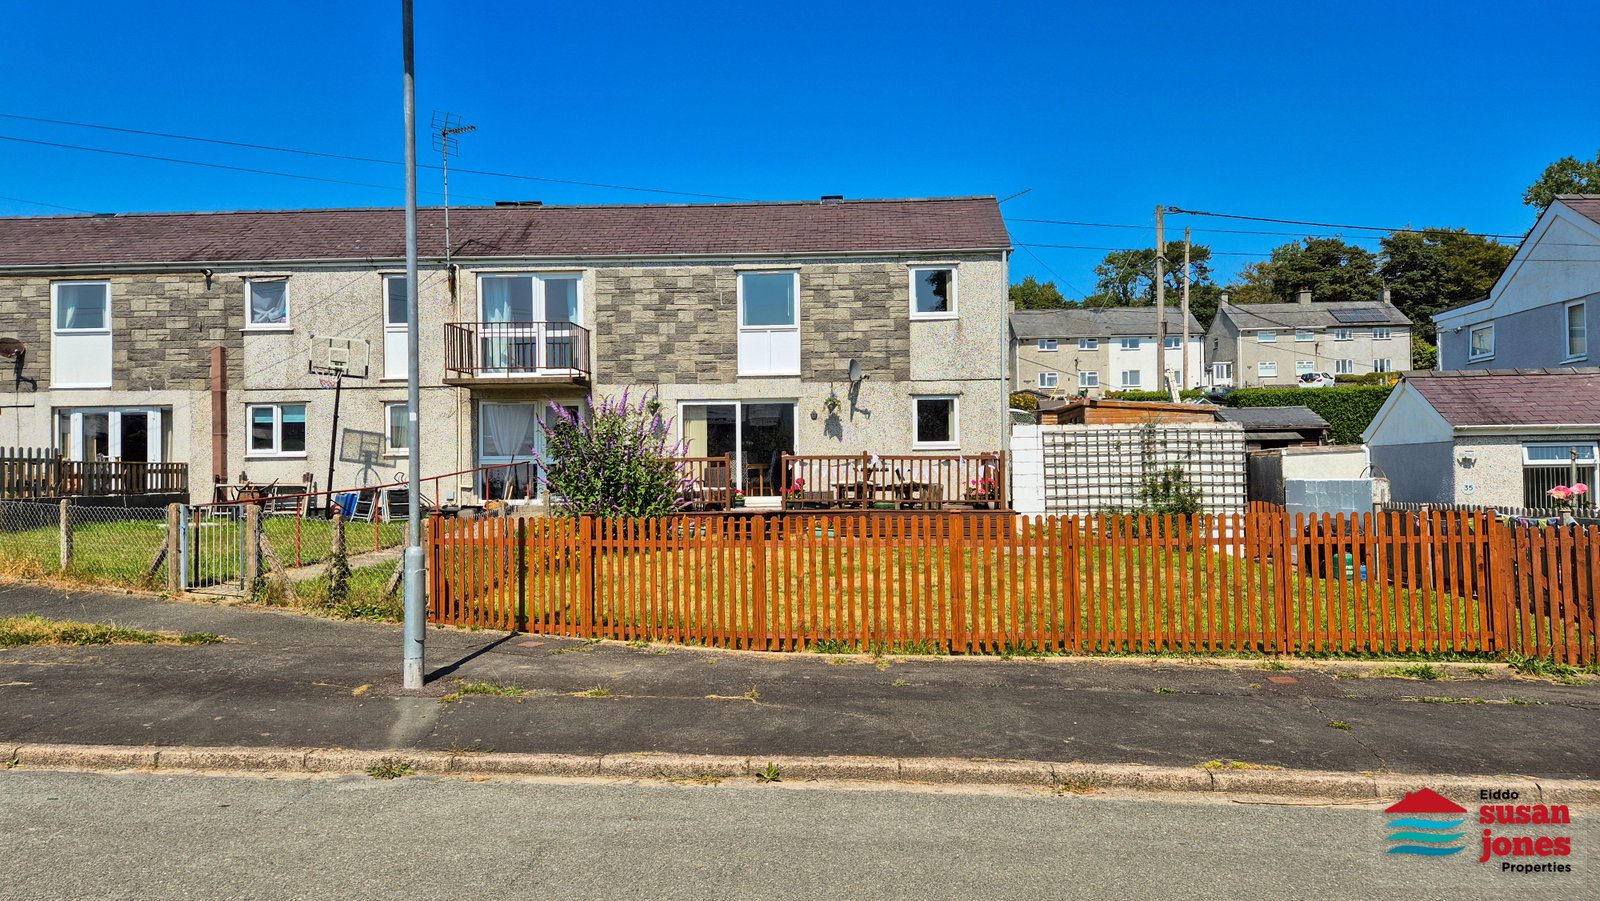
Cartref teuluol pen rhes gyda phedair llofft, gerddi a lleoliad cyfleus yn Llanystumdwy.
Spacious 4 bedroom end terrace family home with split-level accommodation, enclosed gardens and a convenient location in Llanystumdwy.
CROESO | WELCOME:
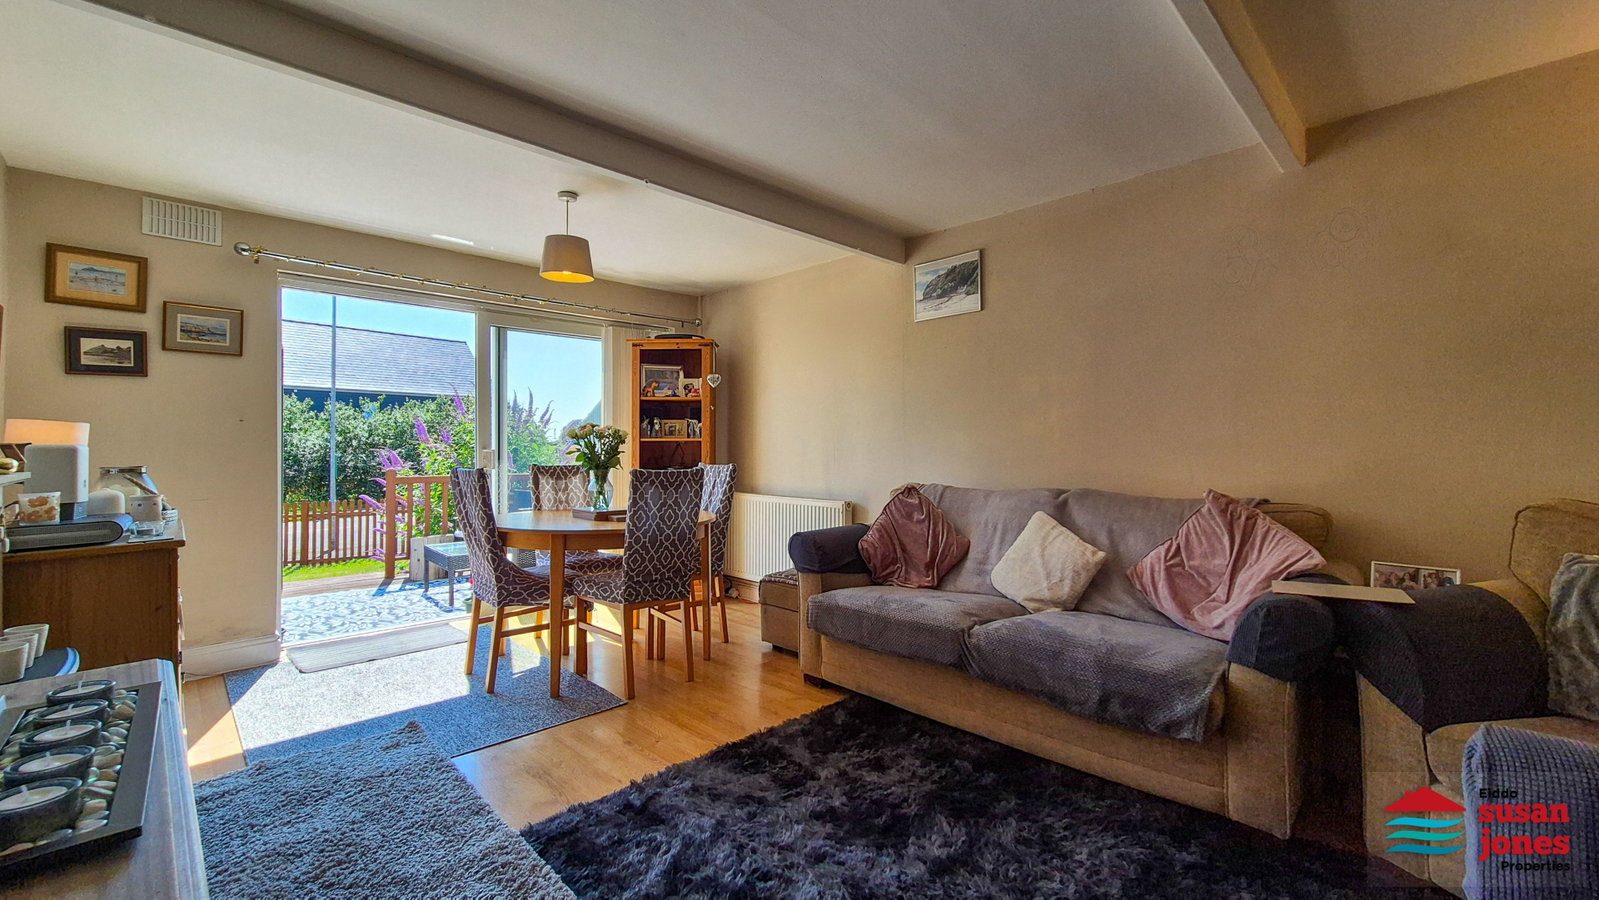
Cartref sydd yn gyn dŷ Cyngor ar lefelau gwahanol, ar y llawr gwaelod mae cyntedd croesawgar, toiled, cegin ac ystafell lolfa/fwyta olau gyda drysau patio yn agor i ardal eistedd tu allan.
Mae grisiau'n arwain at lofft 4 a chwpwrdd storio sy'n cynnwys y boeler nwy, grisiau yn parhau i'r llawr cyntaf lle ceir tair llofft arall ac ystafell ymolchi fodern.
Y tu allan mae gerddi caeedig i'r blaen a'r cefn, gyda pharcio ar y ffordd ar gael i'r blaen ac i'r cefn.
Situated in the sought after village of Llanystumdwy, this well presented former Local Authority family home enjoys a convenient location close to the village's community owned pub and honesty shop, whilst the popular coastal town of Criccieth, with its beaches, castle, cafés, independent shops, schools and wider range of amenities, is just a short drive away.
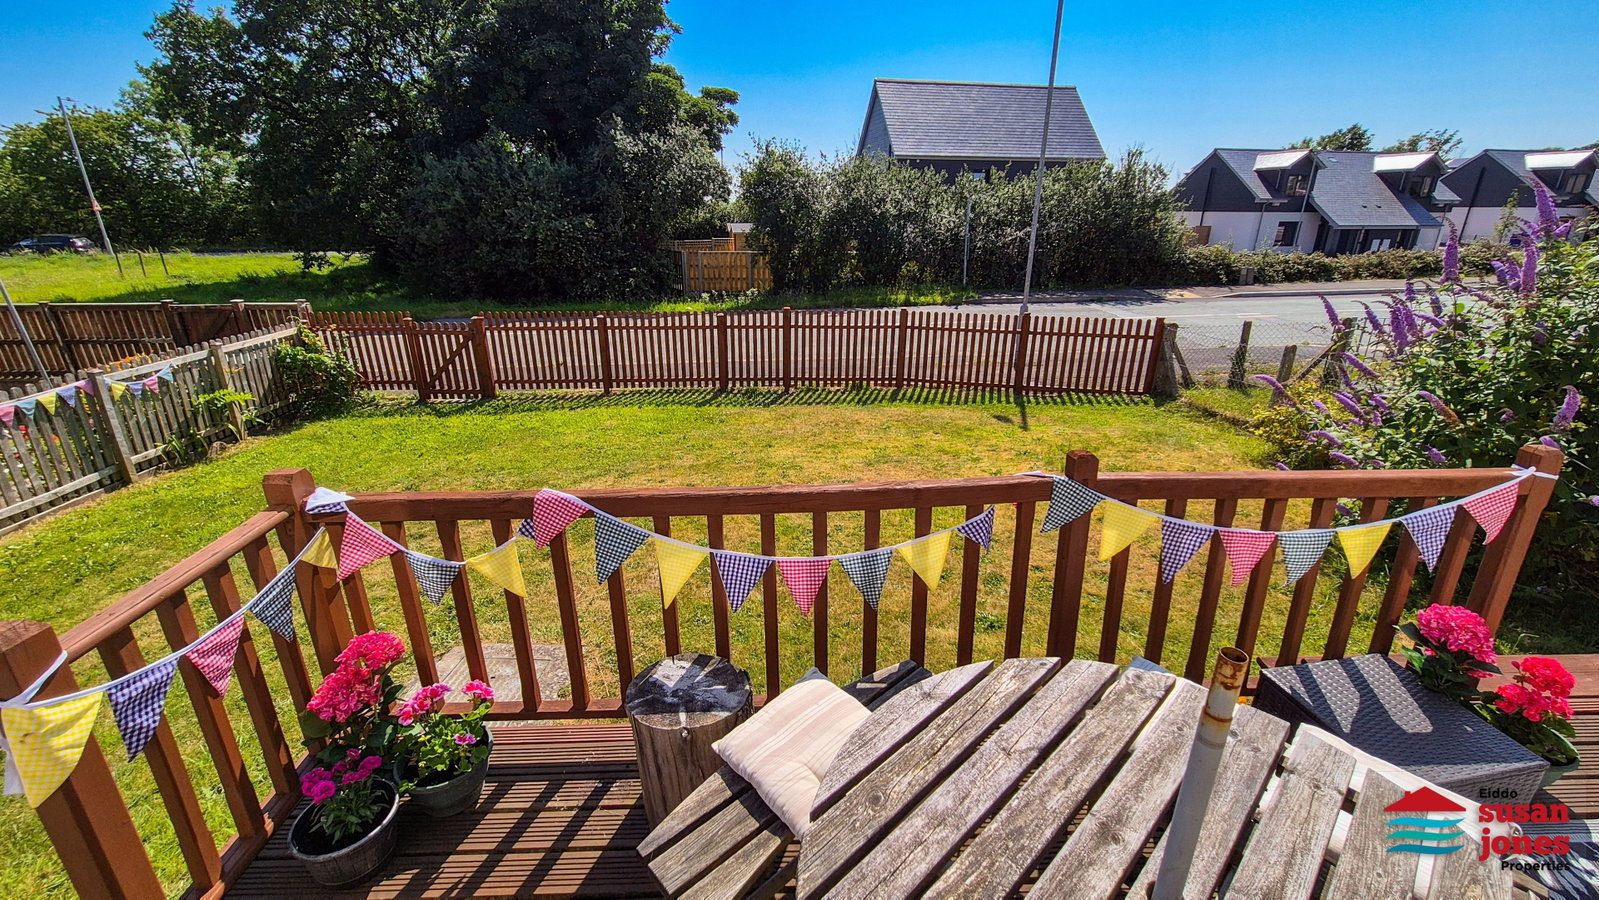
The accommodation is arranged over split levels, creating a practical and distinctive layout. The ground floor comprises a welcoming entrance hall, cloakroom/WC, fitted kitchen and a bright lounge/dining room with sliding patio doors opening onto a raised decked seating area, ideal for everyday family living and outdoor entertaining.
A short flight of stairs leads to the split-level landing, providing access to Bedroom Four and a useful storage cupboard housing the wall-mounted gas combi boiler, before continuing to the first-floor landing serving the remaining three bedrooms and the contemporary family bathroom.
Outside, the property benefits from enclosed gardens to both the front and rear, providing excellent outdoor space for families and keen gardeners. On-road parking is available to both the front and rear of the property, adding to its everyday convenience.
CYNTEDD | ENTRANCE HALL:
Composite double glazed entrance door, radiator, staircase leading to the split-level landing.
TOILED | CLOAKROOM/WC:
WC, and washbasin. uPVC double glazed window.
LOLFA GYDA LLE BWYTA | LOUNGE/DINER: - 5.17m x 3.51m (16'11" x 11'6") Maximum measurements.
A spacious and naturally bright reception room enjoying views over the front garden. Sliding uPVC double glazed patio doors open directly onto the raised decked seating area, creating an ideal space for indoor and outdoor living. Feature fireplace, radiator and ample space for both lounge and dining furniture.
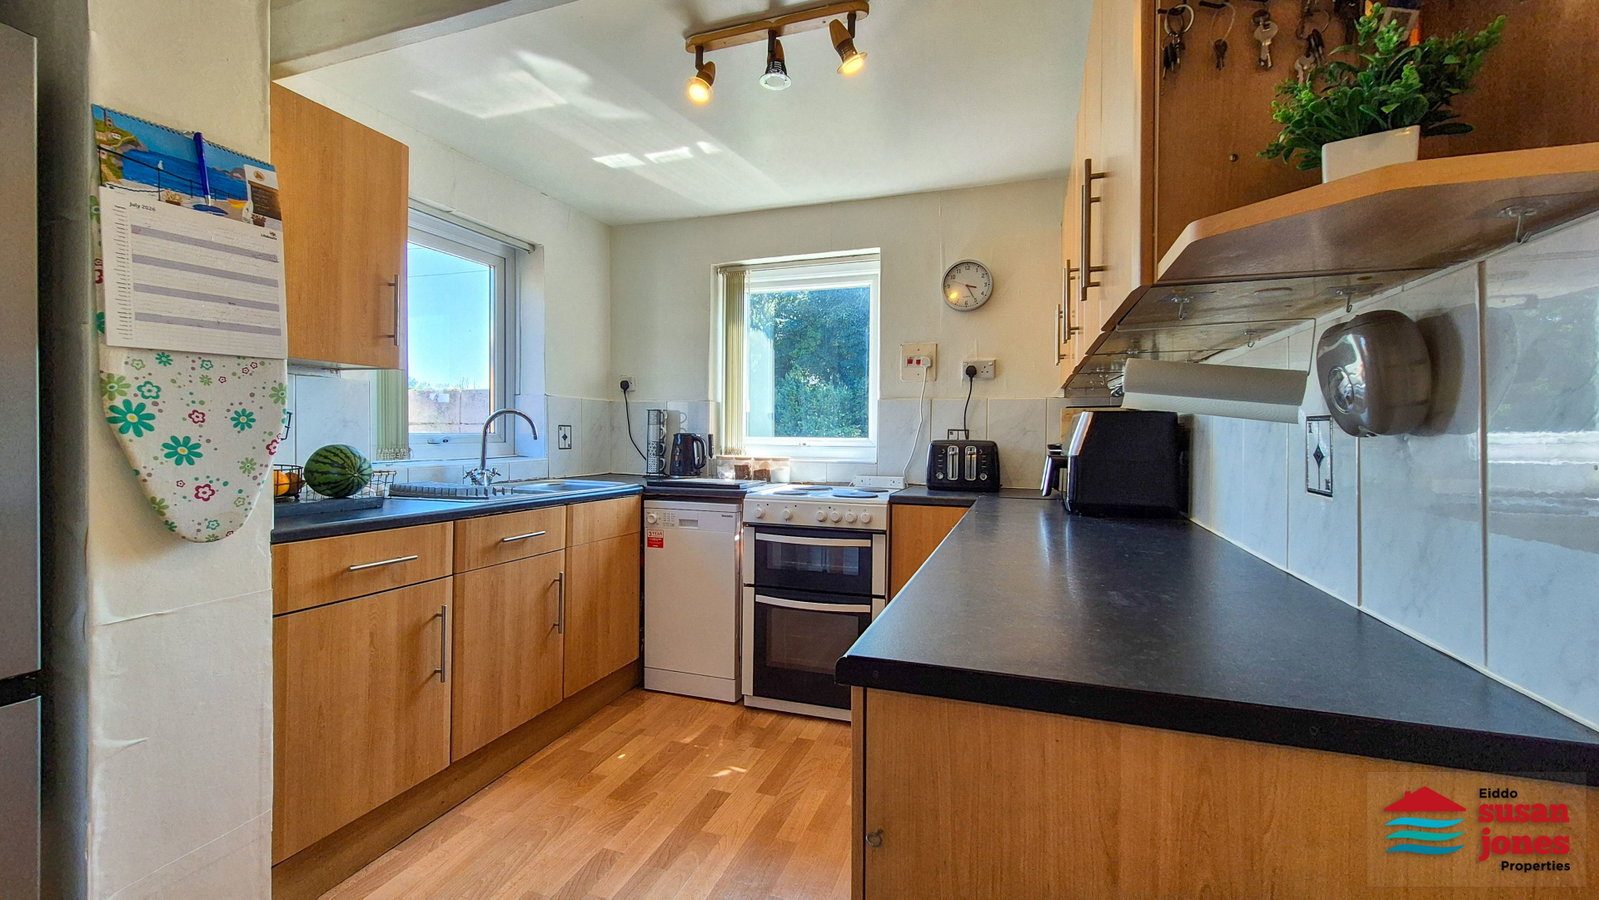
CEGIN | KITCHEN: - 3.28m x 2.65m (10'9" x 8'8")
Fitted with a range of matching wall and base units incorporating work surfaces and a stainless steel sink unit. Space for a cooker, washing machine, slimline dishwasher and fridge/freezer. Built-in cupboard, 2 uPVC double glazed windows, radiator.
GRISIAU | SPLIT-LEVEL LANDING:
uPVC double glazed window and staircase leading to the first floor landing.
STORFA | STORAGE CUPBOARD:
Useful walk-in storage cupboard housing the wall mounted gas combi boiler.
LLOFFT 4 | BEDROOM 4: - 1.97m x 2.6m (6'5" x 8'6")
A versatile room currently utilised as a bedroom but equally suitable as a nursery, home office or study. uPVC double glazed window and radiator.
PEN GRISIAU LLAWR CYNTAF | FIRST FLOOR LANDING:
uPVC double glazed dormer window.
LLOFFT 1 | BEDROOM 1: - 3.81m x 3.3m (12'6" x 10'9") Maximum measurements:
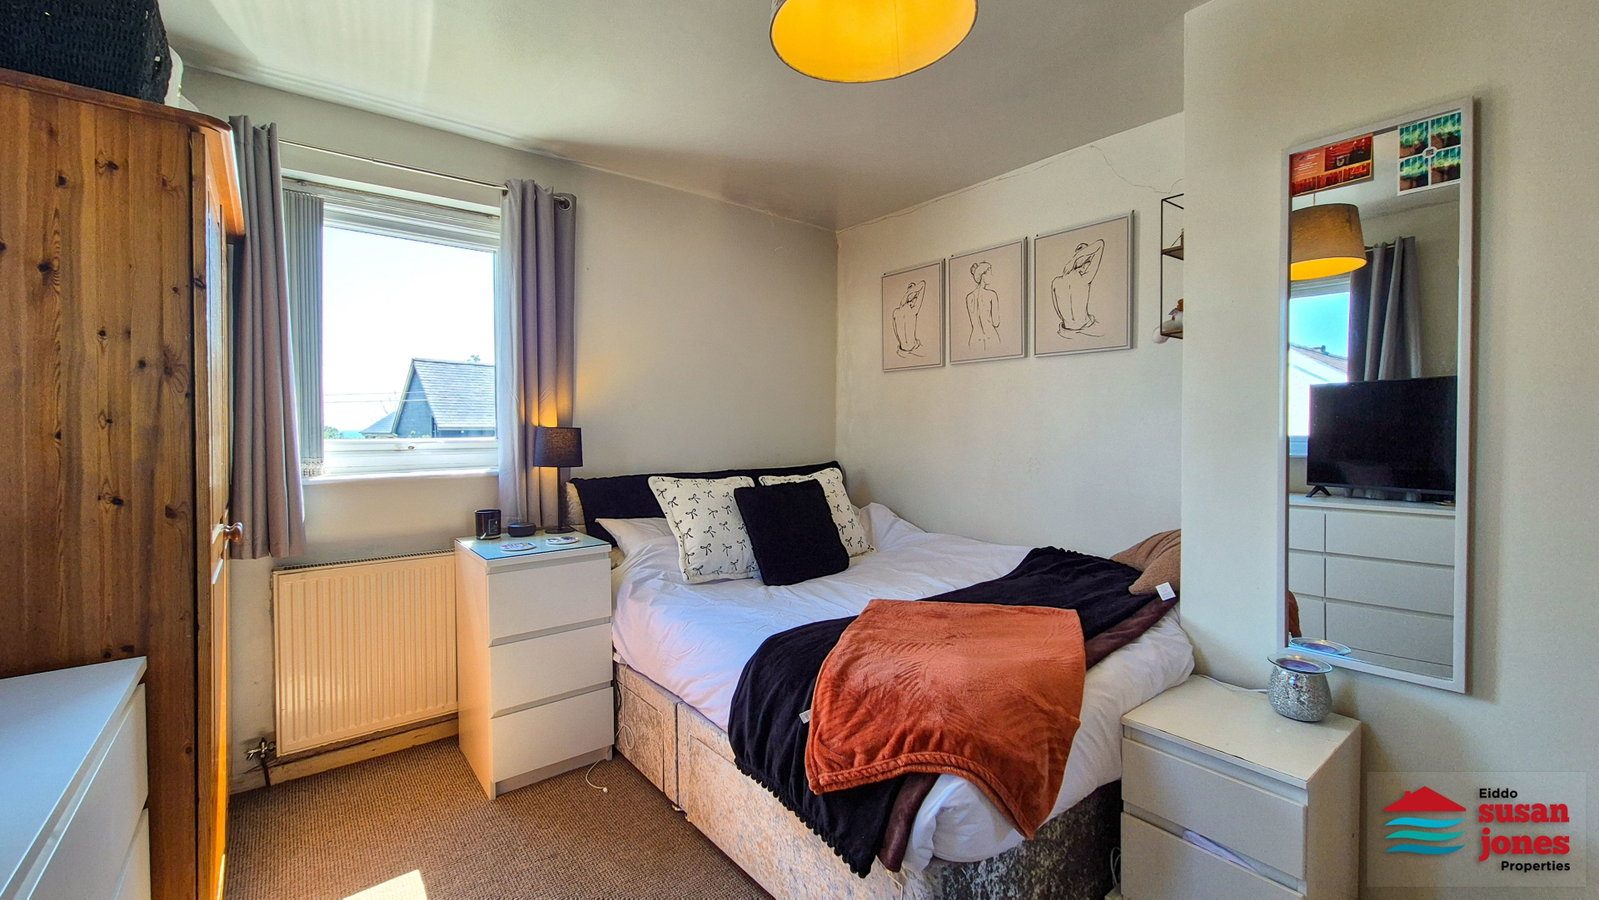
A spacious principal bedroom with two uPVC double glazed windows, radiator and access to the loft space.
LLOFFT 2 | BEDROOM 2: - 3.76m x 3.01m (12'4" x 9'10") Maximum measurements.
uPVC double glazed window and radiator.
LLOFFT 3 | BEDROOM 3: - 2m x 2.65m (6'6" x 8'8")
uPVC double glazed dormer window and radiator.
YSTAFELL YMOLCHI | BATHROOM:
Fitted with a contemporary white suite comprising a P-shaped panelled bath with a shower featuring a rainfall shower head and handheld attachment, vanity wash hand basin with storage beneath, WC and built-in airing/storage cupboard. uPVC double glazed window.
TU ALLAN | OUTSIDE:
To the front, a gate opens into an enclosed lawned garden with steps leading to a raised decked seating area, providing an attractive space for outdoor dining and entertaining. A side pathway gives access to a timber shed and useful outbuilding.
The enclosed rear garden is laid mainly to lawn with flower borders and a gate providing access to the rear service lane, where additional on-road parking is available.
PERCHNOGAETH | TENURE:
Freehold.
GWASANAETHAU | SERVICES (NOT TESTED):
We understand the property is connected to mains electricity, water, drainage and gas central heating. (Services have not been tested.)
TYSTYSGRIF YNNI | ENERGY PERFORMANCE CERTIFICATE:
D (65).
TRETH CYNGOR | COUNCIL TAX BAND:
B.
CYFARWYDDIADAU | DIRECTIONS:
From Criccieth, follow the A497 towards Pwllheli. Take a right-hand junction signposted Llanystumdwy. Turn right into Caerffynnon, pass the turning on your left, follow the road towards the end of the garages, and the property can be found on your right-hand side.
Map coordinates: 52.920852 -4.267068
What3Words: ///purchaser.prosper.insulated