
Butland Way, Wootton, MK43 9QU
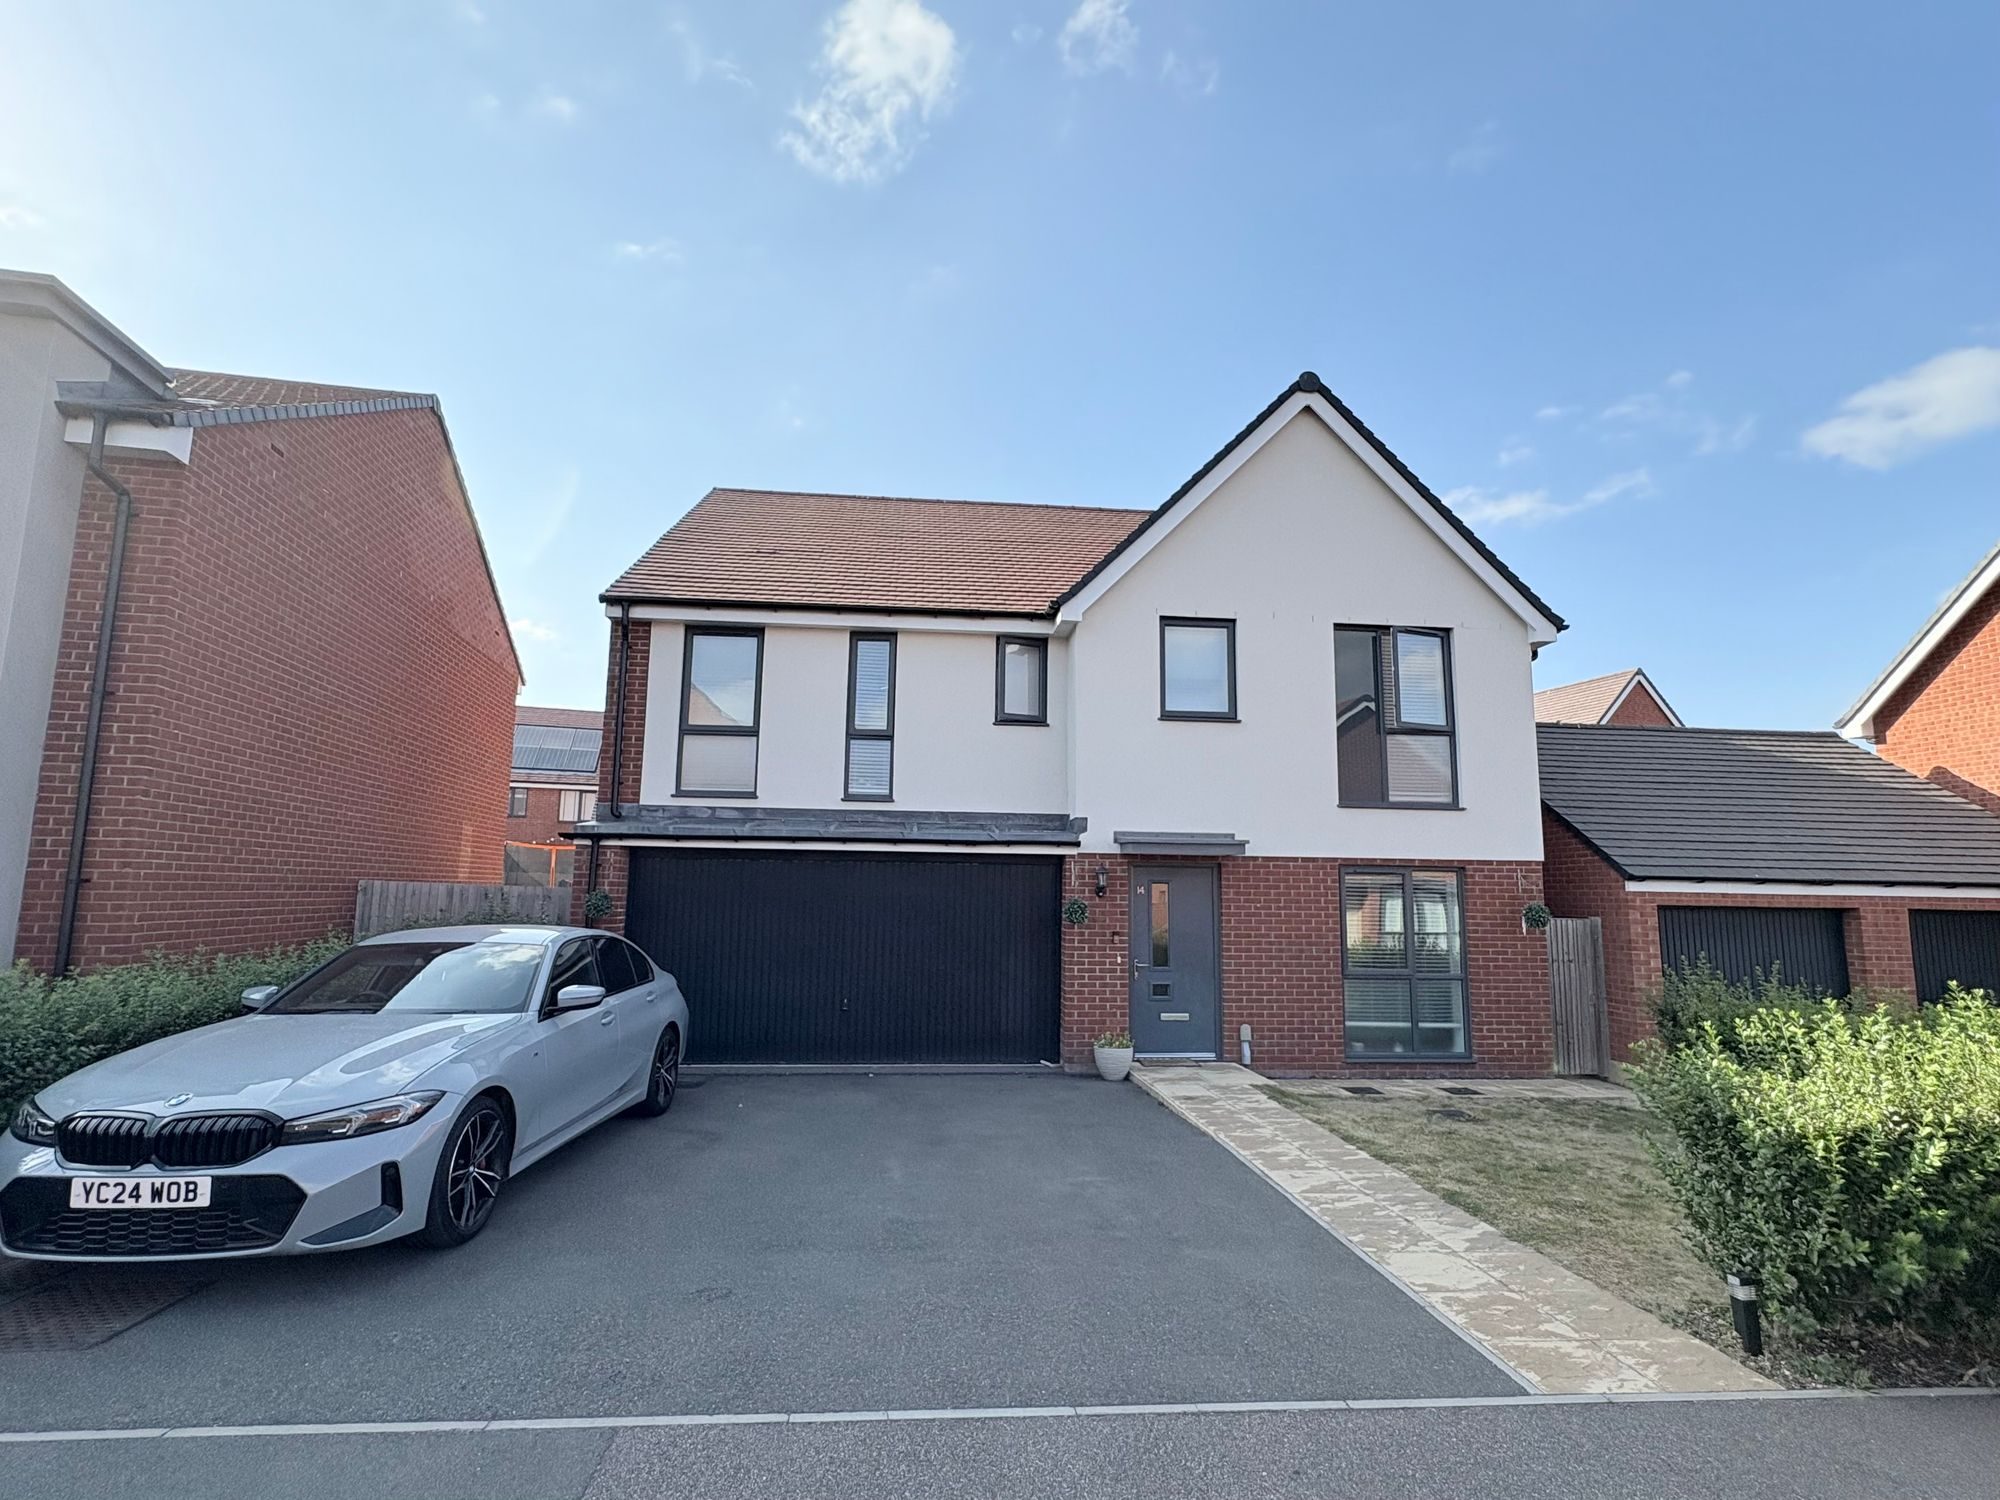
Beautiful 5 bedroom Detached Home | 1,650 Sq. Ft. | Converted Integral Double Garage | Popular Village Location
Situated within one of Wootton's most sought-after residential developments, this beautifully presented five-bedroom detached family home offers spacious and thoughtfully designed accommodation, perfectly suited to modern family life. Benefiting from a double garage, generous living space and two en-suite bedrooms, this impressive home combines practicality with contemporary style.
The property is entered via a welcoming entrance hall with staircase rising to the first floor. Positioned to the front of the property, the attractive bay-fronted dining room offers an elegant setting for formal entertaining but could equally serve as a family room, playroom or home office depending on individual requirements.
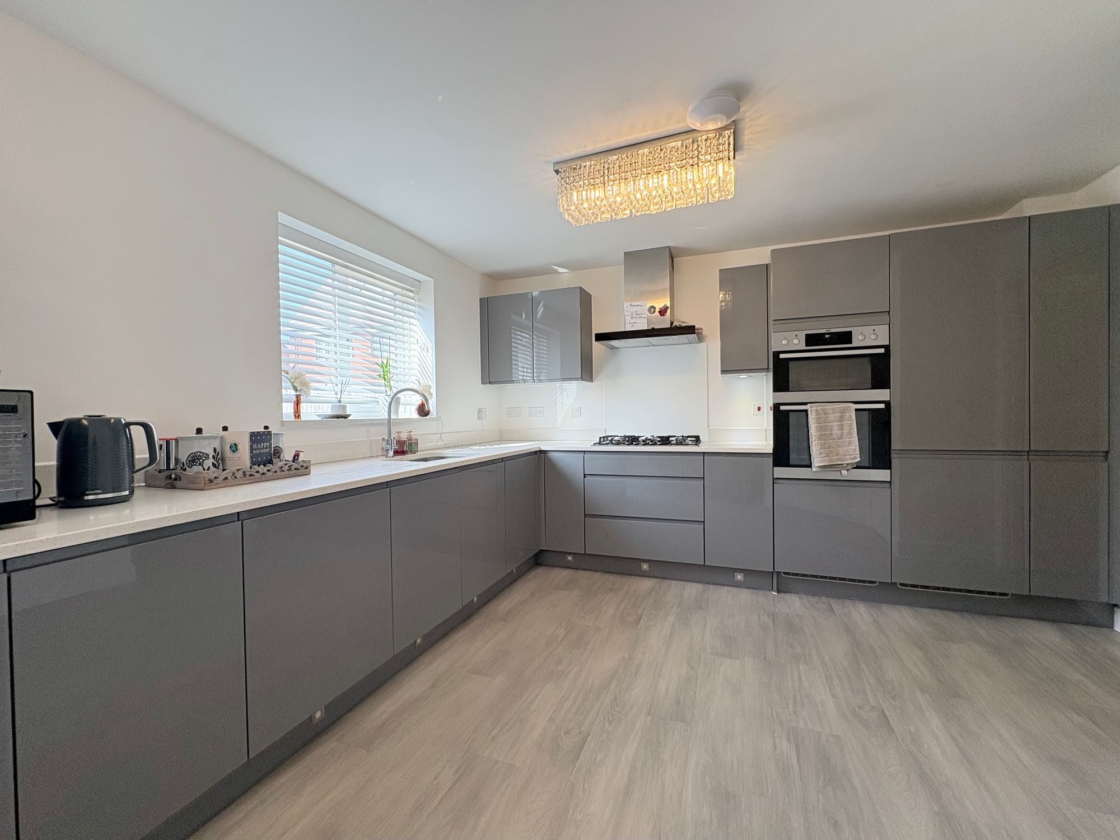
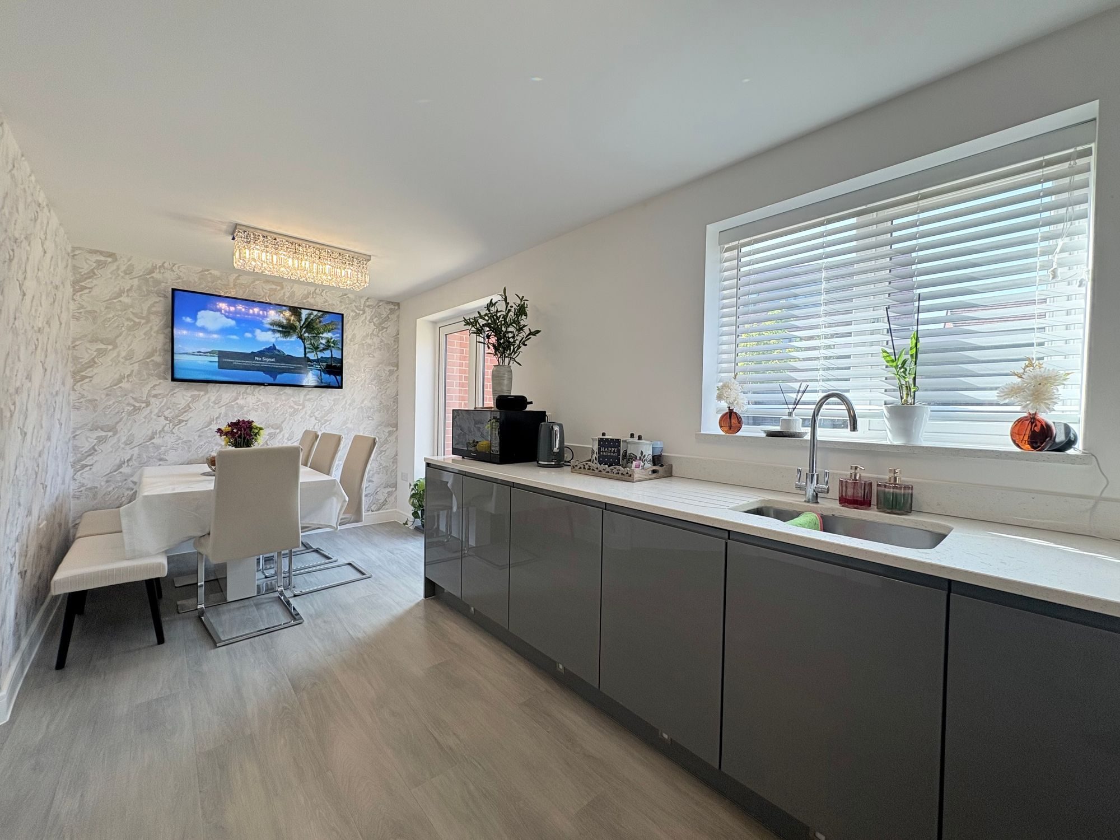
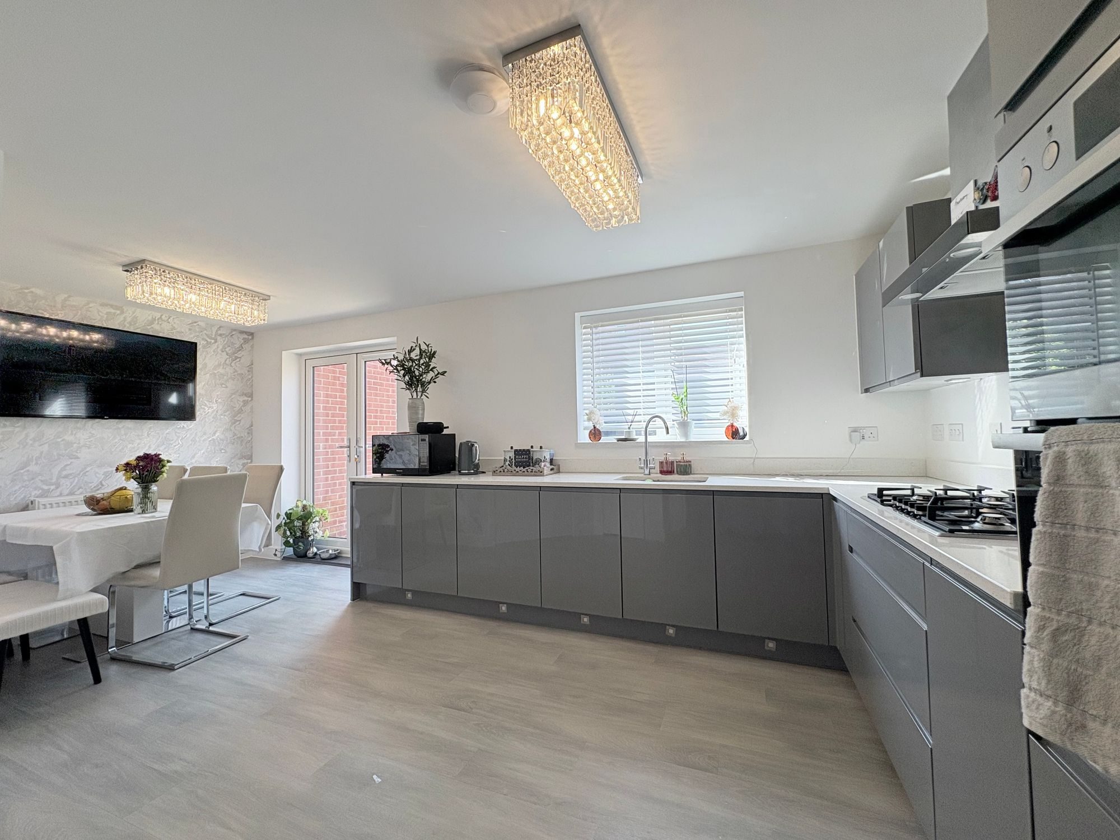
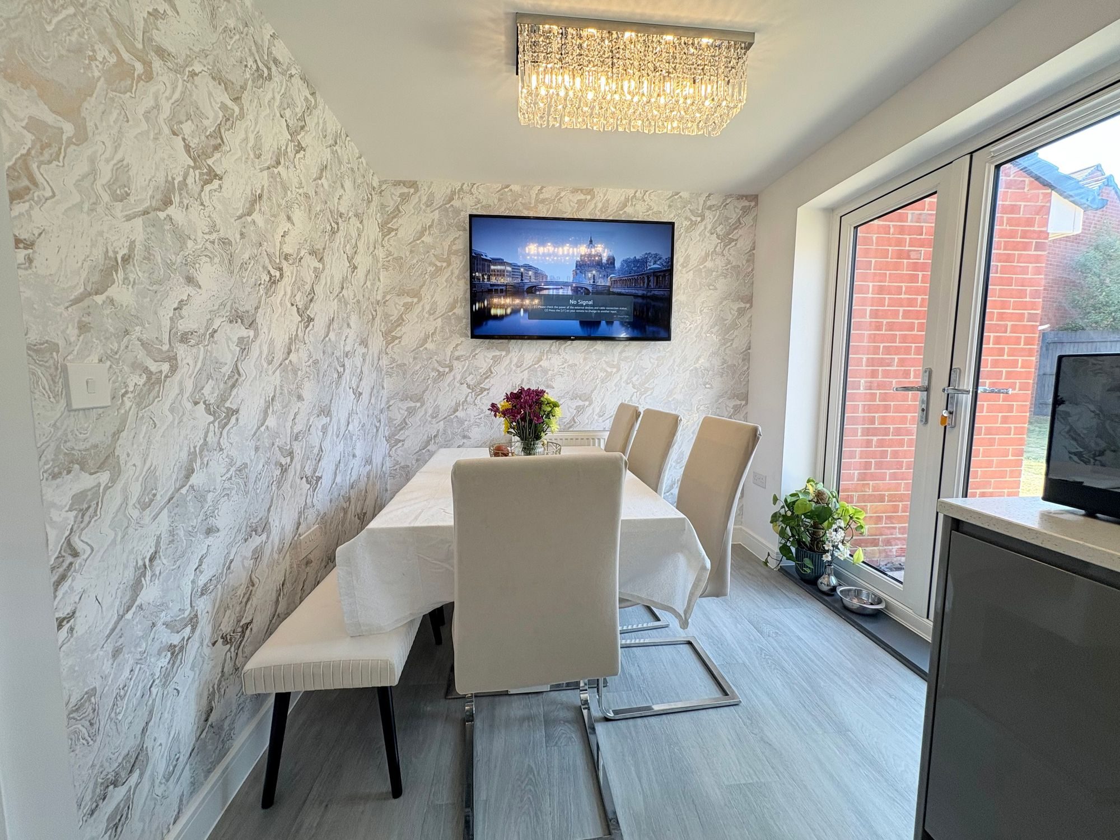
To the rear of the home is the superb kitchen/dining room, forming the true heart of the property. Fitted with a comprehensive range of modern units and generous worktop space, there is ample room for family dining and everyday living. French doors open directly onto the rear garden, creating a seamless connection between inside and out and making the room ideal for entertaining. A separate utility room provides additional storage and appliance space together with external access, whilst a downstairs cloakroom completes the practical layout.
The spacious dual-aspect living room extends to over 17ft in length and enjoys an abundance of natural light, with further French doors opening onto the rear garden to provide an excellent connection to the outdoor entertaining space.
Formerly the integral double garage, the current owners have thoughtfully converted this area into a substantial gym/workshop, creating a highly versatile addition to the ground floor accommodation. Whether utilised as a home gym, workshop, studio, games room or home office, this flexible space offers a wealth of possibilities to suit modern family living.
The first floor provides five well-proportioned bedrooms. The impressive Master Bedroom benefits from its own en-suite shower room, whilst the generous second bedroom also enjoys the luxury of private en-suite facilities, making it ideal for guests or older children. Bedrooms three, four and five are all well-proportioned and are served by the family bathroom, completing the first-floor accommodation.
Externally, the property benefits from driveway parking to the front, whilst the enclosed rear garden provides an excellent setting for family life, outdoor entertaining and al fresco dining. A particular highlight is the detached home office/studio, offering an ideal environment for those working from home, running a business, pursuing hobbies or simply seeking additional versatile space separate from the main house.
Combining generous and flexible accommodation with a wealth of modern features, this exceptional five-bedroom family home occupies a prime position within one of Bedfordshire's most sought-after villages. Offering beautifully balanced living space both inside and out, it presents a fantastic opportunity for families seeking a substantial home in an established and highly regarded residential location.
LOCATION:
Wootton continues to be one of Bedfordshire's most desirable villages, offering an excellent range of local amenities including shops, cafés, public houses, doctors' surgery and highly regarded schooling for all age groups. The village enjoys a thriving community atmosphere whilst remaining conveniently positioned for commuters.
Bedford town centre is approximately four miles away and offers an extensive selection of shopping, leisure and recreational facilities, together with fast and frequent rail services to London St Pancras International in around 40 minutes. Excellent road connections via the nearby A421 provide easy access to Milton Keynes, Cambridge, Northampton, the M1 and the A1.
Surrounded by attractive countryside yet offering superb transport links and everyday convenience, Wootton remains one of the area's most popular locations for families seeking the perfect balance of village living and accessibility.
DISCLAIMER:
Compass Elevation for themselves and for the vendors of the property, whose agents they are given notice that: (a) these particulars are produced in good faith, but are set out as a general guide only and do not constitute any part of a contract; (b) no person in the employment of Compass Elevation has any authority to make or give any representation or warranty whatsoever in relation to the property. These details are presented Subject to Contract and Without Prejudice as of JULY 2026.
Listed by
Compass Elevation
Disclaimer: Property descriptions, images, and related information displayed on this page are aggregated from publicly available sources across the web and presented for informational purposes only. While we strive for accuracy, home.co.uk cannot guarantee that all details are current or complete. This information is provided as a guide only and should not replace professional property advice. We strongly recommend contacting Compass Elevation directly to verify availability, arrange viewings, and obtain comprehensive property documentation.
Added 22 Jun 2026

Bedford
109
Properties
Get move ready. Fee-Free mortgage advice to help you secure your dream home
Fee-Free Mortgage AdviceCompare fibre, cable and 5G speeds from all major providers in MK43 9QU. Check before you move
Check Broadband SpeedsEnter your details to see if this property is within your budget.
Loans, cards, car finance
Estimated property budget
Borrowing + deposit
You could borrow between
Typical borrowing
Monthly repayment
Est. at 4.5%
Loan-to-value
This is an estimate only. Your actual budget may vary depending on interest rates, credit history, and personal circumstances. For an accurate affordability assessment, speak to one of our free mortgage advisors.
This calculator provides estimates for illustrative purposes only and does not constitute financial advice. Your home may be repossessed if you do not keep up repayments on your mortgage. Estimates based on 4.5% interest rate, repayment mortgage. Actual rates depend on your circumstances.





Homemove is a trading name of HM Haus Group Ltd (Company No. 13873779, registered in England & Wales). Homemove Mortgages Ltd (Company No. 15947693) is an Appointed Representative of TMG Direct Limited, trading as TMG Mortgage Network, which is authorised and regulated by the Financial Conduct Authority (FRN 786245). Homemove Mortgages Ltd is entered on the FCA Register as an Appointed Representative (FRN 1022429). You can check registrations at NewRegister or by calling 0800 111 6768.

We use cookies to show you personalised content and improve your experience of our website. Find out more in our Privacy policy and Cookie policy.
