
Cross Lane Gardens, Ticehurst, TN5 7HY
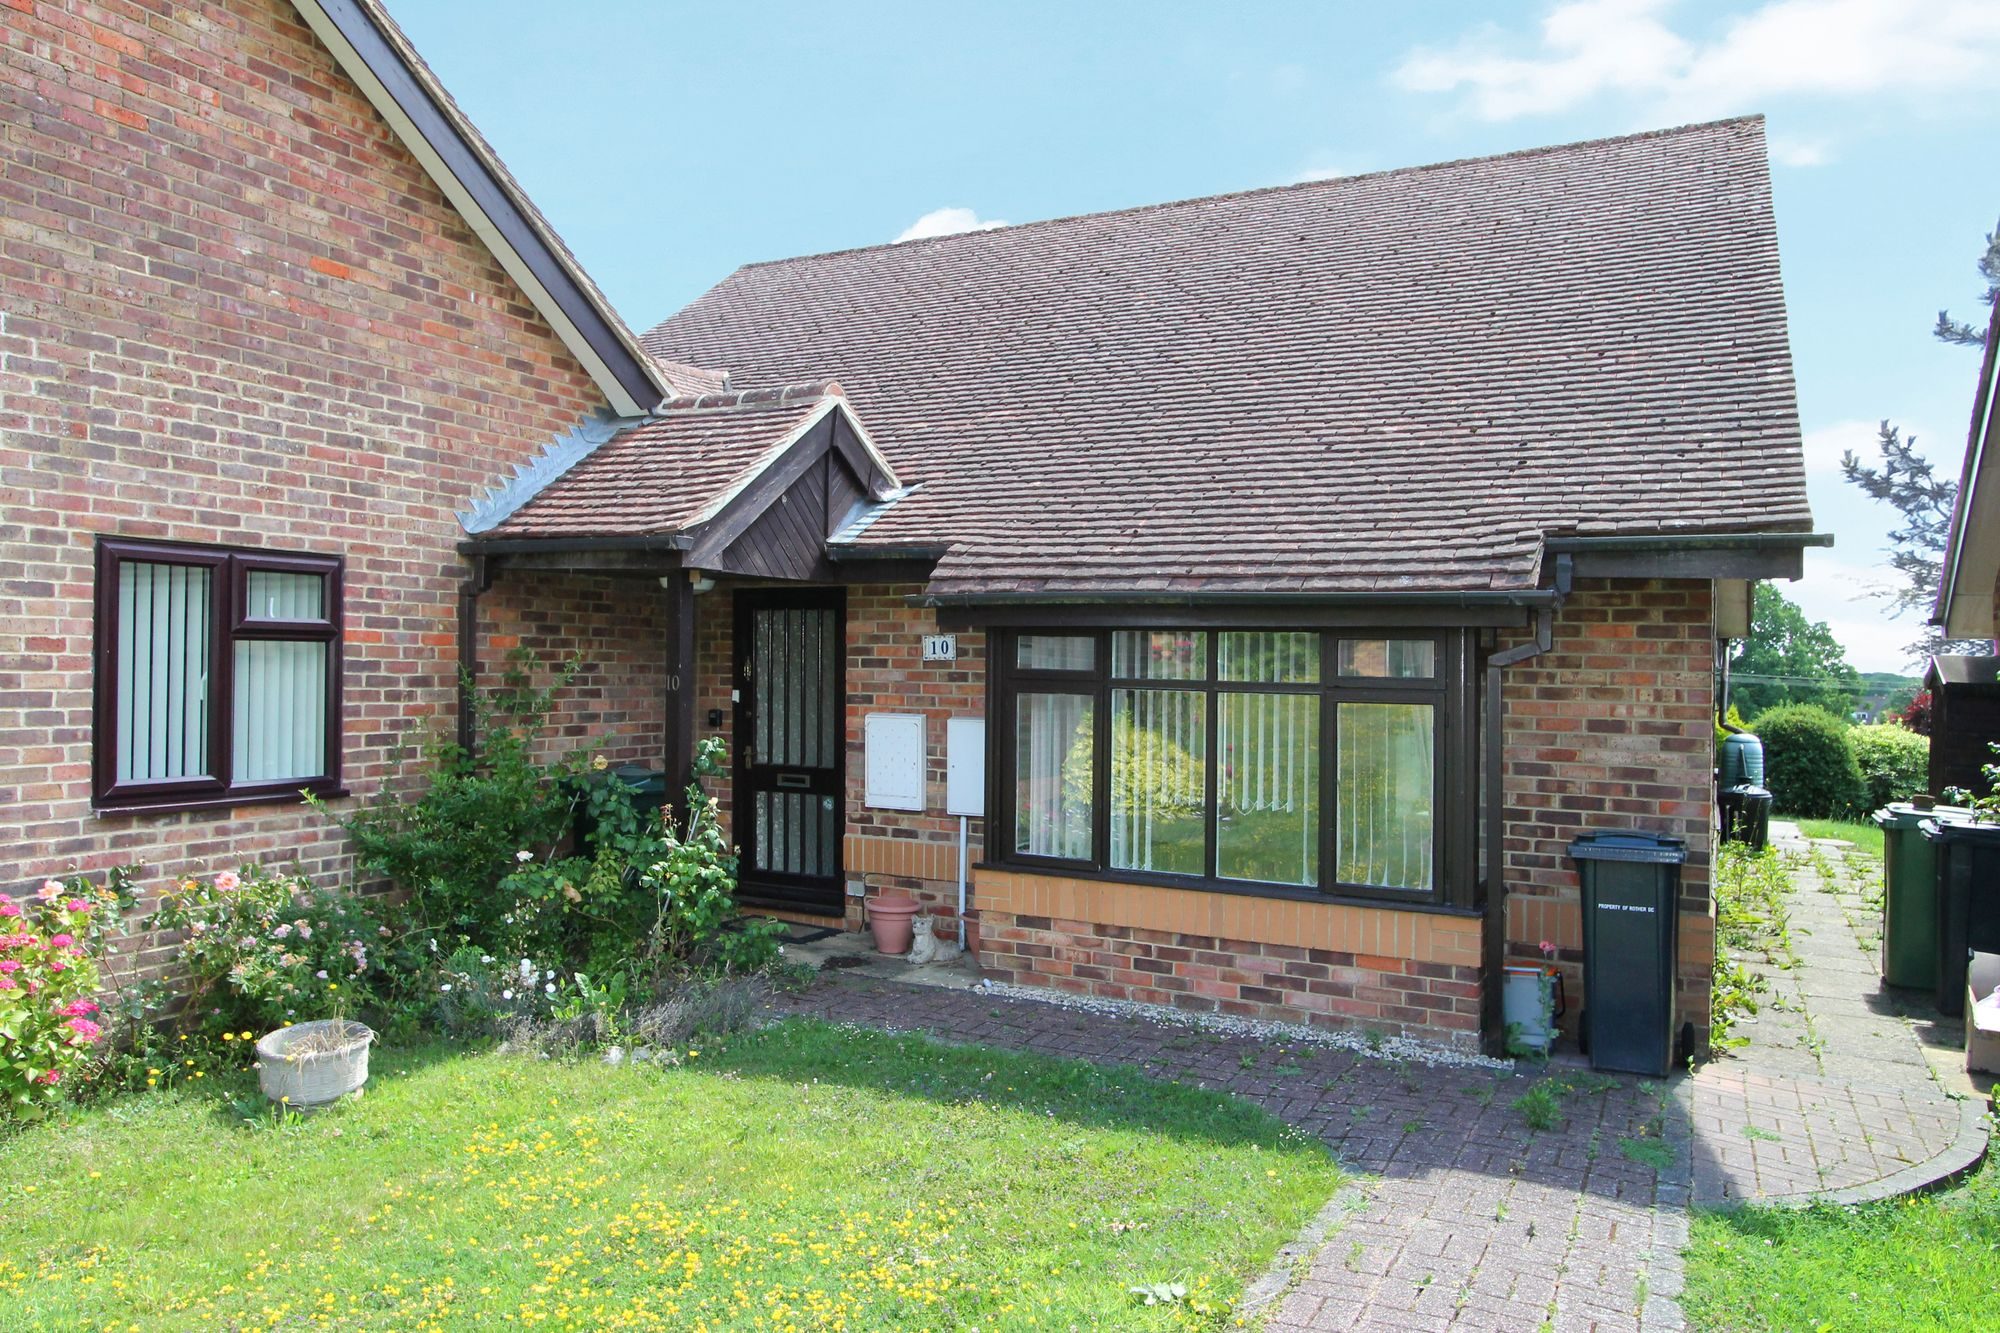
No Chain – A largely refurbished bungalow for the over 55s in a small retirement complex close to the centre of Ticehurst village with generous living accommodation including two bedrooms, garden areas to the front and rear and garage en bloc. EPC: D
Cross Lane Gardens is a small residential retirement development of just 20 bungalows built in the 1980s around a central lawned courtyard with brick paved pathways and a gazebo structure in the middle.
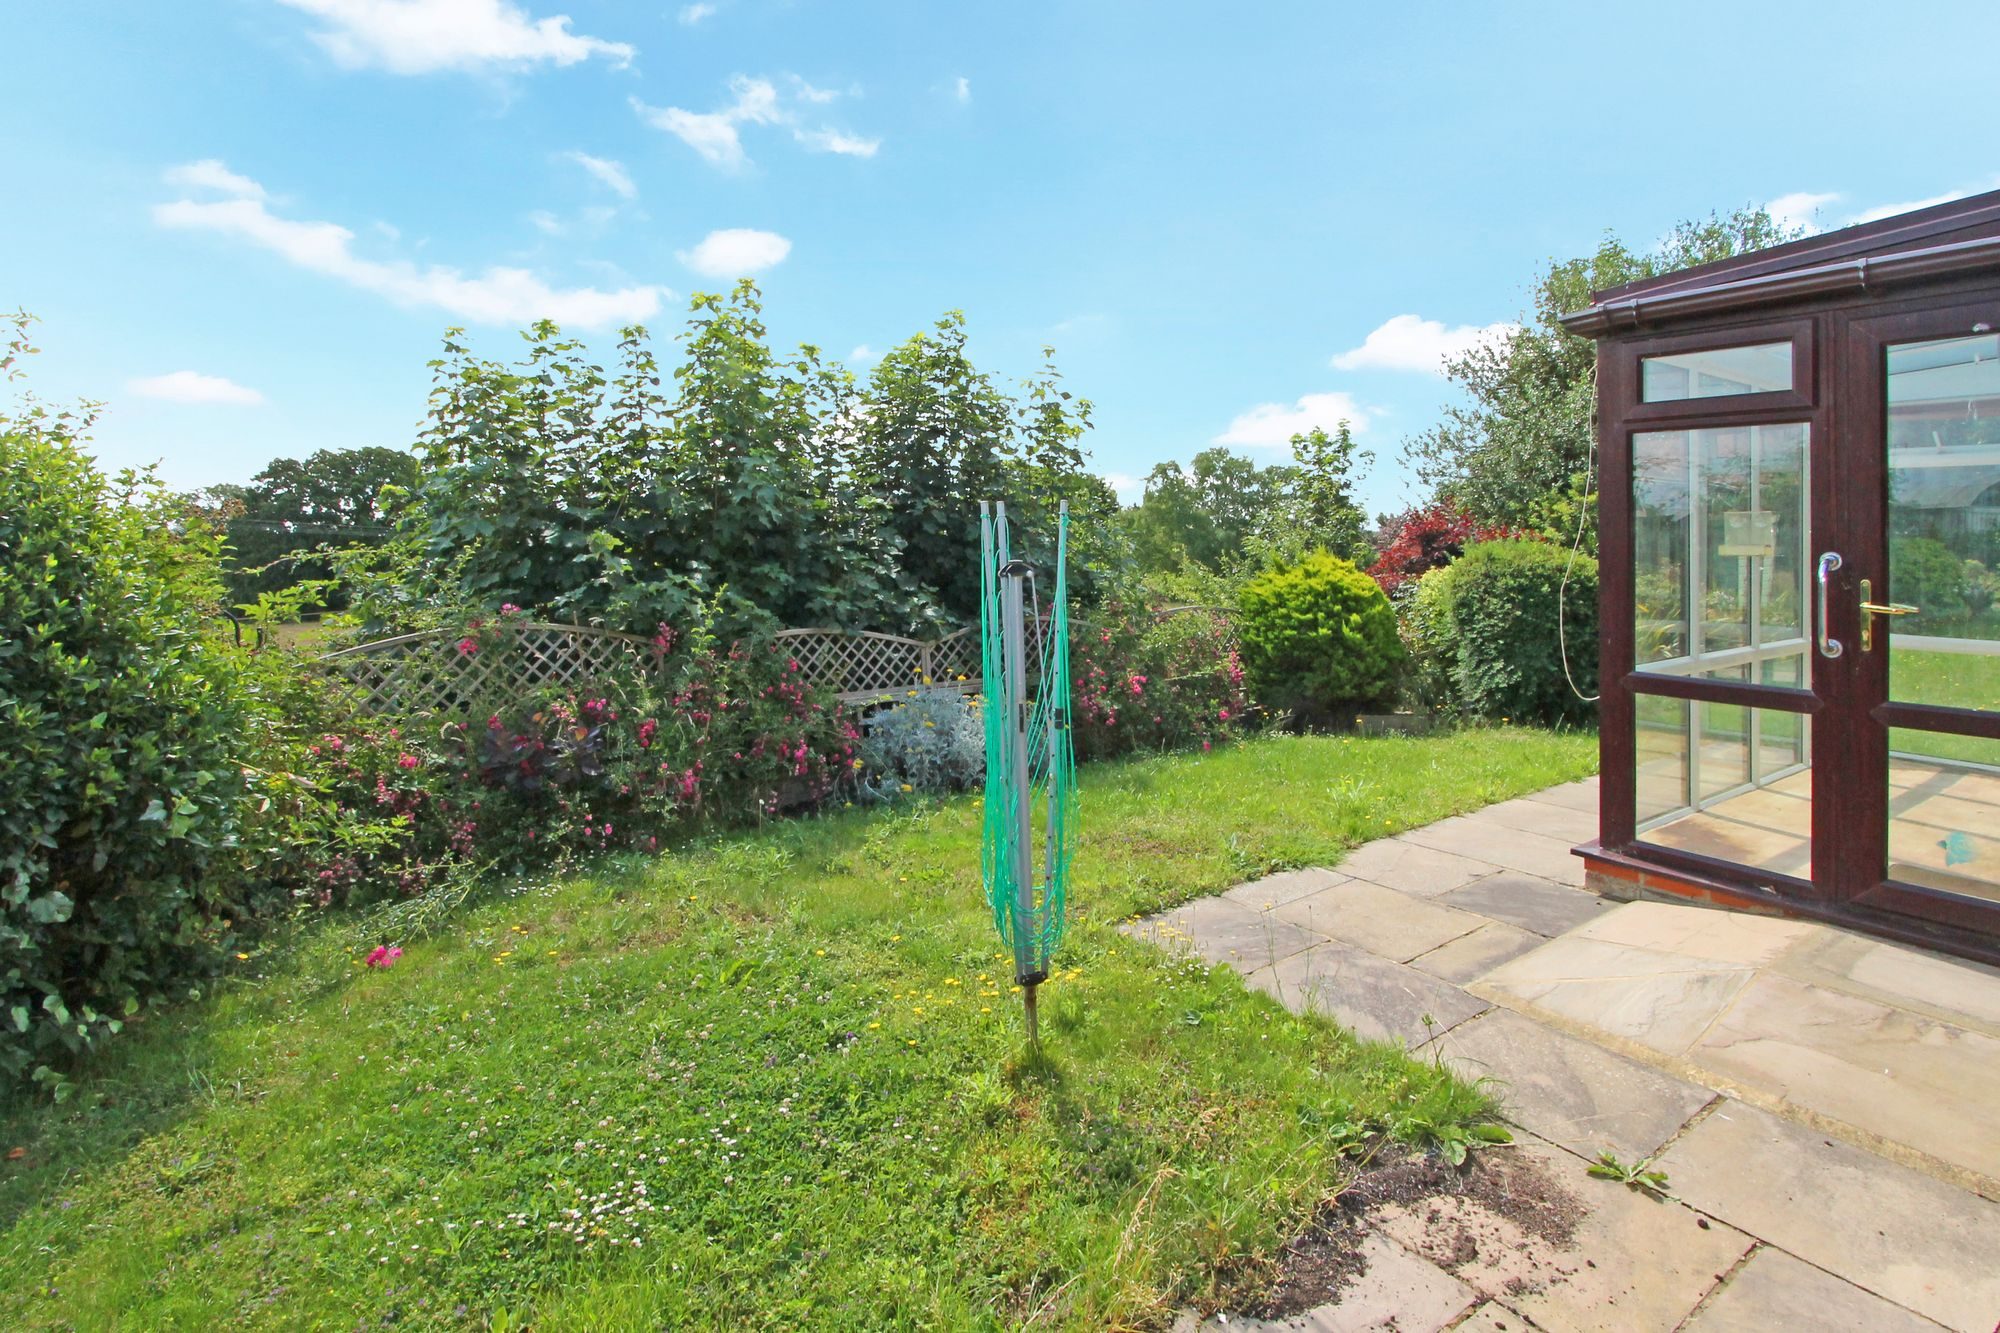
Each of the bungalows has their own garden areas and No 10 includes areas to the front and rear of the house, although generally the lawns are mown by the communal gardener. No.10 has some flowering shrubs on its borders and a paved patio and lawn to the rear.
No.10 is South-East facing to the rear and backs onto farmland, glimpses of which can be seen from the garden, kitchen and conservatory.
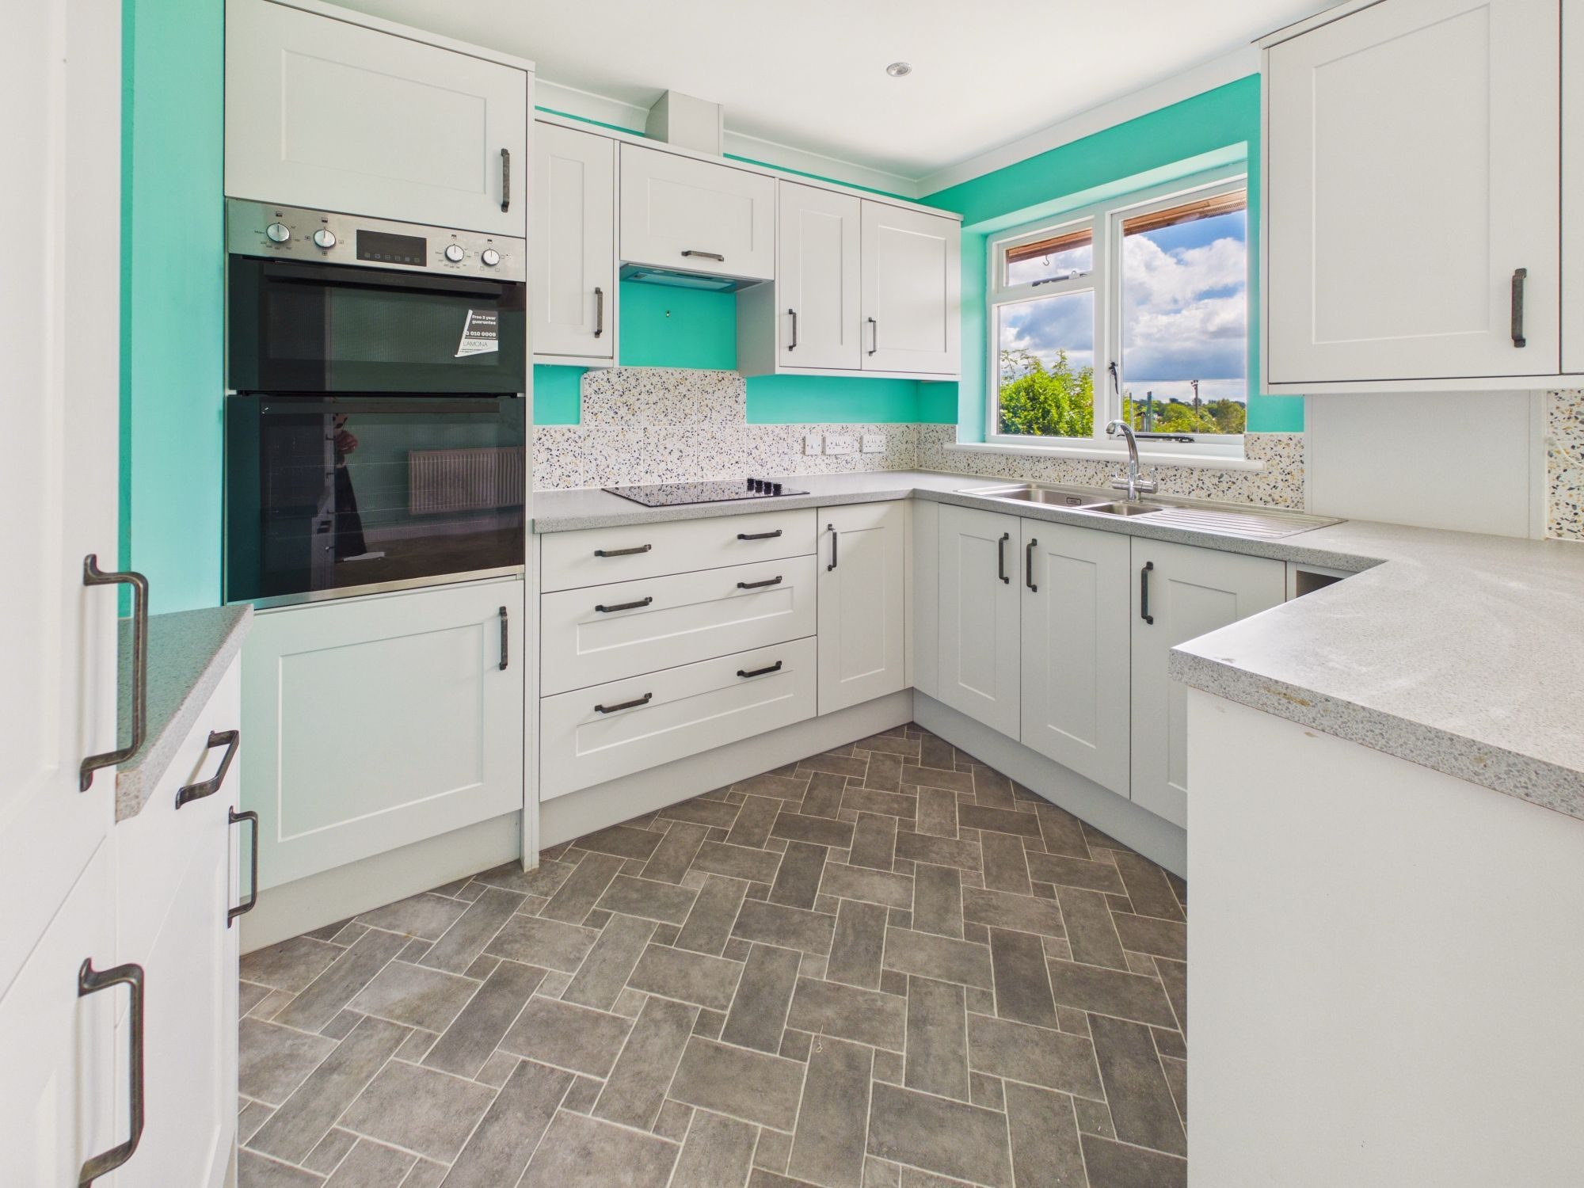
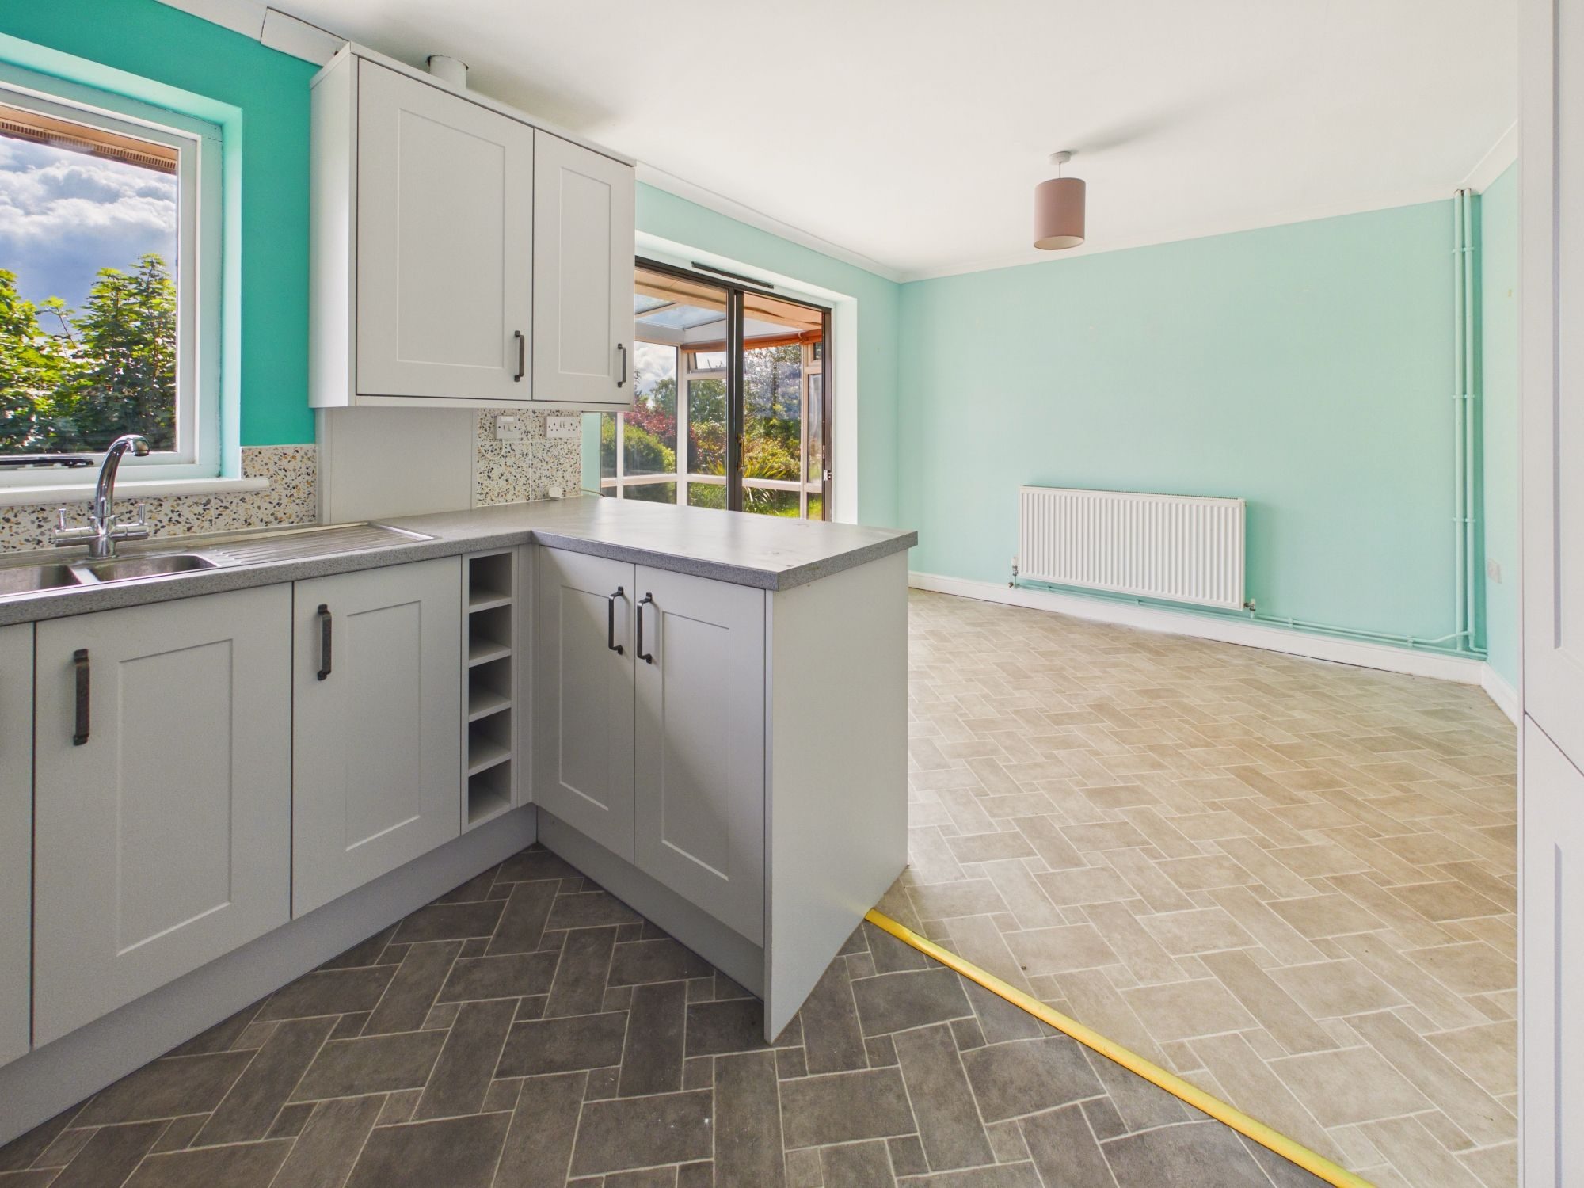
The property was refurbished in 2021/22 to create an open plan kitchen/dining room, improved central heating (new boiler, radiators and pipework), updated electrics, new kitchen, bathroom and flooring throughout.
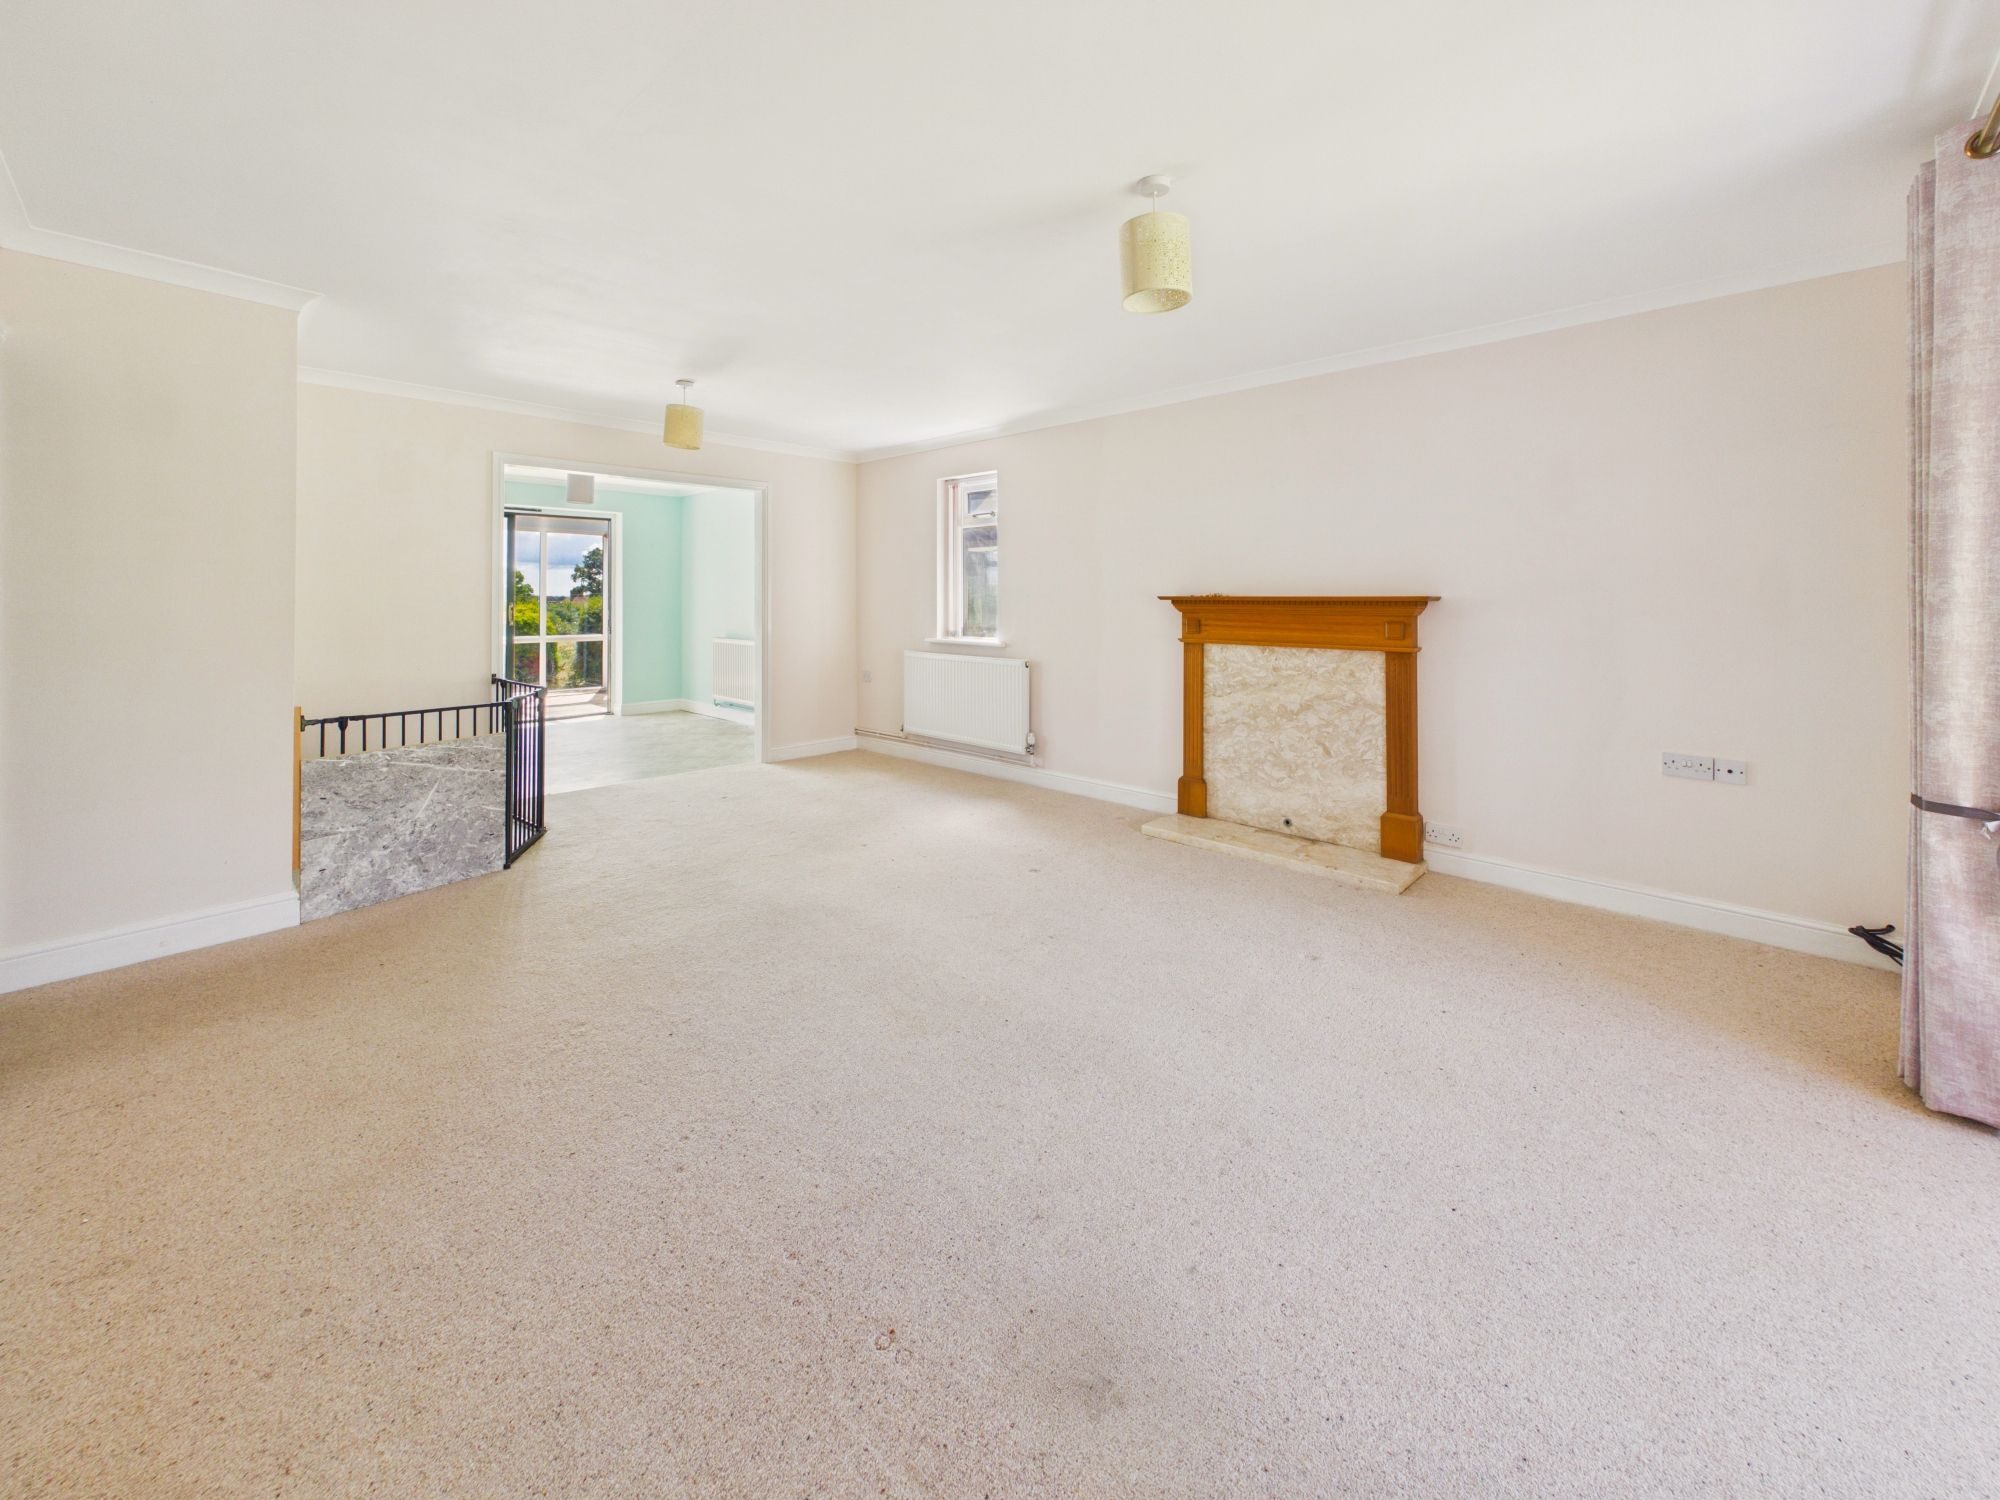
The generous sitting room features a bay window overlooking the garden to the front, as well as window to the side, providing good natural light. The room also features a faux fireplace, which used to house a gas fire. We believe this could be reinstated or an electric fire put in. The siting room has a wide opening to the kitchen/dining room, which in turn leads out via a sliding glazed door to the conservatory.
The kitchen is fitted with contemporary, soft-close, pale grey wall and base units, some with internal accessories including pull-out larder, pull-down shelves and corner carousel. There is an integrated double oven, electric hob with extractor over, stainless steel sink and drainer and space for a tall fridge freezer.
The main bedroom has fitted wardrobes with shelves, drawers and hanging rails incorporated within the soft-close sliding doors. There is also a second bedroom, ideal for family coming to stay, or this room could be utilised as a study/hobby room.
The shower room has also been updated to provide a good-sized shower cubicle with waterfall and hand-held shower attachments. It also has a pull-down shower seat and handrails.
There is a useful cupboard located off the hallway with plumbing/space for a washing machine as well as providing useful storage.
The house comes with an allocated garage en bloc and there is also visitor parking in the complex.
Location:
Ticehurst is a lovely village with a thriving community. Amenities include an award-winning pub in The Bell Inn, plus a welcoming country pub in Three Leg Cross, just down the road, a village store with post office facilities, Buy the Weigh (zero waste shop and popular cafe), a pharmacy, hairdressers, florist, a dry cleaners, a charming gift shop, an art gallery, an India restaurant and take away, and a haberdashery. There is also St Mary’s Church and a village hall, with club lounge, bar and library, and recreation ground with play area.
Located in the High Weald National Landscape, the surrounding countryside provides a wealth of walking opportunities and stunning scenery, including nearby Bewl Water Reservoir (about 1 mile) and Bedgebury Pinetum.
Nearby Hawkhurst (5 miles) has supermarkets, a small cinema and other amenities. Tunbridge Wells (10 miles) offers more comprehensive shopping and recreational facilities. The neighbouring village of Wadhurst also has more local amenities including a doctors’ surgery. There are bus services to all three from the village.
The nearest station is at Stonegate (3 miles), serving London Charing Cross and Cannon Street (Stonegate to London Bridge in just under 1hr). The 1066 bus route passes Wadhurst station which is one stop closer to London.
Dale Hill Golf Course, a well-known course designed by Ian Woodnam, lies on the outskirts of the village.
Material Information:
Tenure: Leasehold
Lease: 999 years from 24 June 1987
Service charge: £85 per month
Rother District Council. Tax Band E (rates are not expected to rise upon completion).
Mains Gas, electricity, water and drainage.
The property is believed to be of brick/block construction with a tiled roof.
We are not aware of any safety or cladding issues.
We are not aware of any asbestos at the property.
The property is located within the High Weald National Landscape.
The title has restrictions and easements, we suggest you seek legal advice on the title.
According to the Government Flood Risk website, there is a very low risk of flooding.
Broadband coverage: According to Ofcom, Utrafast broadband is available to this property.
Mobile Coverage: According to Ofcom, there is variable mobile coverage, best from O2.
We are not aware of any mining operations in the vicinity.
We are not aware of planning permission for new houses / extensions at any neighbouring properties.
The property could easily be adapted for wheelchair use.
B4
Listed by
Burnetts
Disclaimer: Property descriptions, images, and related information displayed on this page are aggregated from publicly available sources across the web and presented for informational purposes only. While we strive for accuracy, home.co.uk cannot guarantee that all details are current or complete. This information is provided as a guide only and should not replace professional property advice. We strongly recommend contacting Burnetts directly to verify availability, arrange viewings, and obtain comprehensive property documentation.
Added 19 Dec 2024

Wadhurst
32
Properties
Get move ready. Fee-Free mortgage advice to help you secure your dream home
Fee-Free Mortgage AdviceCompare fibre, cable and 5G speeds from all major providers in TN5 7HY. Check before you move
Check Broadband SpeedsEnter your details to see if this property is within your budget.
Loans, cards, car finance
Estimated property budget
Borrowing + deposit
You could borrow between
Typical borrowing
Monthly repayment
Est. at 4.5%
Loan-to-value
This is an estimate only. Your actual budget may vary depending on interest rates, credit history, and personal circumstances. For an accurate affordability assessment, speak to one of our free mortgage advisors.
This calculator provides estimates for illustrative purposes only and does not constitute financial advice. Your home may be repossessed if you do not keep up repayments on your mortgage. Estimates based on 4.5% interest rate, repayment mortgage. Actual rates depend on your circumstances.





Homemove is a trading name of HM Haus Group Ltd (Company No. 13873779, registered in England & Wales). Homemove Mortgages Ltd (Company No. 15947693) is an Appointed Representative of TMG Direct Limited, trading as TMG Mortgage Network, which is authorised and regulated by the Financial Conduct Authority (FRN 786245). Homemove Mortgages Ltd is entered on the FCA Register as an Appointed Representative (FRN 1022429). You can check registrations at NewRegister or by calling 0800 111 6768.

We use cookies to show you personalised content and improve your experience of our website. Find out more in our Privacy policy and Cookie policy.
